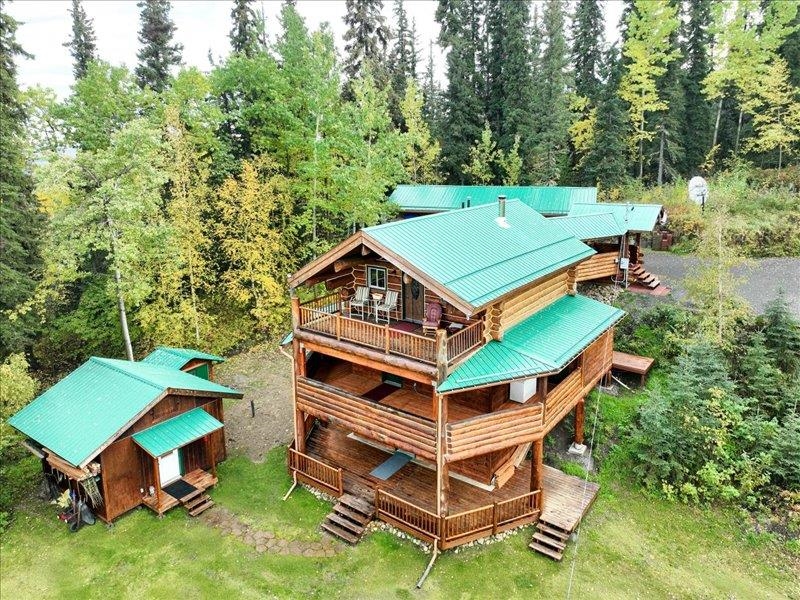
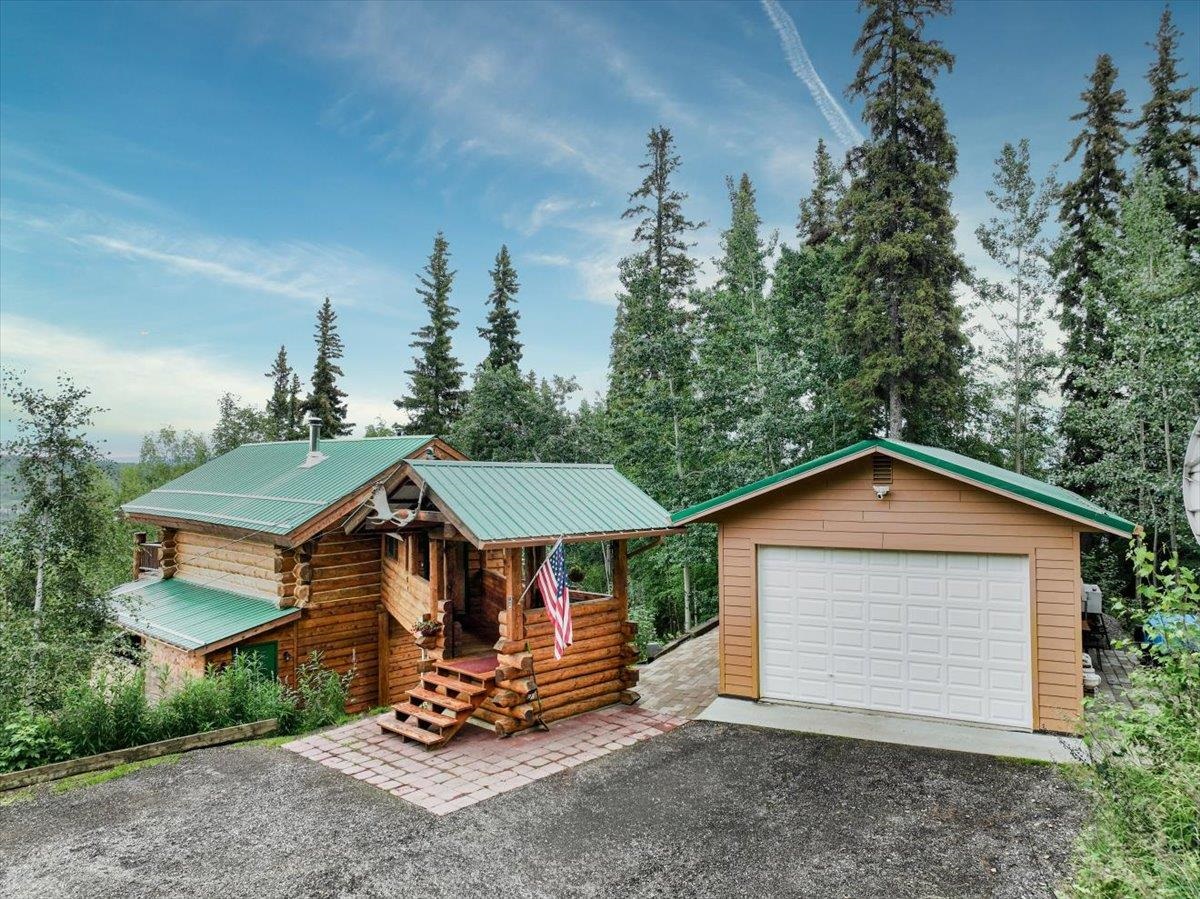


Aerial view of a two-story log cabin with green metal roofs and a matching outbuilding in a forest clearing.
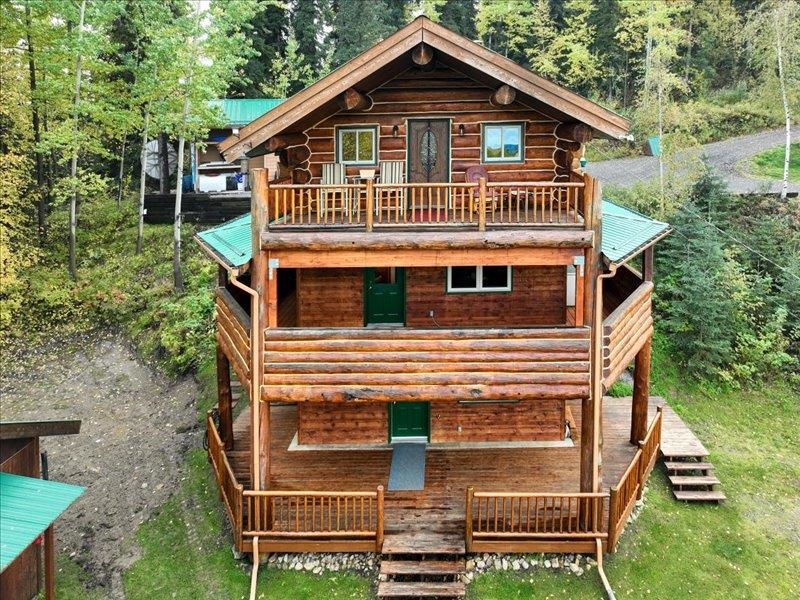
Multi-level log cabin with broad wooden balconies and green metal roofing among trees.
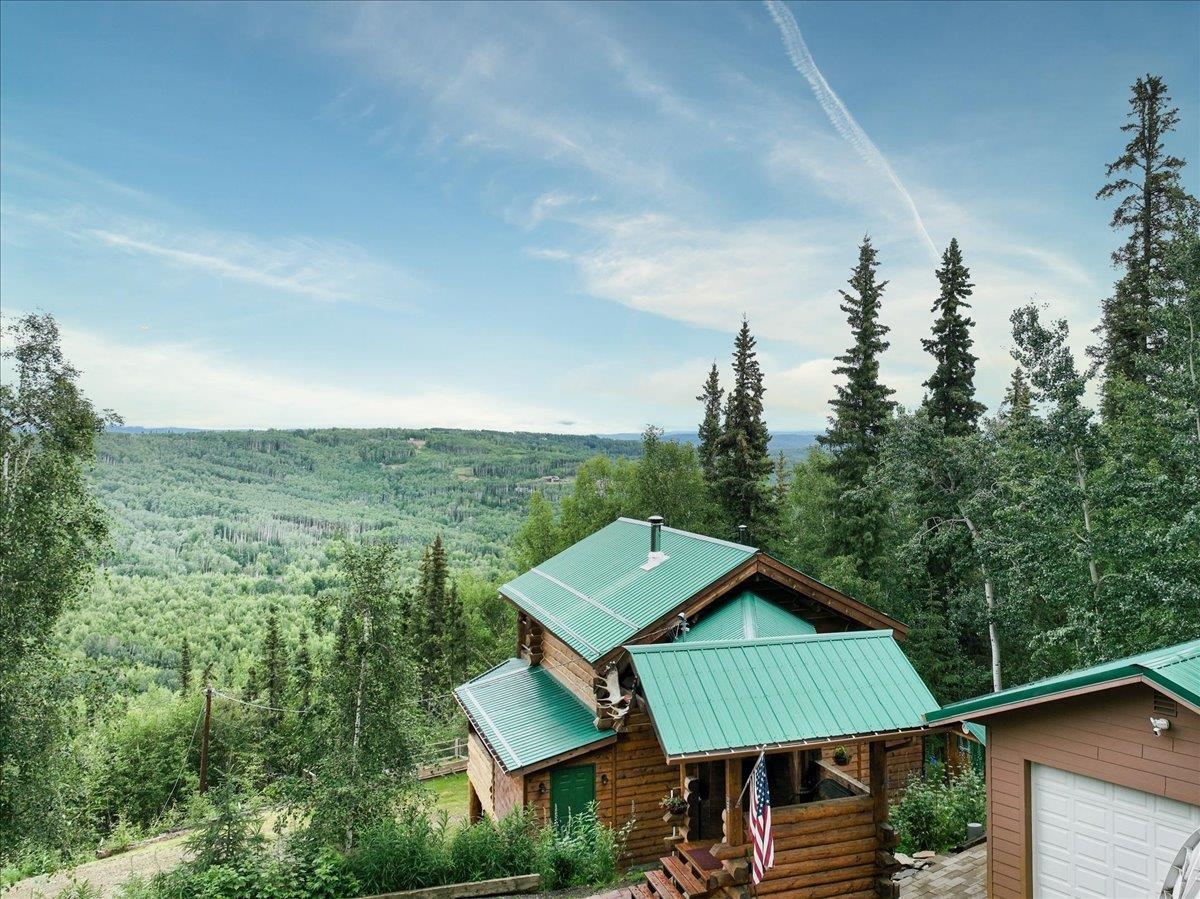
Log home with green metal roofs overlooks a forested valley from a wooded hillside.
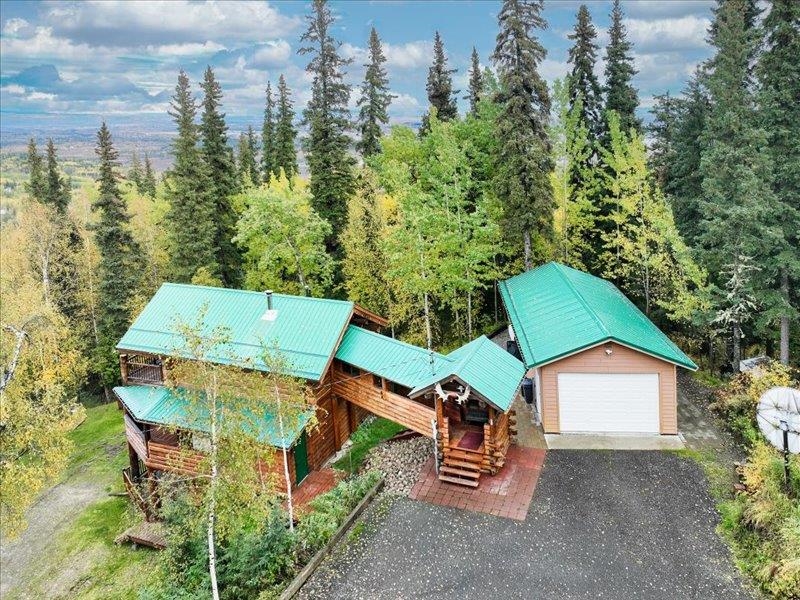
Aerial view of a log home with turquoise roofs and a detached garage among tall trees.
Log cabin with a green metal roof beside a detached garage, surrounded by evergreens.
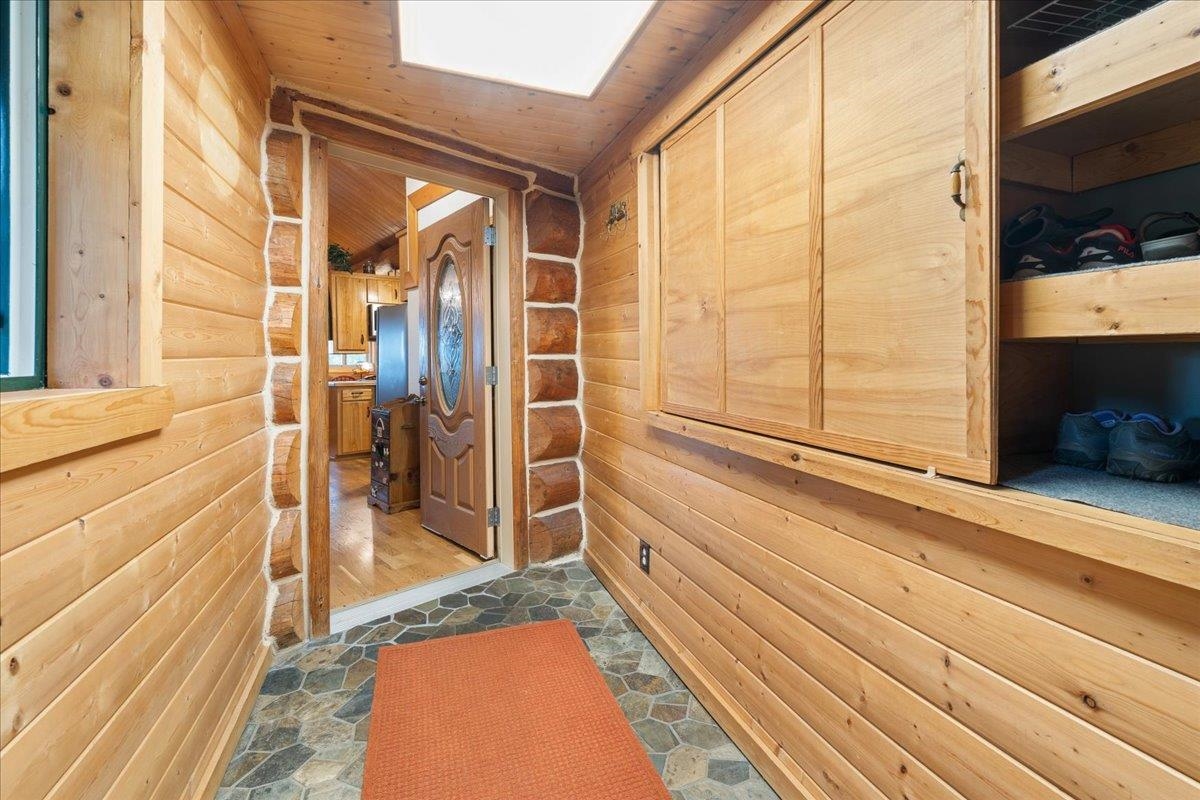
Wood-paneled entryway with built-in storage, shoe cubbies, and an open door to the kitchen.
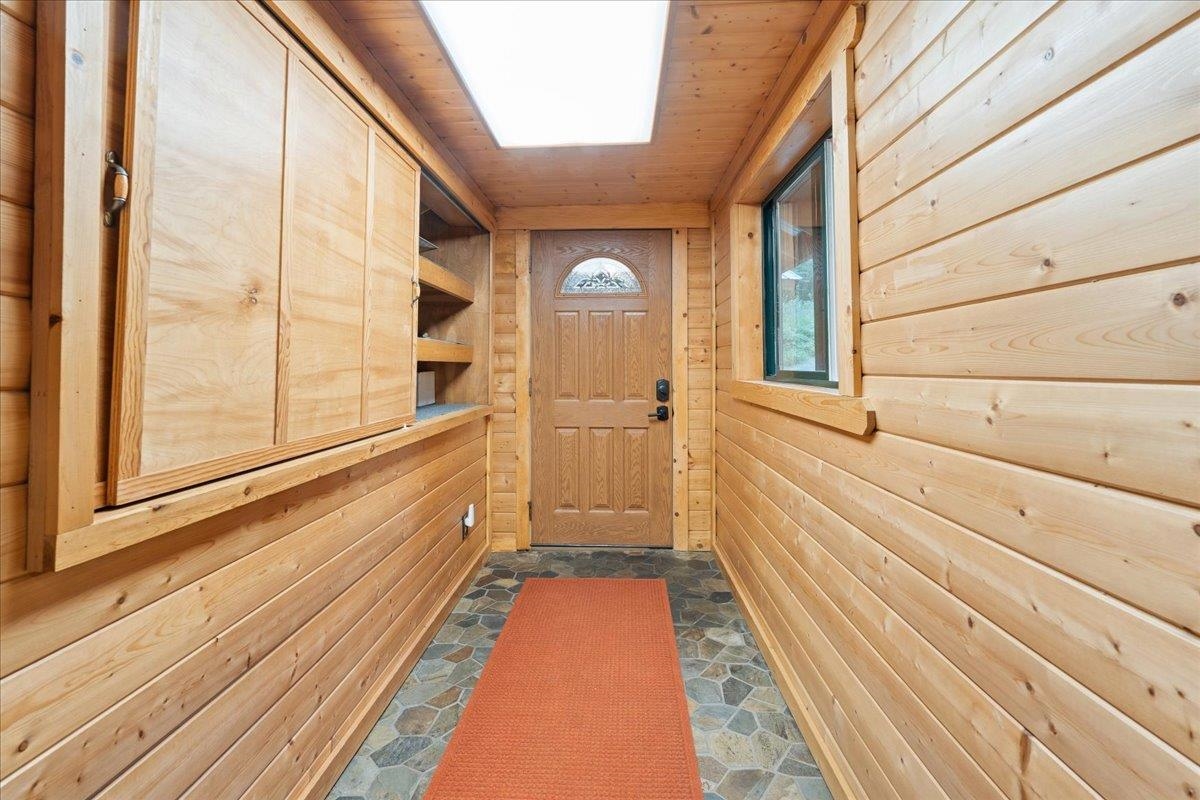
Wood-paneled entry hall with built-in cabinets, a front door, and an orange runner on the stone-tile floor.
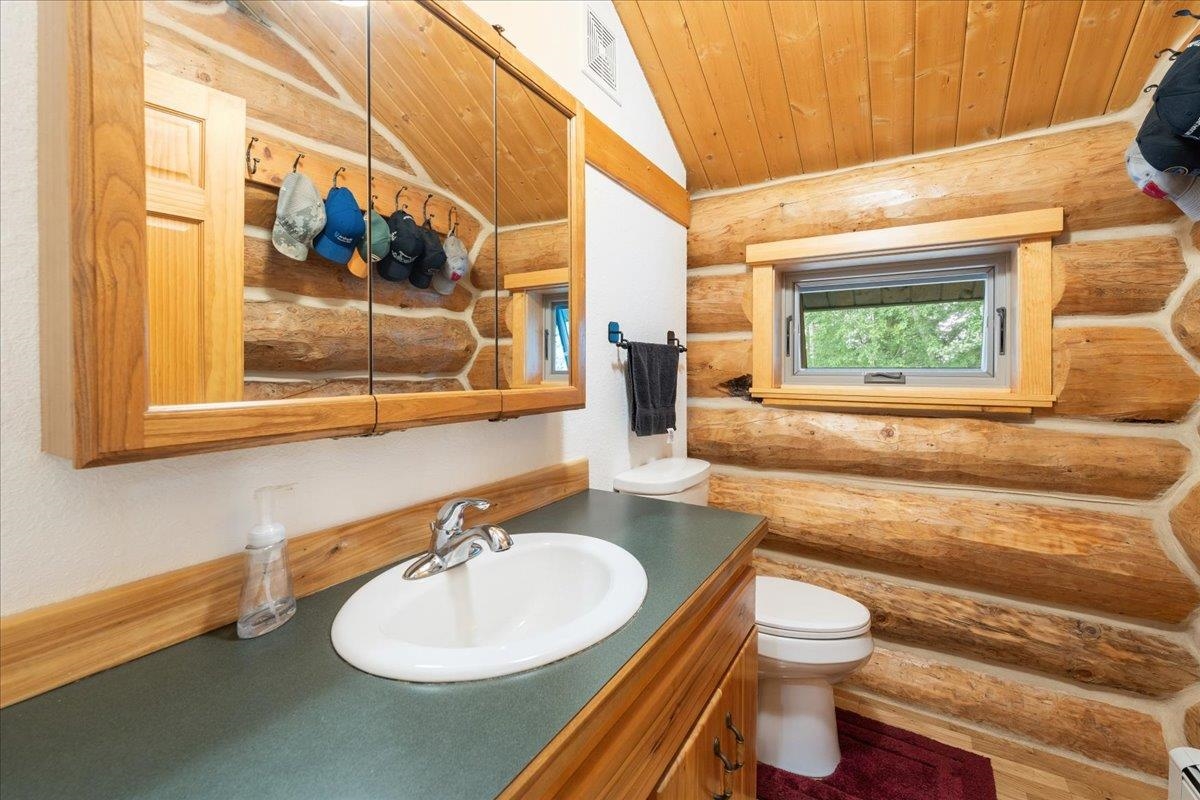
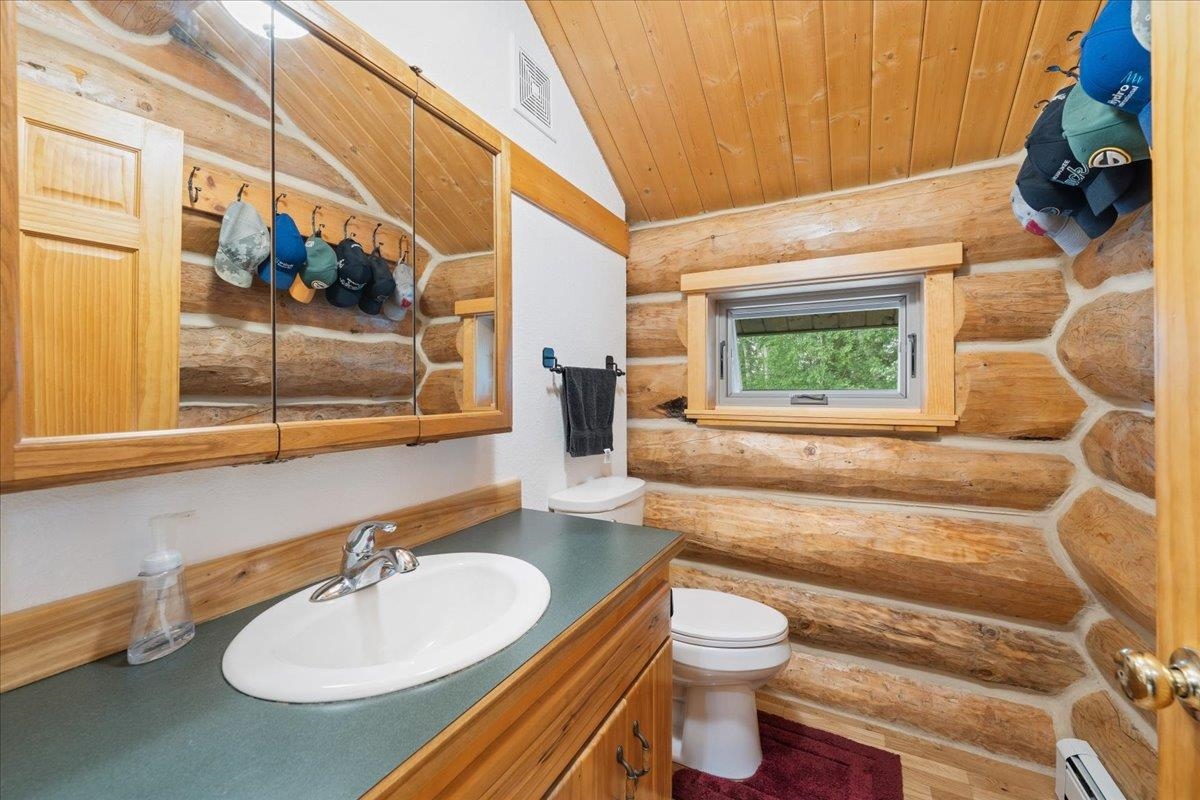
Bathroom with log walls, a green vanity countertop, mirrored cabinets, and a small window above the toilet.
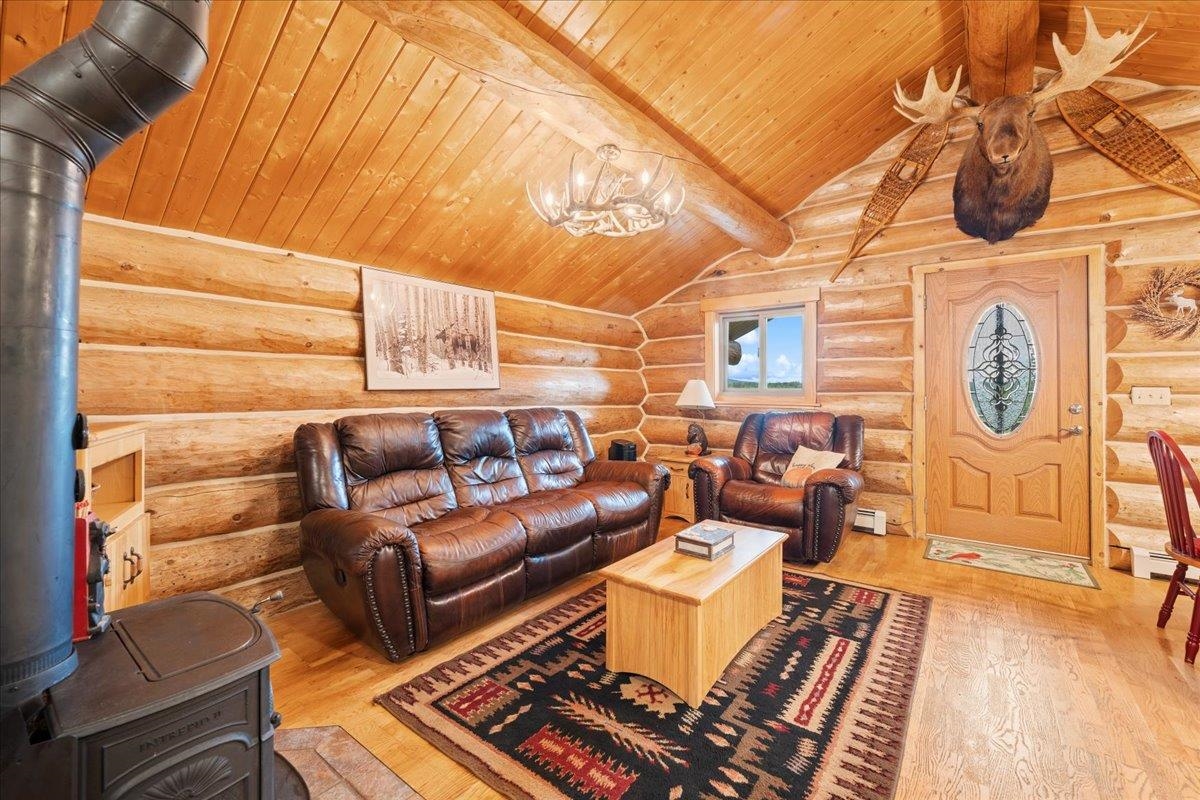
Log home living room with leather seating, a wood stove, and a mounted moose head.
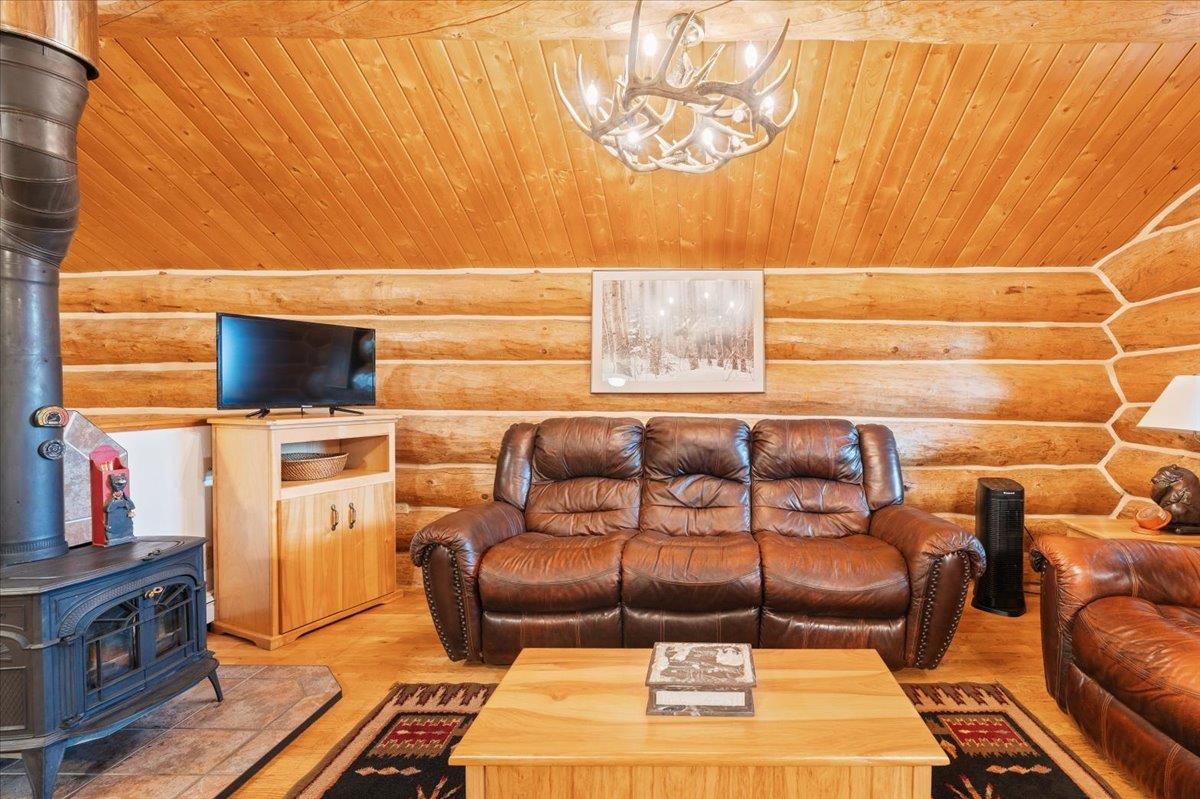
Log cabin living room with leather sofas, a wood-burning stove, and an antler-style chandelier.
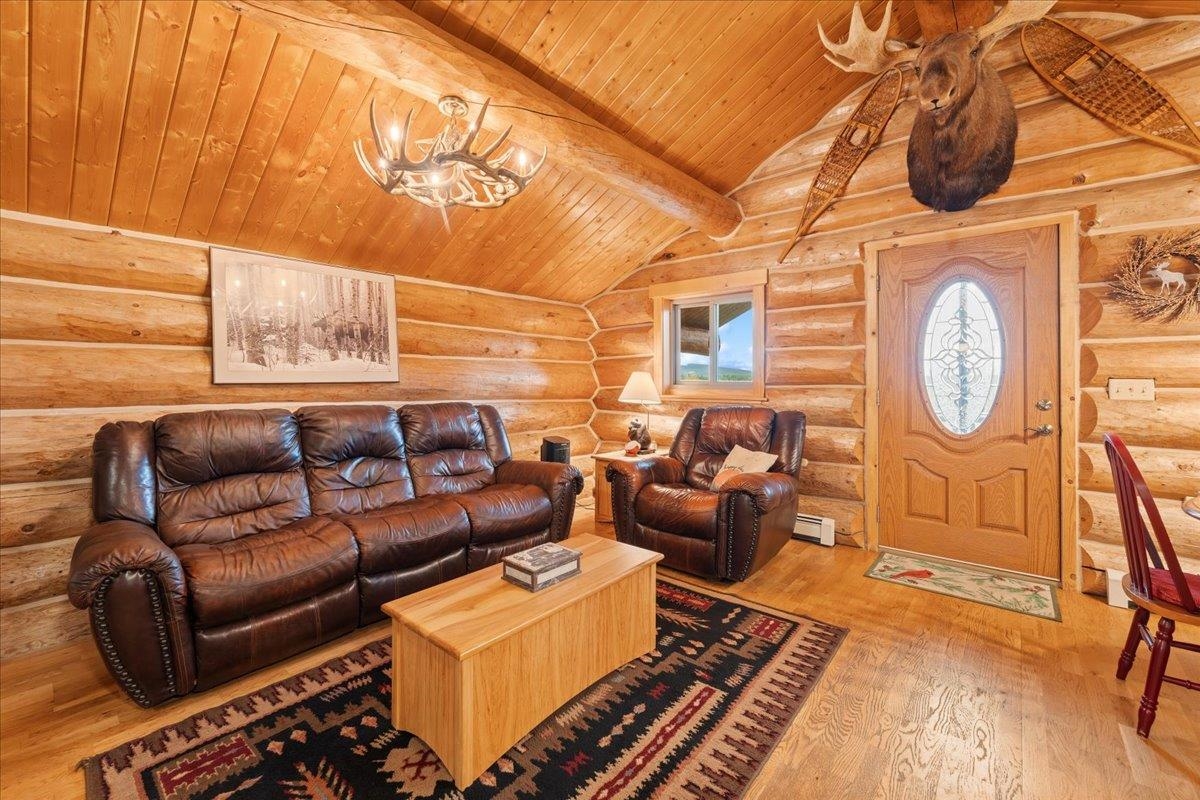
Log cabin living room with leather seating, a vaulted wood ceiling, and an antler chandelier.
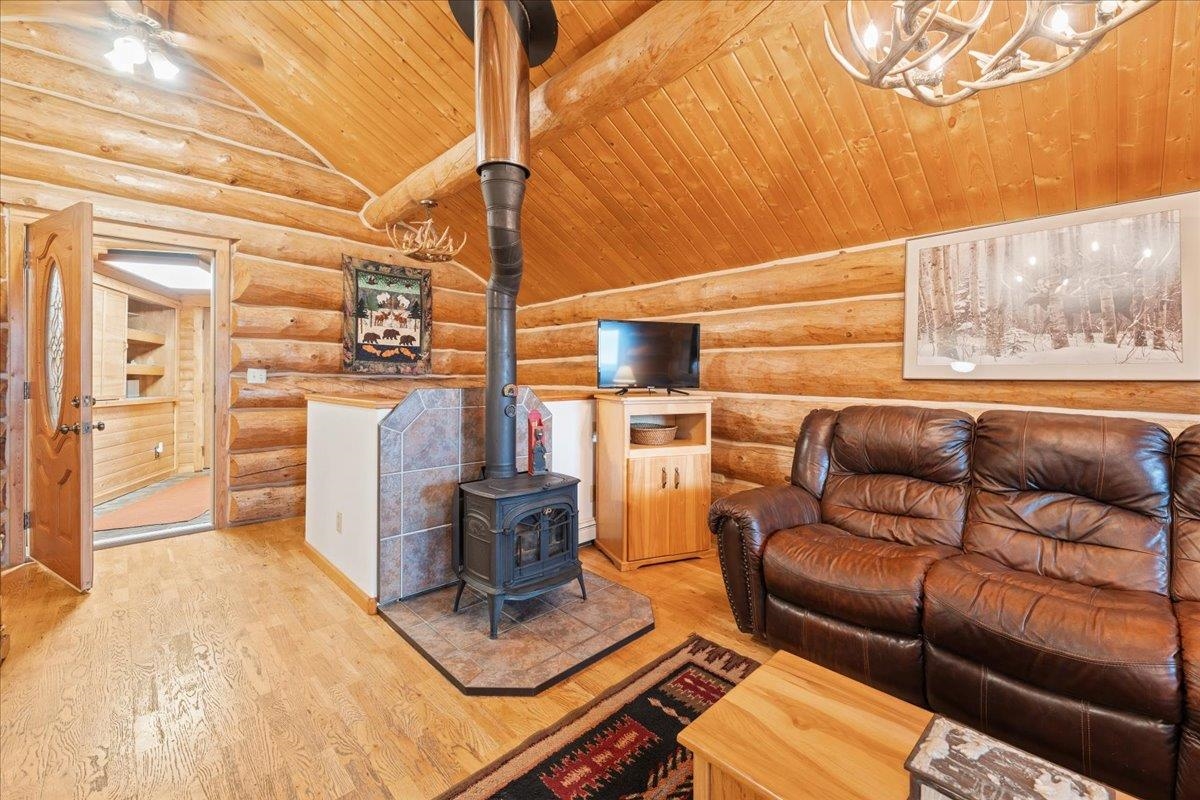
Log-cabin living room with a wood-burning stove, vaulted timber ceiling, and leather sofa.
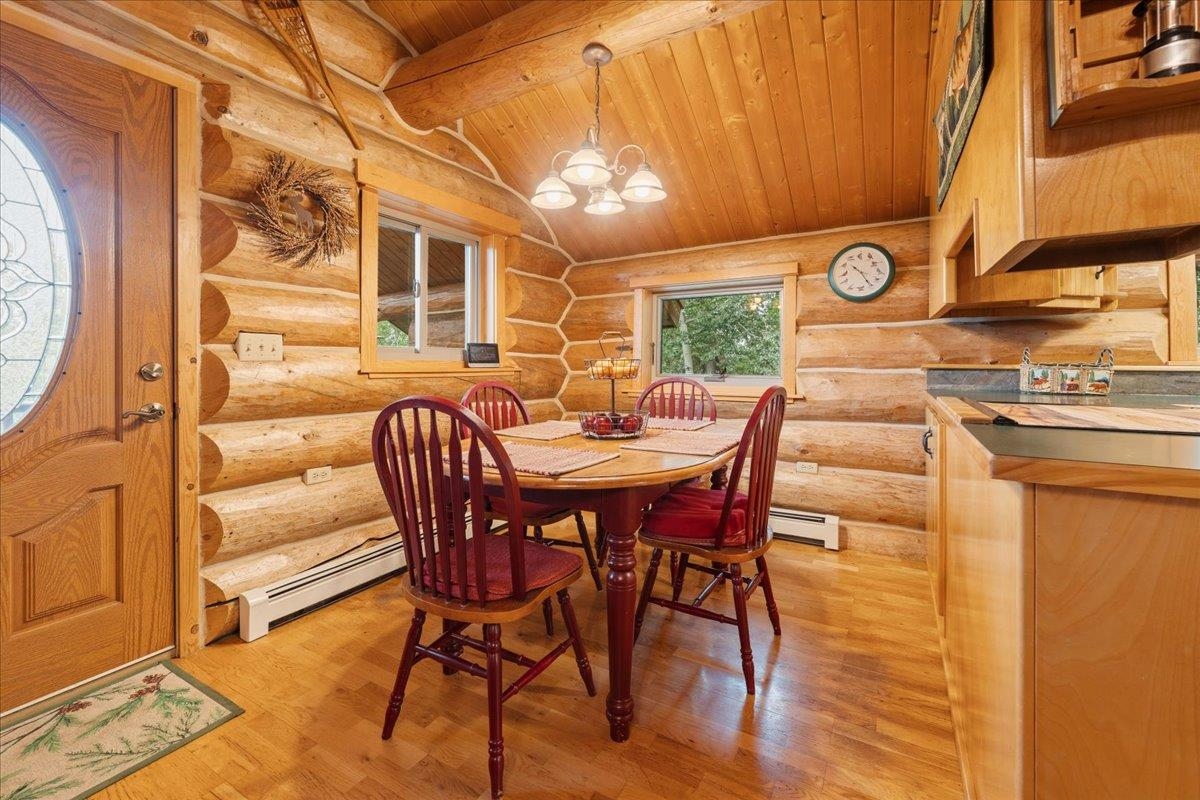
Log cabin kitchen and dining area with rounded timber walls, a vaulted ceiling, and a red-chair dining table.
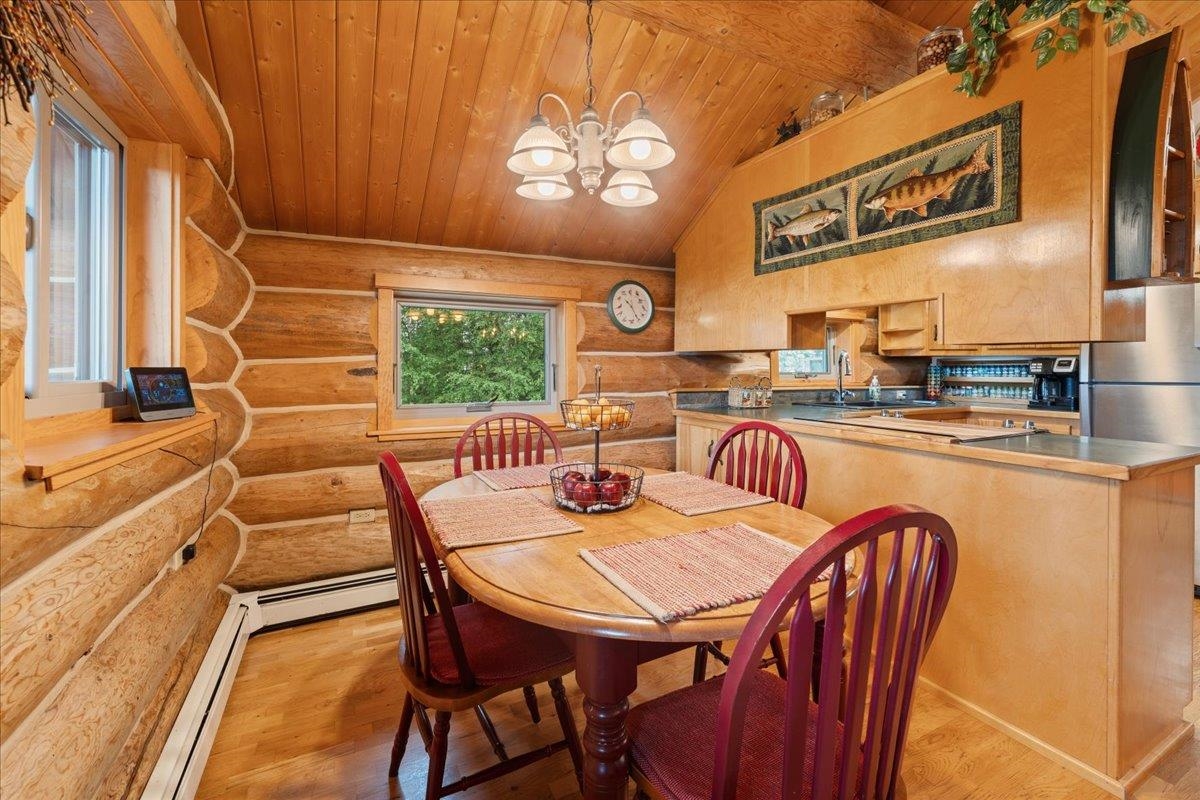
Log-cabin kitchen and dining area with a round table, red chairs, and light wood cabinetry.
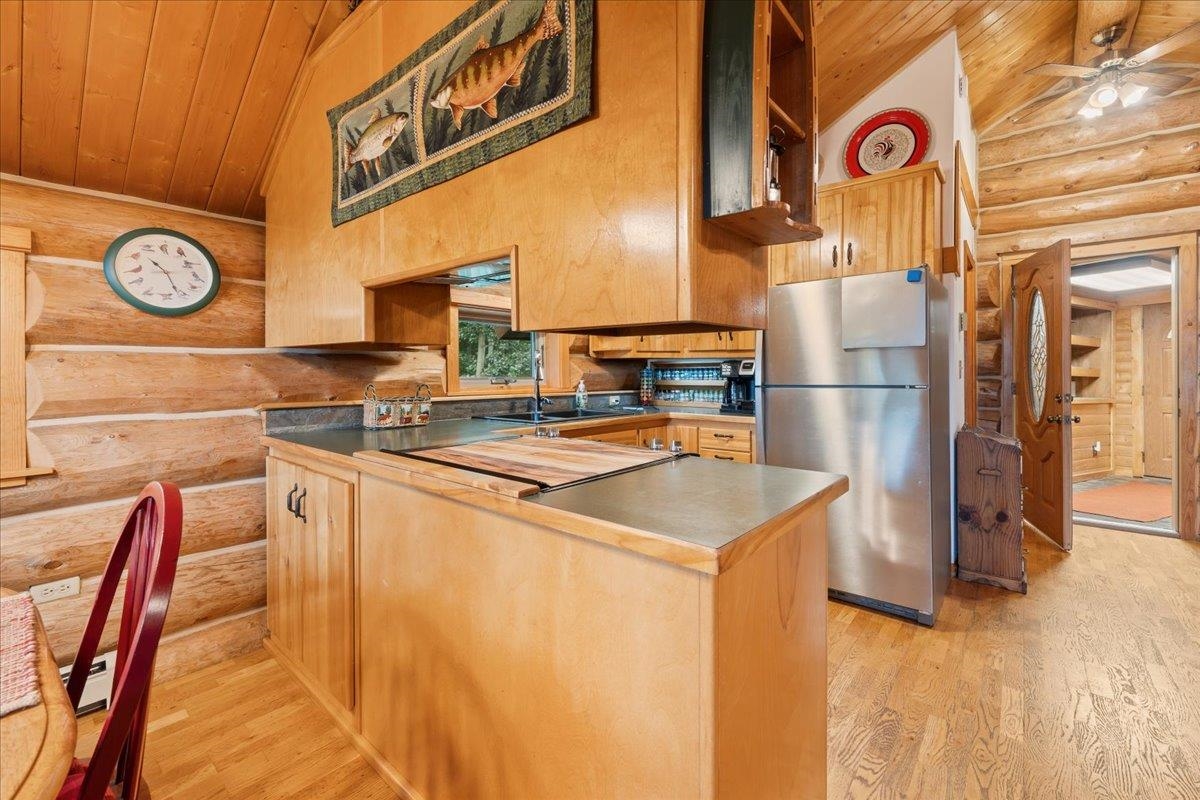
Log-cabin kitchen with a large wood peninsula, stainless steel refrigerator, and hardwood floors.
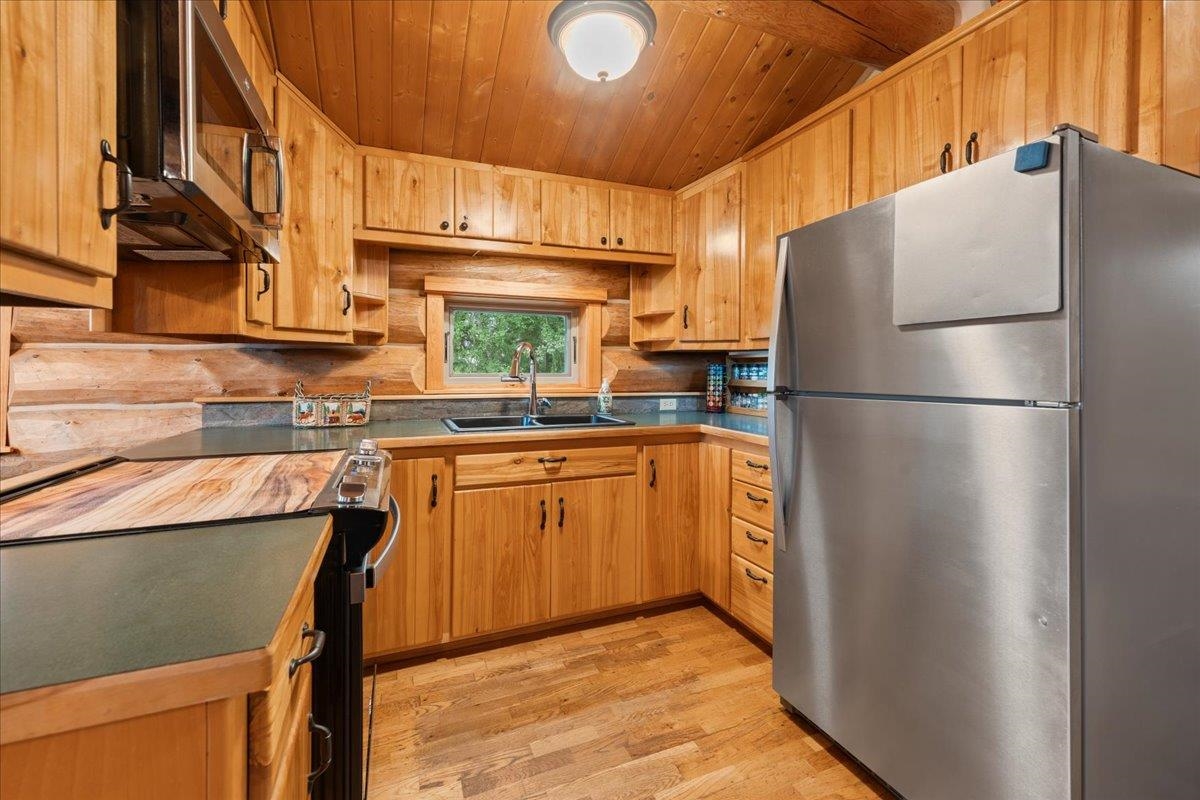
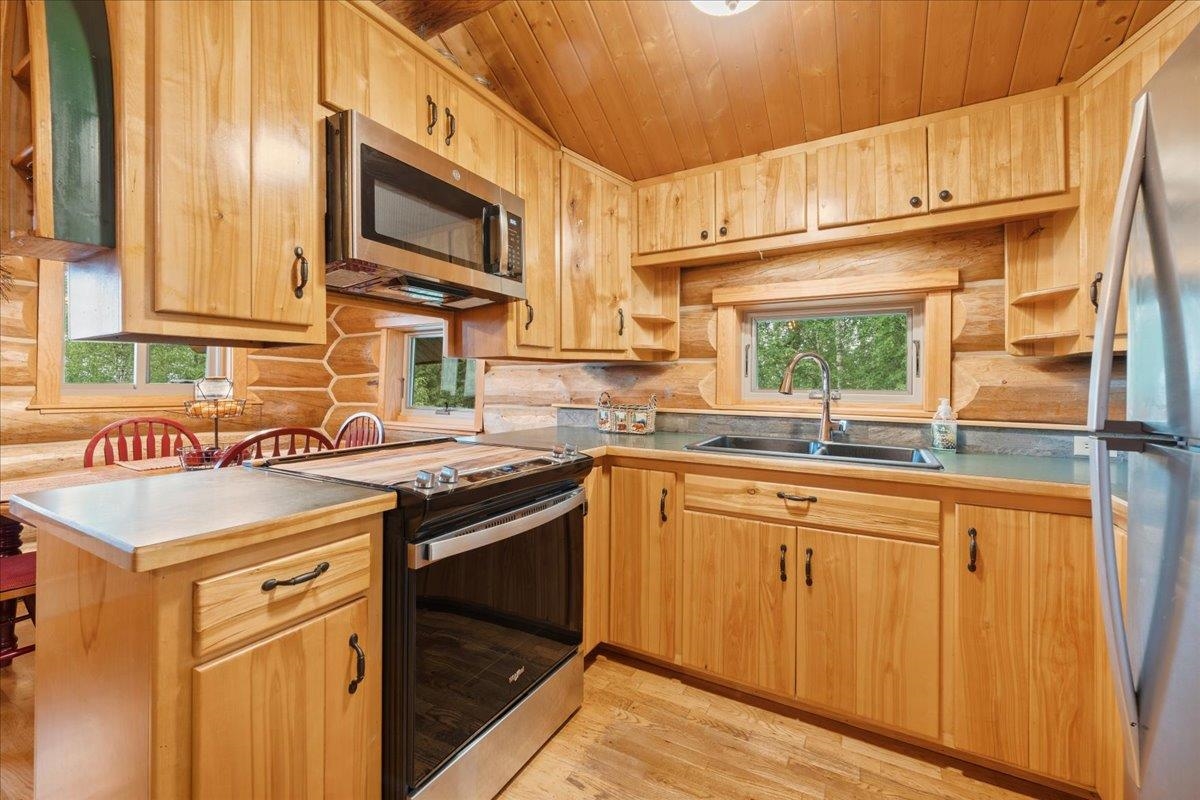
Wood-paneled kitchen with dark counters, a window above the sink, and a large stainless-steel refrigerator.
Wood-paneled kitchen with log walls, a counter peninsula, stainless appliances, and a double sink beneath a window.
Log bathroom with a green vanity, white sink, toilet, and small window overlooking trees.
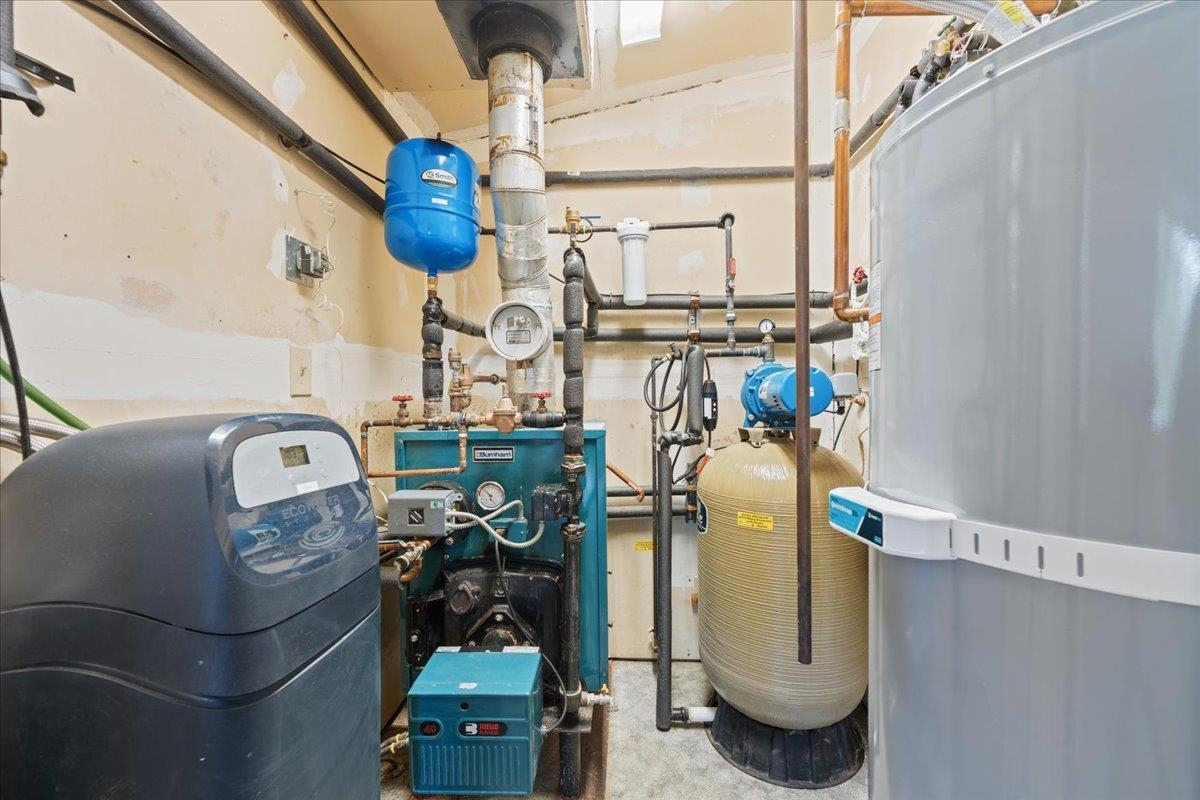
Mechanical room with a boiler, water softener, pressure tank, and large storage tank.
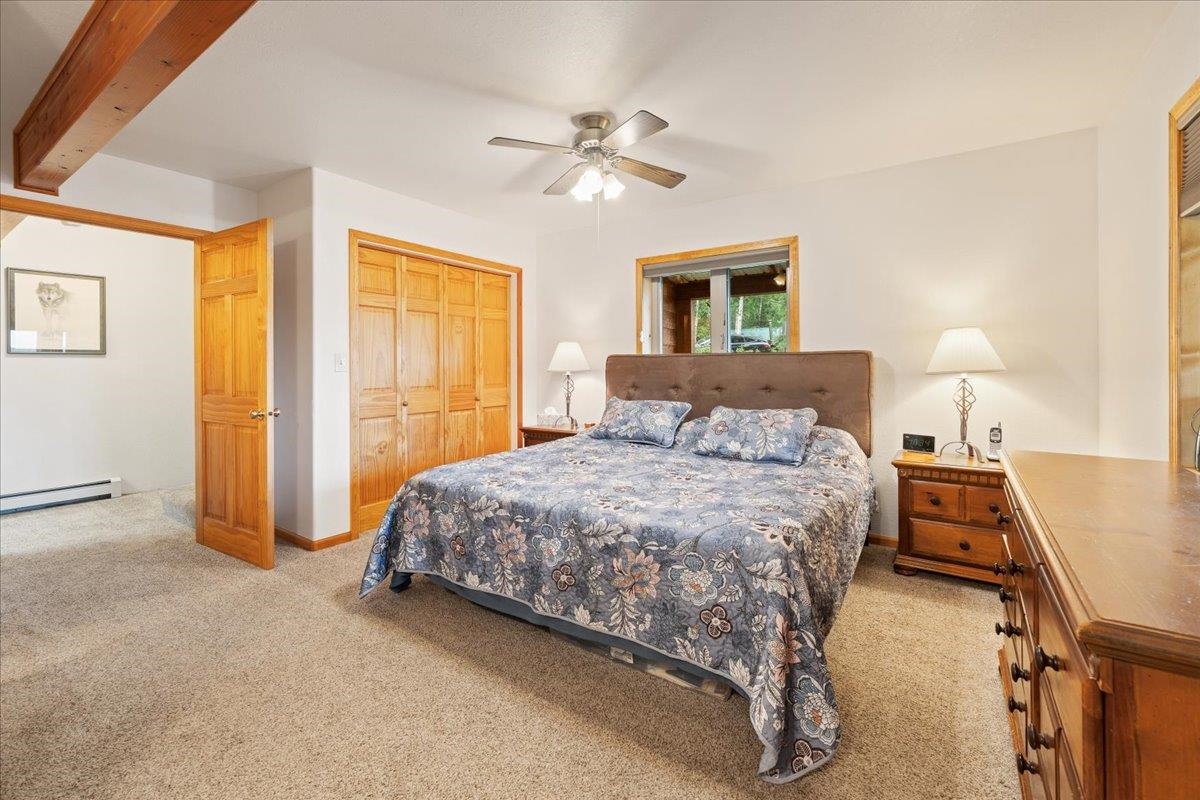
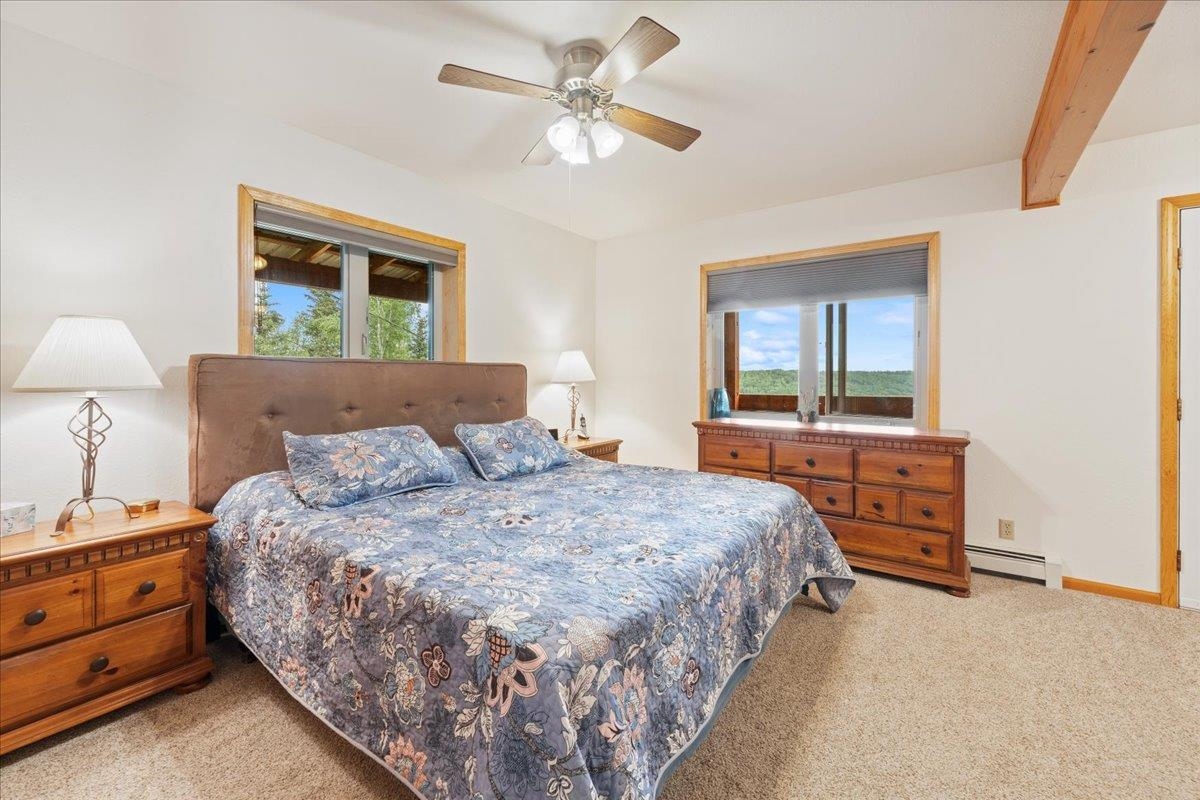
Bedroom with a floral-covered bed, warm wood cabinetry, beige carpet, and ceiling fan.
Furnished bedroom with a blue floral bedspread, wooden dressers, and windows overlooking trees.
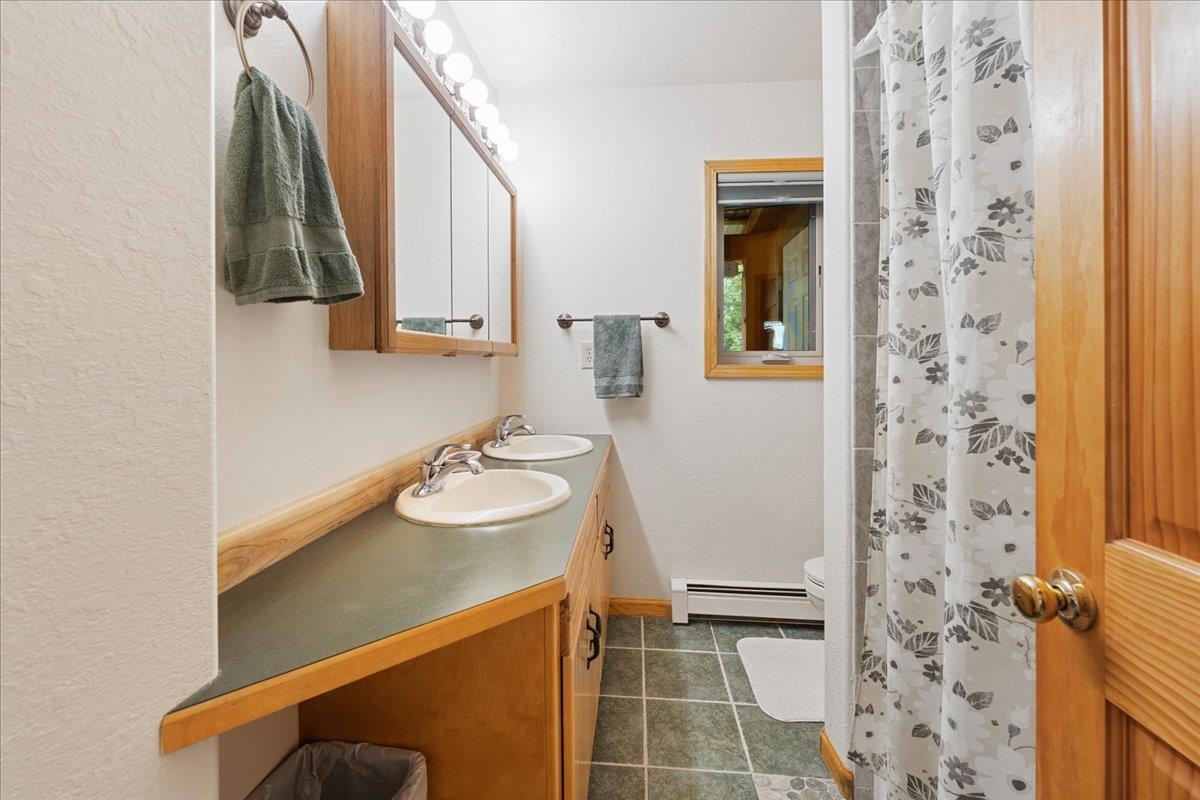
Bathroom with a double-sink wood vanity and floral shower curtain.
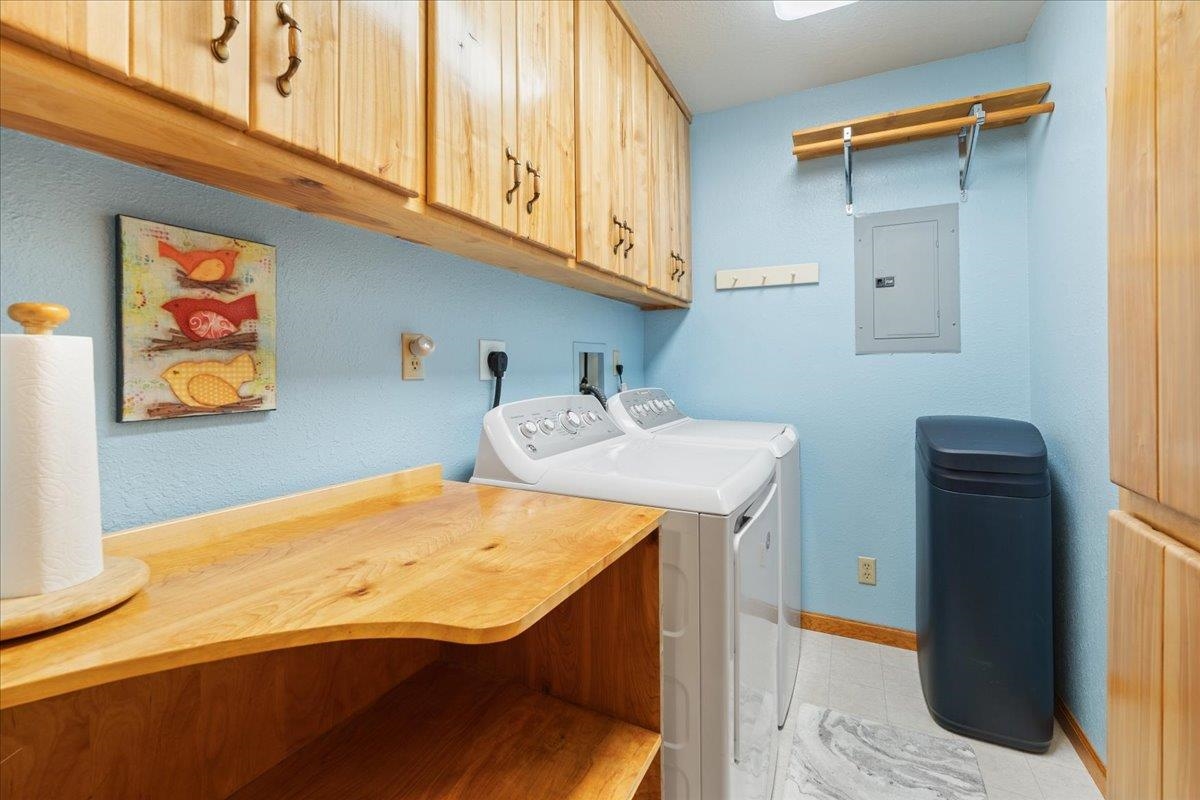
Laundry room with wooden cabinets and counter, white washer and dryer, and a dark hamper.
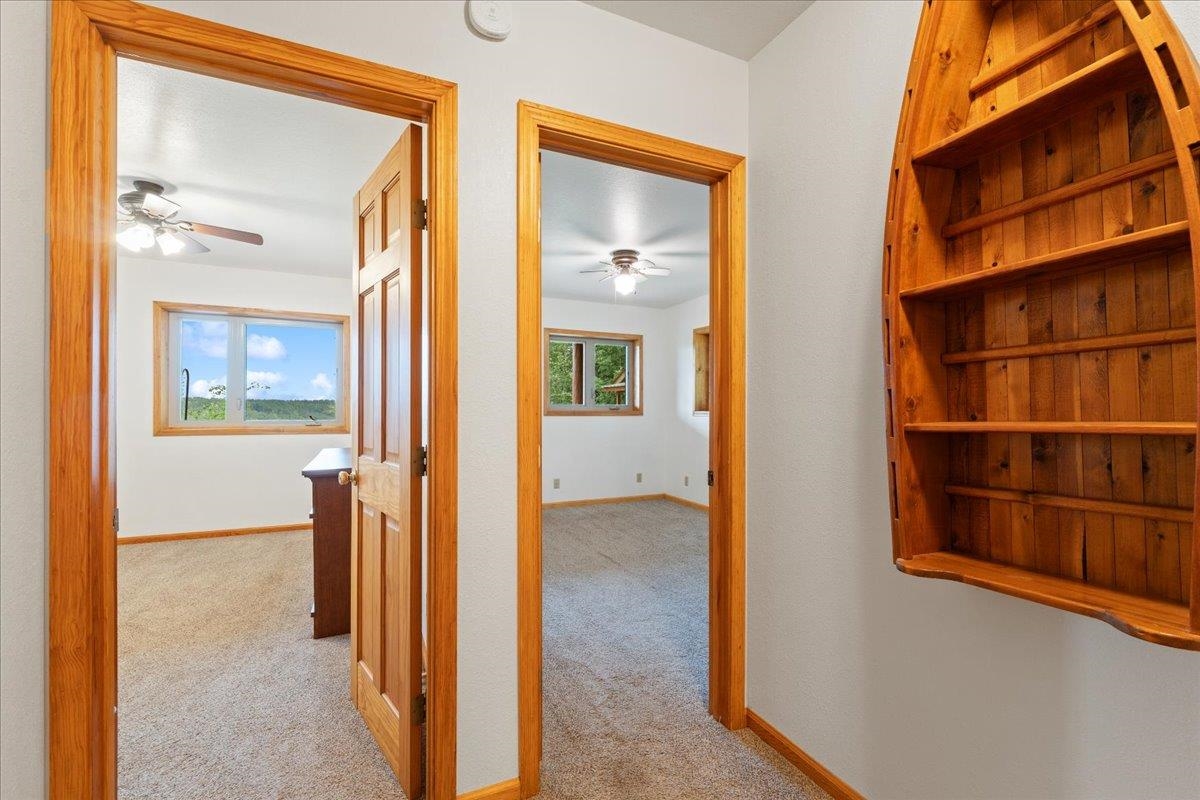
Hallway with curved wooden shelving and doorways to two empty carpeted rooms.
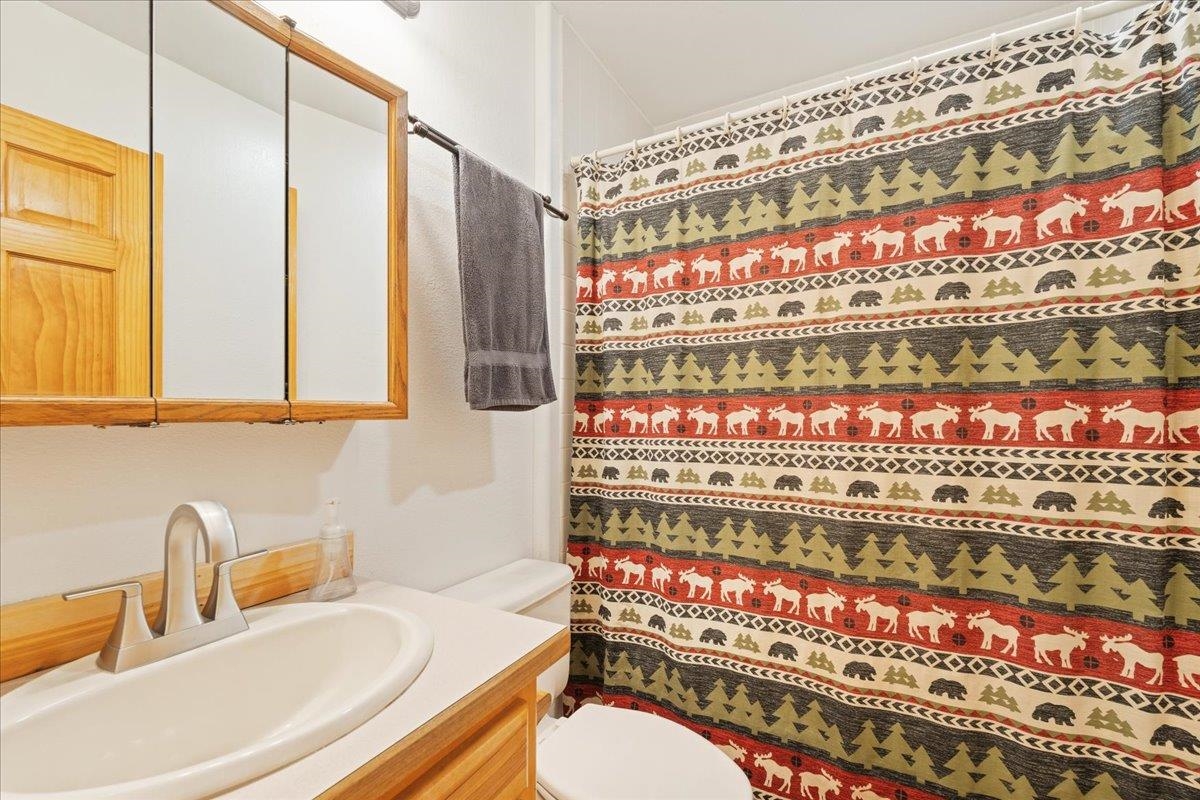
Bathroom with a wooden mirrored cabinet and a patterned moose-print shower curtain.
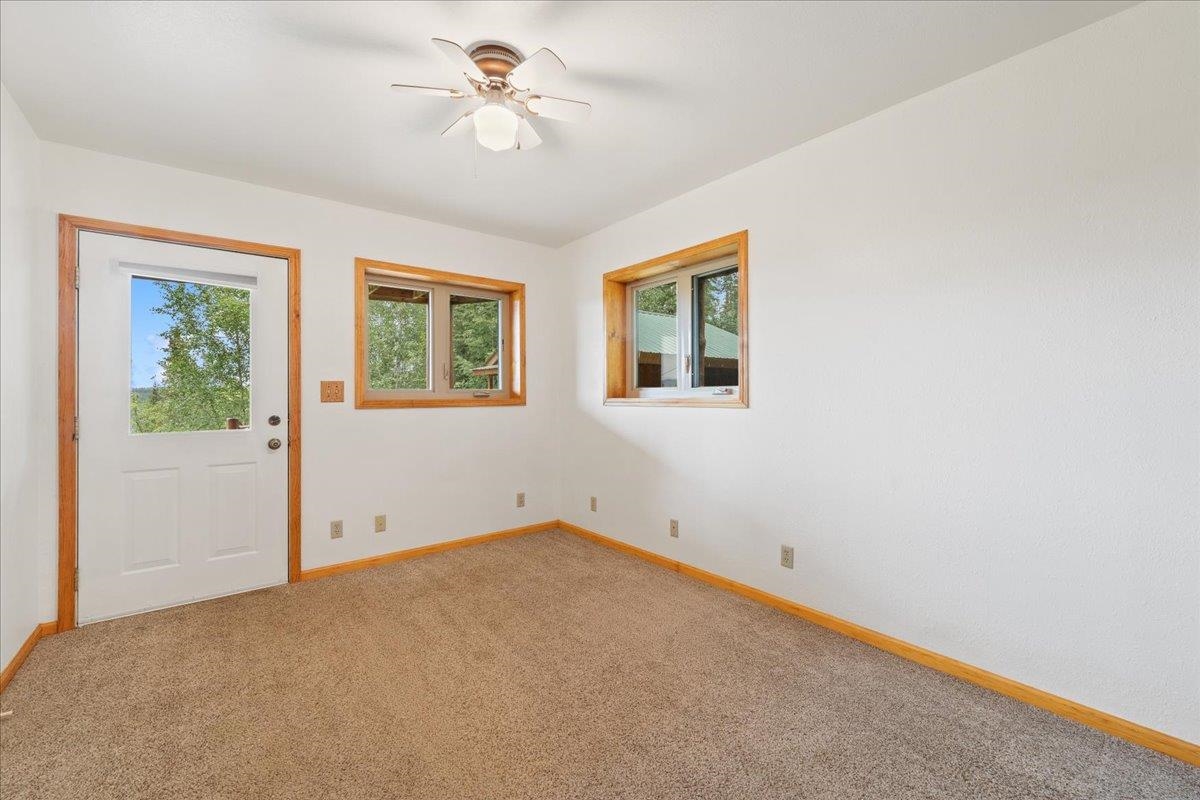
Empty carpeted room with a windowed door, two windows, and a ceiling fan.
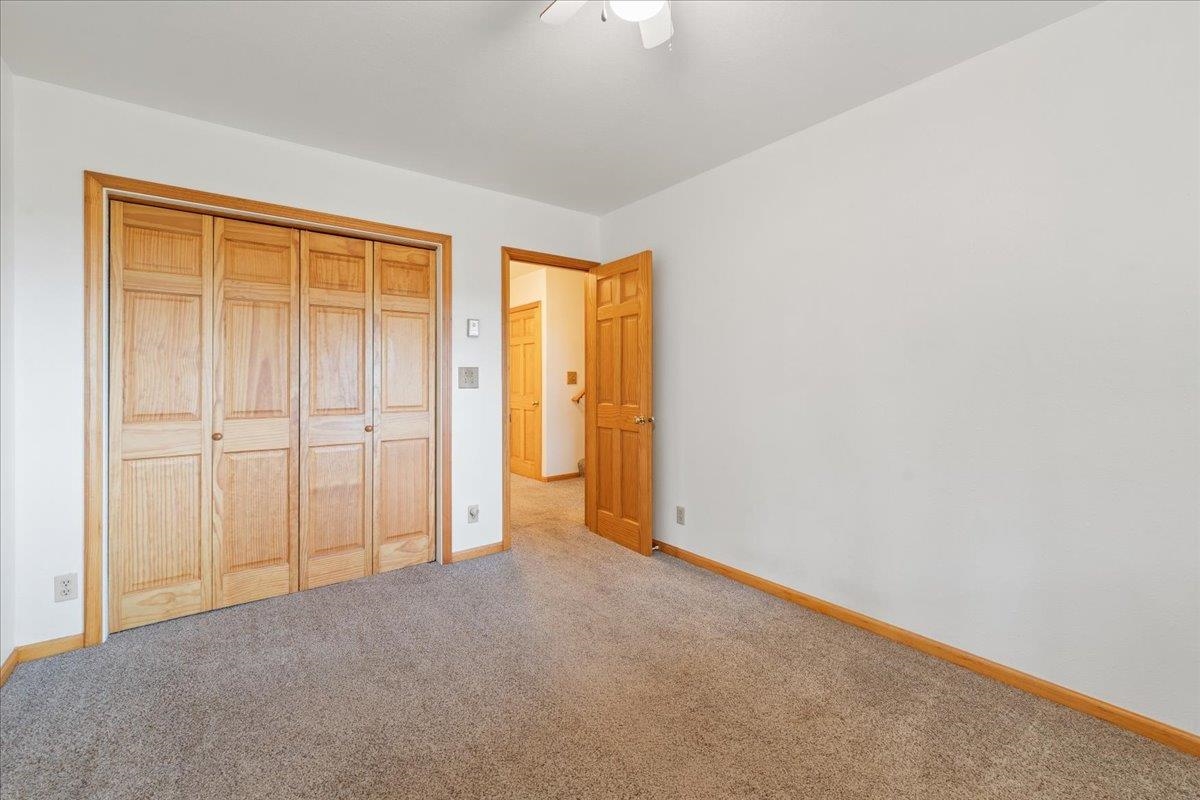
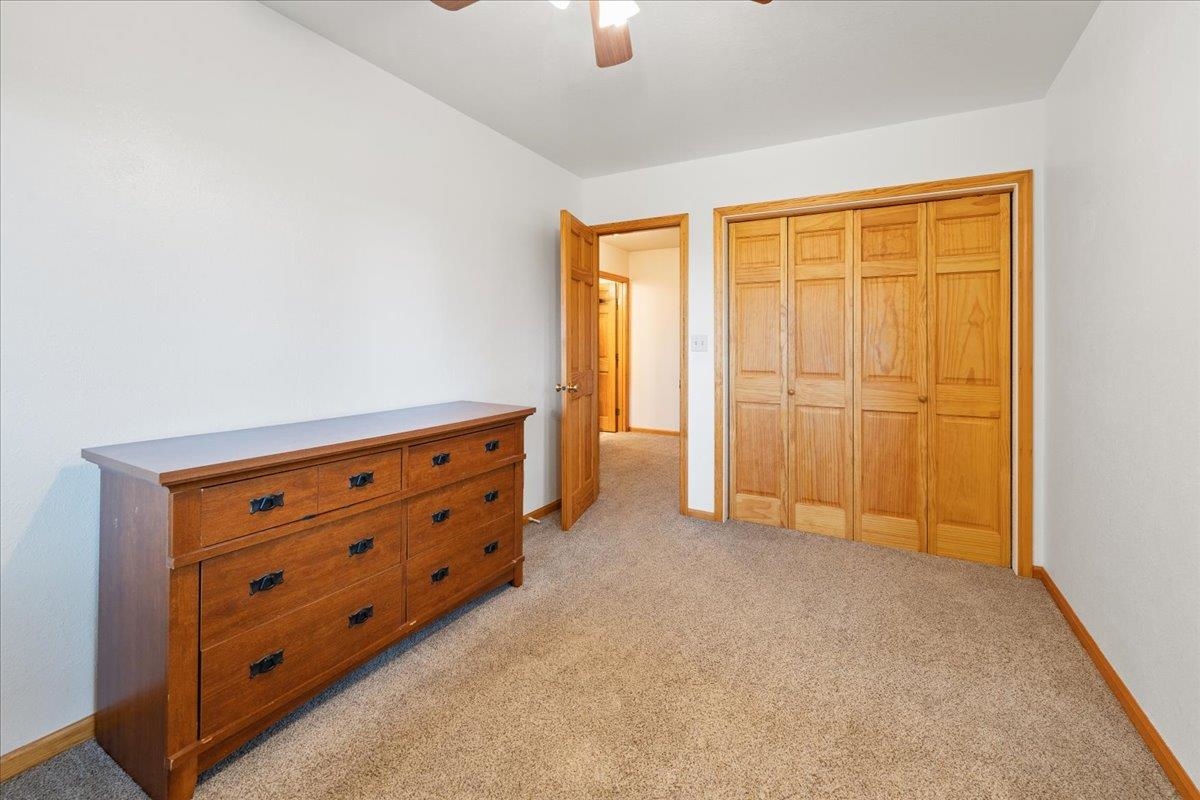
Empty bedroom with a four-panel wooden closet and an open doorway to the hall.
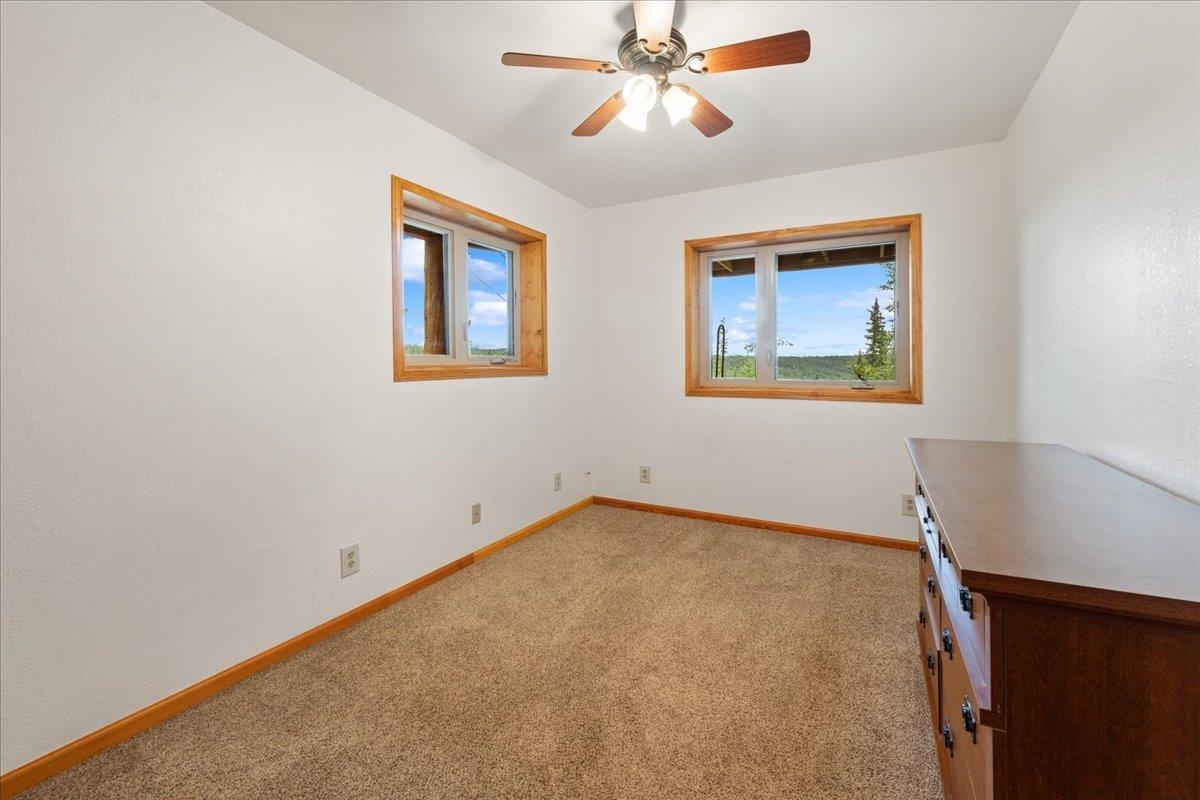
Carpeted room with two wood-trimmed windows, a ceiling fan, and a wooden dresser.
Bedroom with beige carpet, wooden dresser, and four-panel wooden closet doors.
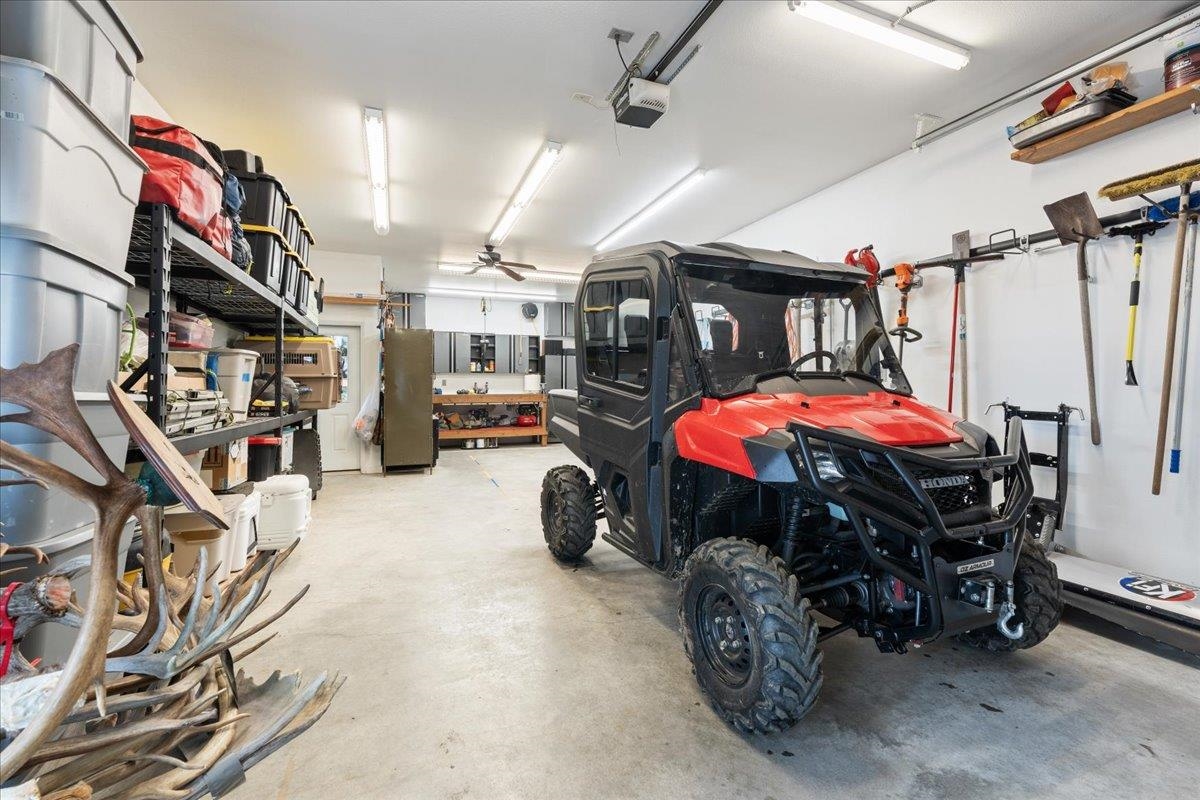
Garage with a red-and-black Polaris utility vehicle, storage shelves, tools, and antlers.
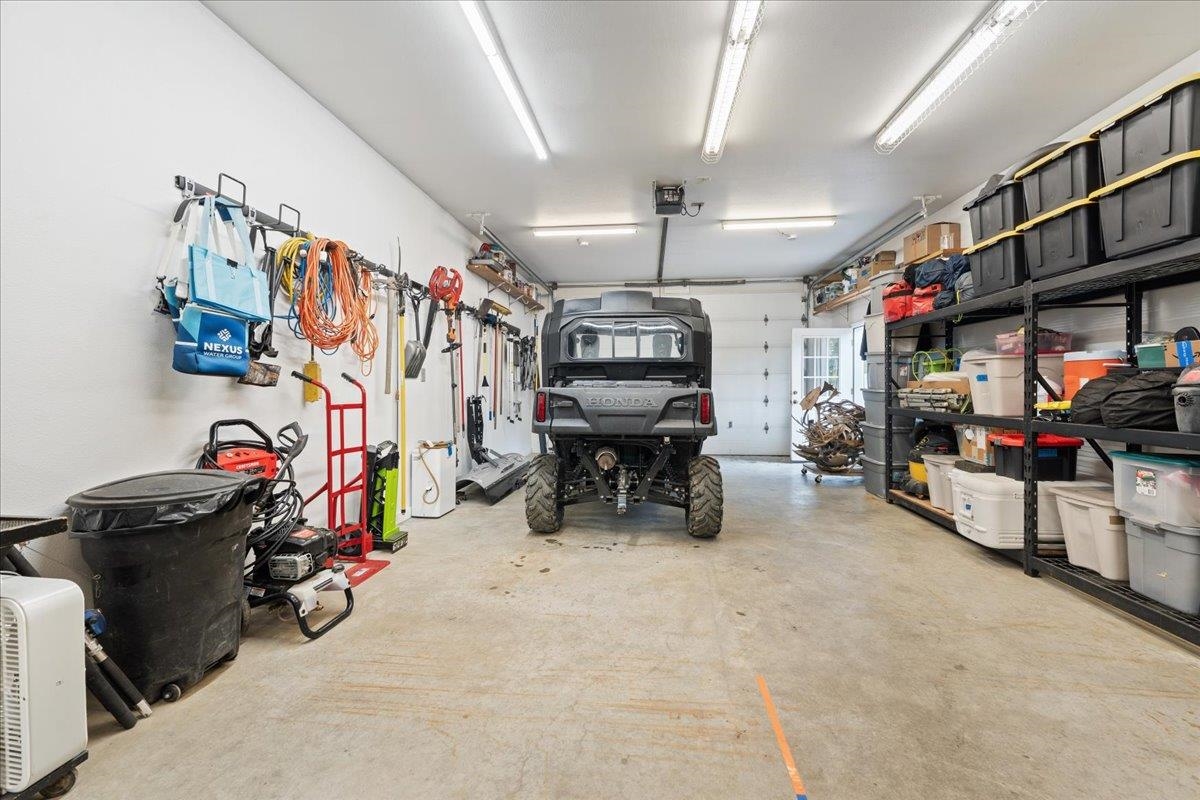
Garage with a Honda side-by-side, wall-mounted tools, and shelves of storage bins.
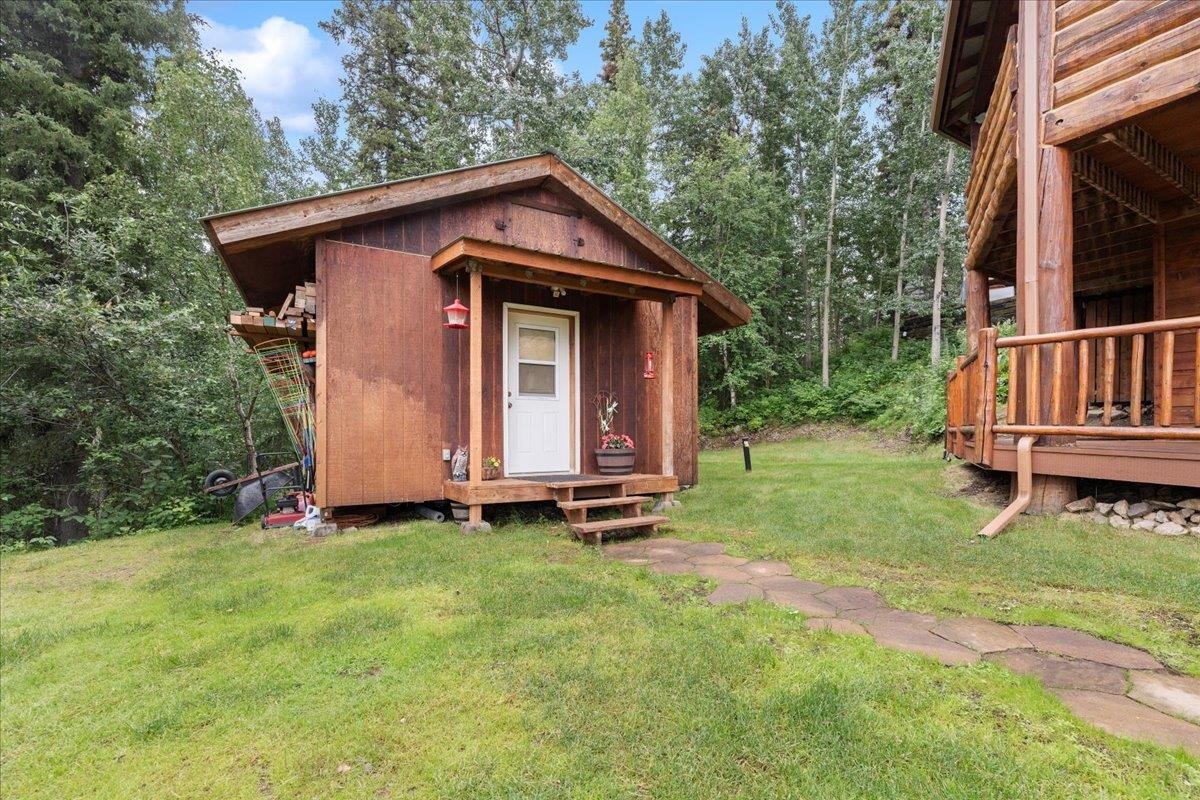
Small wooden outbuilding with a white door and covered entry beside a log home, surrounded by trees.
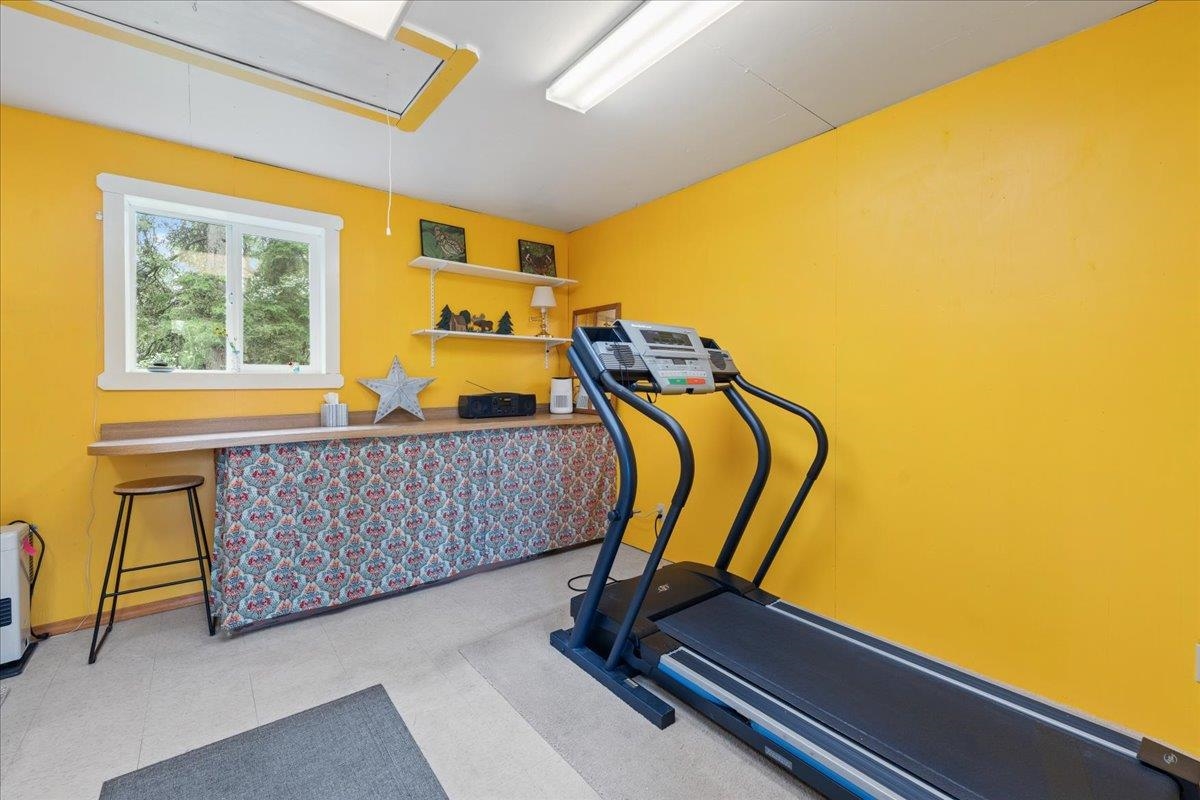
Home exercise room with a treadmill, yellow walls, and a counter beneath the window.
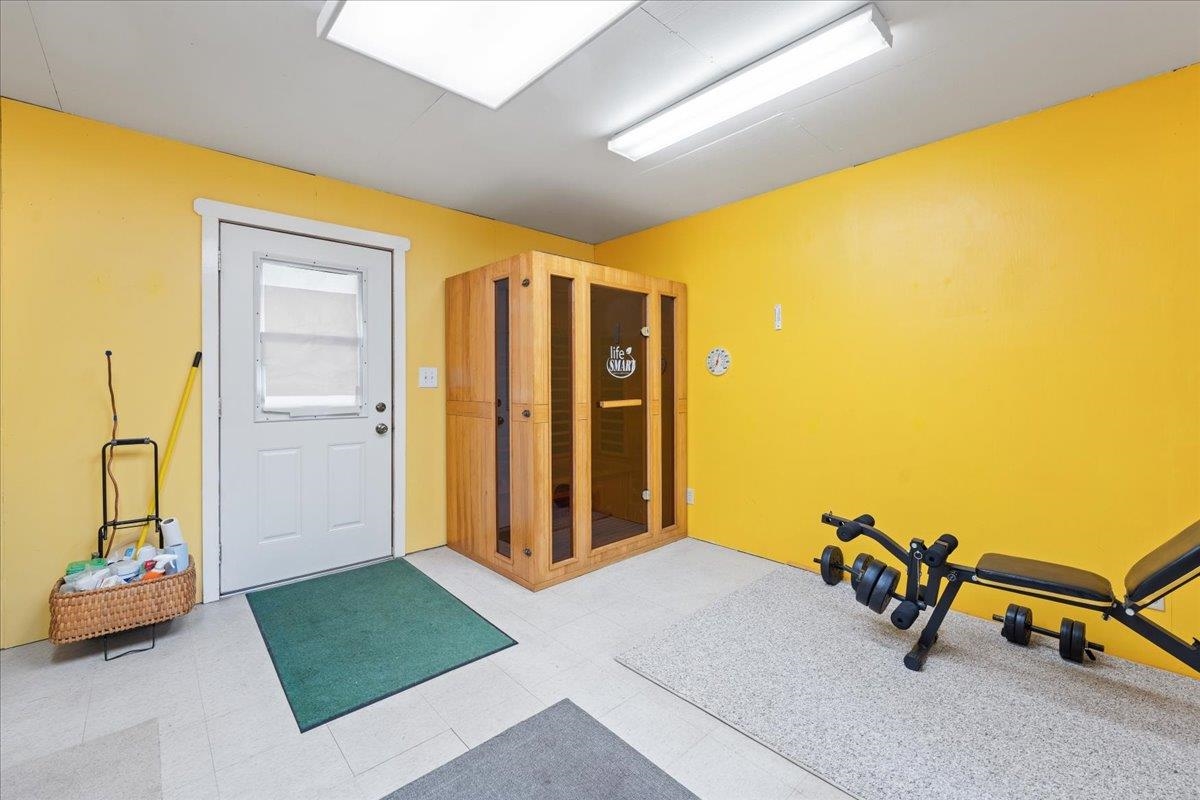
Home exercise room with a wood sauna, workout equipment, and bright yellow walls.
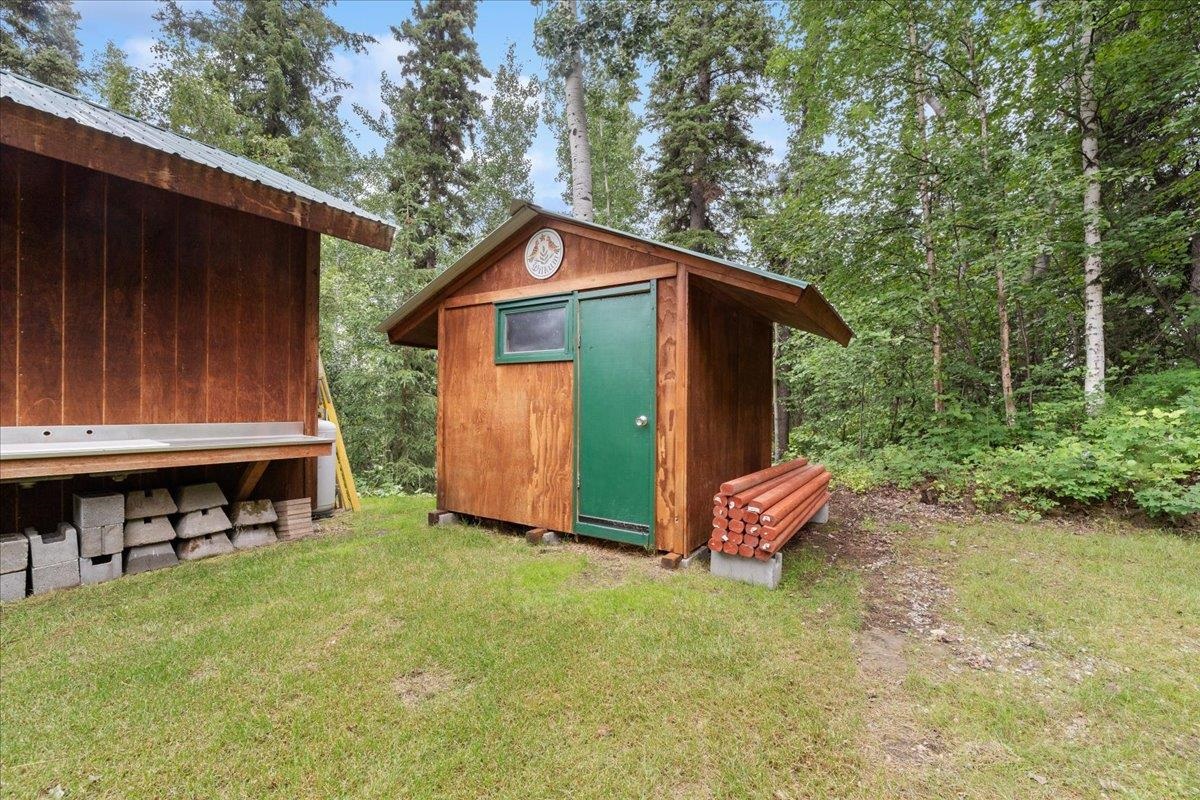
Wooden outbuilding with a green door and stacked logs, surrounded by trees.
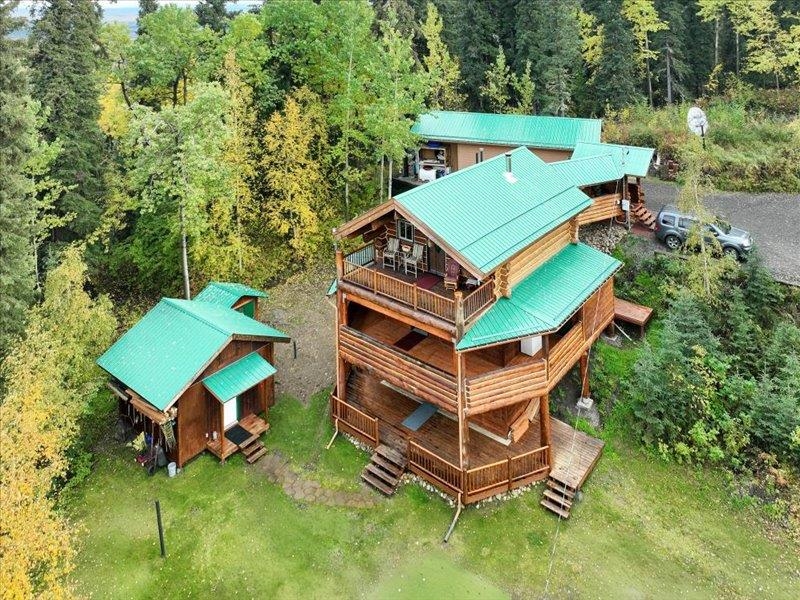
Aerial view of a multi-level log cabin with turquoise roofs, wooden decks, and a small outbuilding.
Northern lights sweep above a tree-lined landscape with distant lights.
Red bird perched on a snow-covered wooden railing against evergreen branches.
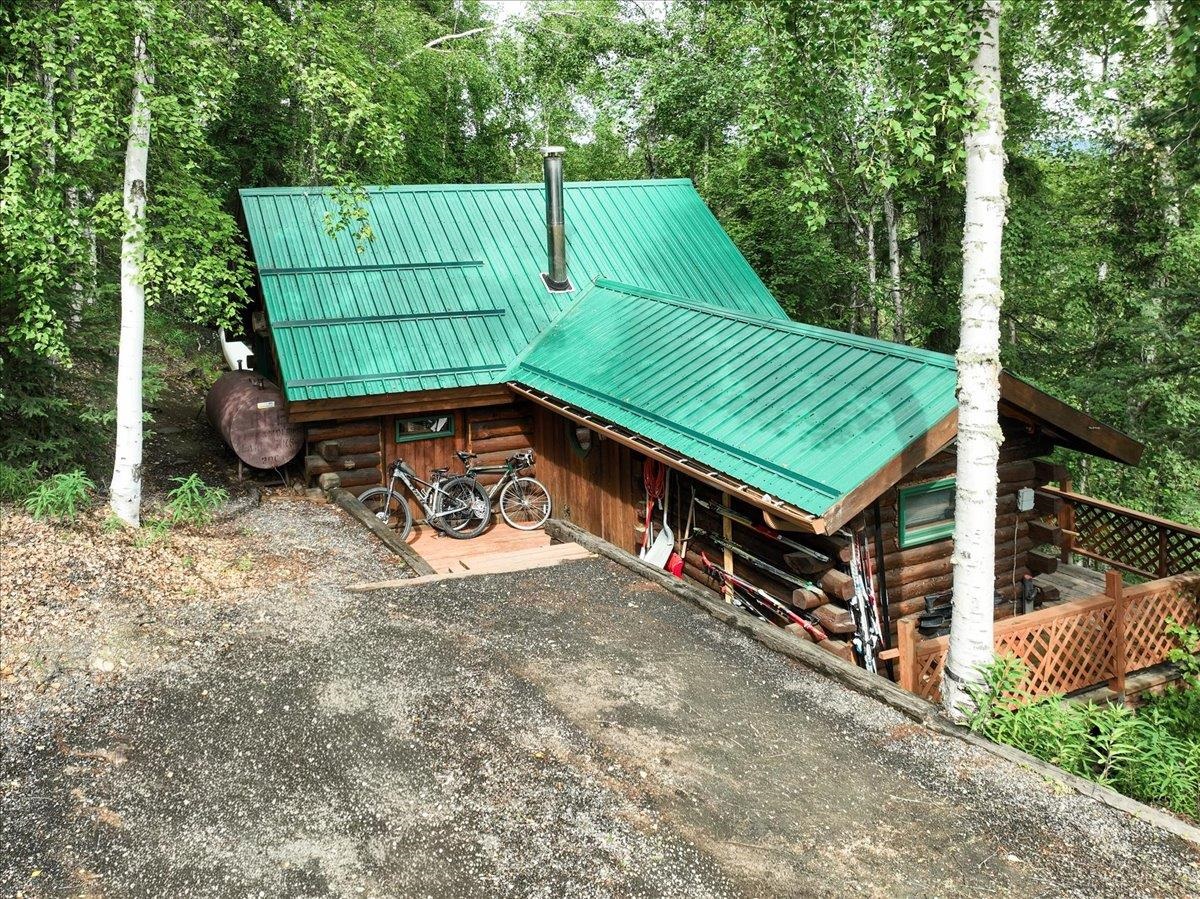
Log cabin with a green metal roof nestled among trees, viewed from its gravel driveway.
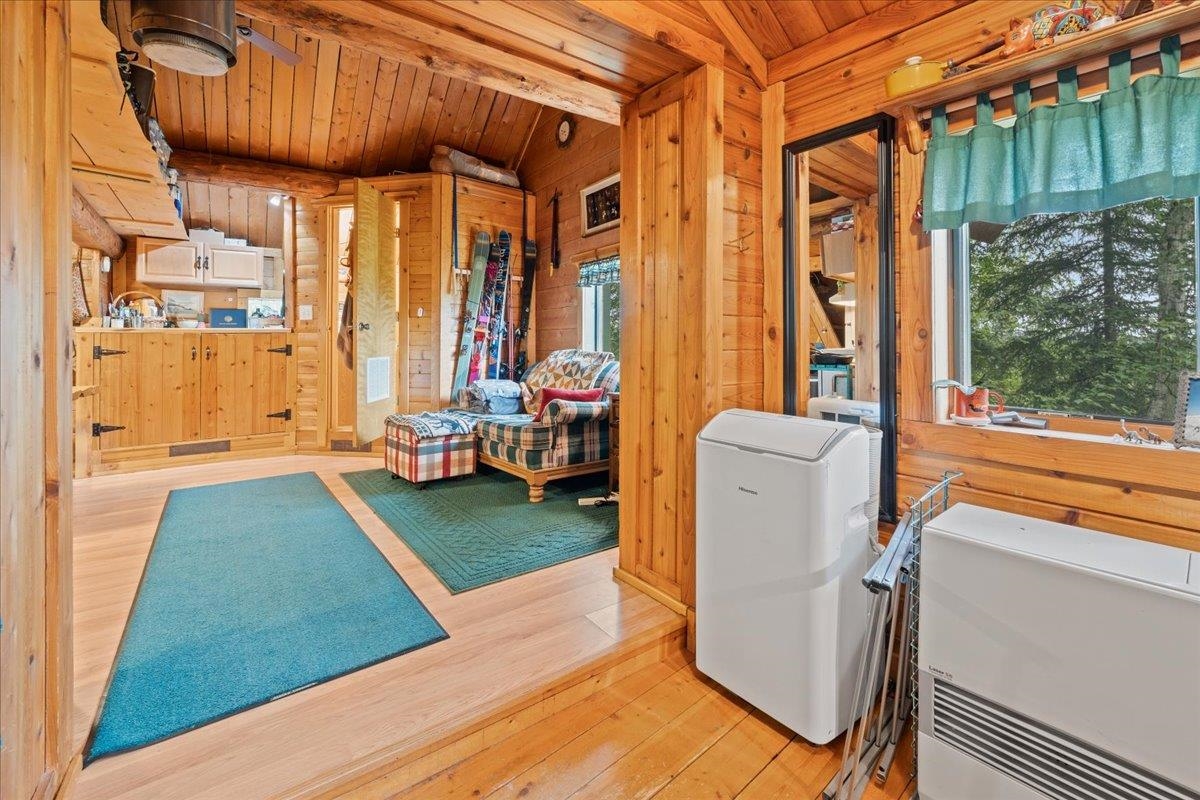
Wood-paneled cabin living area with plaid seating, turquoise rugs, and laundry appliances by a large window.
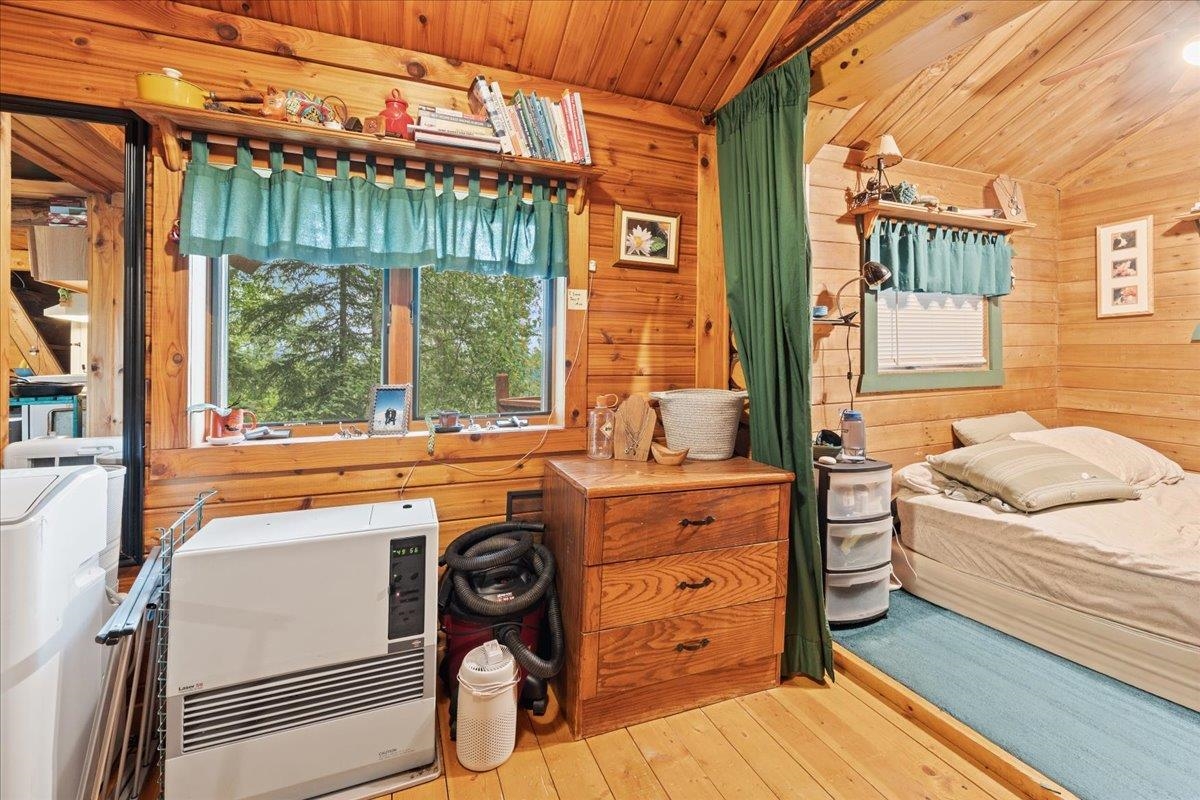
Wood-paneled bedroom with a bed, teal curtains, wooden dresser, and laundry appliances.
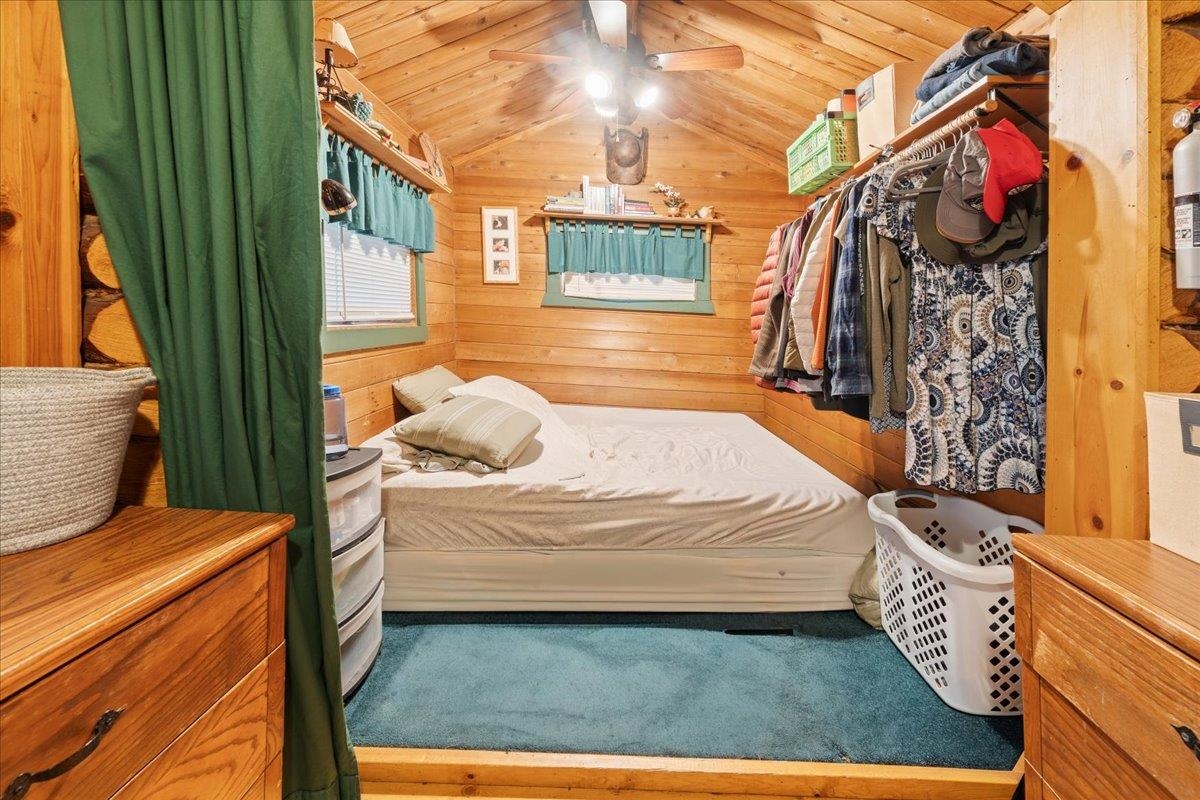
Compact wood-paneled bedroom with a bed, clothing rack, blue carpet, and teal curtains.
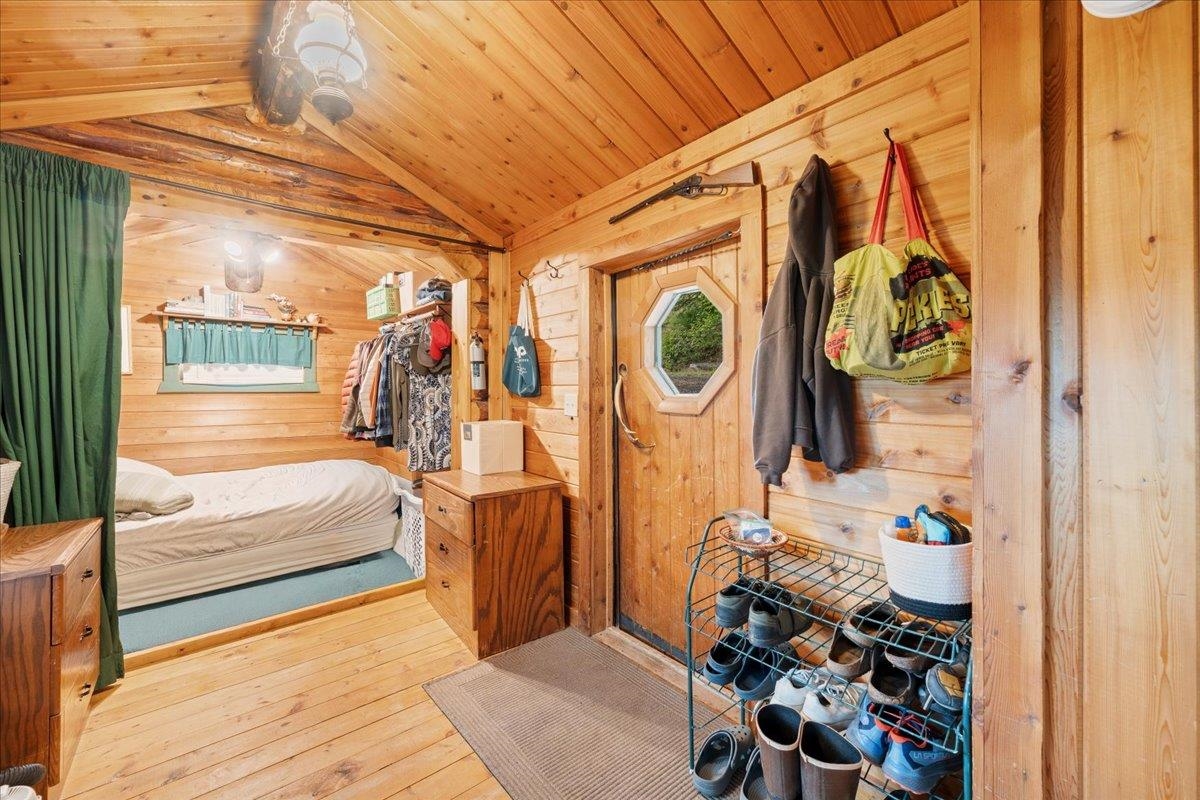
Cabin bedroom and entryway with a raised bed, octagonal-window door, exposed beams, and shoe rack.
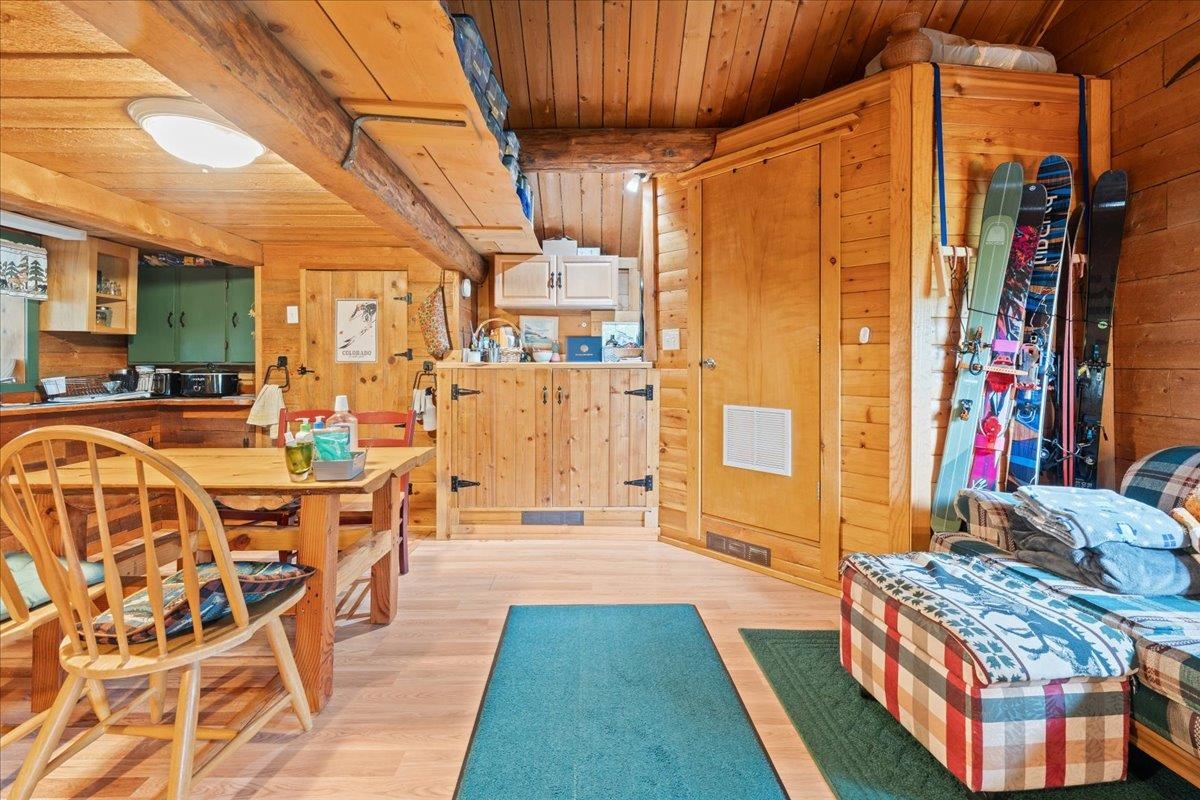
Rustic cabin living and dining area with exposed log beams, skis, and a plaid sofa.
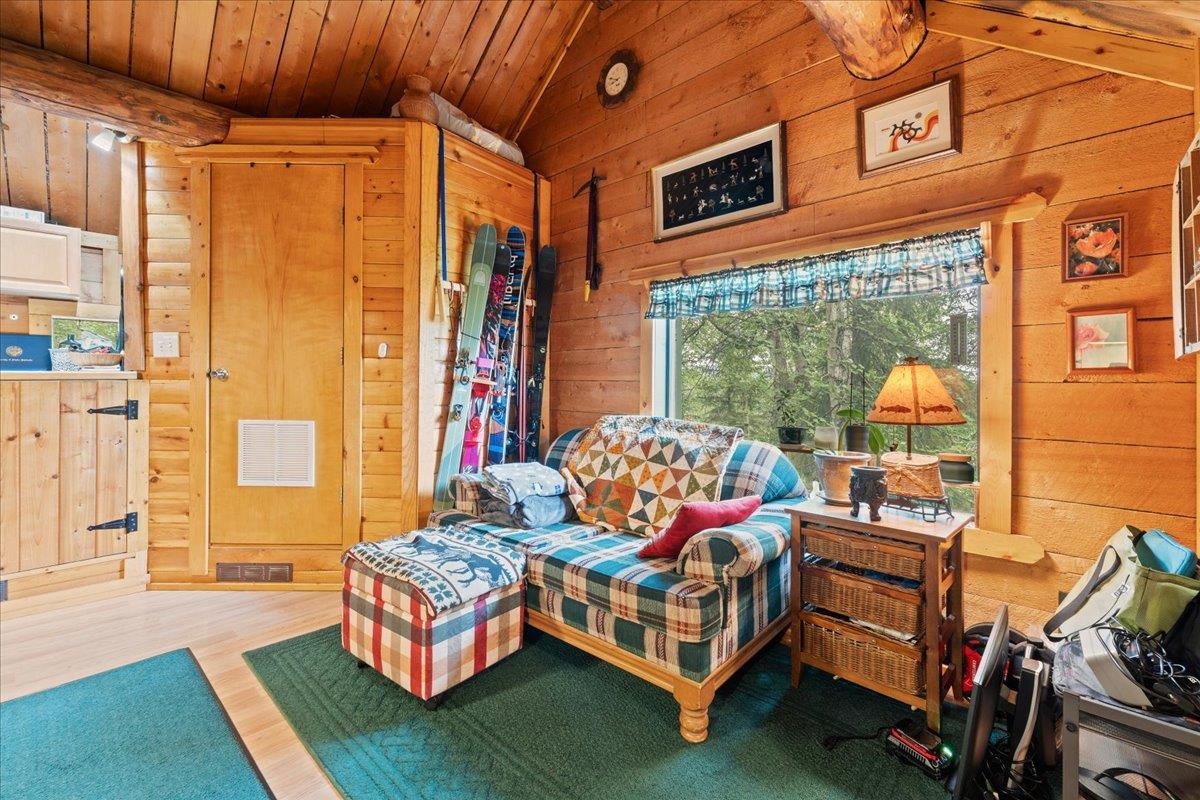
Cabin living room with a plaid sofa, skis by the door, and a large window overlooking trees.
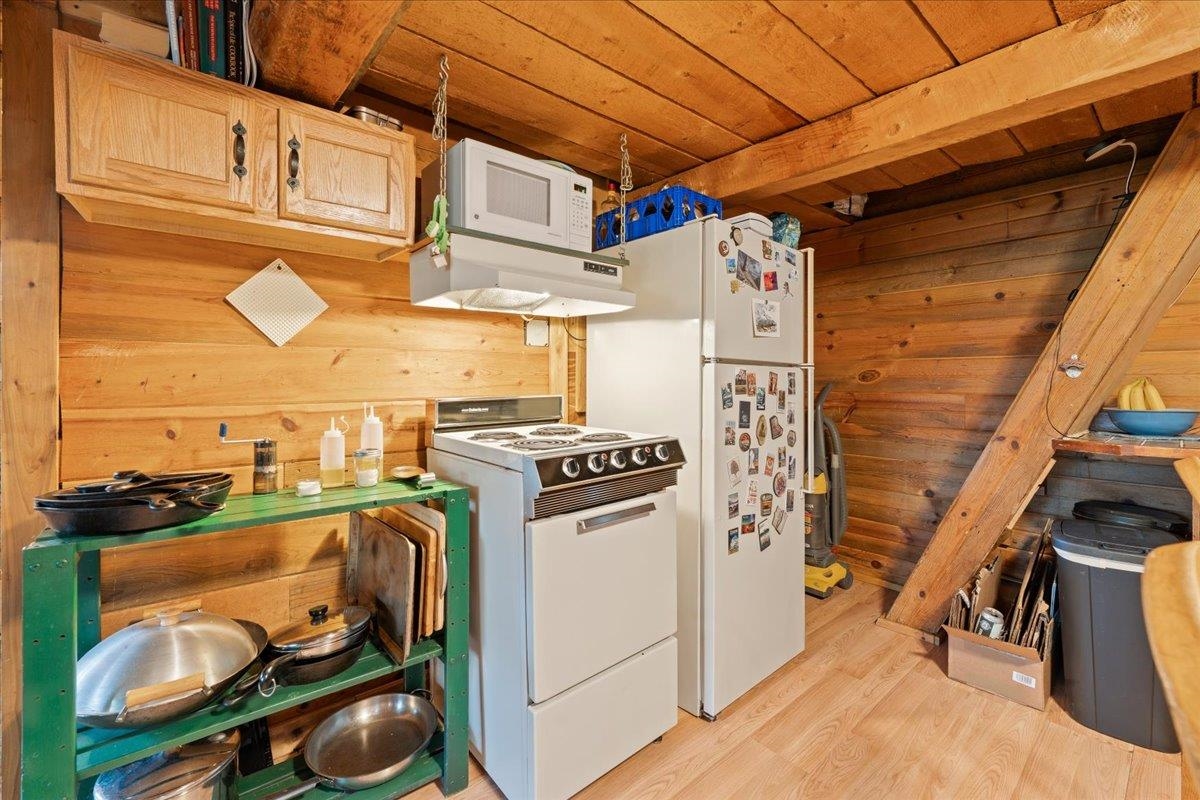
Wood-paneled kitchen with a white range, refrigerator, exposed beams, and open cookware shelving.
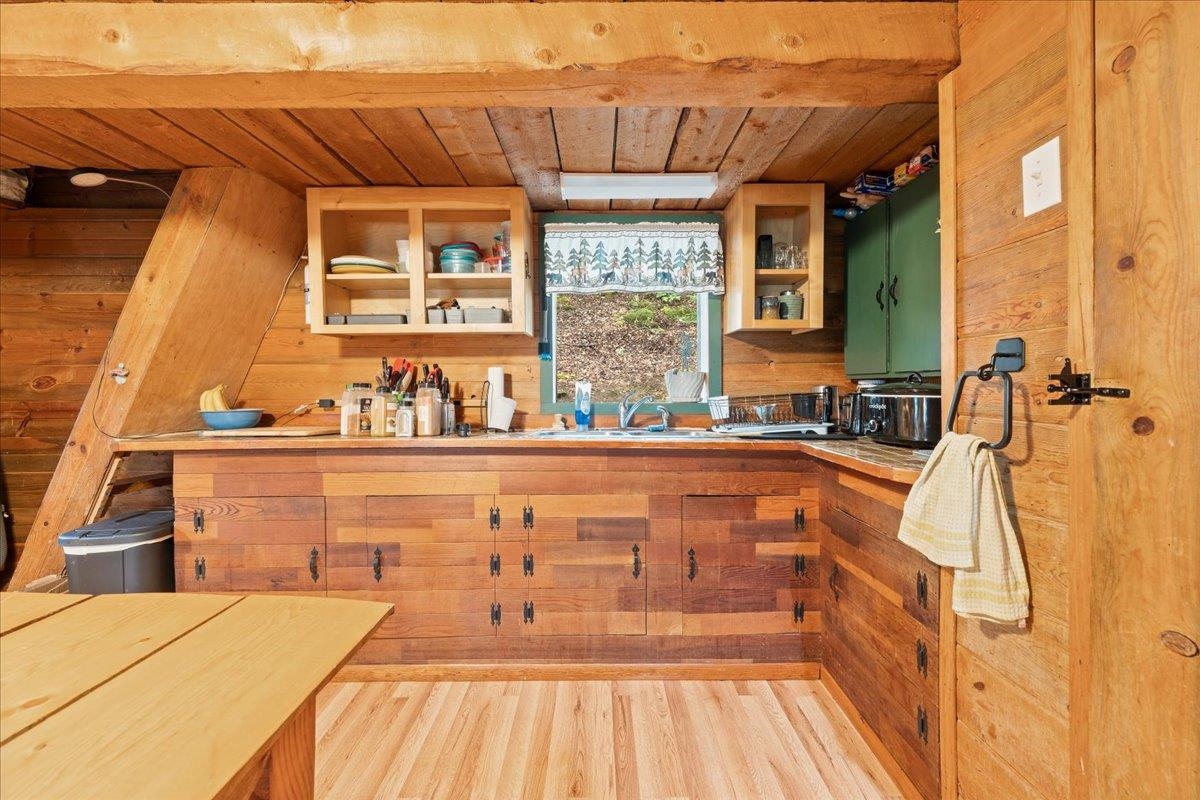
Rustic wood-paneled kitchen with handcrafted cabinets, green cupboards, and a window overlooking trees.
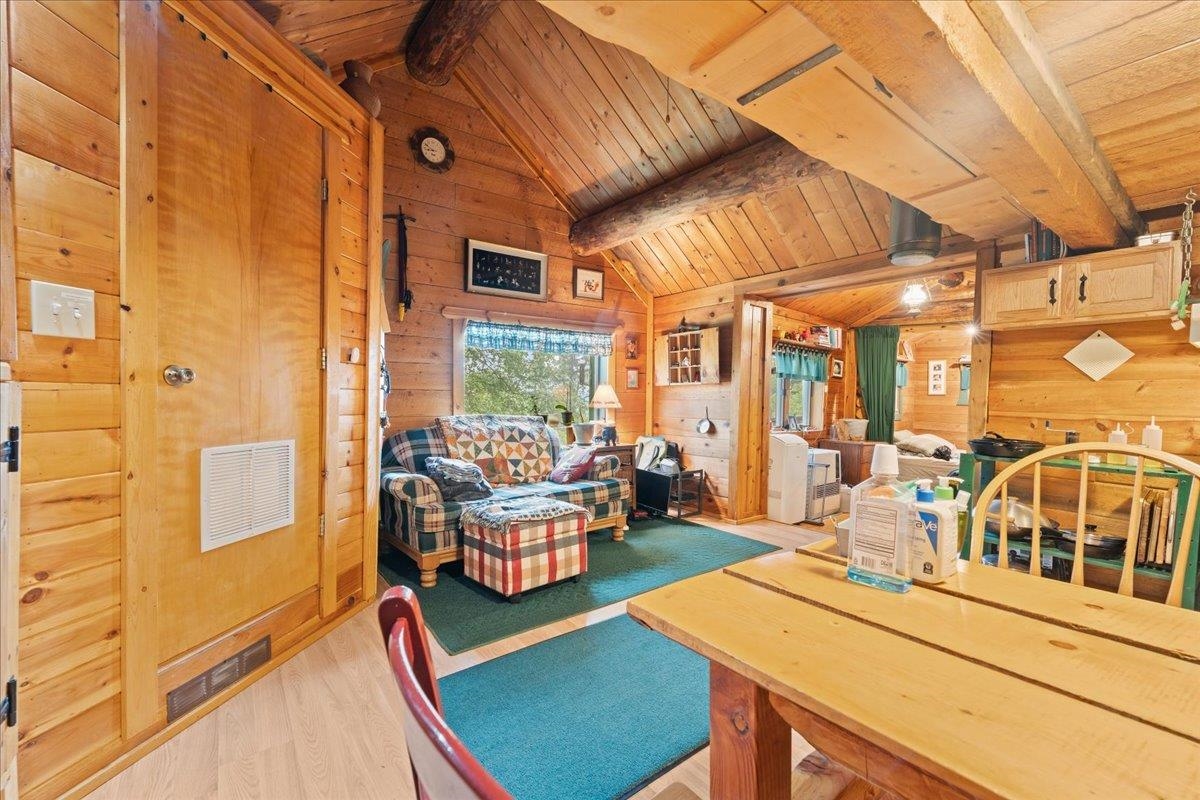
Cabin living and dining area with vaulted wood ceiling, exposed beams, and a patterned sofa.
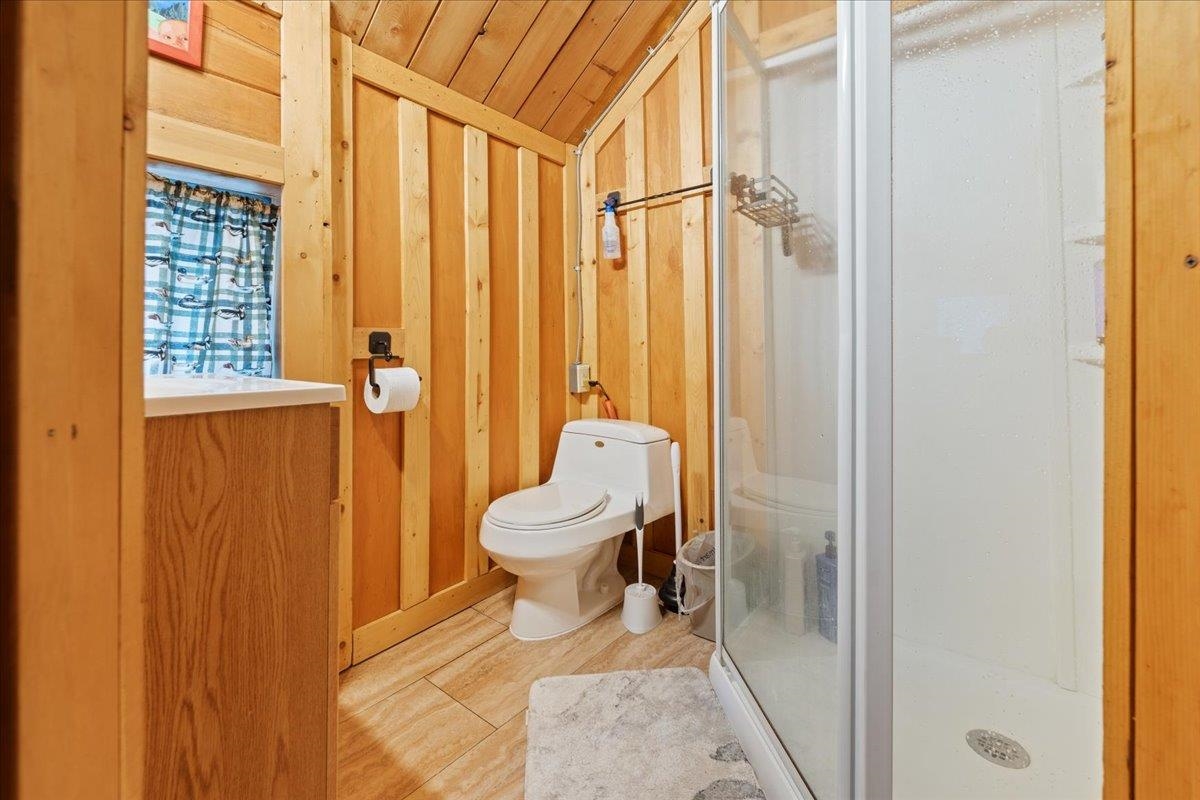
Wood-paneled bathroom with a white toilet, vanity, and glass-enclosed shower.
SEE ALL PHOTOS
Aerial view of a two-story log cabin with green metal roofs and a matching outbuilding in a forest clearing.
Multi-level log cabin with broad wooden balconies and green metal roofing among trees.
Log home with green metal roofs overlooks a forested valley from a wooded hillside.
Aerial view of a log home with turquoise roofs and a detached garage among tall trees.
Log cabin with a green metal roof beside a detached garage, surrounded by evergreens.
Wood-paneled entryway with built-in storage, shoe cubbies, and an open door to the kitchen.
Wood-paneled entry hall with built-in cabinets, a front door, and an orange runner on the stone-tile floor.
Bathroom with log walls, a green vanity countertop, mirrored cabinets, and a small window above the toilet.
Log home living room with leather seating, a wood stove, and a mounted moose head.
Log cabin living room with leather sofas, a wood-burning stove, and an antler-style chandelier.
Log cabin living room with leather seating, a vaulted wood ceiling, and an antler chandelier.
Log-cabin living room with a wood-burning stove, vaulted timber ceiling, and leather sofa.
Log cabin kitchen and dining area with rounded timber walls, a vaulted ceiling, and a red-chair dining table.
Log-cabin kitchen and dining area with a round table, red chairs, and light wood cabinetry.
Log-cabin kitchen with a large wood peninsula, stainless steel refrigerator, and hardwood floors.
Wood-paneled kitchen with dark counters, a window above the sink, and a large stainless-steel refrigerator.
Wood-paneled kitchen with log walls, a counter peninsula, stainless appliances, and a double sink beneath a window.
Log bathroom with a green vanity, white sink, toilet, and small window overlooking trees.
Mechanical room with a boiler, water softener, pressure tank, and large storage tank.
Bedroom with a floral-covered bed, warm wood cabinetry, beige carpet, and ceiling fan.
Furnished bedroom with a blue floral bedspread, wooden dressers, and windows overlooking trees.
Bathroom with a double-sink wood vanity and floral shower curtain.
Laundry room with wooden cabinets and counter, white washer and dryer, and a dark hamper.
Hallway with curved wooden shelving and doorways to two empty carpeted rooms.
Bathroom with a wooden mirrored cabinet and a patterned moose-print shower curtain.
Empty carpeted room with a windowed door, two windows, and a ceiling fan.
Empty bedroom with a four-panel wooden closet and an open doorway to the hall.
Carpeted room with two wood-trimmed windows, a ceiling fan, and a wooden dresser.
Bedroom with beige carpet, wooden dresser, and four-panel wooden closet doors.
Garage with a red-and-black Polaris utility vehicle, storage shelves, tools, and antlers.
Garage with a Honda side-by-side, wall-mounted tools, and shelves of storage bins.
Small wooden outbuilding with a white door and covered entry beside a log home, surrounded by trees.
Home exercise room with a treadmill, yellow walls, and a counter beneath the window.
Home exercise room with a wood sauna, workout equipment, and bright yellow walls.
Wooden outbuilding with a green door and stacked logs, surrounded by trees.
Aerial view of a multi-level log cabin with turquoise roofs, wooden decks, and a small outbuilding.
Northern lights sweep above a tree-lined landscape with distant lights.
Red bird perched on a snow-covered wooden railing against evergreen branches.
Log cabin with a green metal roof nestled among trees, viewed from its gravel driveway.
Wood-paneled cabin living area with plaid seating, turquoise rugs, and laundry appliances by a large window.
Wood-paneled bedroom with a bed, teal curtains, wooden dresser, and laundry appliances.
Compact wood-paneled bedroom with a bed, clothing rack, blue carpet, and teal curtains.
Cabin bedroom and entryway with a raised bed, octagonal-window door, exposed beams, and shoe rack.
Rustic cabin living and dining area with exposed log beams, skis, and a plaid sofa.
Cabin living room with a plaid sofa, skis by the door, and a large window overlooking trees.
Wood-paneled kitchen with a white range, refrigerator, exposed beams, and open cookware shelving.
Rustic wood-paneled kitchen with handcrafted cabinets, green cupboards, and a window overlooking trees.
Cabin living and dining area with vaulted wood ceiling, exposed beams, and a patterned sofa.
Wood-paneled bathroom with a white toilet, vanity, and glass-enclosed shower.
Pending

1442 CHENA RIDGE ROAD

1442 CHENA RIDGE ROAD, Fairbanks, AK 99709

$459,900
See Brokerbay

3
beds

3
baths

1,660 Sq.Ft. LIVING AREA

1.84 Acres lot

Ginger Orem smiling in glasses and a black turtleneck.

Ginger Orem

Features & Amenities

Interior

  • total bedrooms3
  • Total bathrooms3
  • full bathrooms2
  • half bathroom1
  • Laundry room 2 x 6
  • APPLIANCES Range/Oven, Microwave, Refrigerator, Washer, Dryer, Water Softener, Ceiling Fan, Blinds, Garage Door Opener
  • other interior Features Wood Stove, Sauna, Hardwood Floors, Tile Floor, Vaulted Ceiling, Smoke Detectors

Area & Lot

  • Status Pending
  • Date Sold November 1, 2026
  • Living Area1,660 Sq.Ft.
  • Total Area1,660 Sq.Ft.
  • Lot Area1.84 Acres
  • MLS® ID160934
  • TypeResidential
  • YEAR BUILT1997
  • NeighborhoodFairbanks
  • Architecture StylesTri-Level
  • View DescriptionTerritorial
  • Elementary SchoolSee report
  • Middle SchoolSee report
  • High SchoolWest Valley

Exterior

  • Garage Space2.0
  • water SourcePrivate Well, Holding Tank
  • roofMetal
  • HEAT TYPEWood Stove, Radiant Floor, Hot Water Baseboard
  • sewerPrivate
  • SubstructurePoured Concrete
  • Disability FeaturesPaved, Maintained
  • other exterior FeaturesDeck/Patio, RV Parking, Shop/Workshop, Shed, Natural, Internet Available, Covered Deck/Patio

Financial

  • Sales Price$459,900
  • Real Estate Tax $3/yr
  • HOA $2
  • Zoning West Valley
View Virtual Tour
Multi-level log cabin with broad wooden balconies and green metal roofing among trees.

Schedule a Showing

I would love to show you my beautiful property. Please select your preferred date and time below. I will be in touch shortly to confirm your appointment.

Schedule a Showing

I would love to show you my beautiful property. Please select your preferred date and time below. I will be in touch shortly to confirm your appointment.

Thank you for your interest in 1442 CHENA RIDGE ROAD, Fairbanks, AK 99709. We are reviewing your request and will be in touch shortly!

Mortgage Calculator

Estimate your monthly mortgage payment, including the principal and interest, property taxes, and HOA. Adjust the values to generate a more accurate rate.

All estimates are provided for informational purposes only. Actual amounts may vary.
$0,000 Your Payment 20 15 65
$0,000 Your Payment

Fairbanks

Explore

Let's Work Together

While I am very proud of these achievements, my greatest honor is when my clients refer their family and friends to me for their real estate needs. I work hard and thank God every day for giving me the gifts and talents needed to successfully represent my clients in the field of real estate. I am confident you will not regret choosing my team and me to represent you with your real estate needs. I'd love to put my knowledge and experience to work for you today.

Follow Me on Instagram