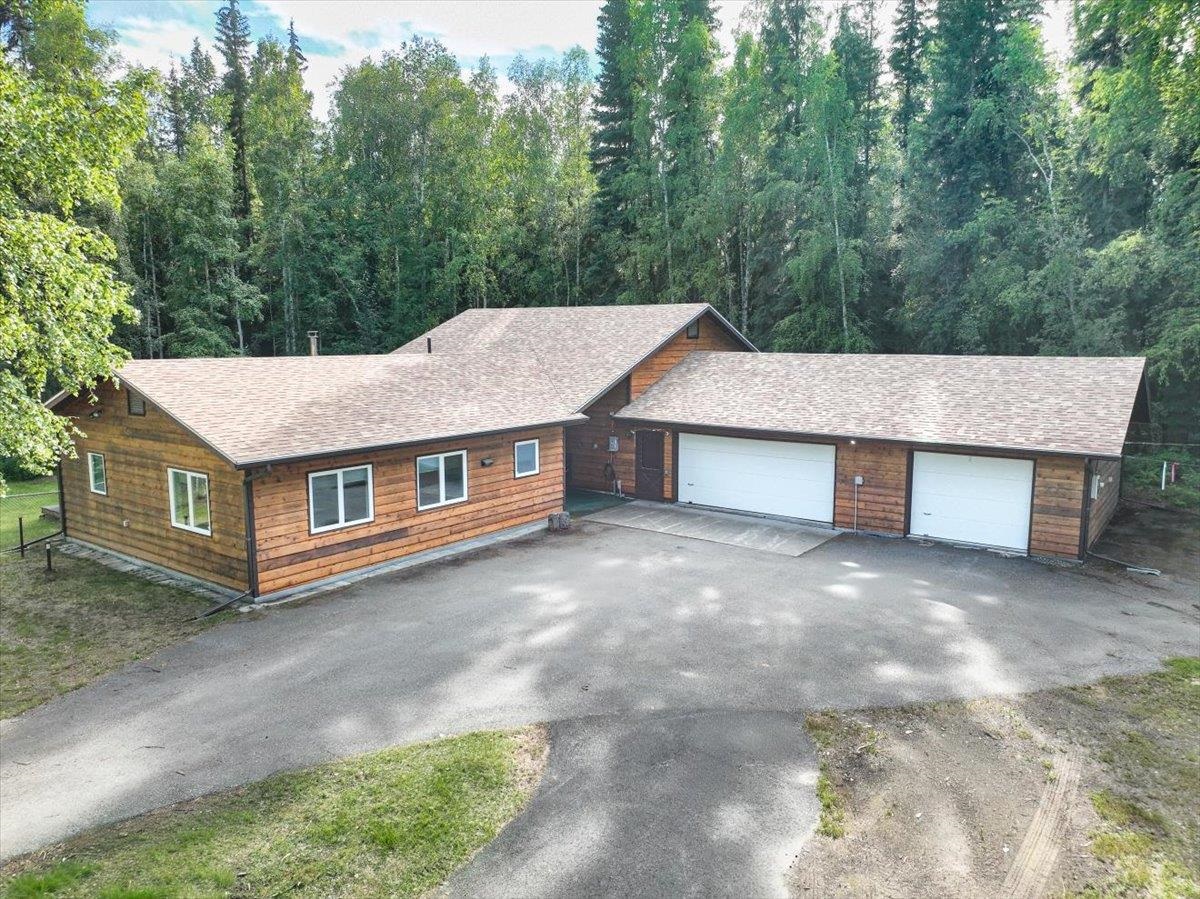
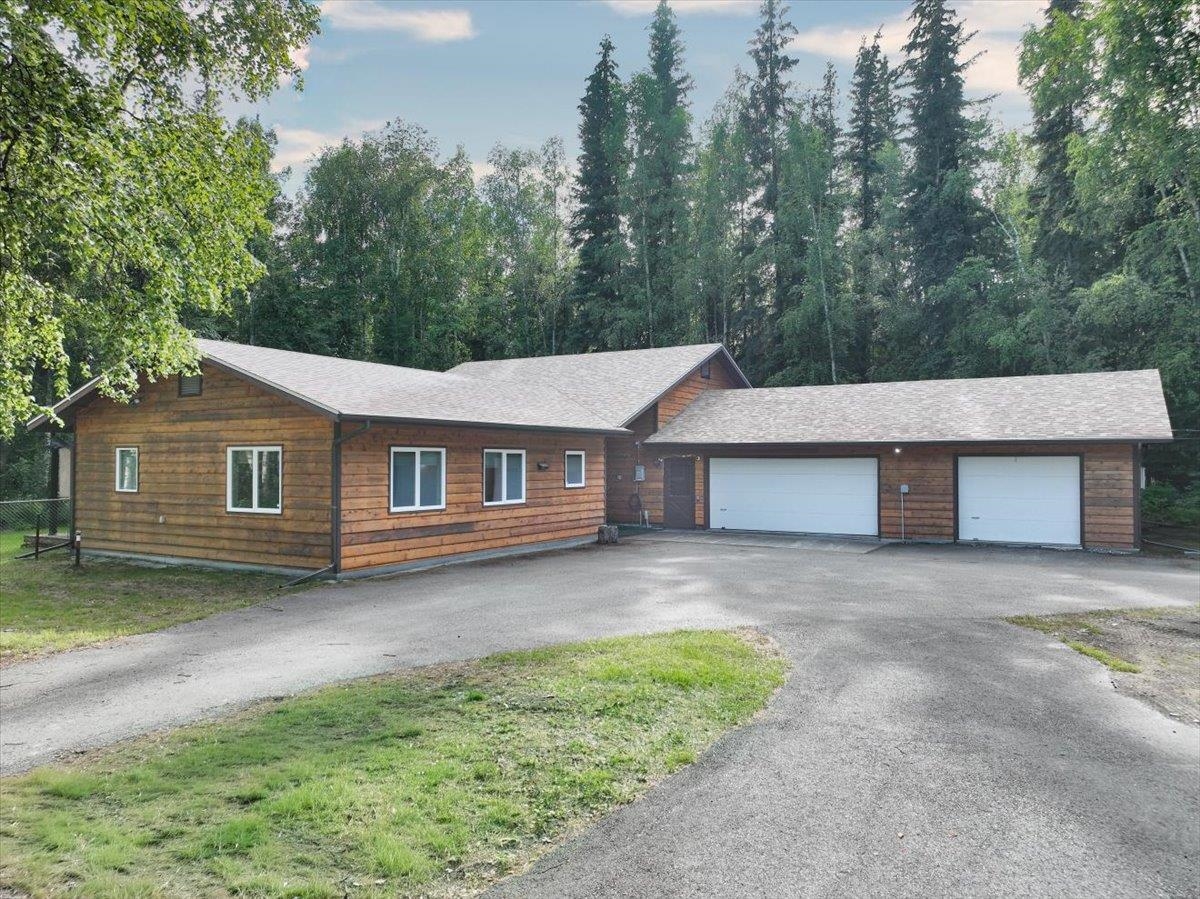
Wood-sided home with two garage doors and a broad driveway amid dense trees.
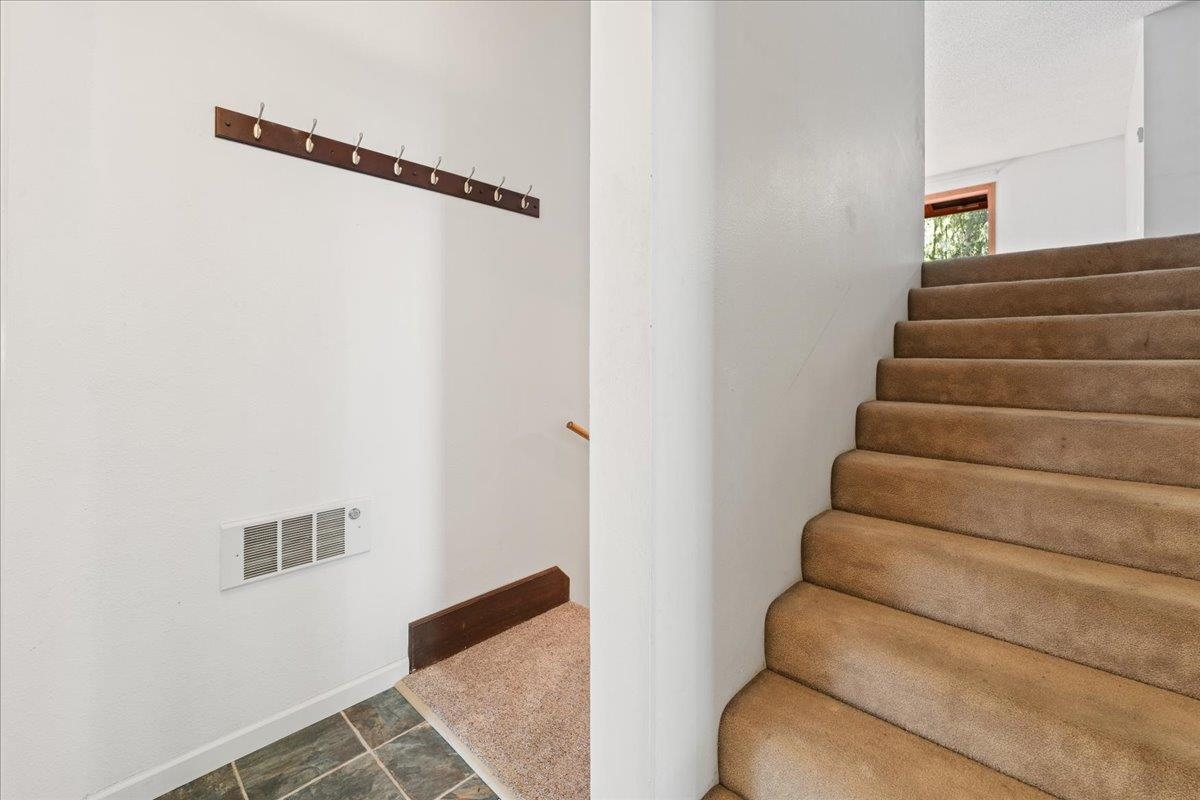
Carpeted stairs beside an entry hall with a wooden coat hook rack and tiled floor.
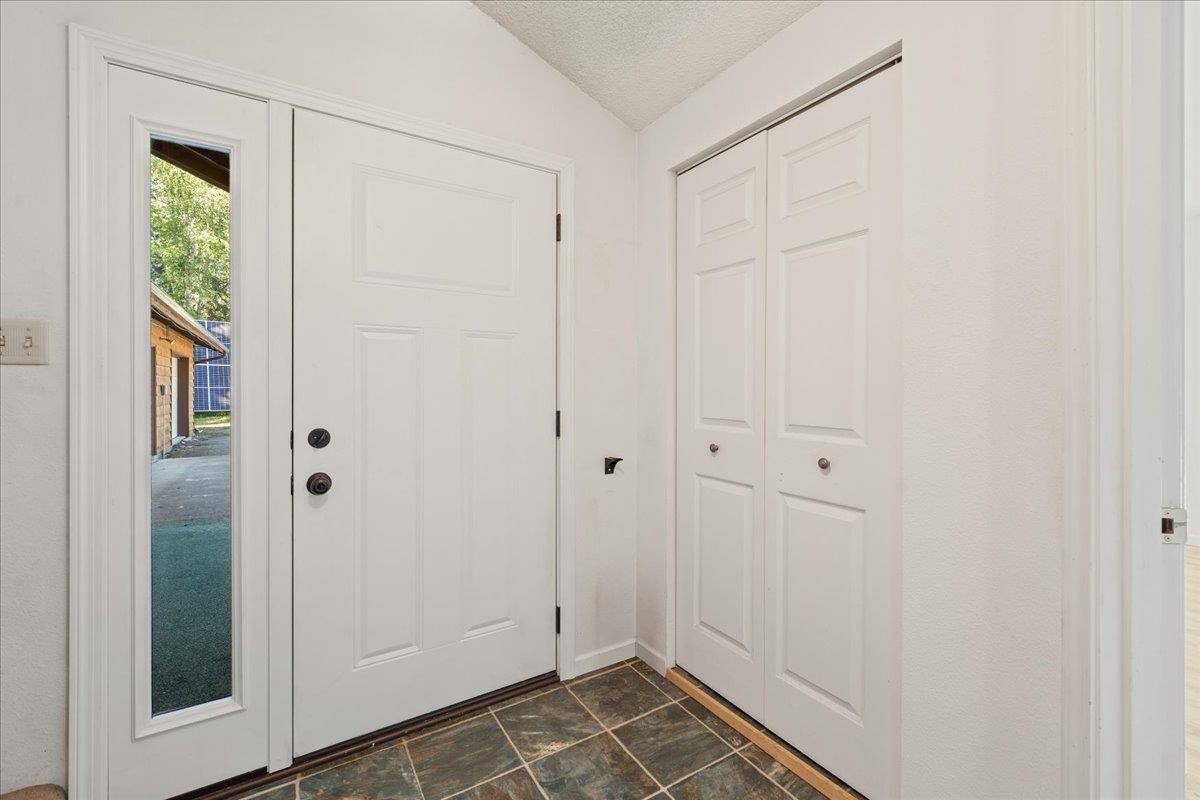
Entryway with a white front door, narrow sidelight, double-door closet, and dark tiled floor.
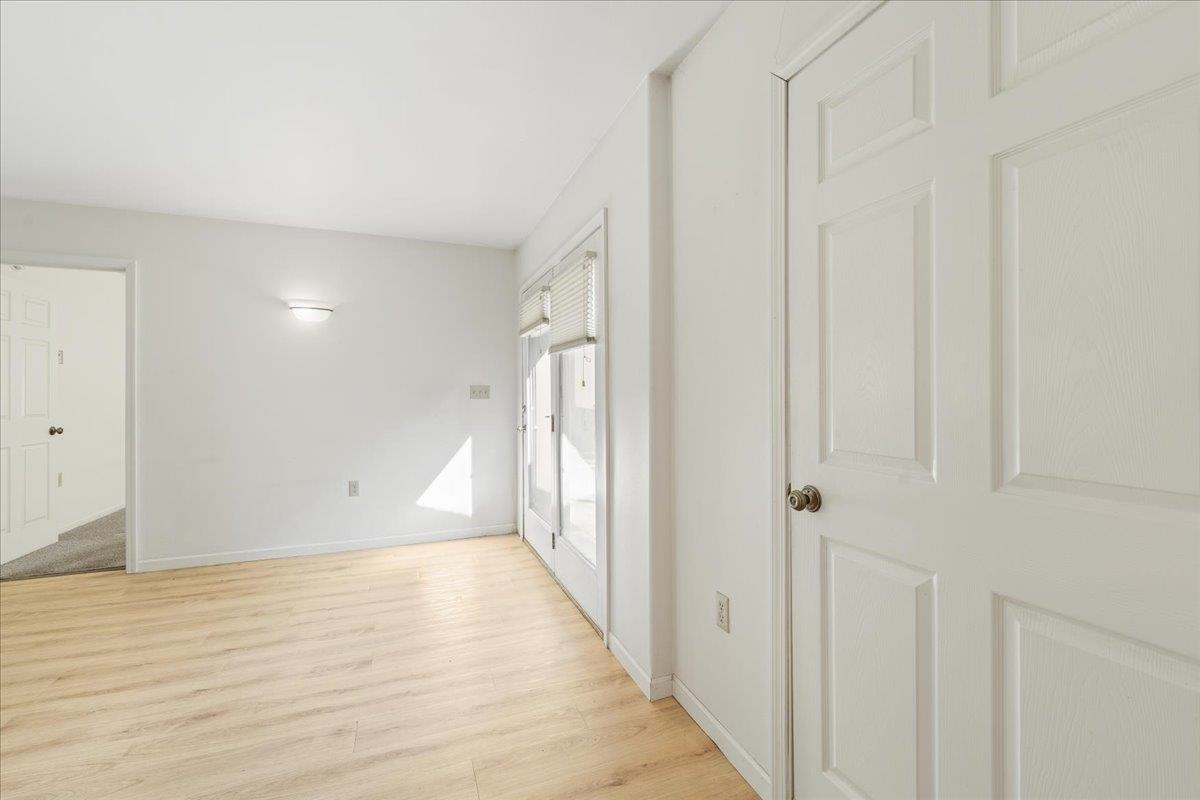
Bright unfurnished room with light wood floors and a sliding glass door.
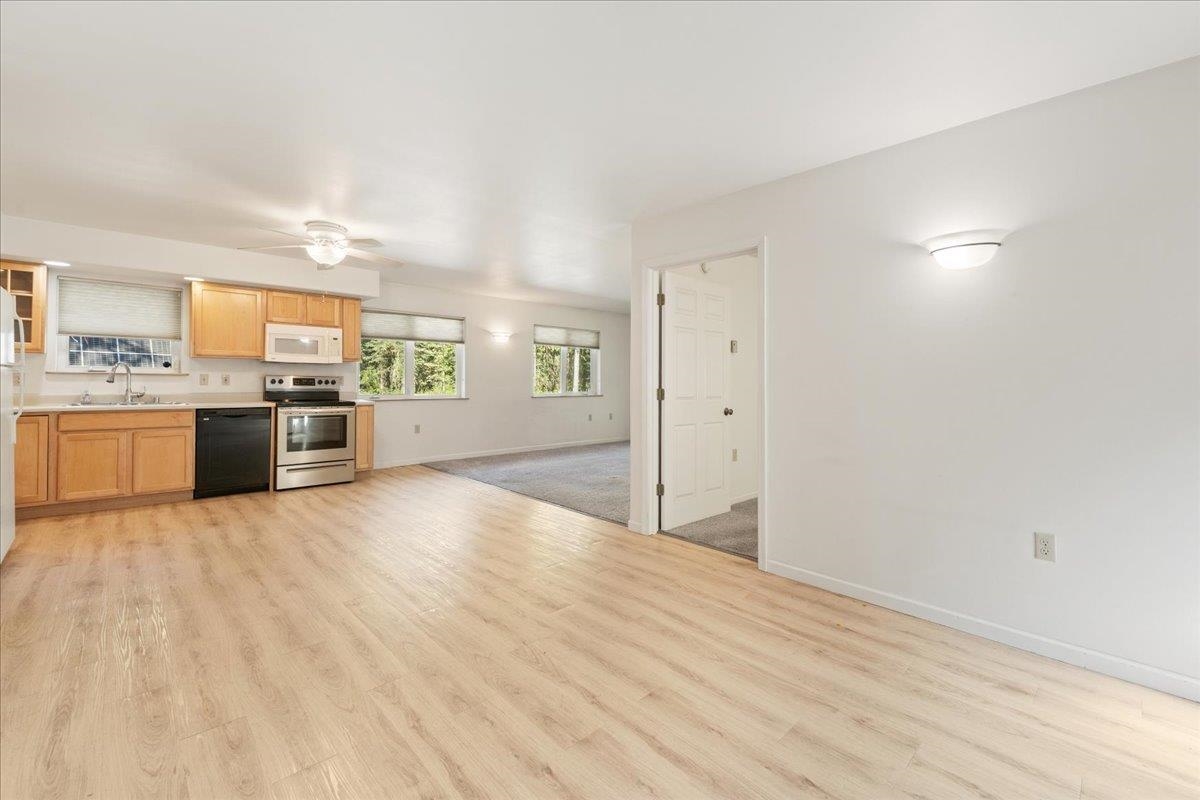
Open kitchen and living area with wood flooring, honey-colored cabinets, and windows overlooking trees.
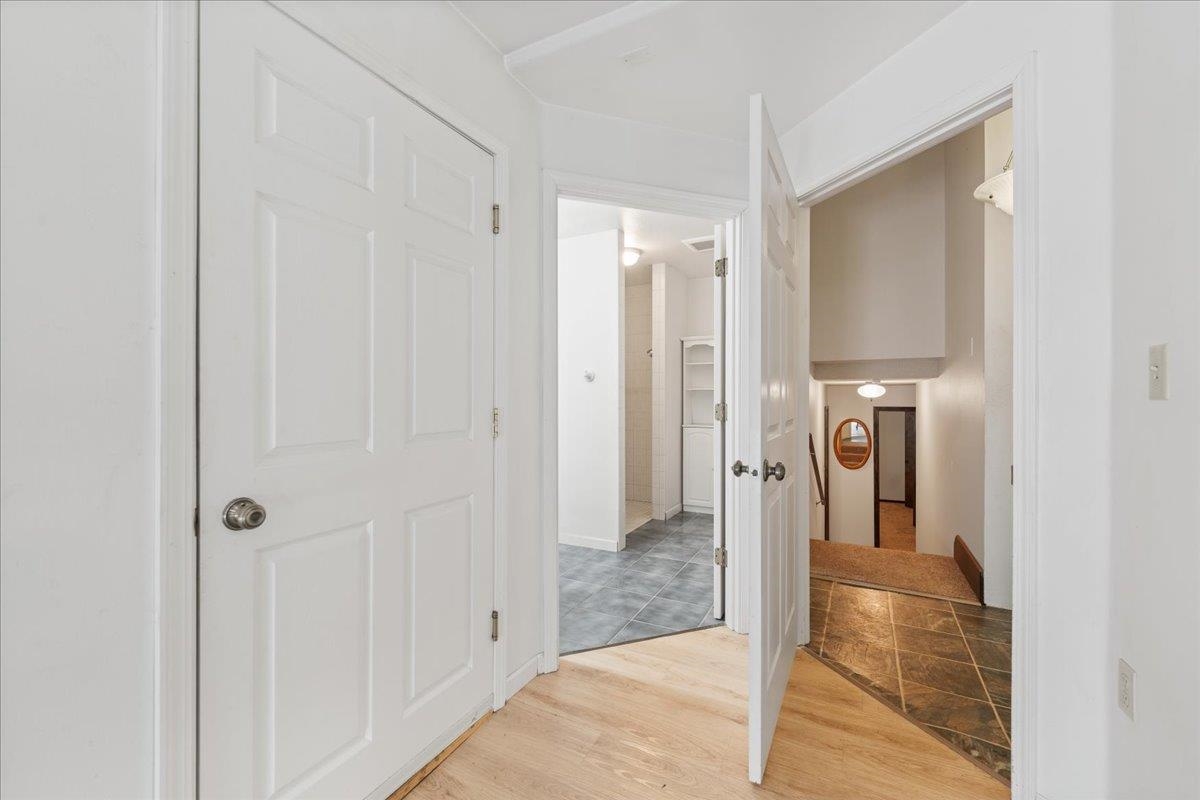
Hallway with light wood flooring, open bathroom doorway, and a tiled landing beyond.
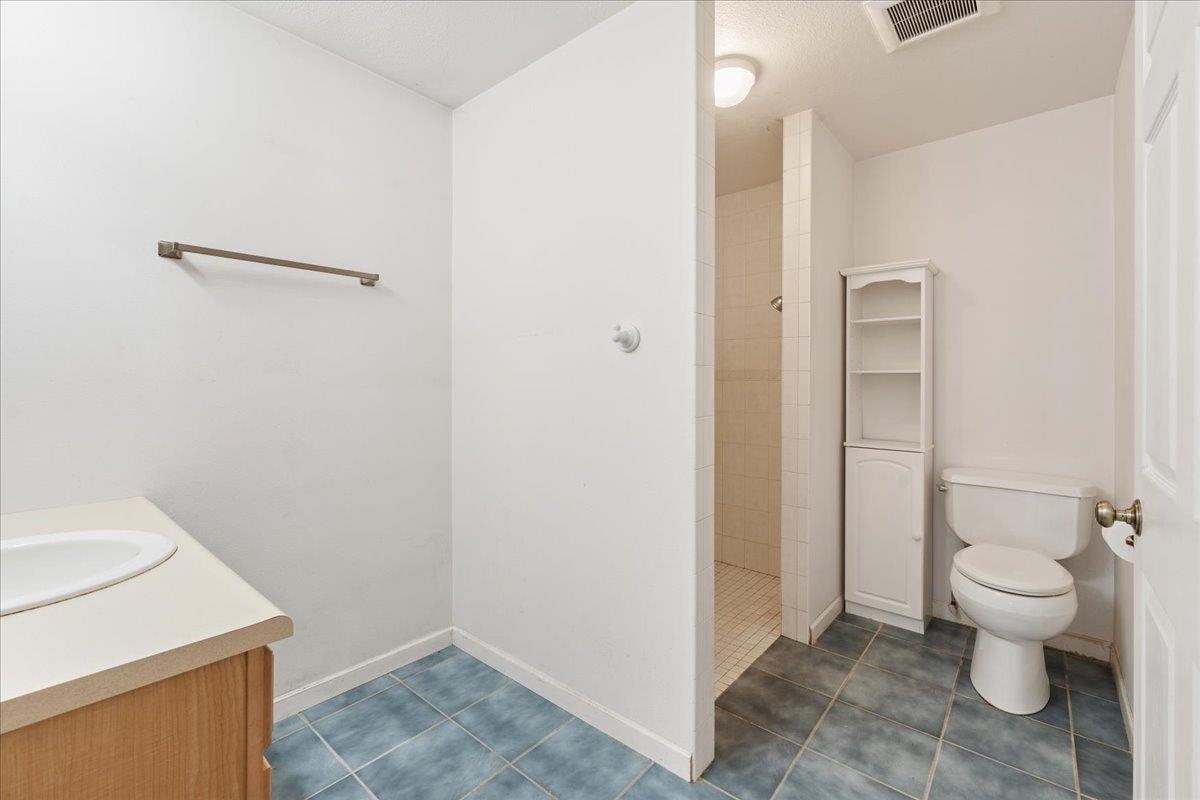
Bathroom with tiled shower, toilet, vanity, and blue floor tiles.
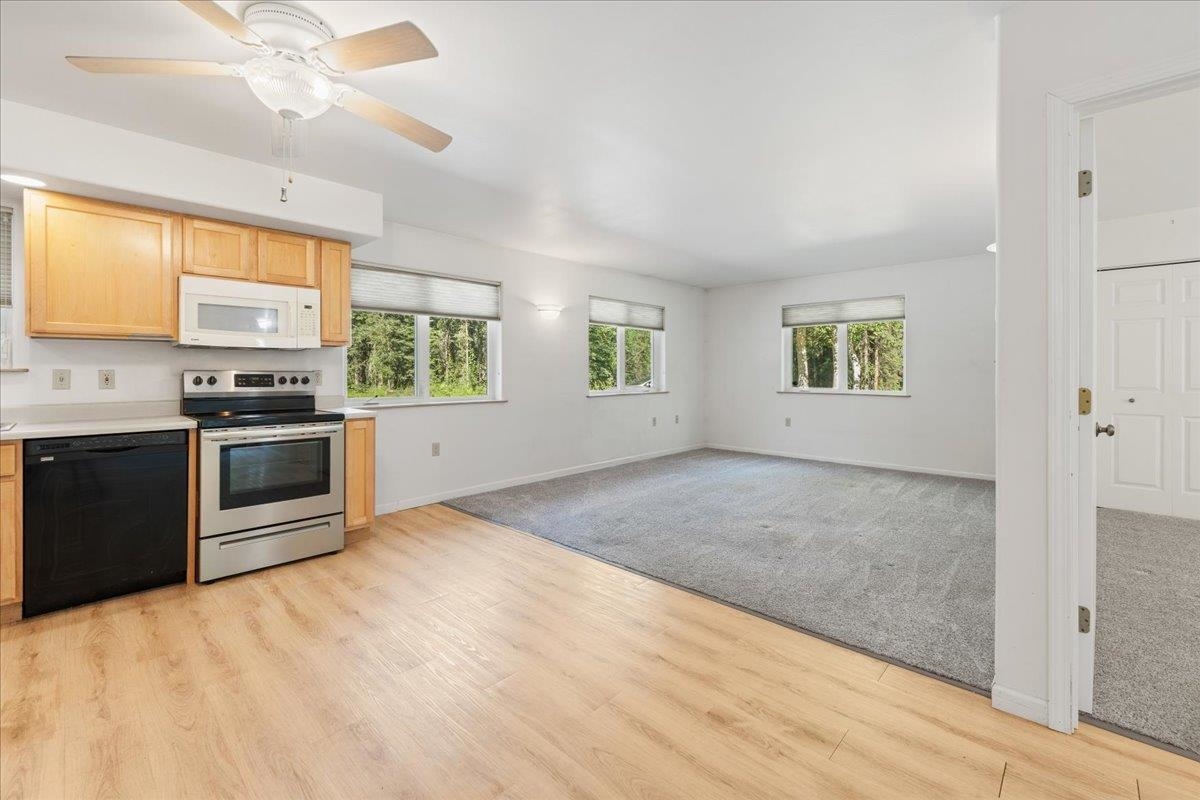
Open-plan kitchen and living area with light wood cabinets, gray carpet, and tree views through the windows.
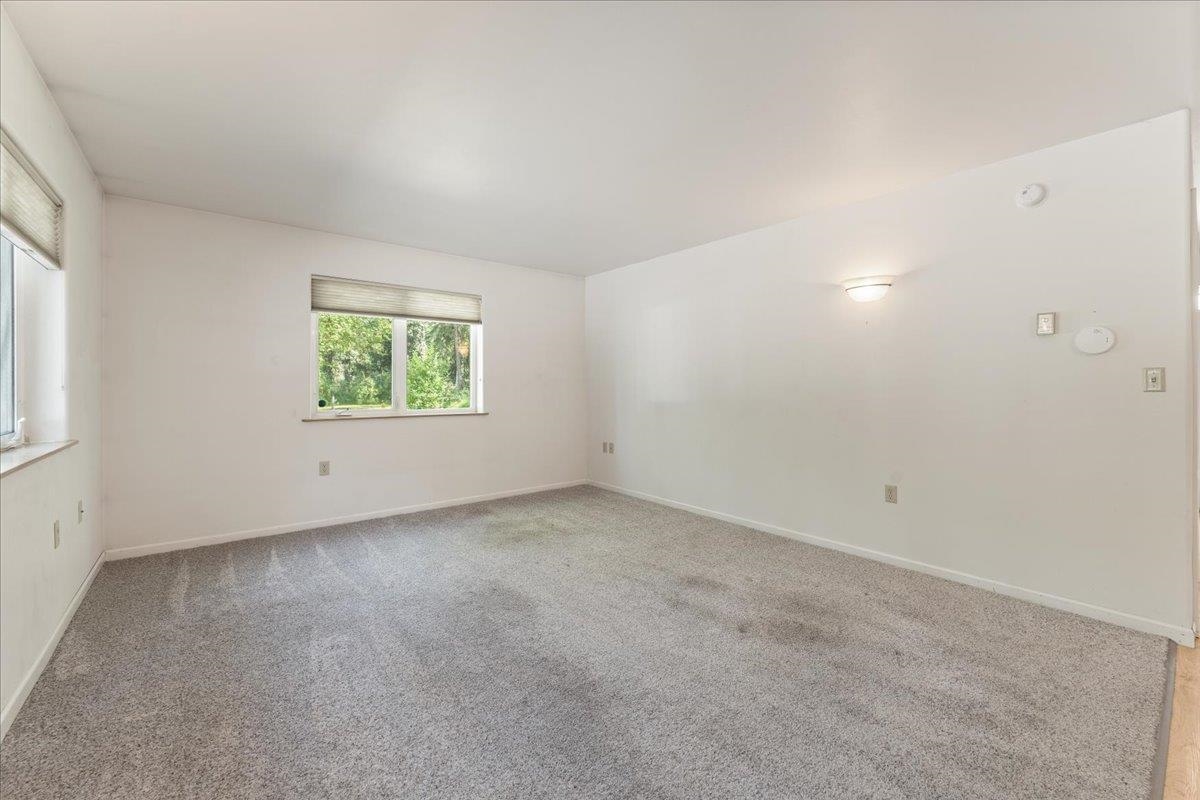
Empty carpeted room with white walls and two windows overlooking green trees.
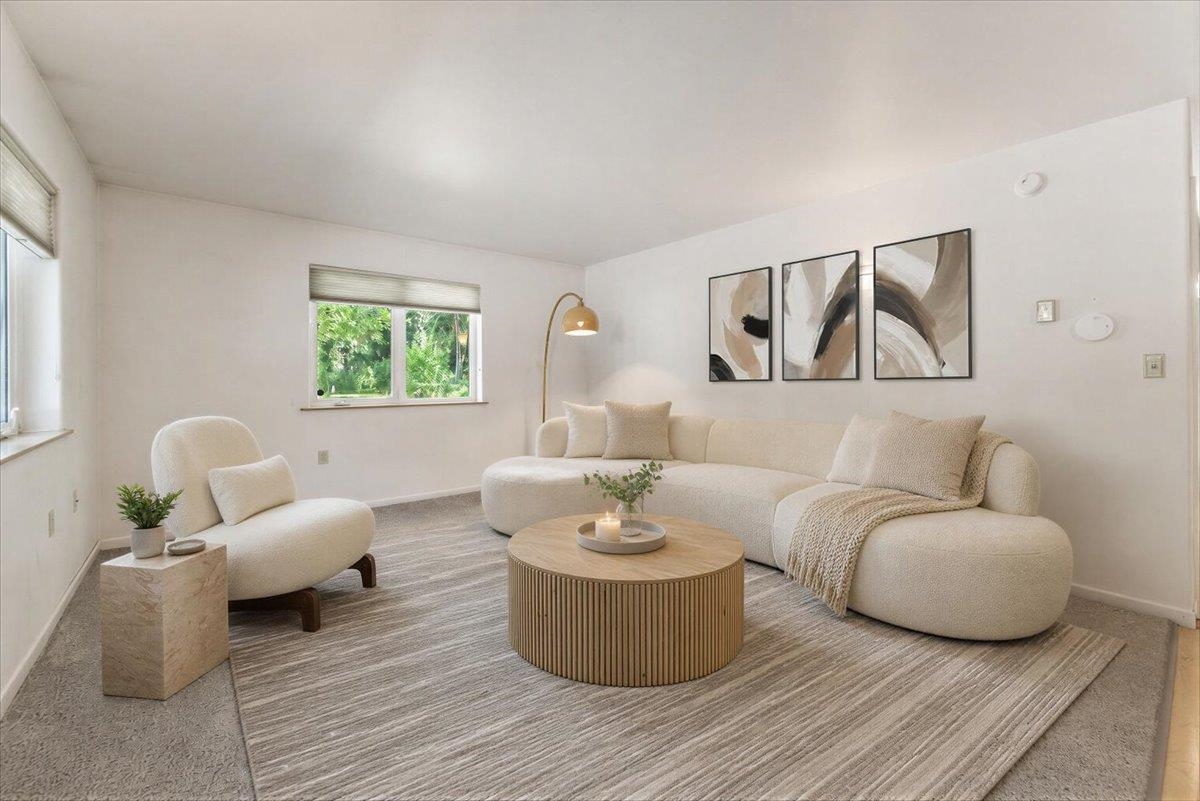
Staged living room with a cream curved sectional, round wood coffee table, and windows overlooking greenery.
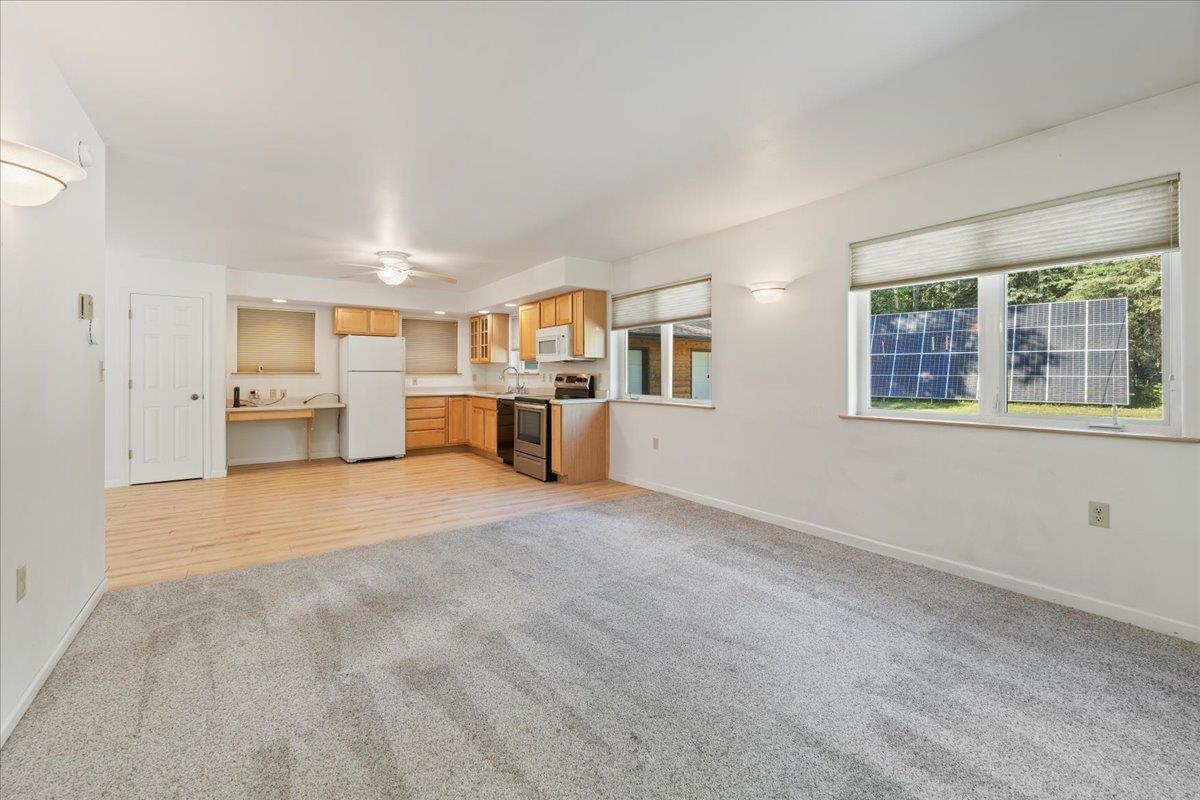
Vacant living room opening to a kitchen, with gray carpet and solar panels visible through the window.
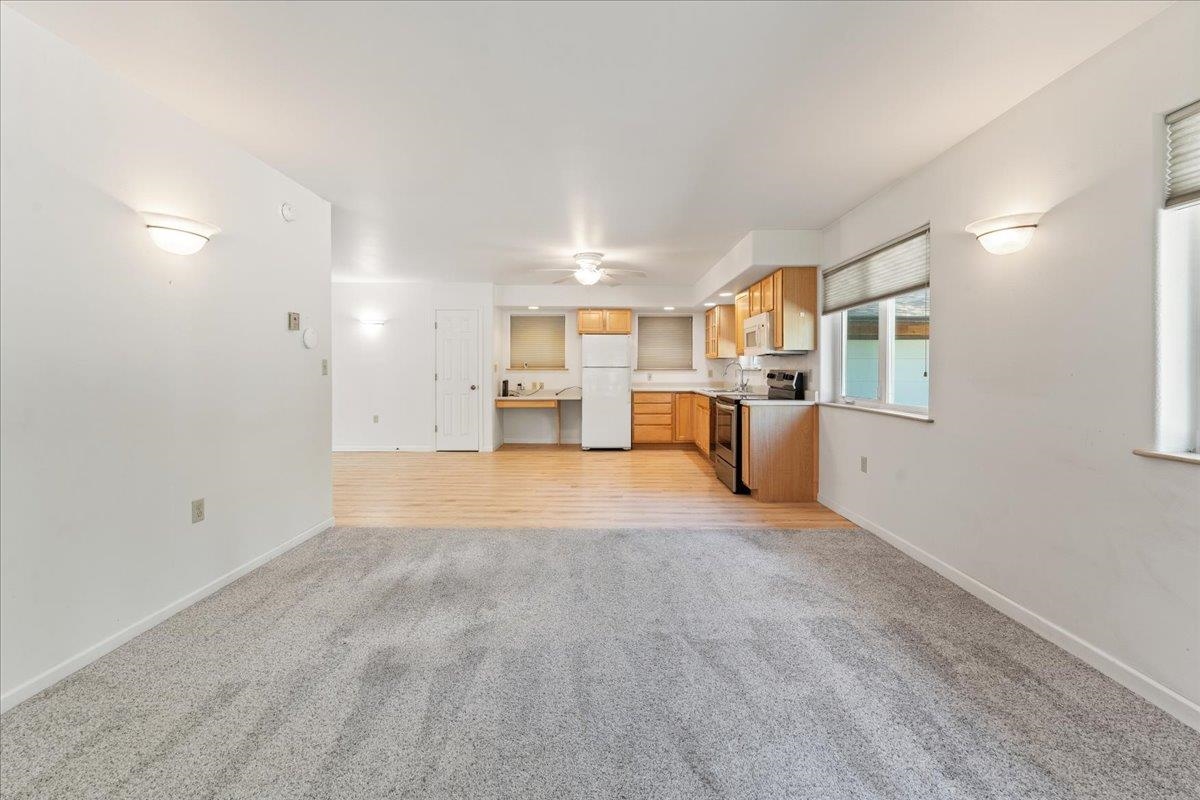
Unfurnished living room with gray carpet opening onto a wood-cabinet kitchen.
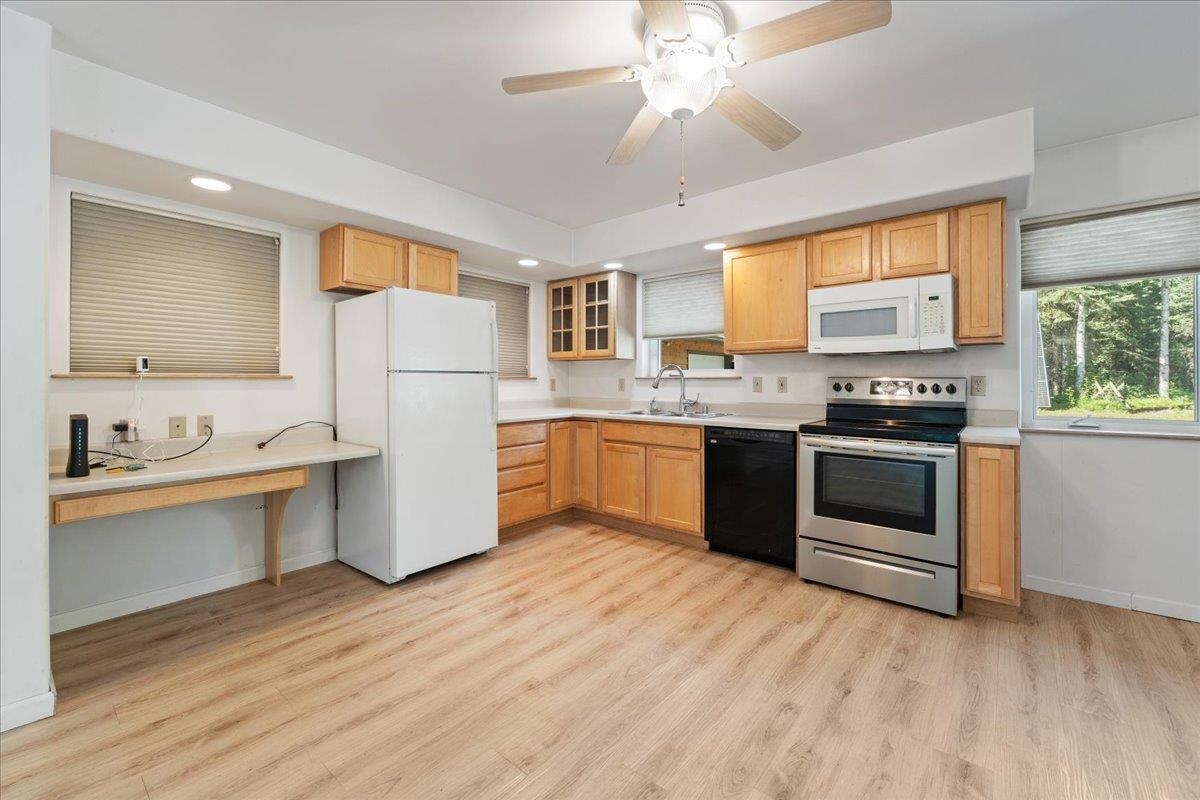
Vacant kitchen with light wood cabinets, stainless steel range, and a built-in desk area.
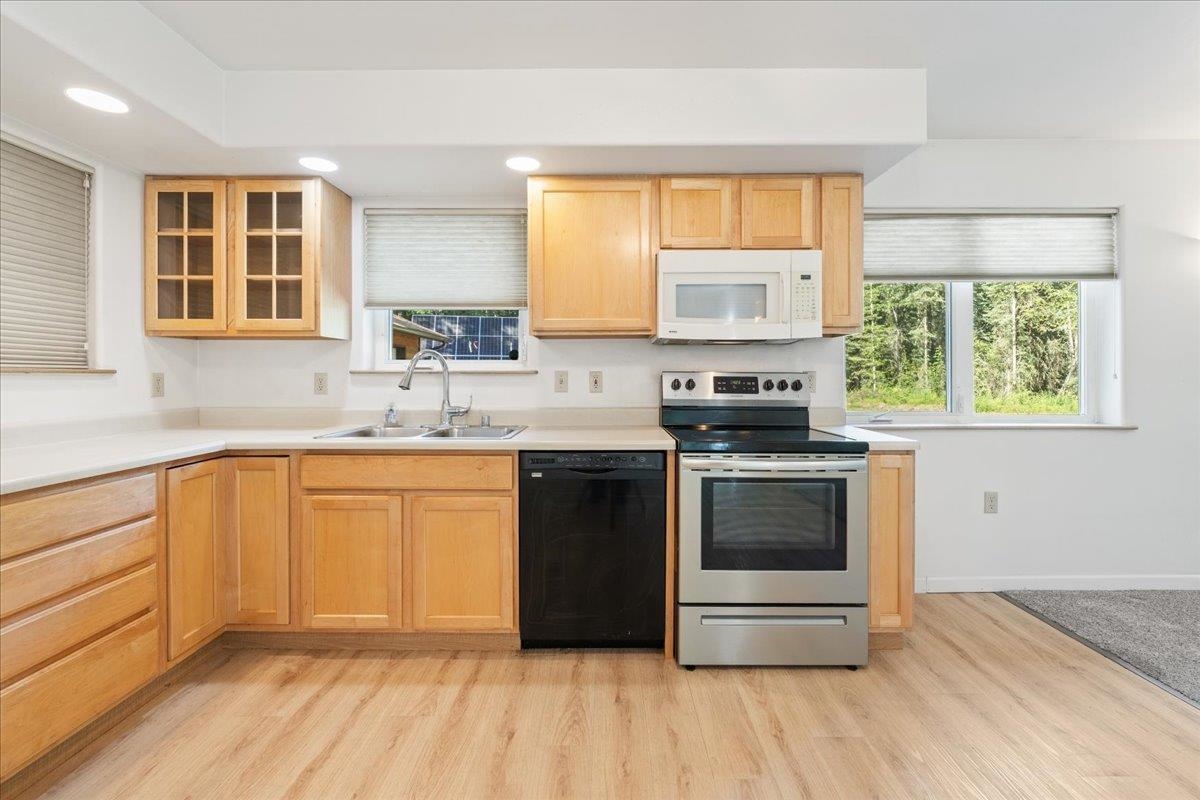
Kitchen with light wood cabinets, stainless-steel range, and windows overlooking trees.
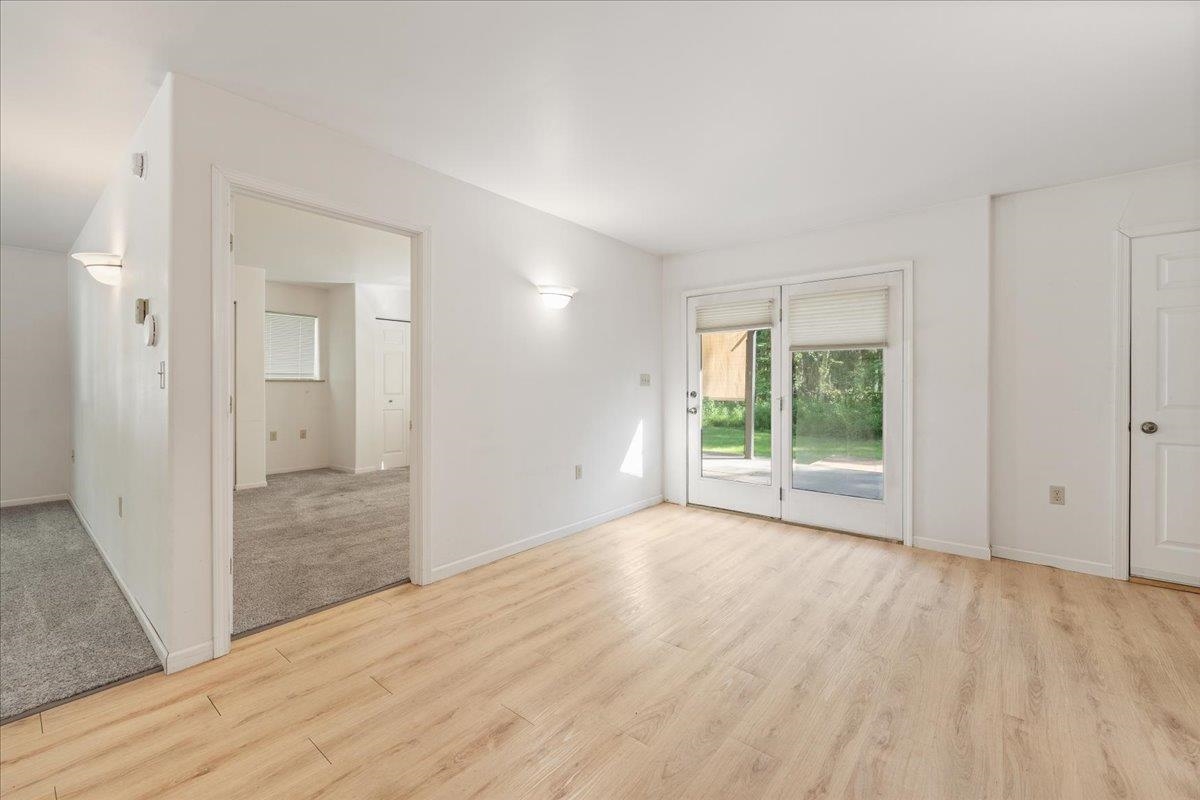
Vacant room with light wood-look floors and sliding glass doors overlooking the backyard.
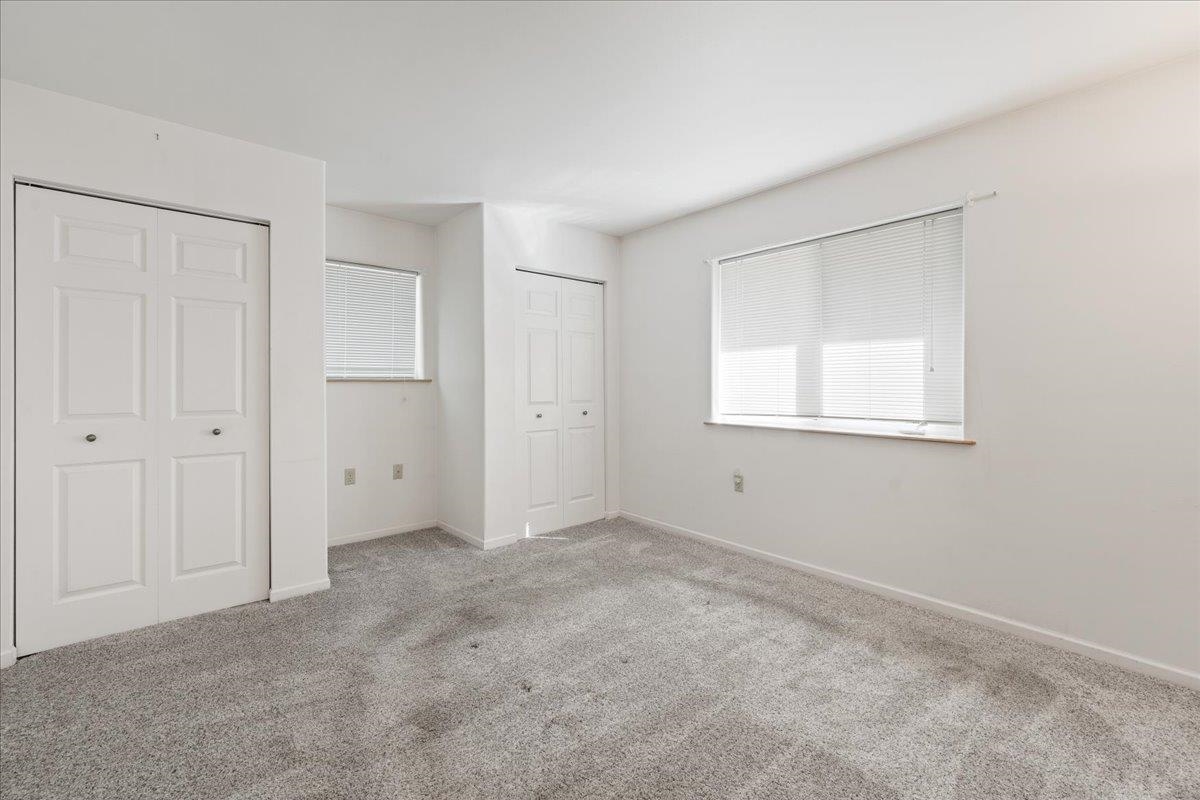
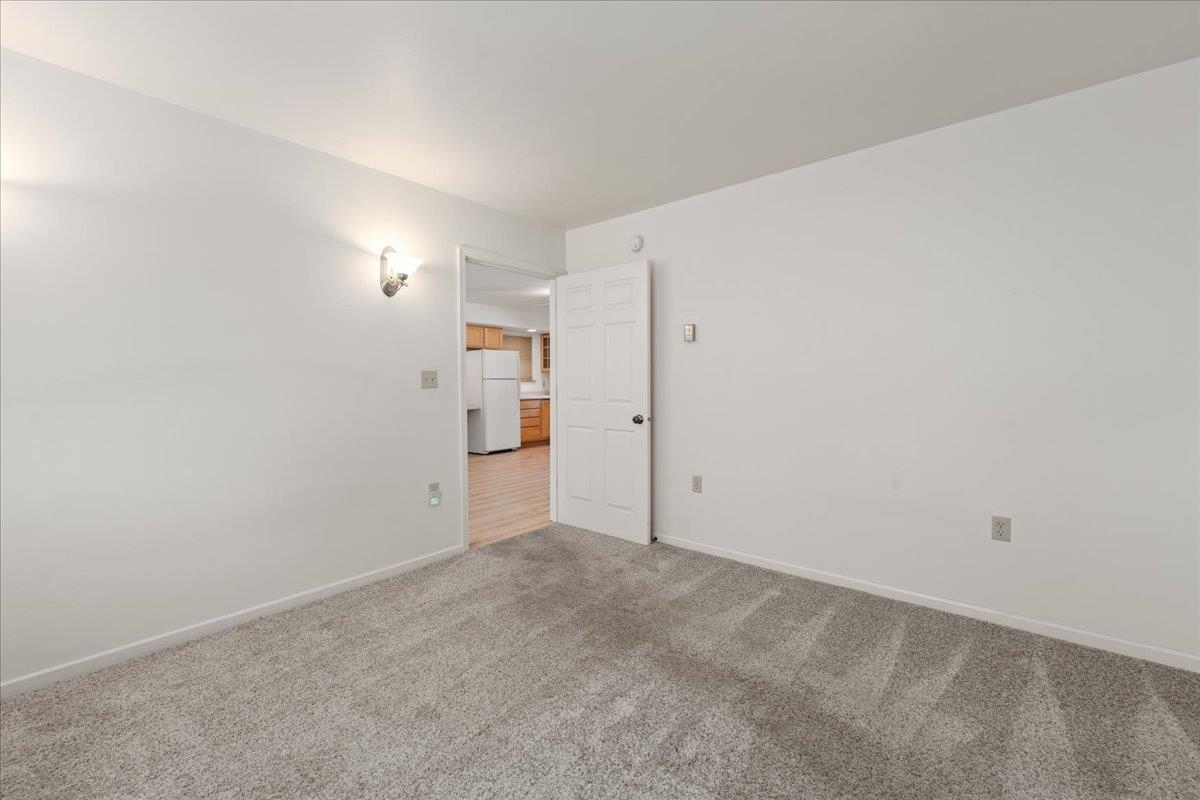
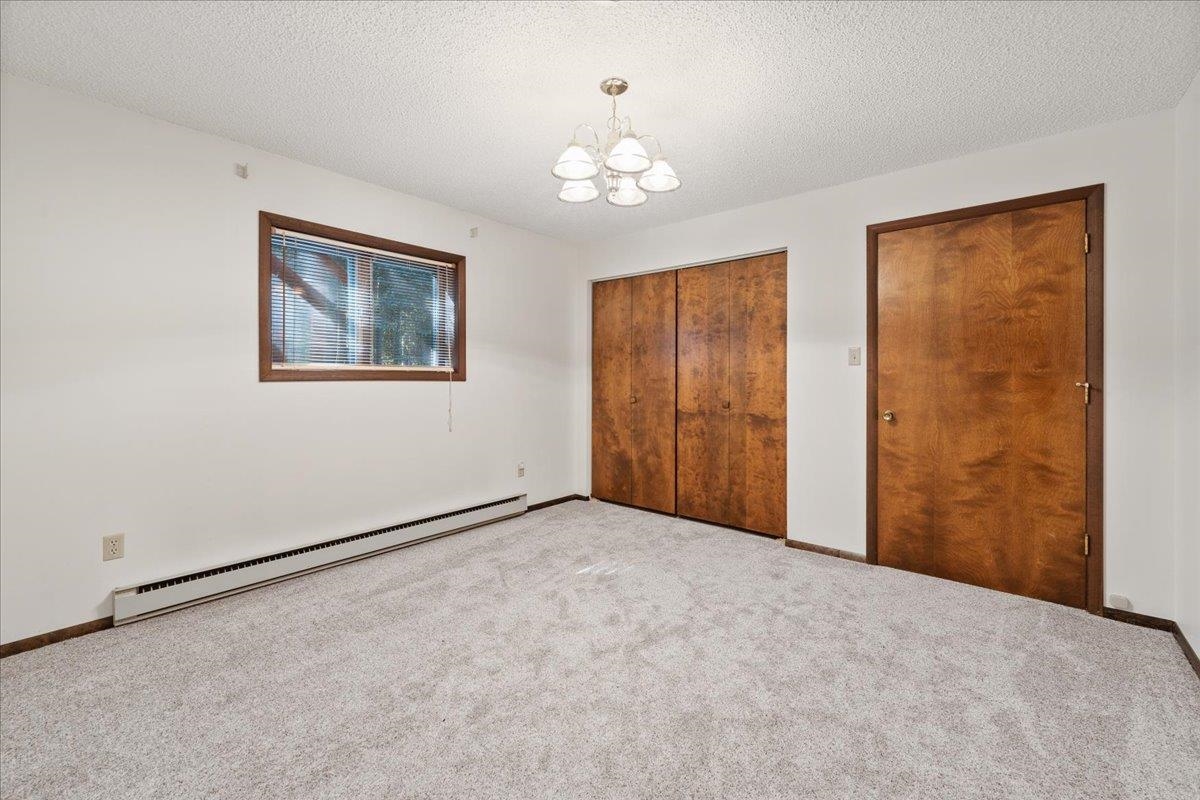
Empty bedroom with gray carpet, closet doors, and two windows with blinds.
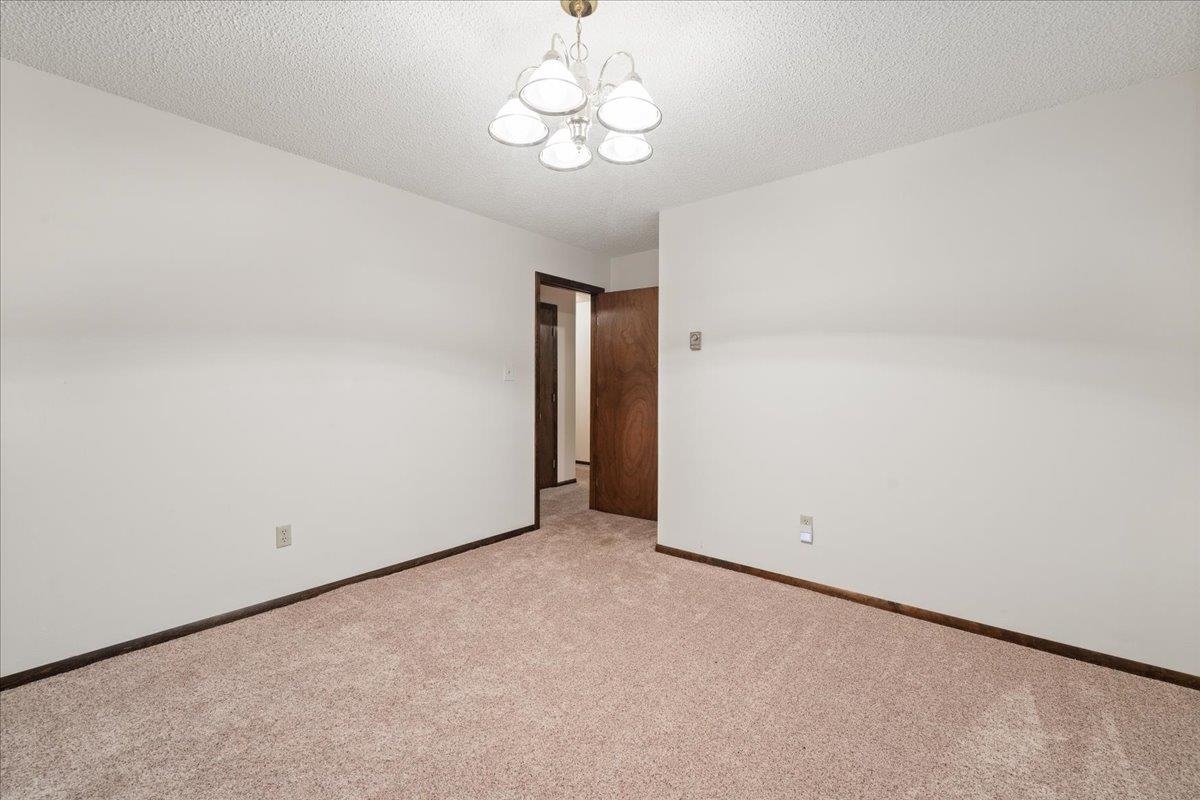
Empty carpeted room with an open doorway to a kitchen.
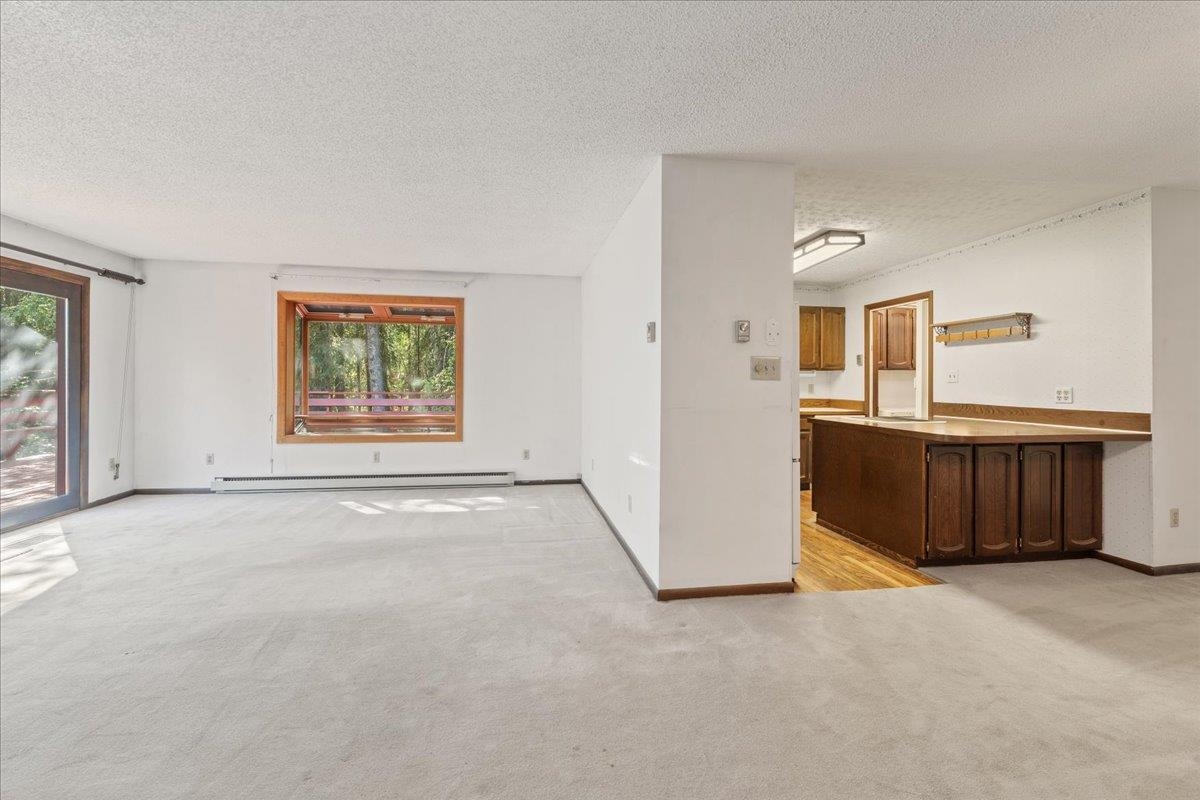
Empty carpeted living room opening to a kitchen with dark wood cabinets and a peninsula.
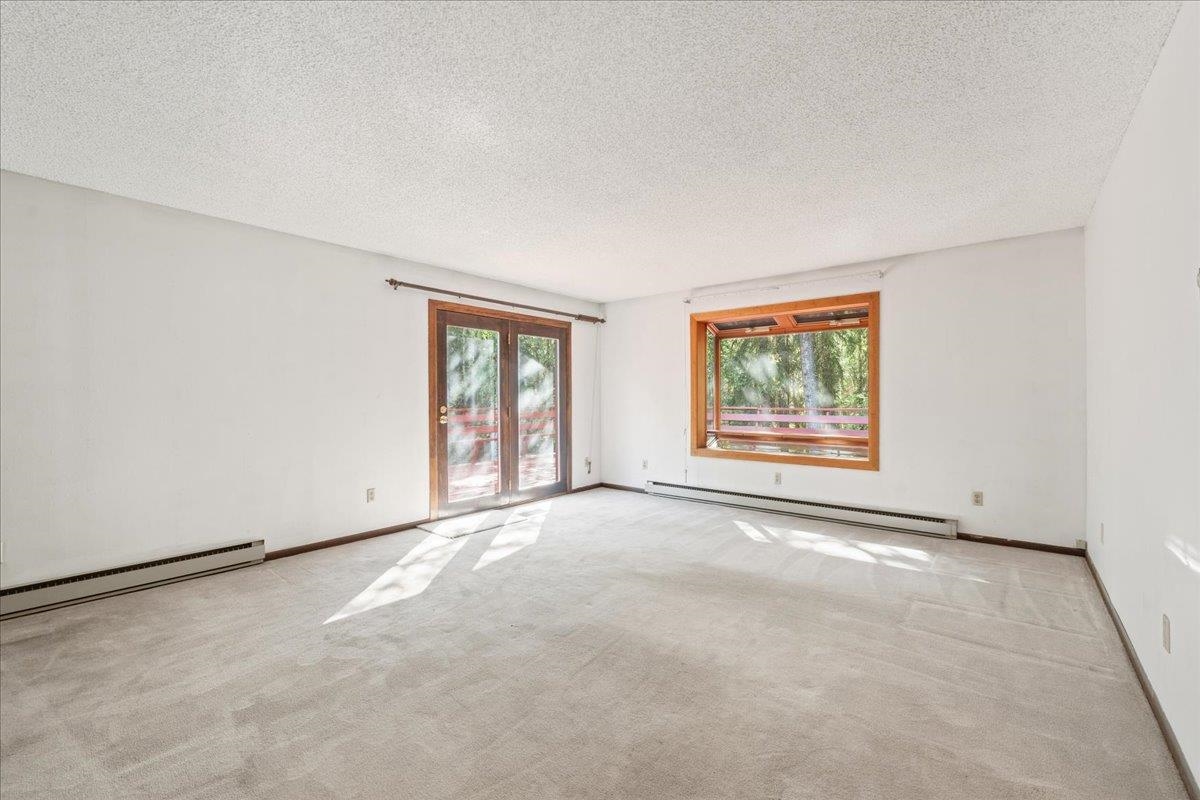
Empty living room with wood-trimmed windows, sliding glass doors, and sunlight across the carpet.
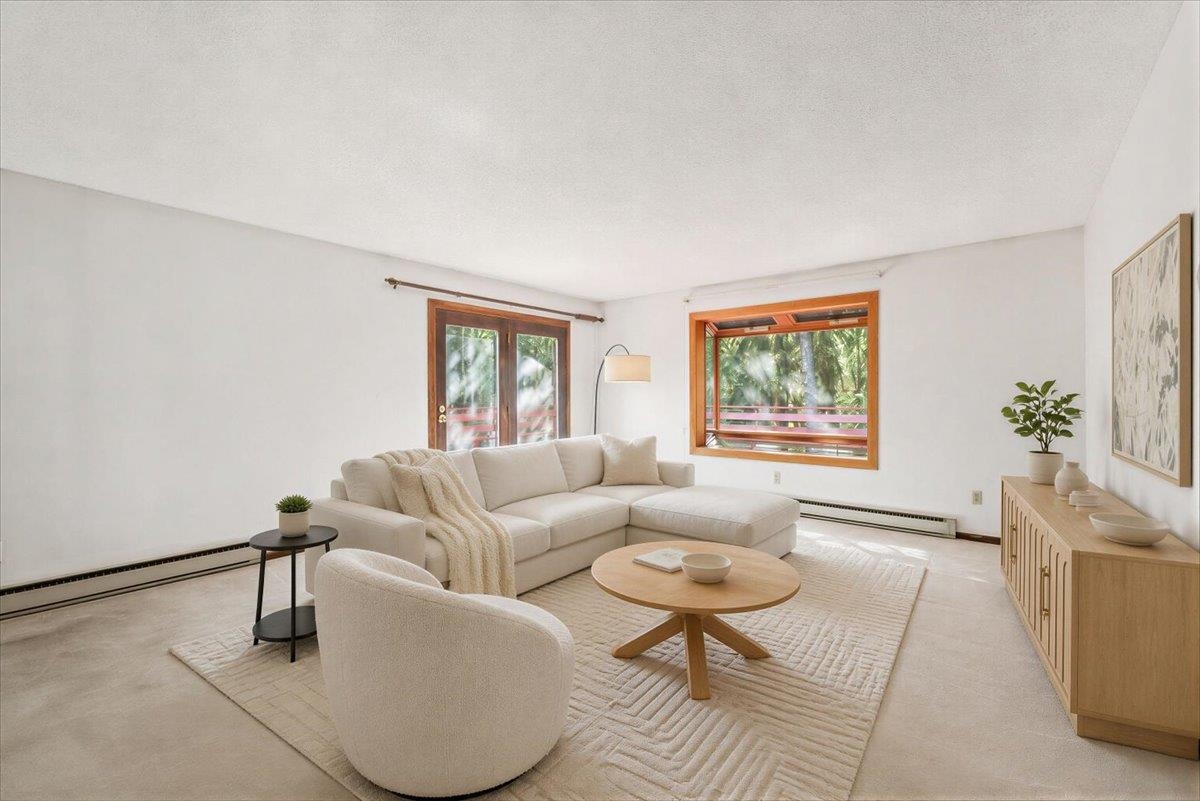
Staged living room with a cream sectional, round wooden coffee table, and large windows overlooking trees.
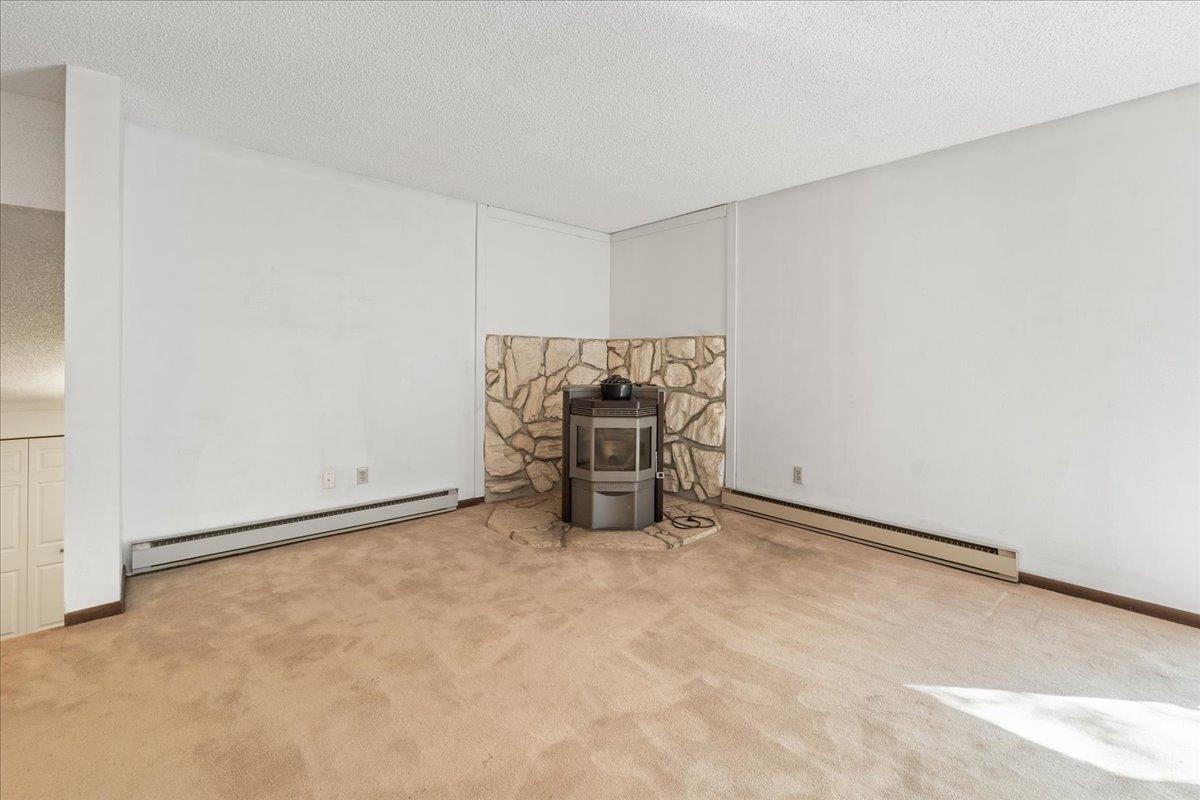
Empty living room with a freestanding stove against a stone accent wall.
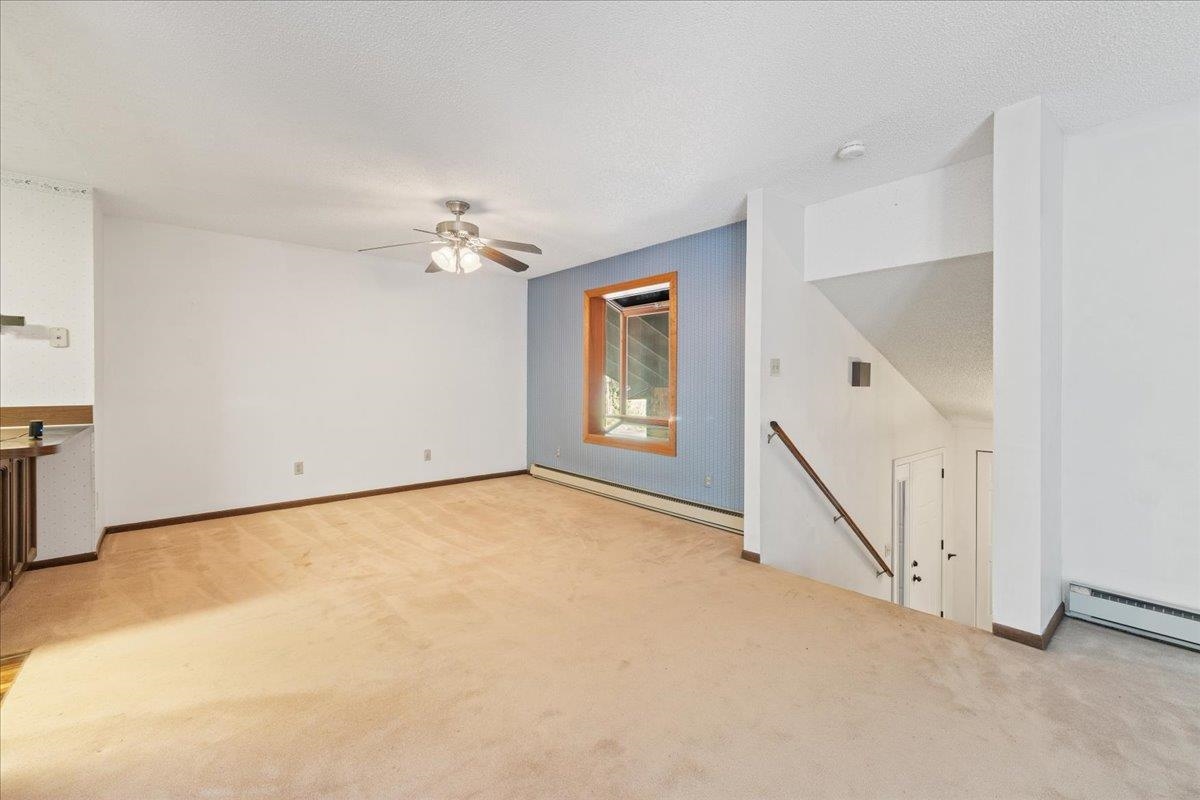
Empty living area with beige carpet, blue accent wall, ceiling fan, and staircase.
Kitchen with dark wood cabinets, a large island, and a window overlooking trees.
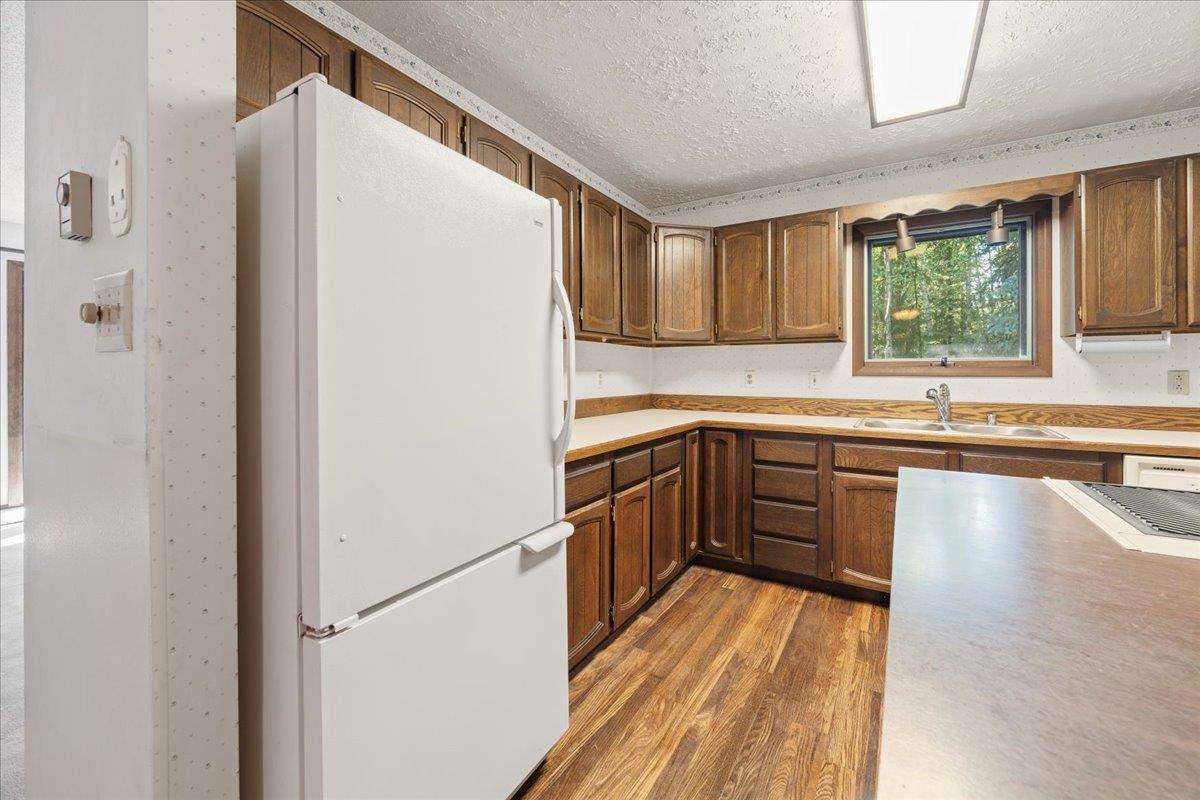
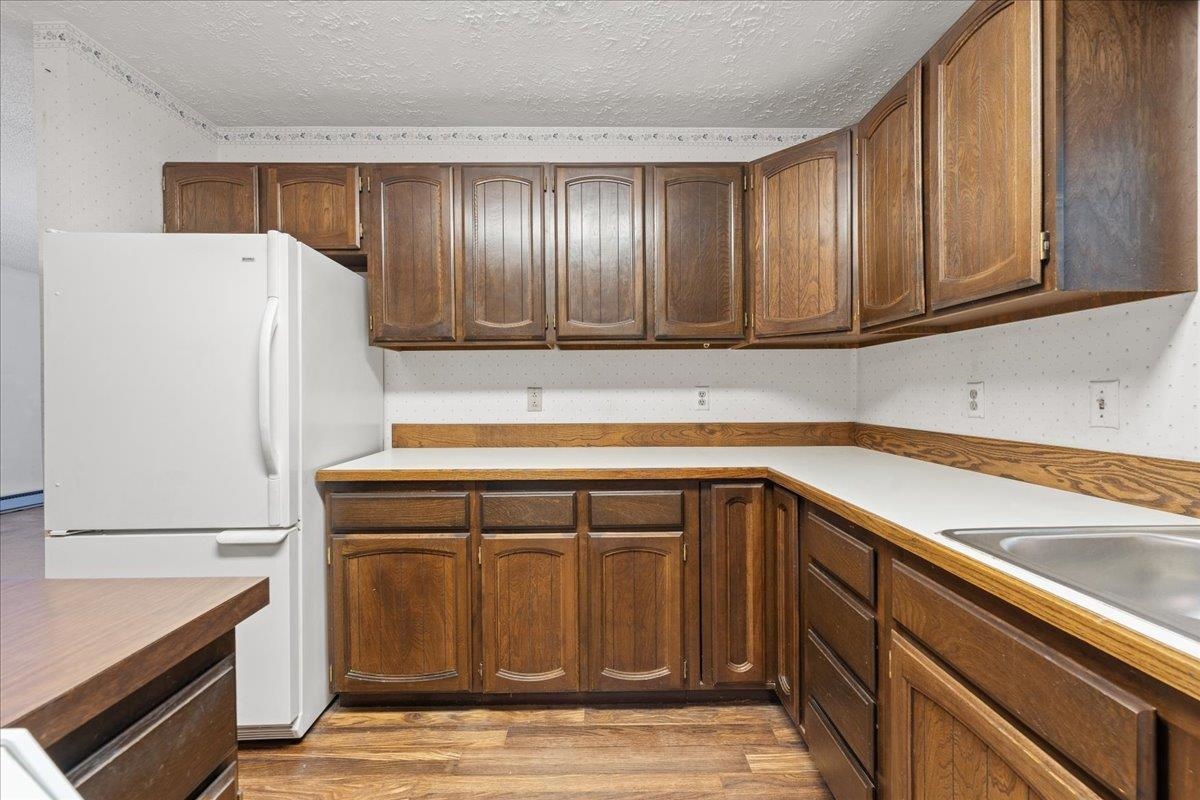
Kitchen with dark wood cabinets, a white refrigerator, and a window overlooking trees.
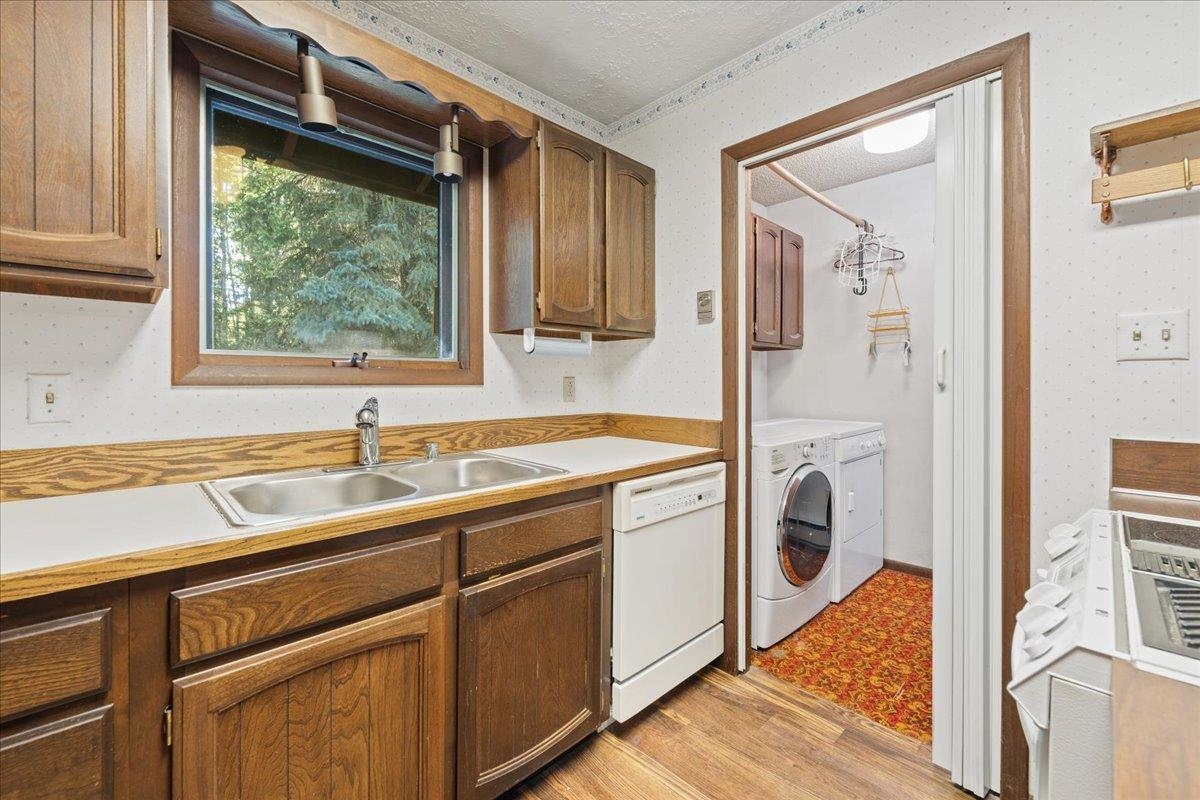
Kitchen with dark wood cabinets and a double sink beside a doorway to the laundry room.
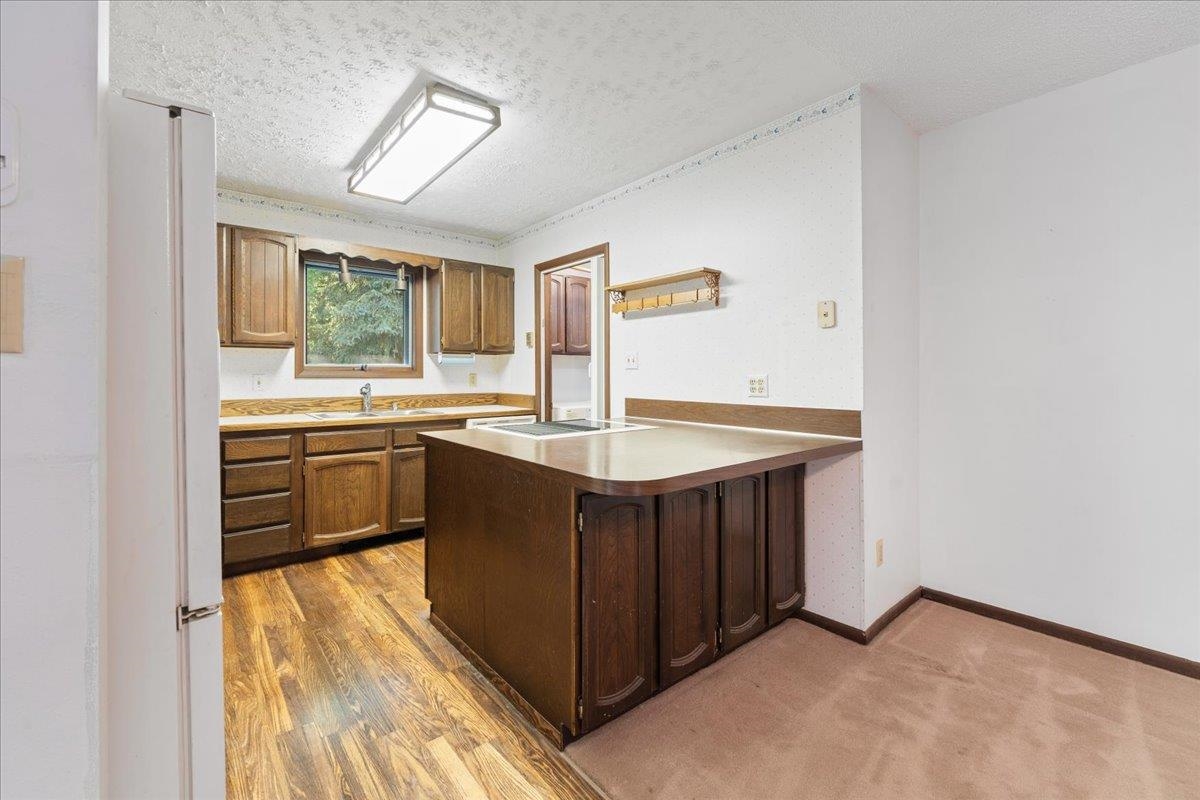
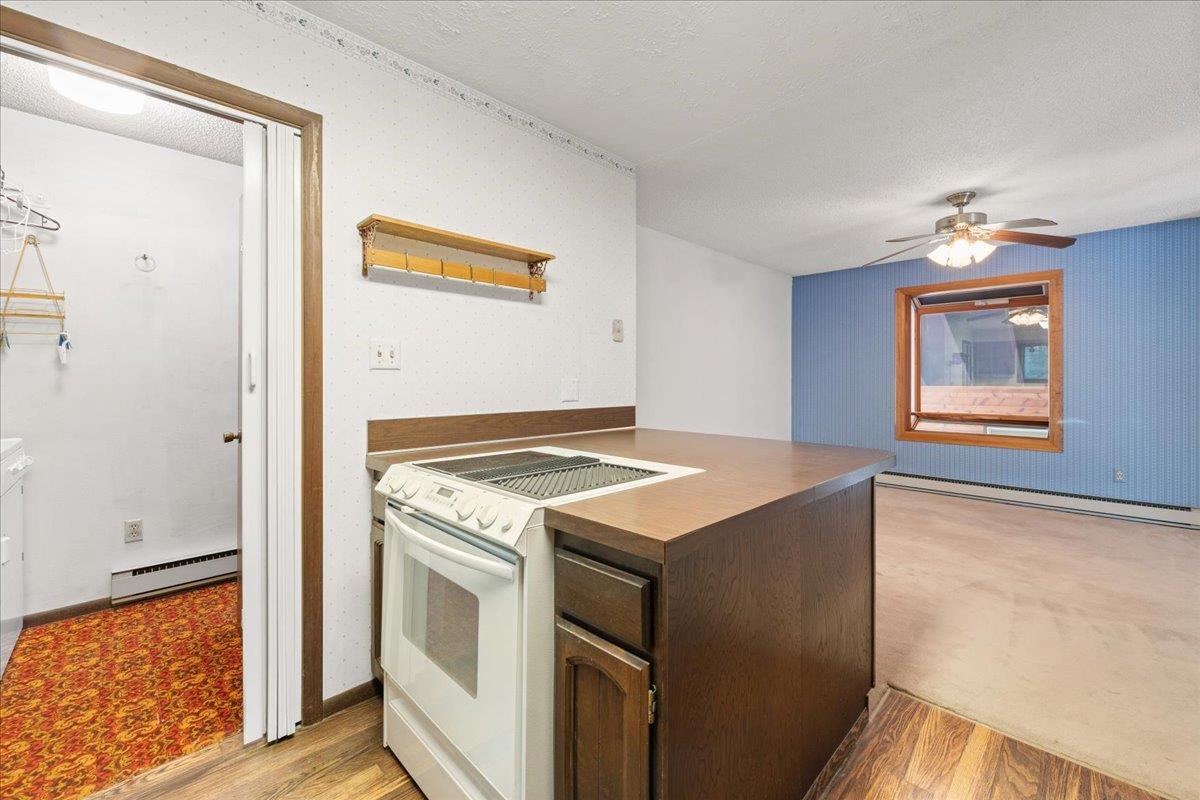
Kitchen peninsula with a white range, opening to a blue-accented living area.
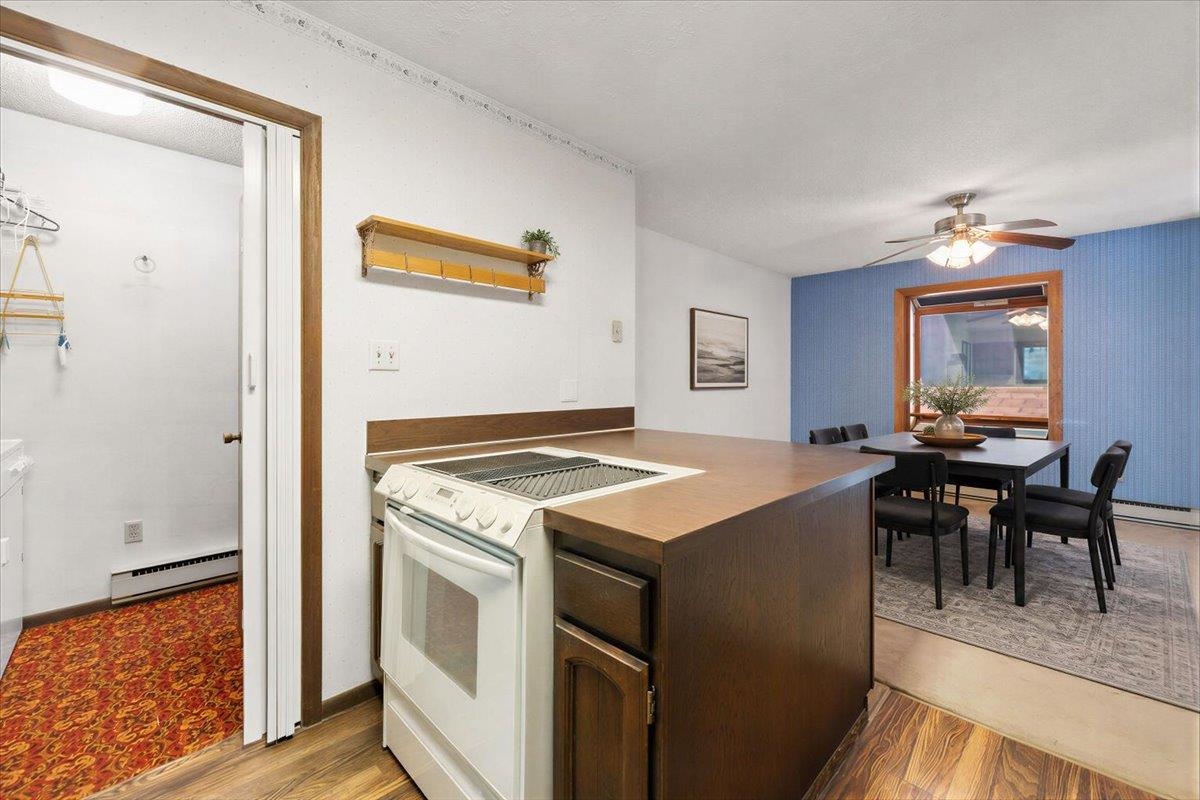
Kitchen with a large wood island and range beside a dining table against a blue accent wall.
Kitchen with dark wood cabinets, white countertops, a white refrigerator, and a stainless steel sink.
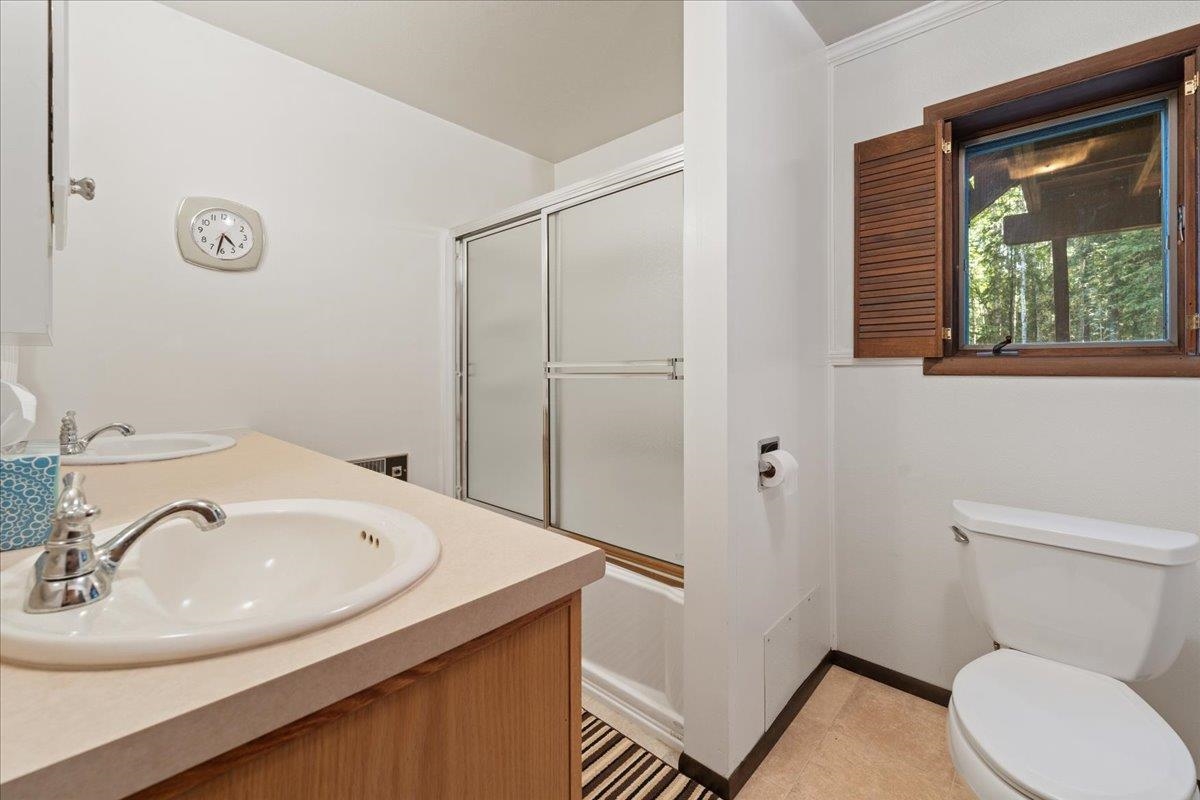
Bathroom with a long double-sink vanity, sliding glass tub enclosure, and wood-trimmed window overlooking trees.
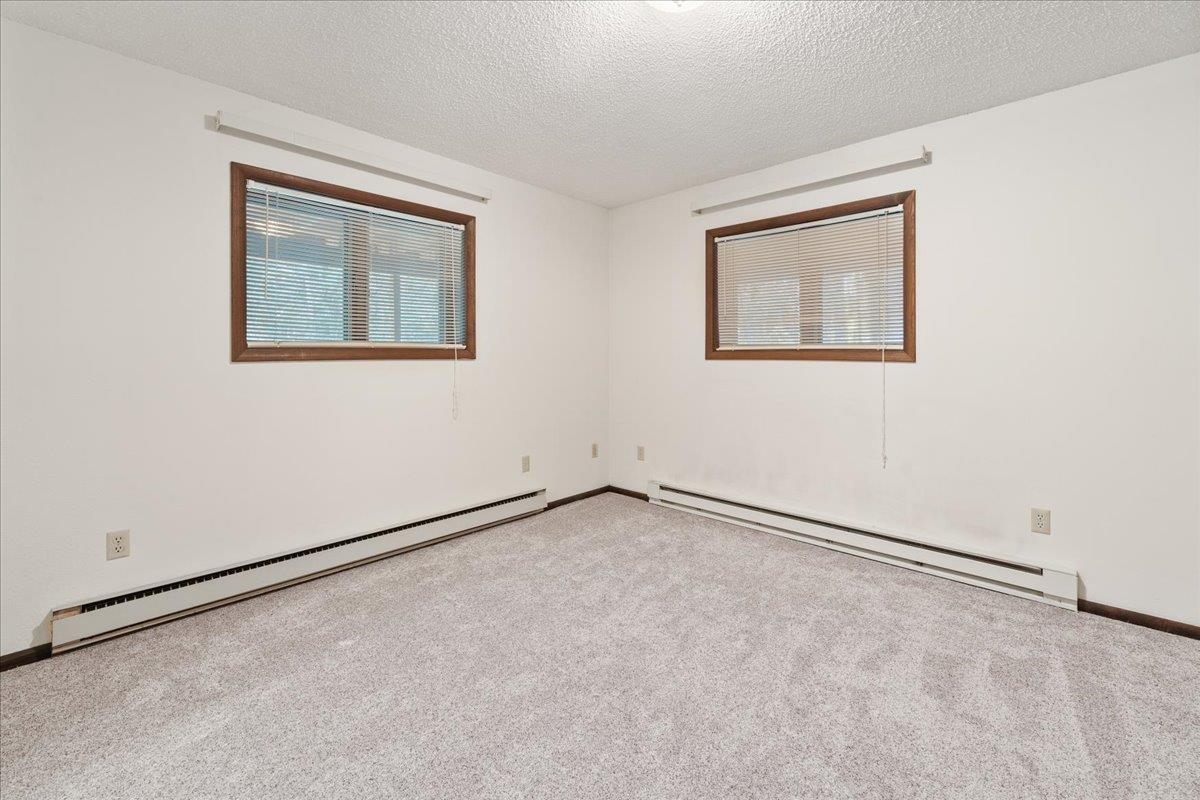
Empty carpeted room with two wood-trimmed windows and baseboard heaters.
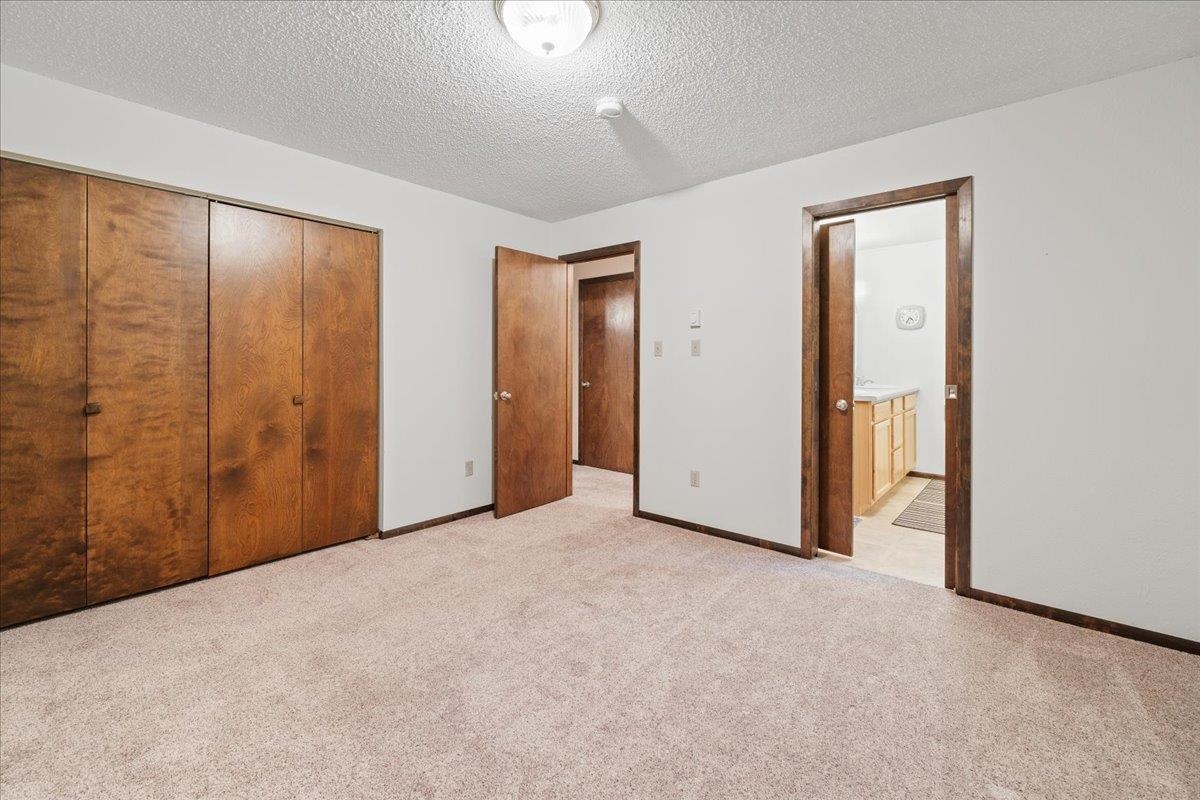
Empty carpeted bedroom with large wood closet doors and an open doorway to a bathroom.
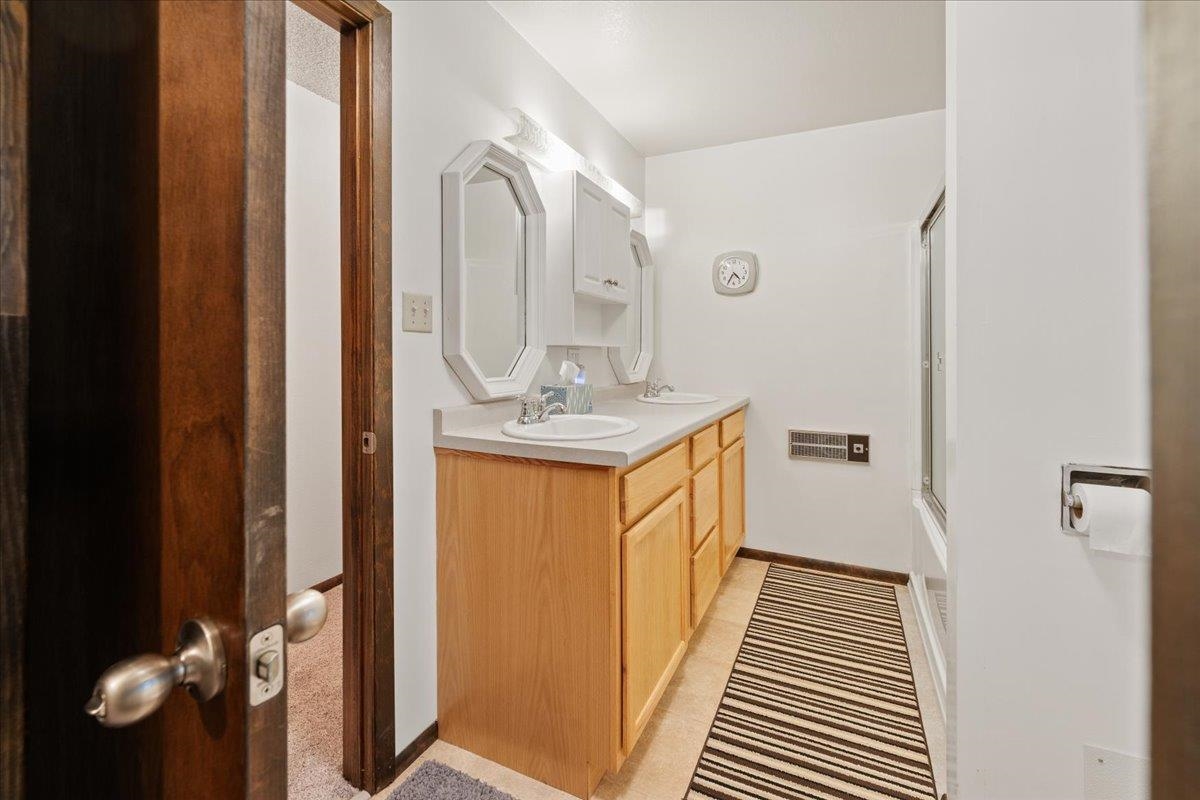
Bathroom with a double-sink wood vanity, framed mirrors, and a striped runner.
Vacant bedroom with a wooden closet, carpet, and baseboard heater.
Empty carpeted room with off-white walls, dark wood trim, and an open wooden doorway.
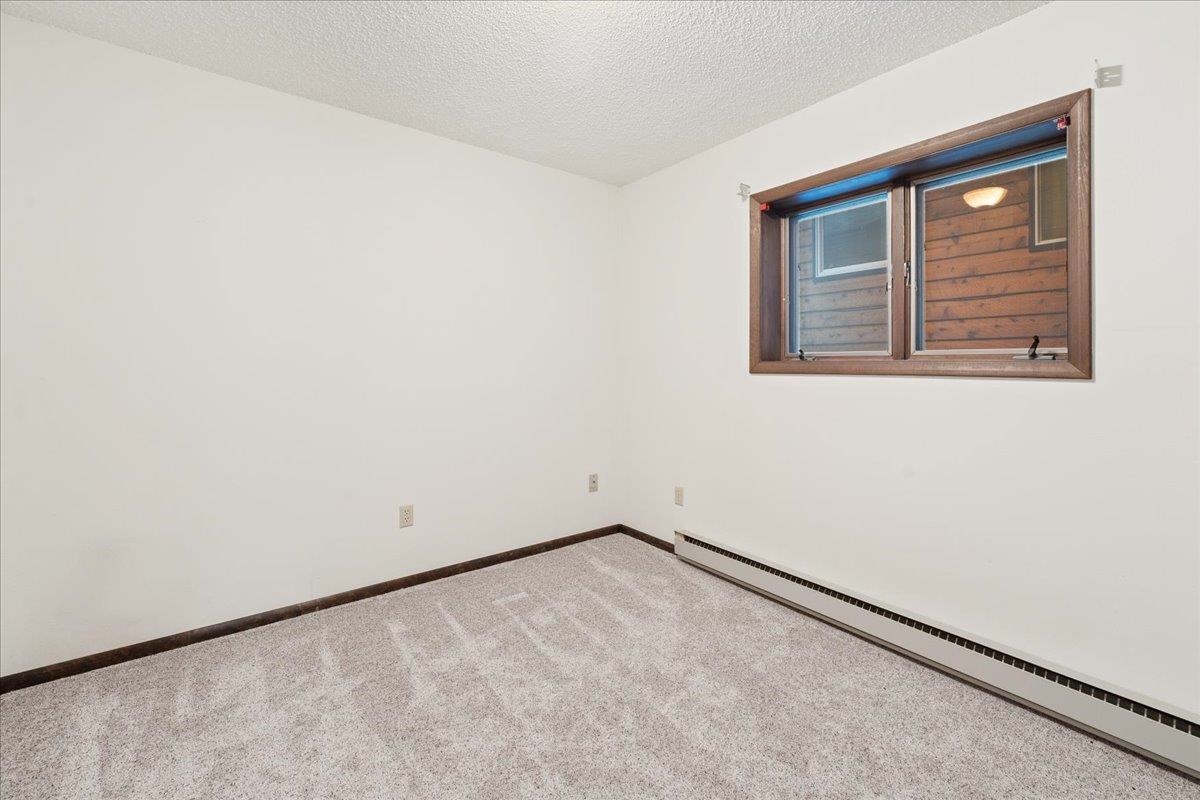
Empty carpeted room with a small high window and a long baseboard heater.
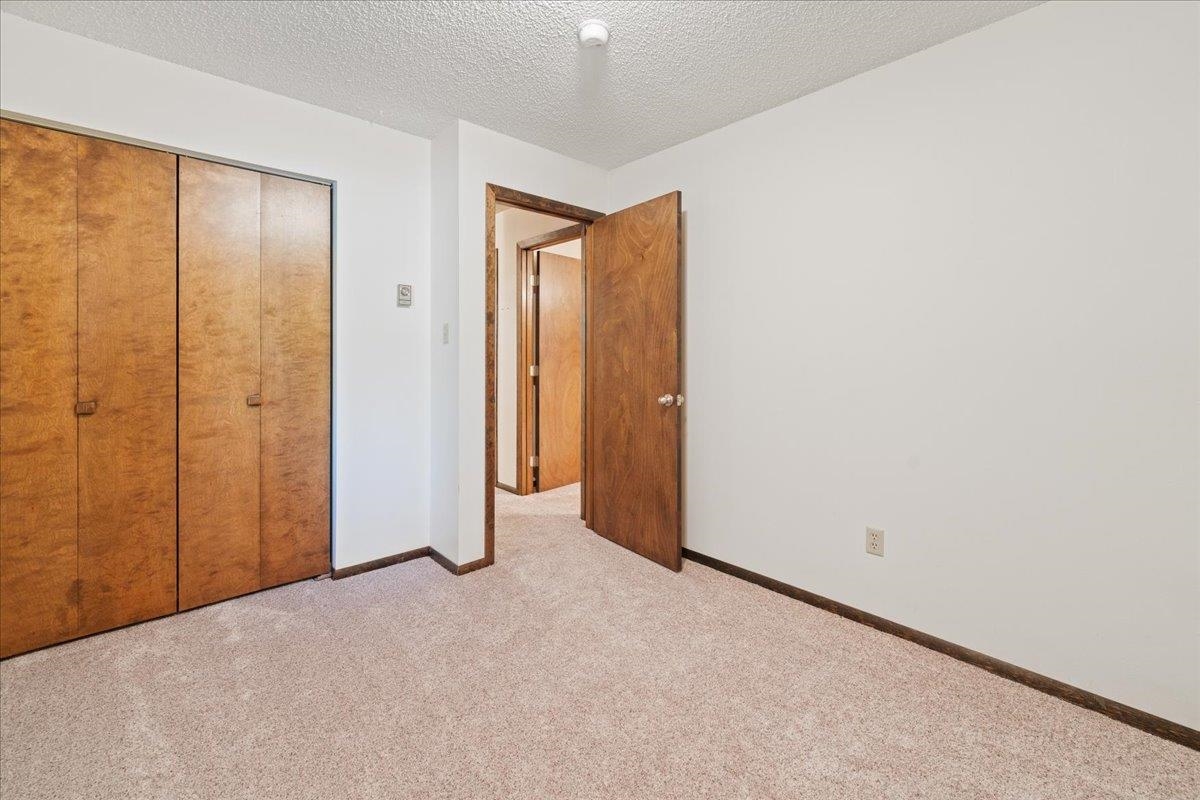
Empty bedroom with beige carpet, built-in wooden closet doors, and an open door to the hallway.
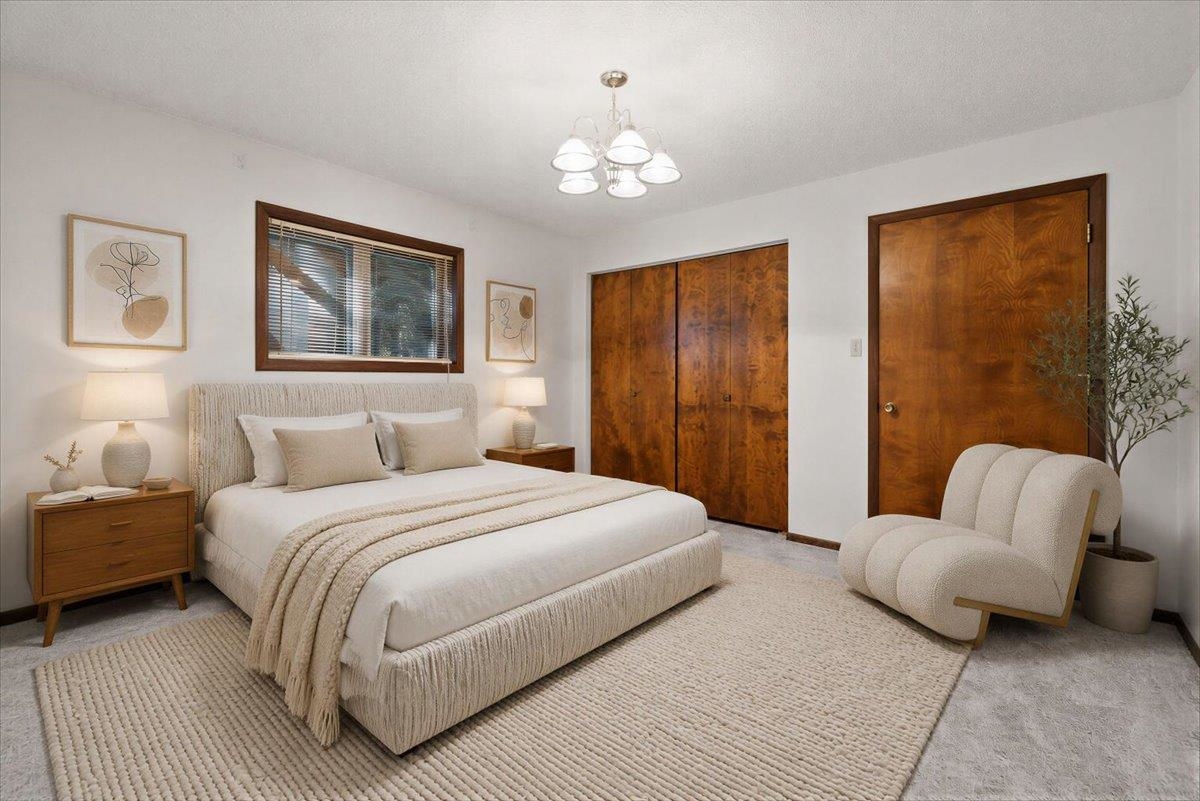
Bedroom with a cream upholstered bed, warm wood doors, and a curved accent chair.
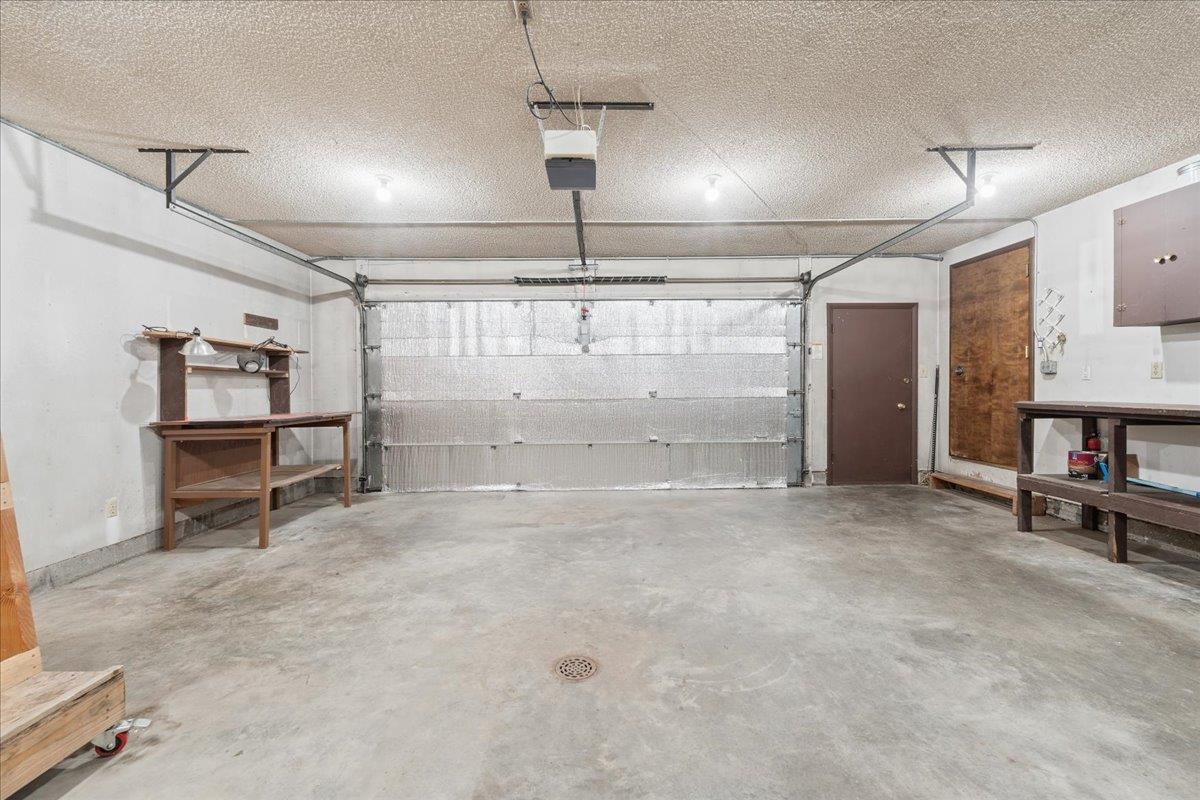
Spacious garage with an insulated overhead door, concrete floor, and workbenches.
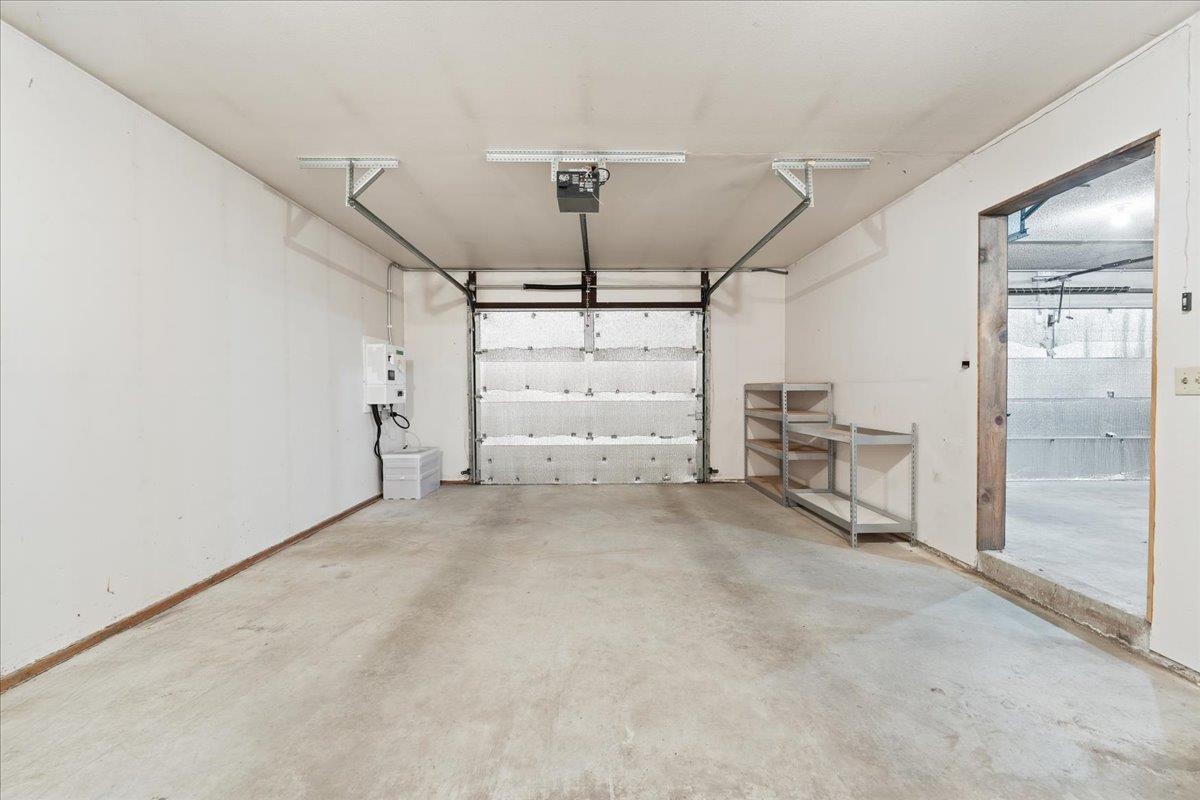
Empty garage with a closed overhead door, concrete floor, and metal shelving along the right wall.
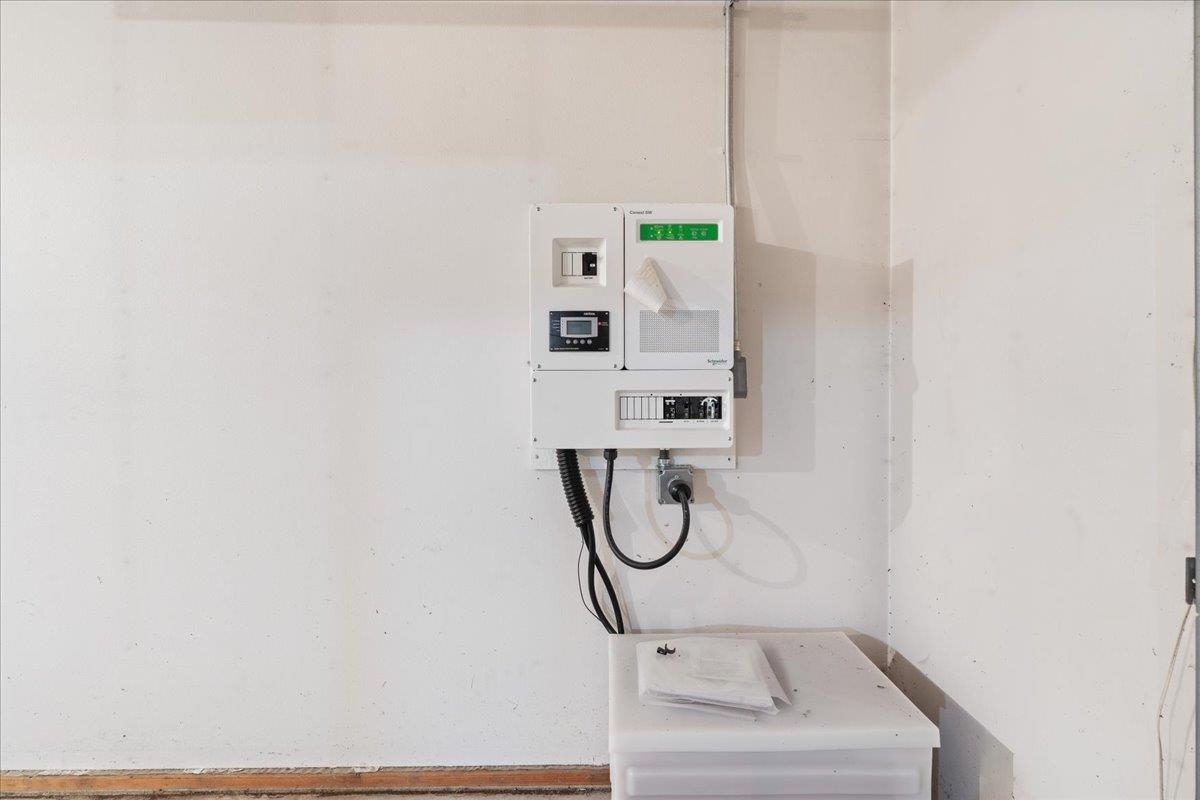
Wall-mounted electrical control panels above a white chest freezer in a utility area.
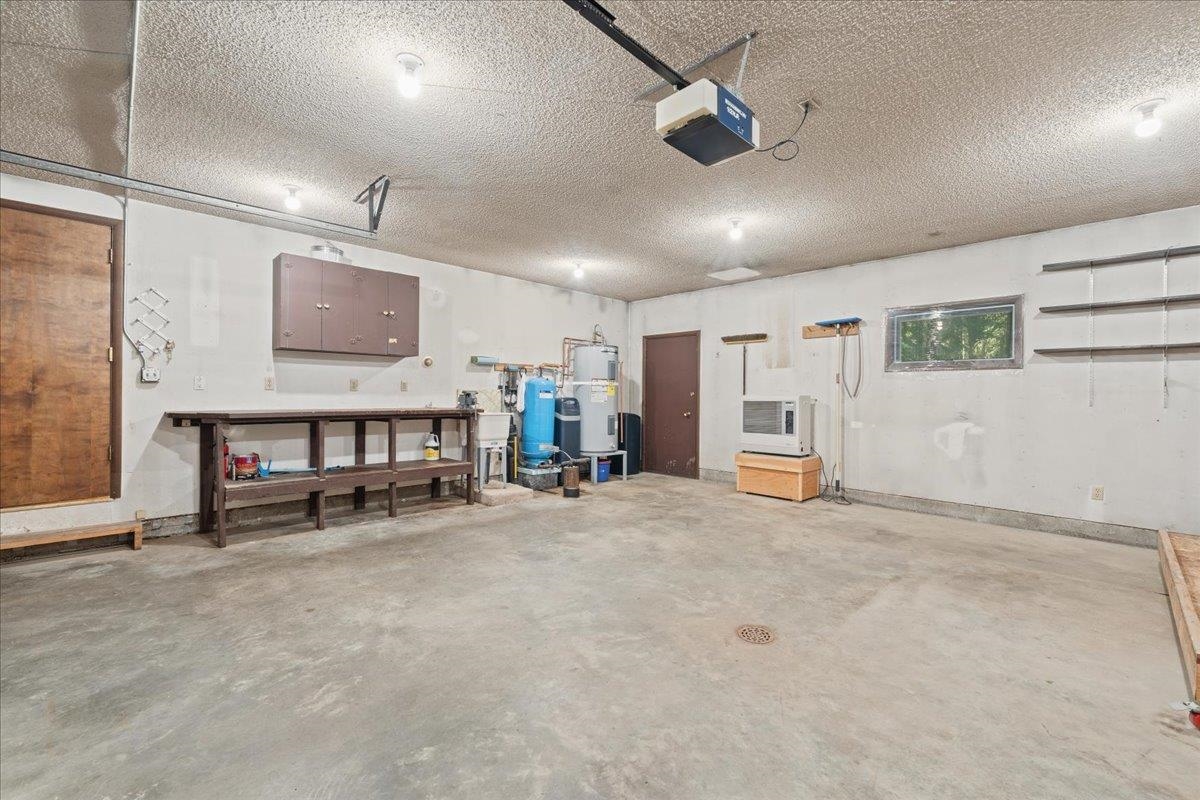
Garage with a concrete floor, long workbench, wall cabinets, and utility equipment.
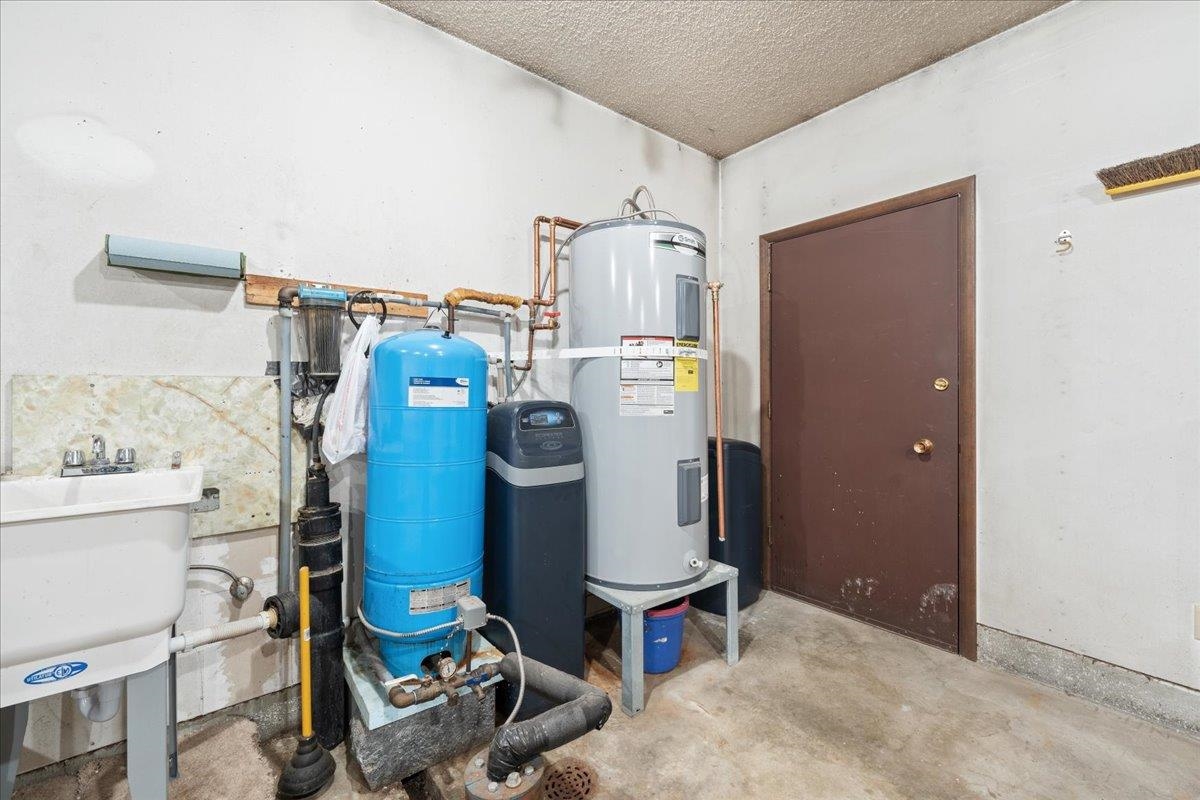
Utility room with a water heater, blue pressure tank, water treatment system, and utility sink.
Wood-sided home with a two-door attached garage and a paved driveway surrounded by trees.
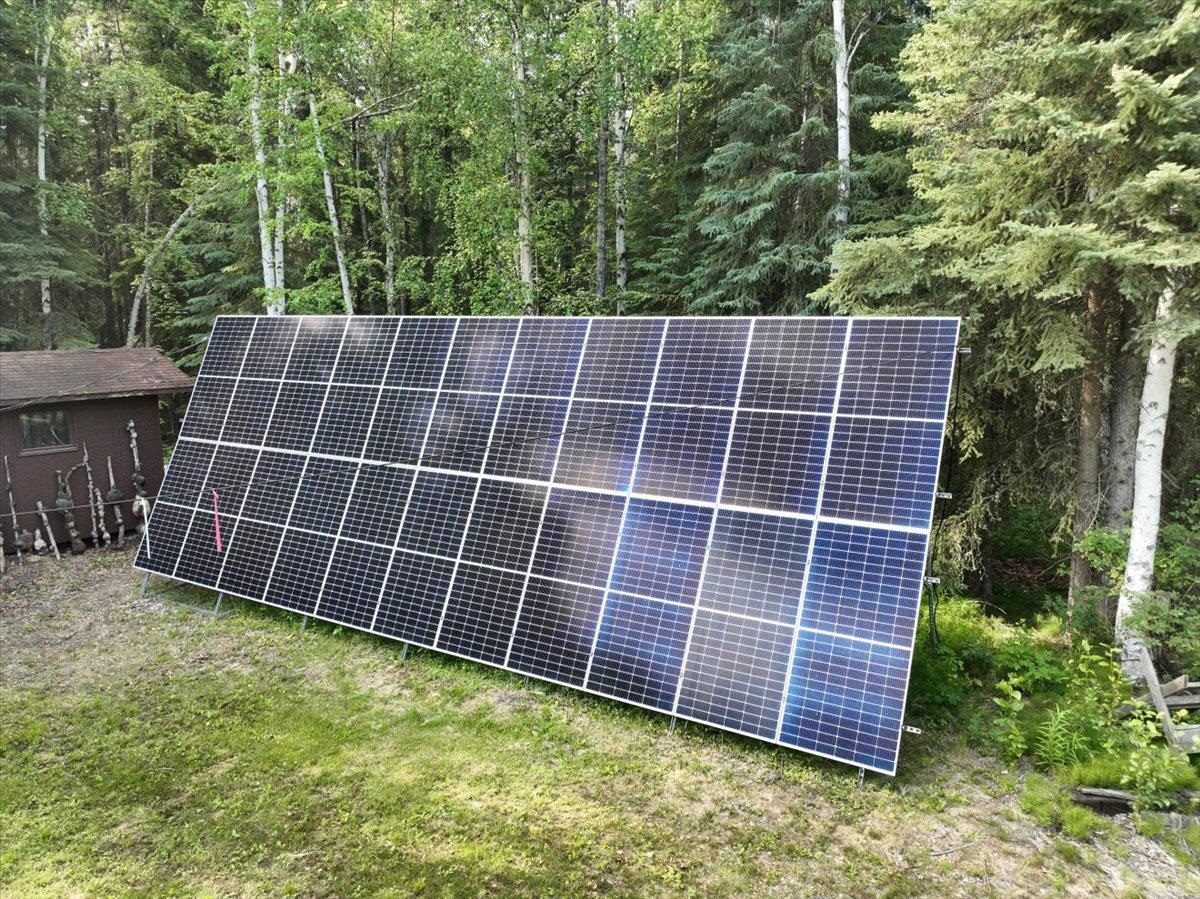
Ground-mounted solar panels beside a small outbuilding in a wooded yard.
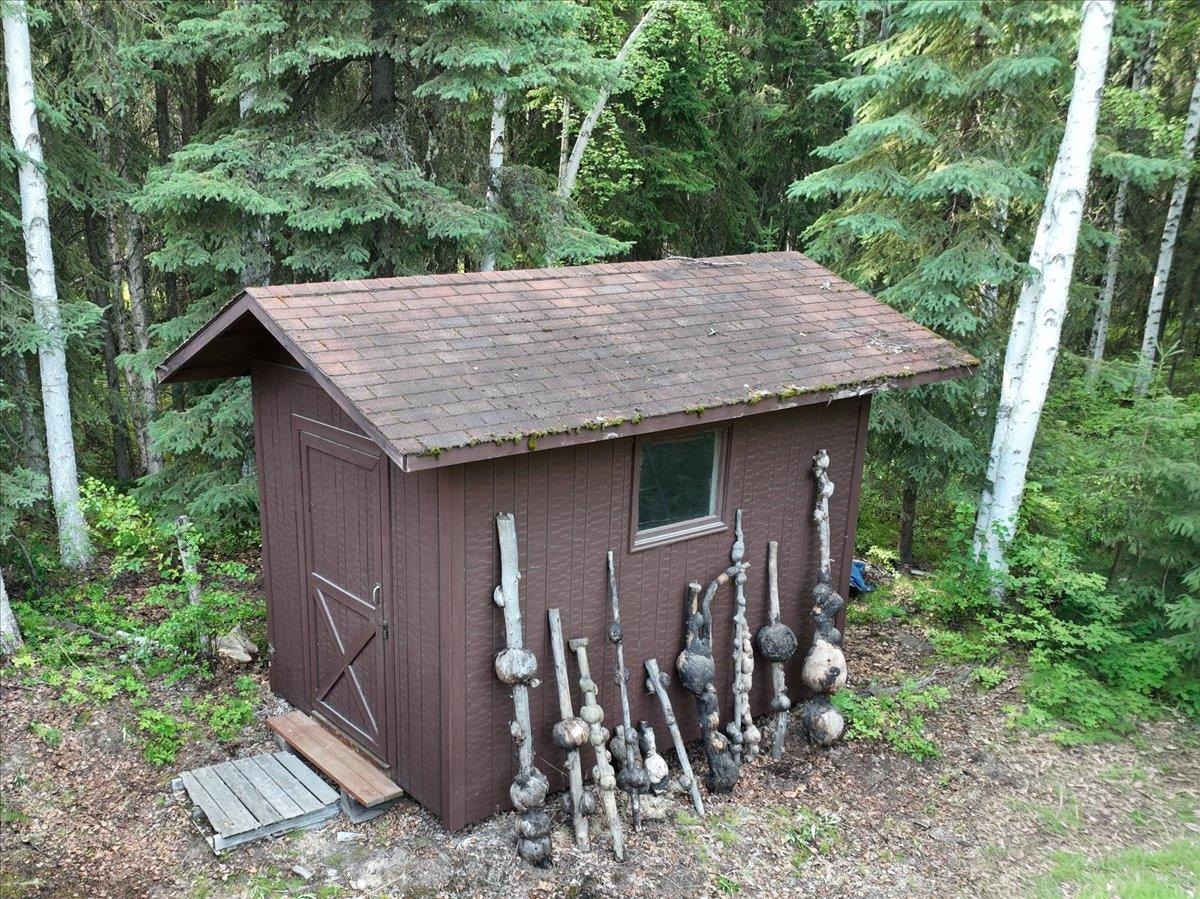
Brown wooden shed among evergreens, with a shingled roof and carved wooden figures.
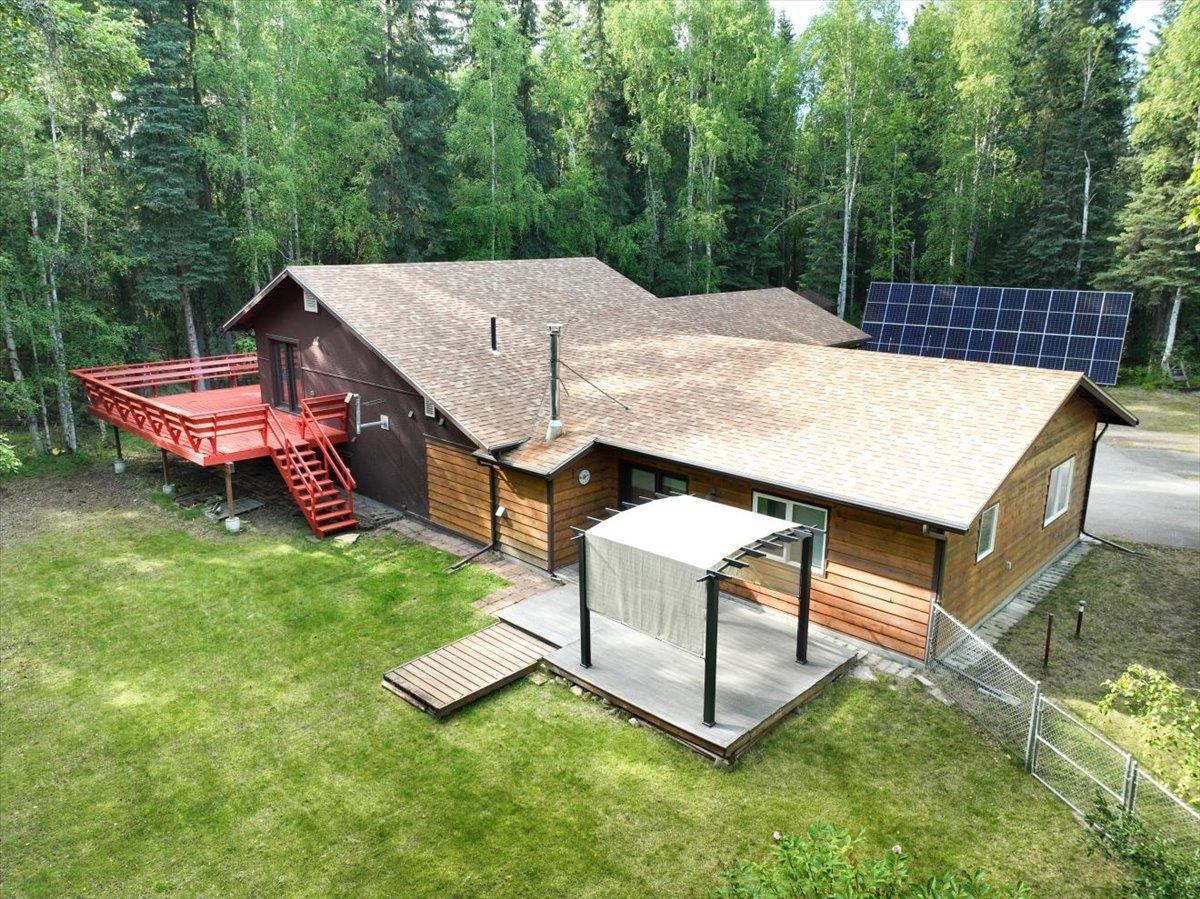
Aerial view of a wood-sided home with a bright red deck, solar panels, and covered patio.
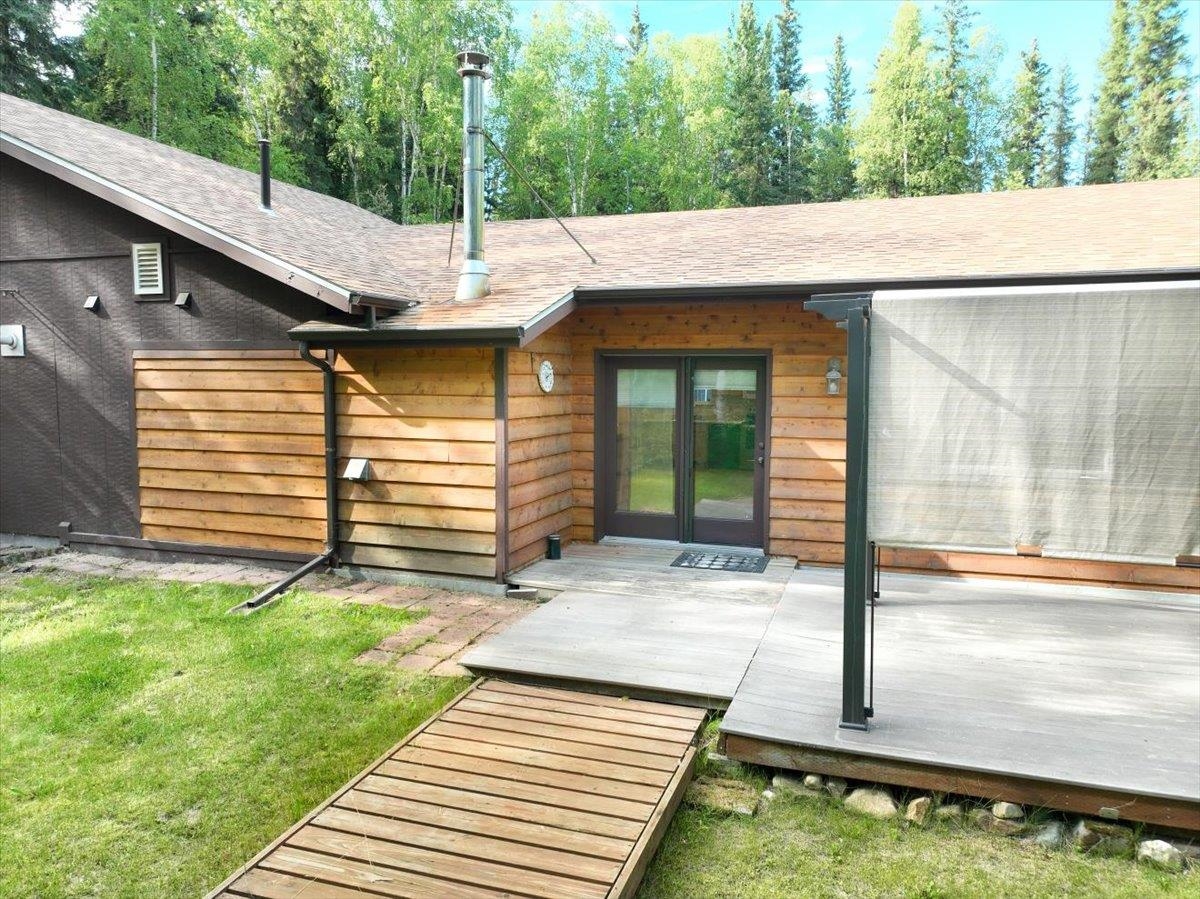
Home’s wood-sided rear entrance beside a raised deck and translucent canopy.
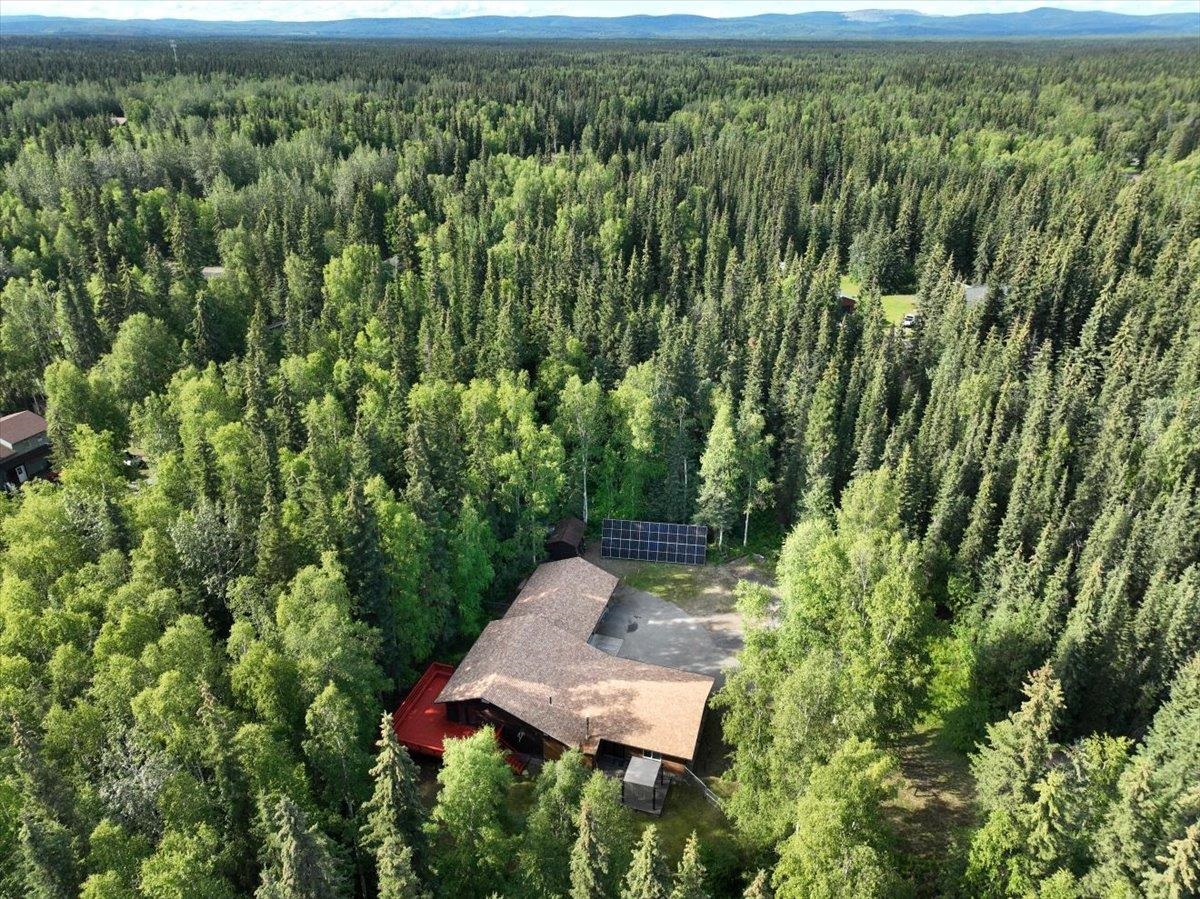
Aerial view of a forest-surrounded home with solar panels and distant mountains.
SEE ALL PHOTOS
Wood-sided home with two garage doors and a broad driveway amid dense trees.
Carpeted stairs beside an entry hall with a wooden coat hook rack and tiled floor.
Entryway with a white front door, narrow sidelight, double-door closet, and dark tiled floor.
Bright unfurnished room with light wood floors and a sliding glass door.
Open kitchen and living area with wood flooring, honey-colored cabinets, and windows overlooking trees.
Hallway with light wood flooring, open bathroom doorway, and a tiled landing beyond.
Bathroom with tiled shower, toilet, vanity, and blue floor tiles.
Open-plan kitchen and living area with light wood cabinets, gray carpet, and tree views through the windows.
Empty carpeted room with white walls and two windows overlooking green trees.
Staged living room with a cream curved sectional, round wood coffee table, and windows overlooking greenery.
Vacant living room opening to a kitchen, with gray carpet and solar panels visible through the window.
Unfurnished living room with gray carpet opening onto a wood-cabinet kitchen.
Vacant kitchen with light wood cabinets, stainless steel range, and a built-in desk area.
Kitchen with light wood cabinets, stainless-steel range, and windows overlooking trees.
Vacant room with light wood-look floors and sliding glass doors overlooking the backyard.
Empty bedroom with gray carpet, closet doors, and two windows with blinds.
Empty carpeted room with an open doorway to a kitchen.
Empty carpeted living room opening to a kitchen with dark wood cabinets and a peninsula.
Empty living room with wood-trimmed windows, sliding glass doors, and sunlight across the carpet.
Staged living room with a cream sectional, round wooden coffee table, and large windows overlooking trees.
Empty living room with a freestanding stove against a stone accent wall.
Empty living area with beige carpet, blue accent wall, ceiling fan, and staircase.
Kitchen with dark wood cabinets, a large island, and a window overlooking trees.
Kitchen with dark wood cabinets, a white refrigerator, and a window overlooking trees.
Kitchen with dark wood cabinets and a double sink beside a doorway to the laundry room.
Kitchen peninsula with a white range, opening to a blue-accented living area.
Kitchen with a large wood island and range beside a dining table against a blue accent wall.
Kitchen with dark wood cabinets, white countertops, a white refrigerator, and a stainless steel sink.
Bathroom with a long double-sink vanity, sliding glass tub enclosure, and wood-trimmed window overlooking trees.
Empty carpeted room with two wood-trimmed windows and baseboard heaters.
Empty carpeted bedroom with large wood closet doors and an open doorway to a bathroom.
Bathroom with a double-sink wood vanity, framed mirrors, and a striped runner.
Vacant bedroom with a wooden closet, carpet, and baseboard heater.
Empty carpeted room with off-white walls, dark wood trim, and an open wooden doorway.
Empty carpeted room with a small high window and a long baseboard heater.
Empty bedroom with beige carpet, built-in wooden closet doors, and an open door to the hallway.
Bedroom with a cream upholstered bed, warm wood doors, and a curved accent chair.
Spacious garage with an insulated overhead door, concrete floor, and workbenches.
Empty garage with a closed overhead door, concrete floor, and metal shelving along the right wall.
Wall-mounted electrical control panels above a white chest freezer in a utility area.
Garage with a concrete floor, long workbench, wall cabinets, and utility equipment.
Utility room with a water heater, blue pressure tank, water treatment system, and utility sink.
Wood-sided home with a two-door attached garage and a paved driveway surrounded by trees.
Ground-mounted solar panels beside a small outbuilding in a wooded yard.
Brown wooden shed among evergreens, with a shingled roof and carved wooden figures.
Aerial view of a wood-sided home with a bright red deck, solar panels, and covered patio.
Home’s wood-sided rear entrance beside a raised deck and translucent canopy.
Aerial view of a forest-surrounded home with solar panels and distant mountains.
Pending

2129 ERMINE DRIVE

2129 ERMINE DRIVE, North Pole, AK 99705

$429,900
See Brokerbay instructions

4
beds

2
baths

2,486 Sq.Ft. LIVING AREA

3.13 Acres lot

Ginger Orem smiling in glasses and a black turtleneck.

Ginger Orem

Features & Amenities

Interior

  • total bedrooms4
  • Total bathrooms2
  • full bathrooms2
  • Laundry room 2 x 6
  • APPLIANCES Range/Oven, Jenn-Air Type, Dishwasher, Microwave, Refrigerator, Washer, Dryer, Water Softener, Ceiling Fan, Blinds, Curtain Rods, Garage Door Opener
  • other interior Features Smoke Detectors, Luxury Vinyl Planking

Area & Lot

  • Status Pending
  • Date Sold October 30, 2026
  • Living Area2,486 Sq.Ft.
  • Total Area2,486 Sq.Ft.
  • Lot Area3.13 Acres
  • MLS® ID160935
  • TypeResidential
  • YEAR BUILT1975
  • NeighborhoodNorth Pole
  • Architecture StylesTri-Level
  • Elementary SchoolSee report
  • Middle SchoolSee report
  • High SchoolN. Pole High

Exterior

  • Garage Space3.0
  • water SourcePrivate Well
  • roofShingle
  • HEAT TYPEElectric Baseboard, Radiant Floor, Monitor/Toyo
  • sewerPrivate
  • SubstructurePoured Concrete
  • Disability FeaturesGravel, Maintained
  • other exterior FeaturesDeck/Patio, RV Parking, Fence, Horse Property, Shed, Lawn, Natural, Internet Available, Solar Panel

Financial

  • Sales Price$429,900
  • Real Estate Tax $4/yr
  • HOA $2
  • Zoning N. Pole High
View Virtual Tour
Carpeted stairs beside an entry hall with a wooden coat hook rack and tiled floor.

Schedule a Showing

I would love to show you my beautiful property. Please select your preferred date and time below. I will be in touch shortly to confirm your appointment.

Schedule a Showing

I would love to show you my beautiful property. Please select your preferred date and time below. I will be in touch shortly to confirm your appointment.

Thank you for your interest in 2129 ERMINE DRIVE, North Pole, AK 99705. We are reviewing your request and will be in touch shortly!

Mortgage Calculator

Estimate your monthly mortgage payment, including the principal and interest, property taxes, and HOA. Adjust the values to generate a more accurate rate.

All estimates are provided for informational purposes only. Actual amounts may vary.
$0,000 Your Payment 20 15 65
$0,000 Your Payment

North Pole

Explore

Let's Work Together

While I am very proud of these achievements, my greatest honor is when my clients refer their family and friends to me for their real estate needs. I work hard and thank God every day for giving me the gifts and talents needed to successfully represent my clients in the field of real estate. I am confident you will not regret choosing my team and me to represent you with your real estate needs. I'd love to put my knowledge and experience to work for you today.

Follow Me on Instagram