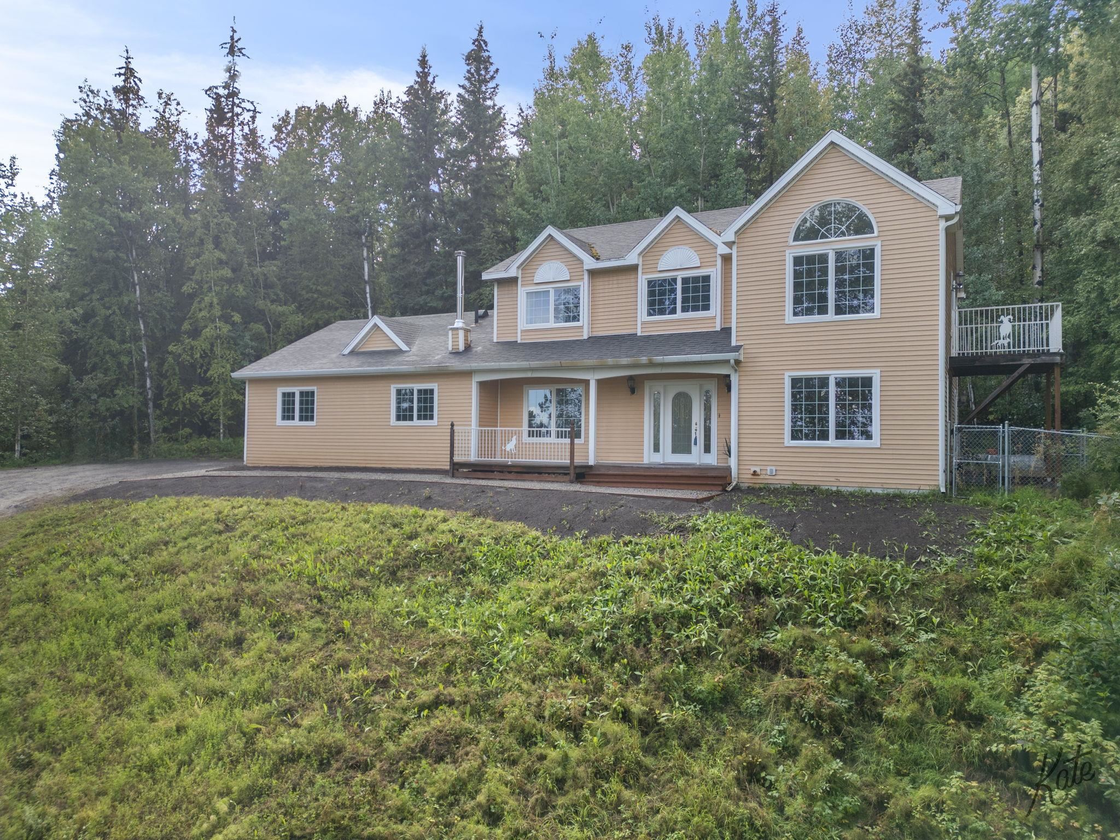
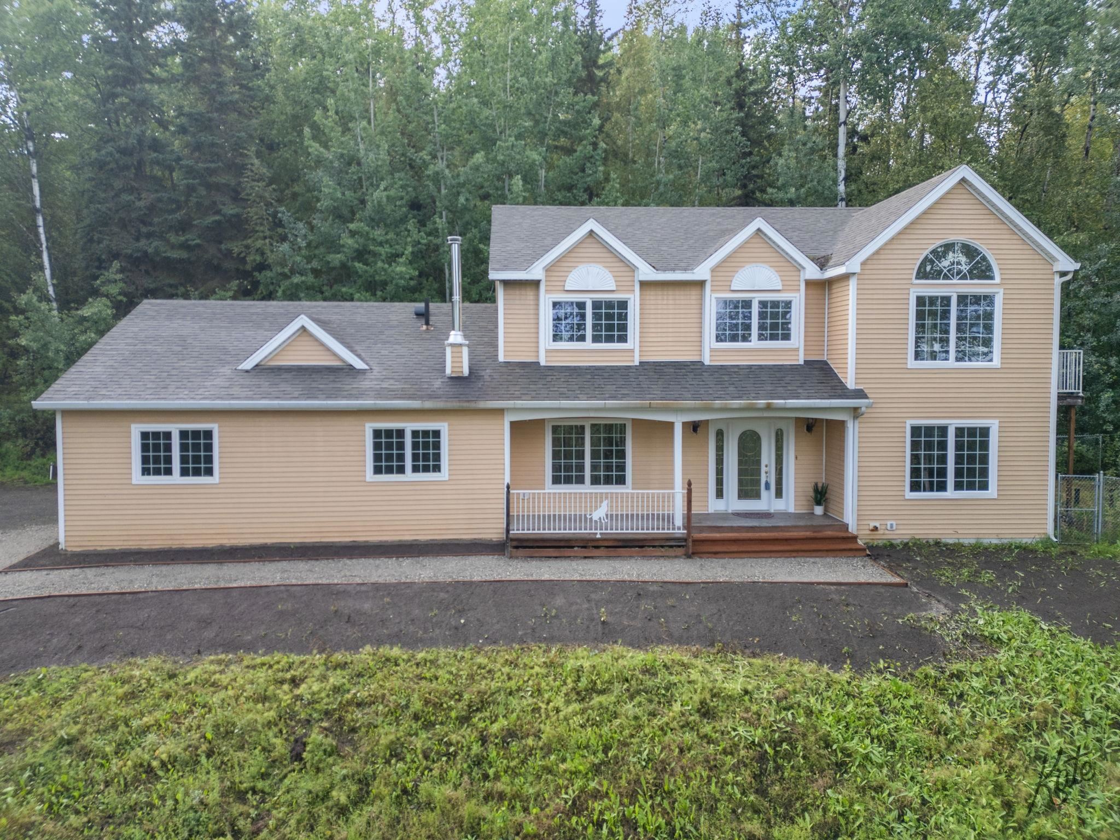
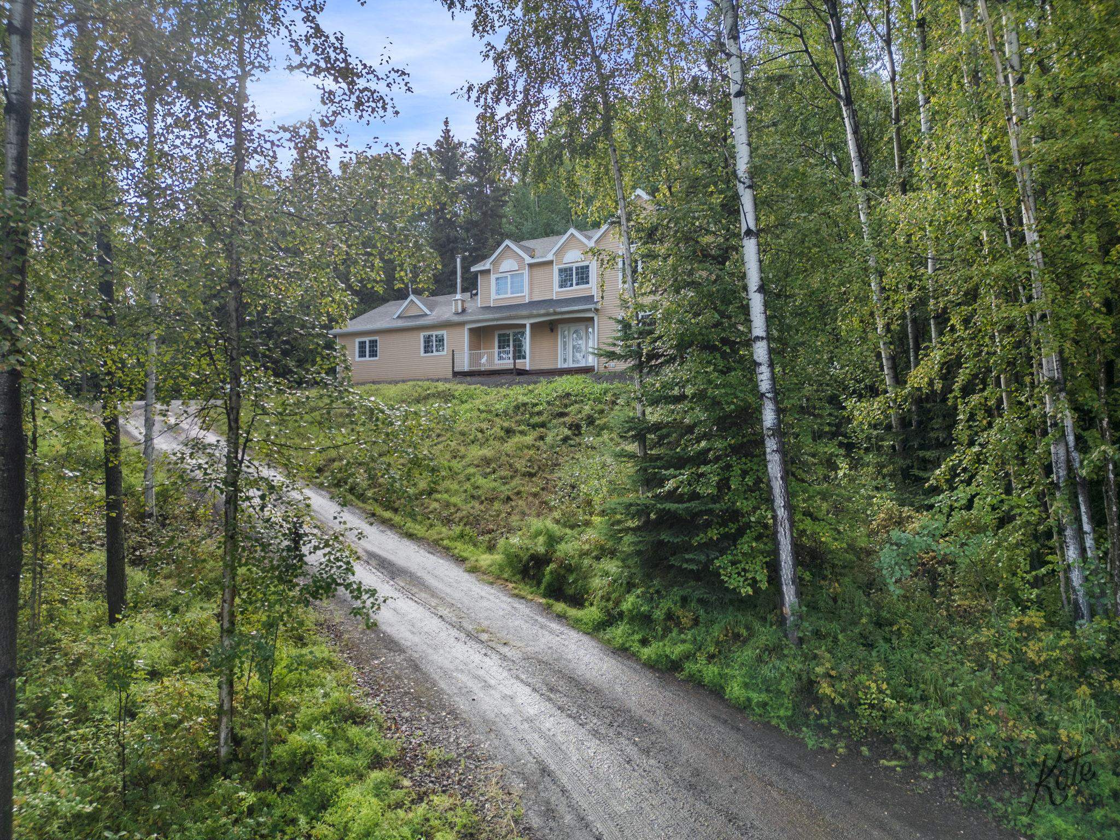
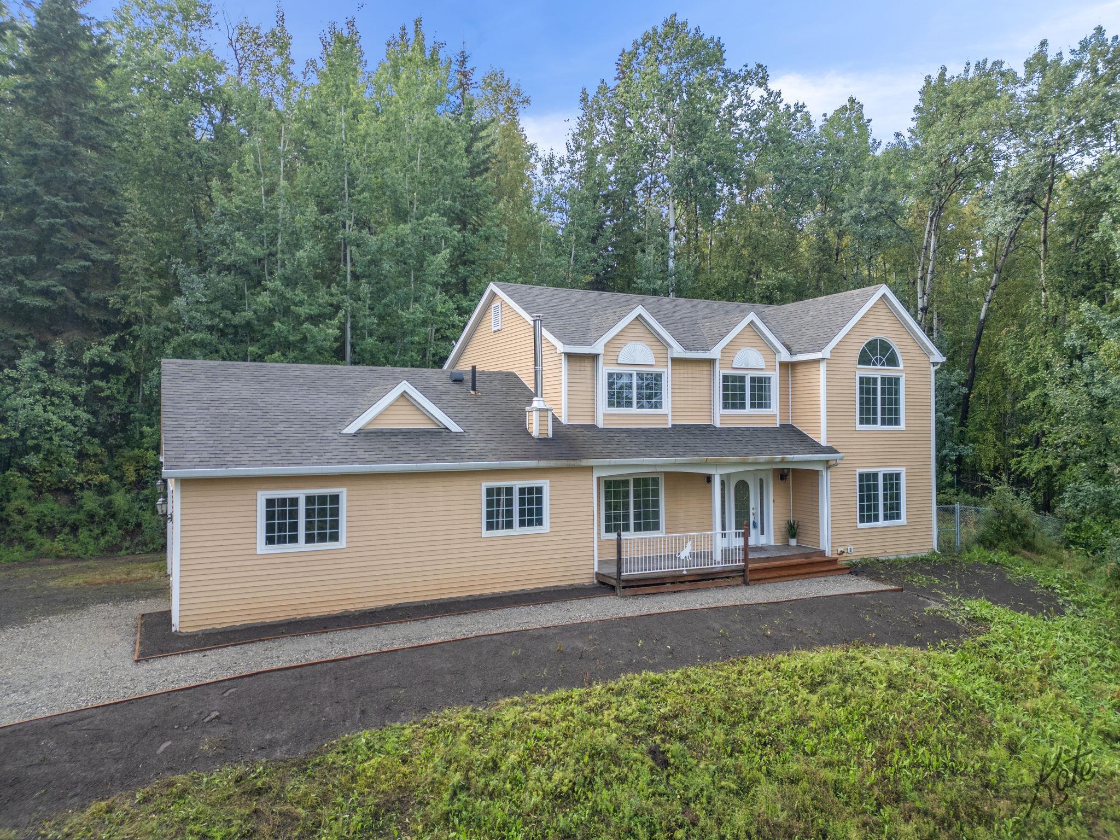
Tan two-story house with white-trimmed gables, a covered porch, and a raised deck beside woods.
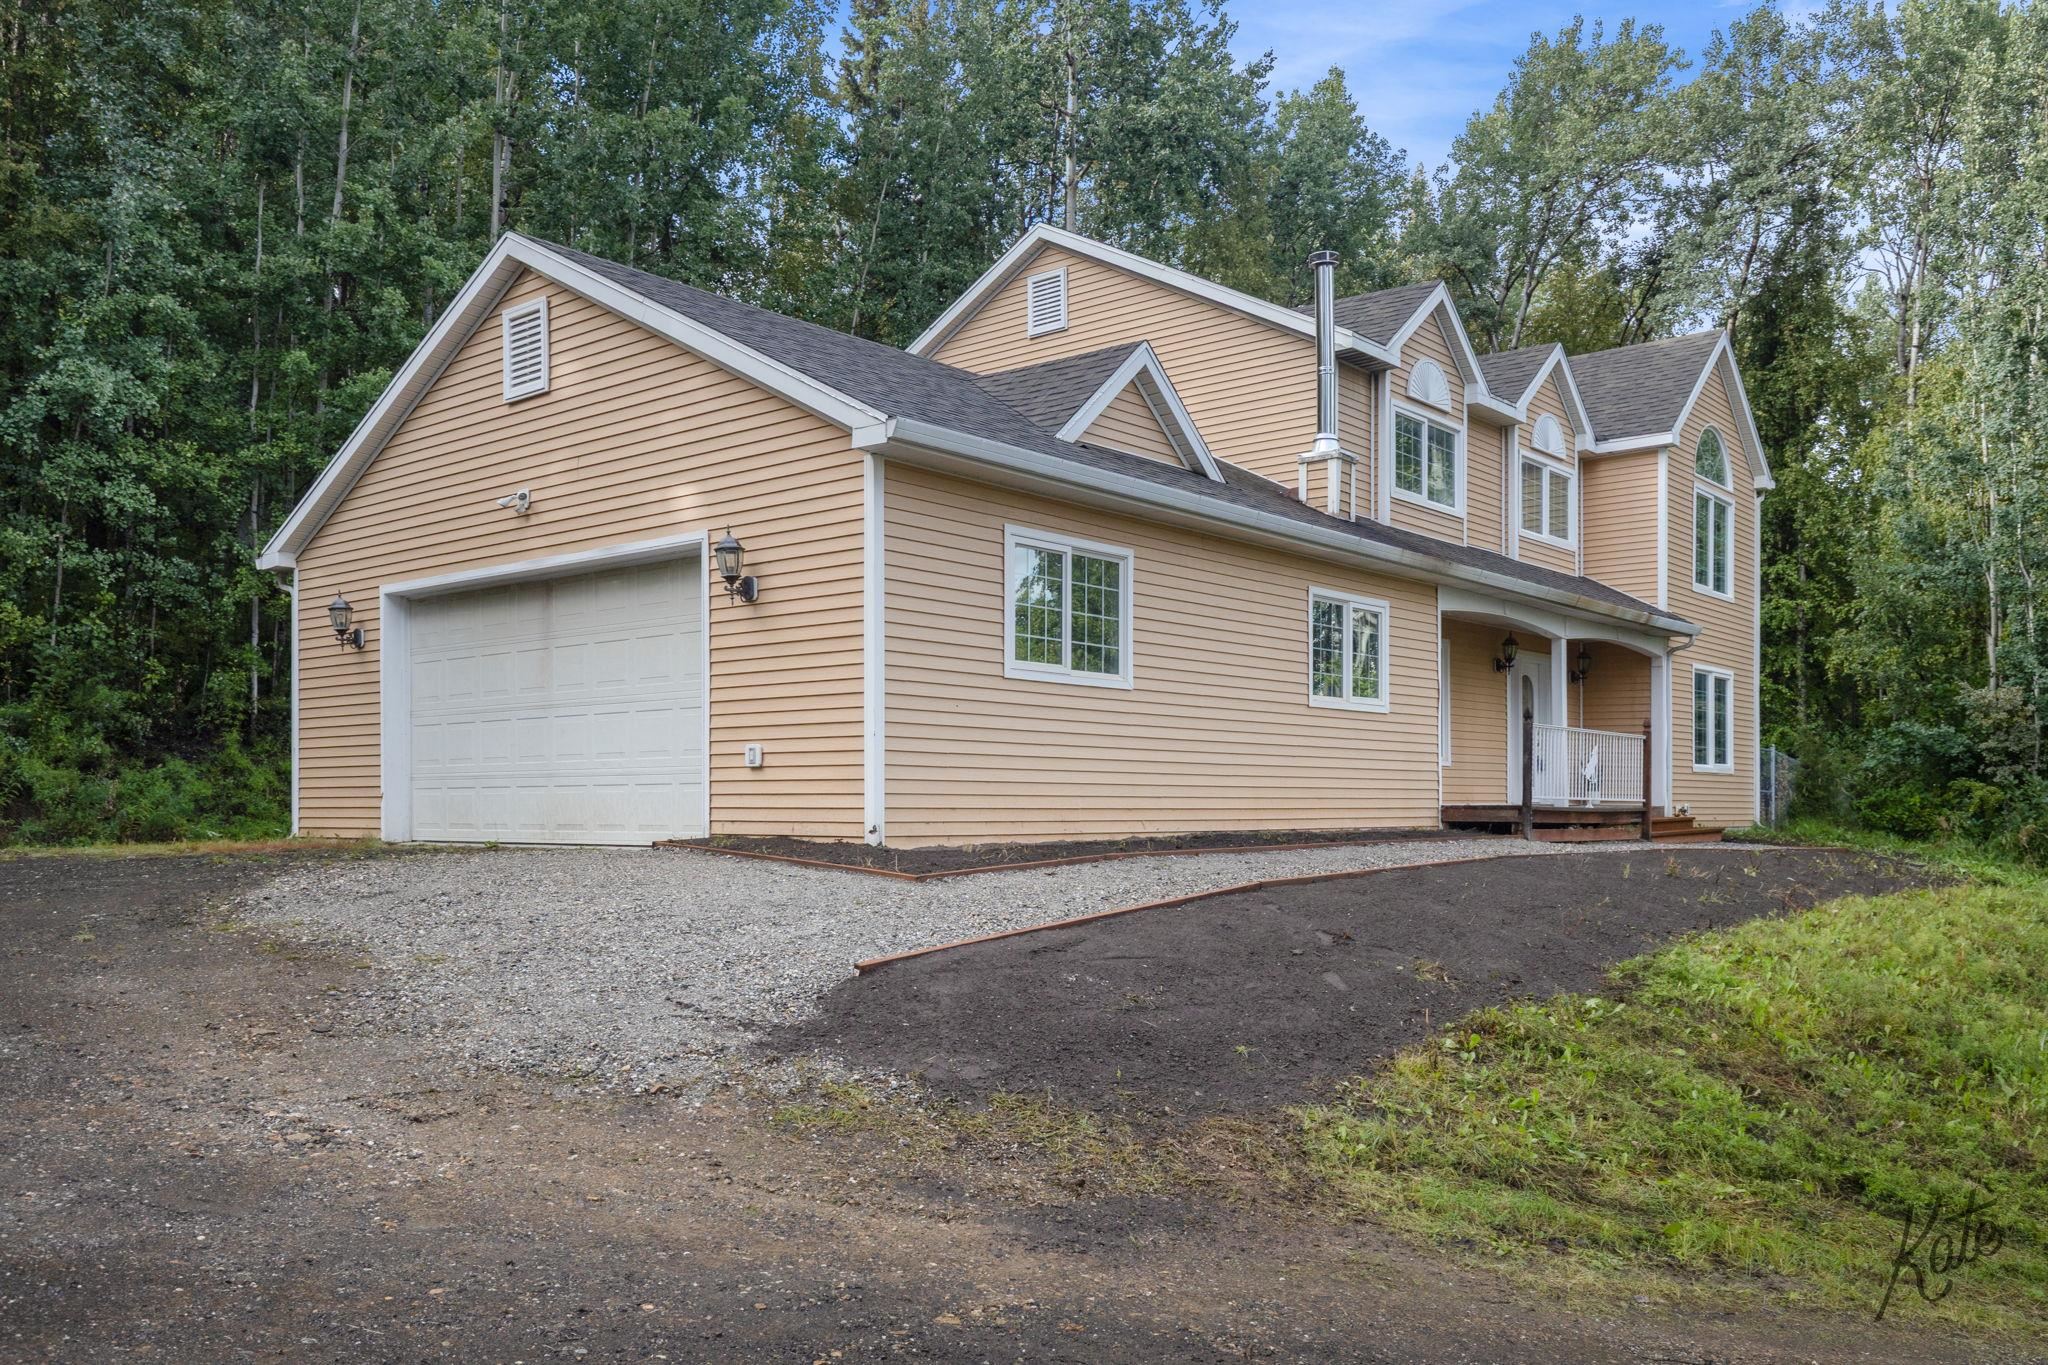
Tan two-story house with an attached garage, gravel driveway, and wooded surroundings.
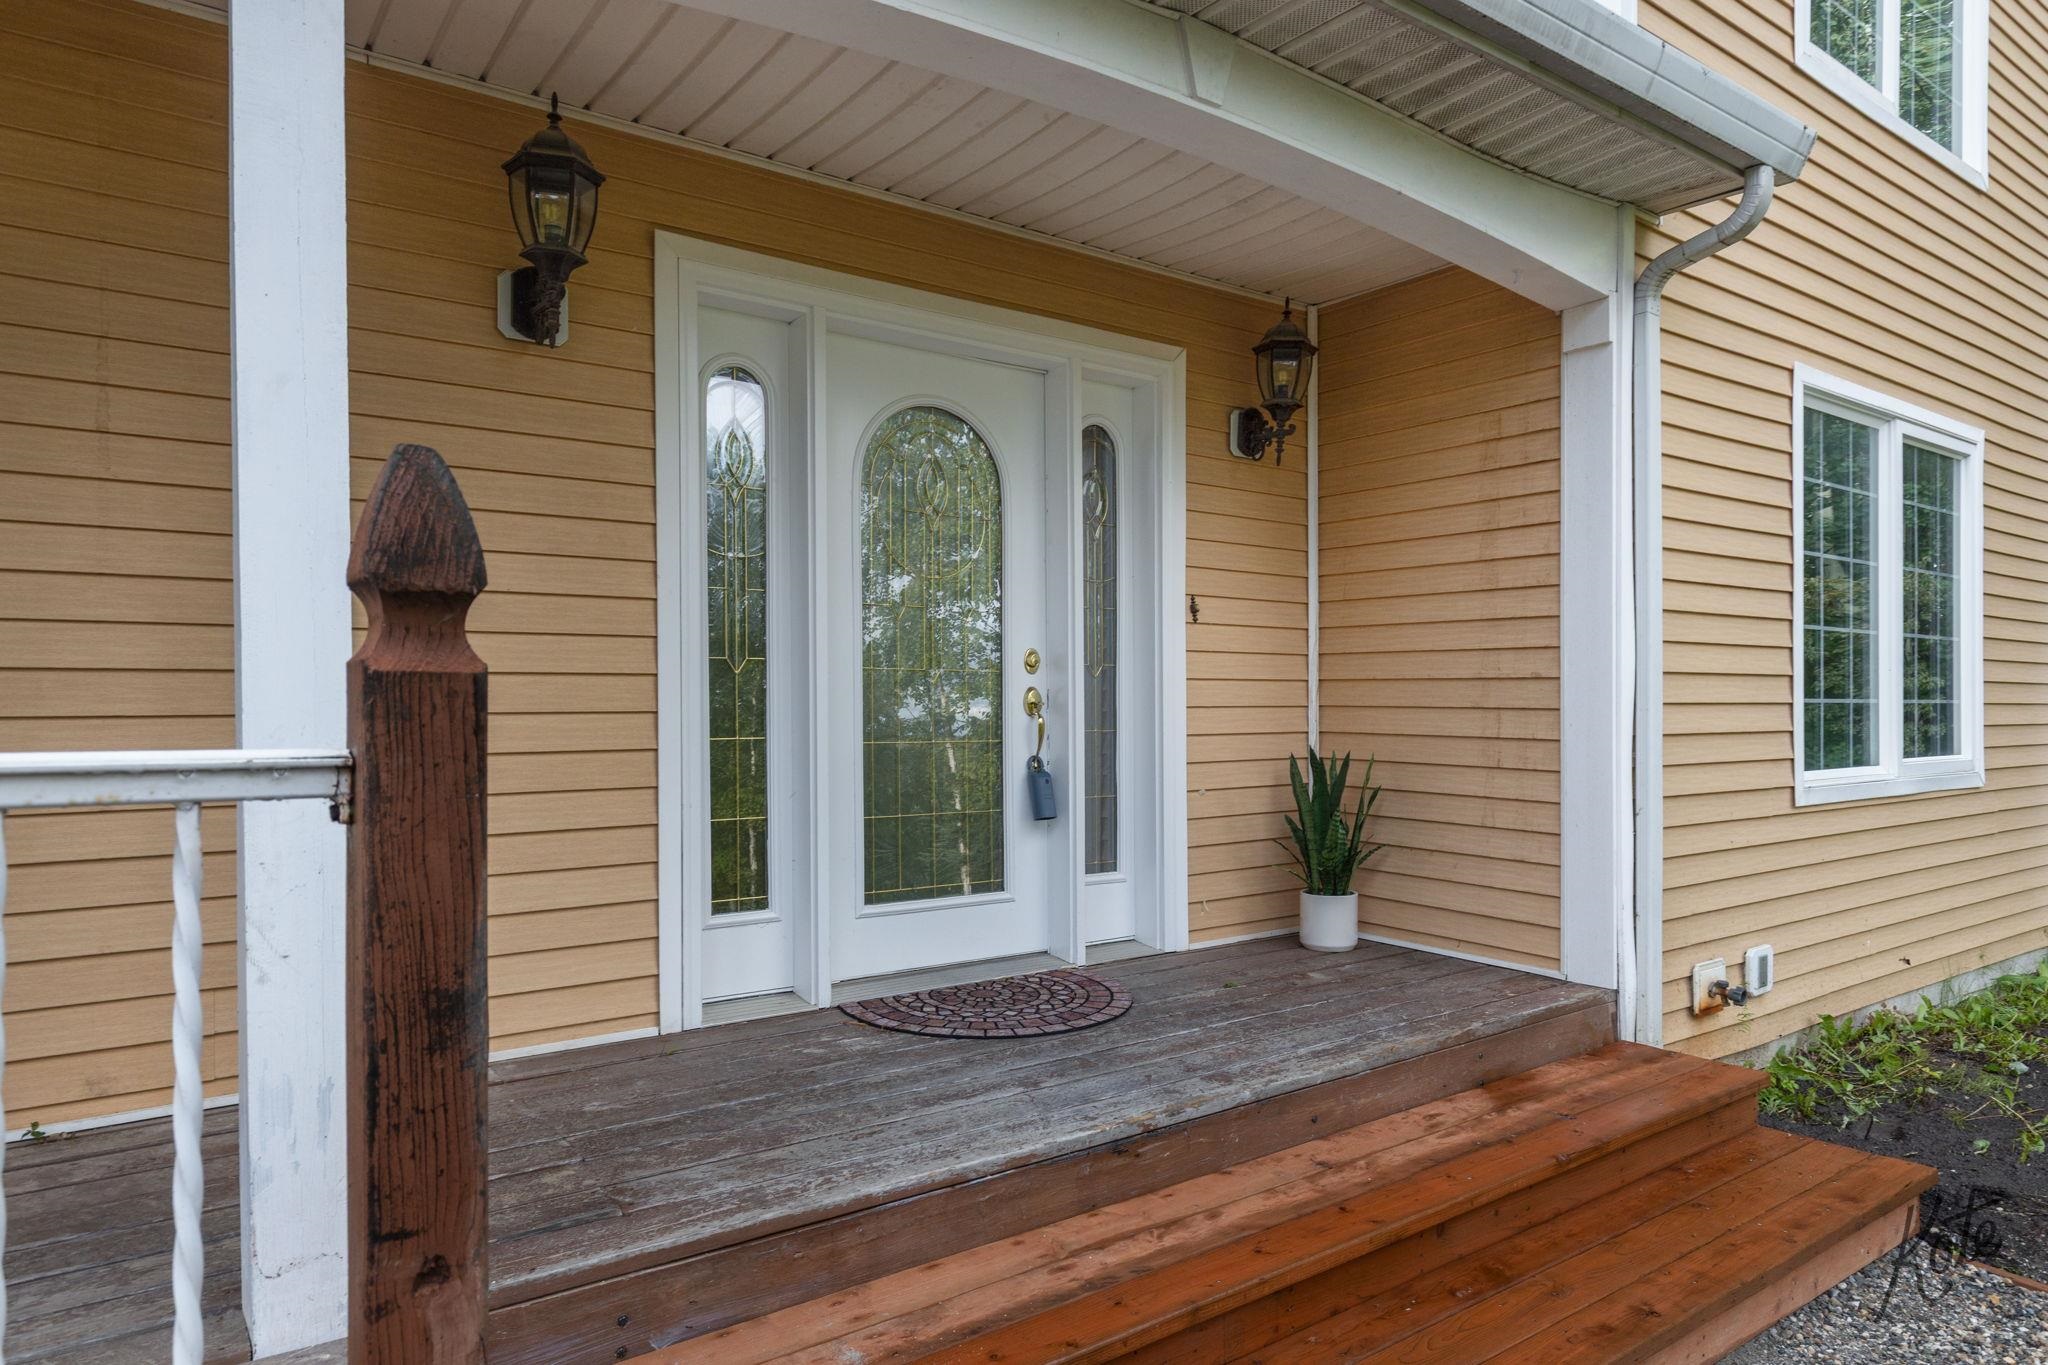
Covered front porch with a white glass-paneled door, lanterns, and wooden steps.
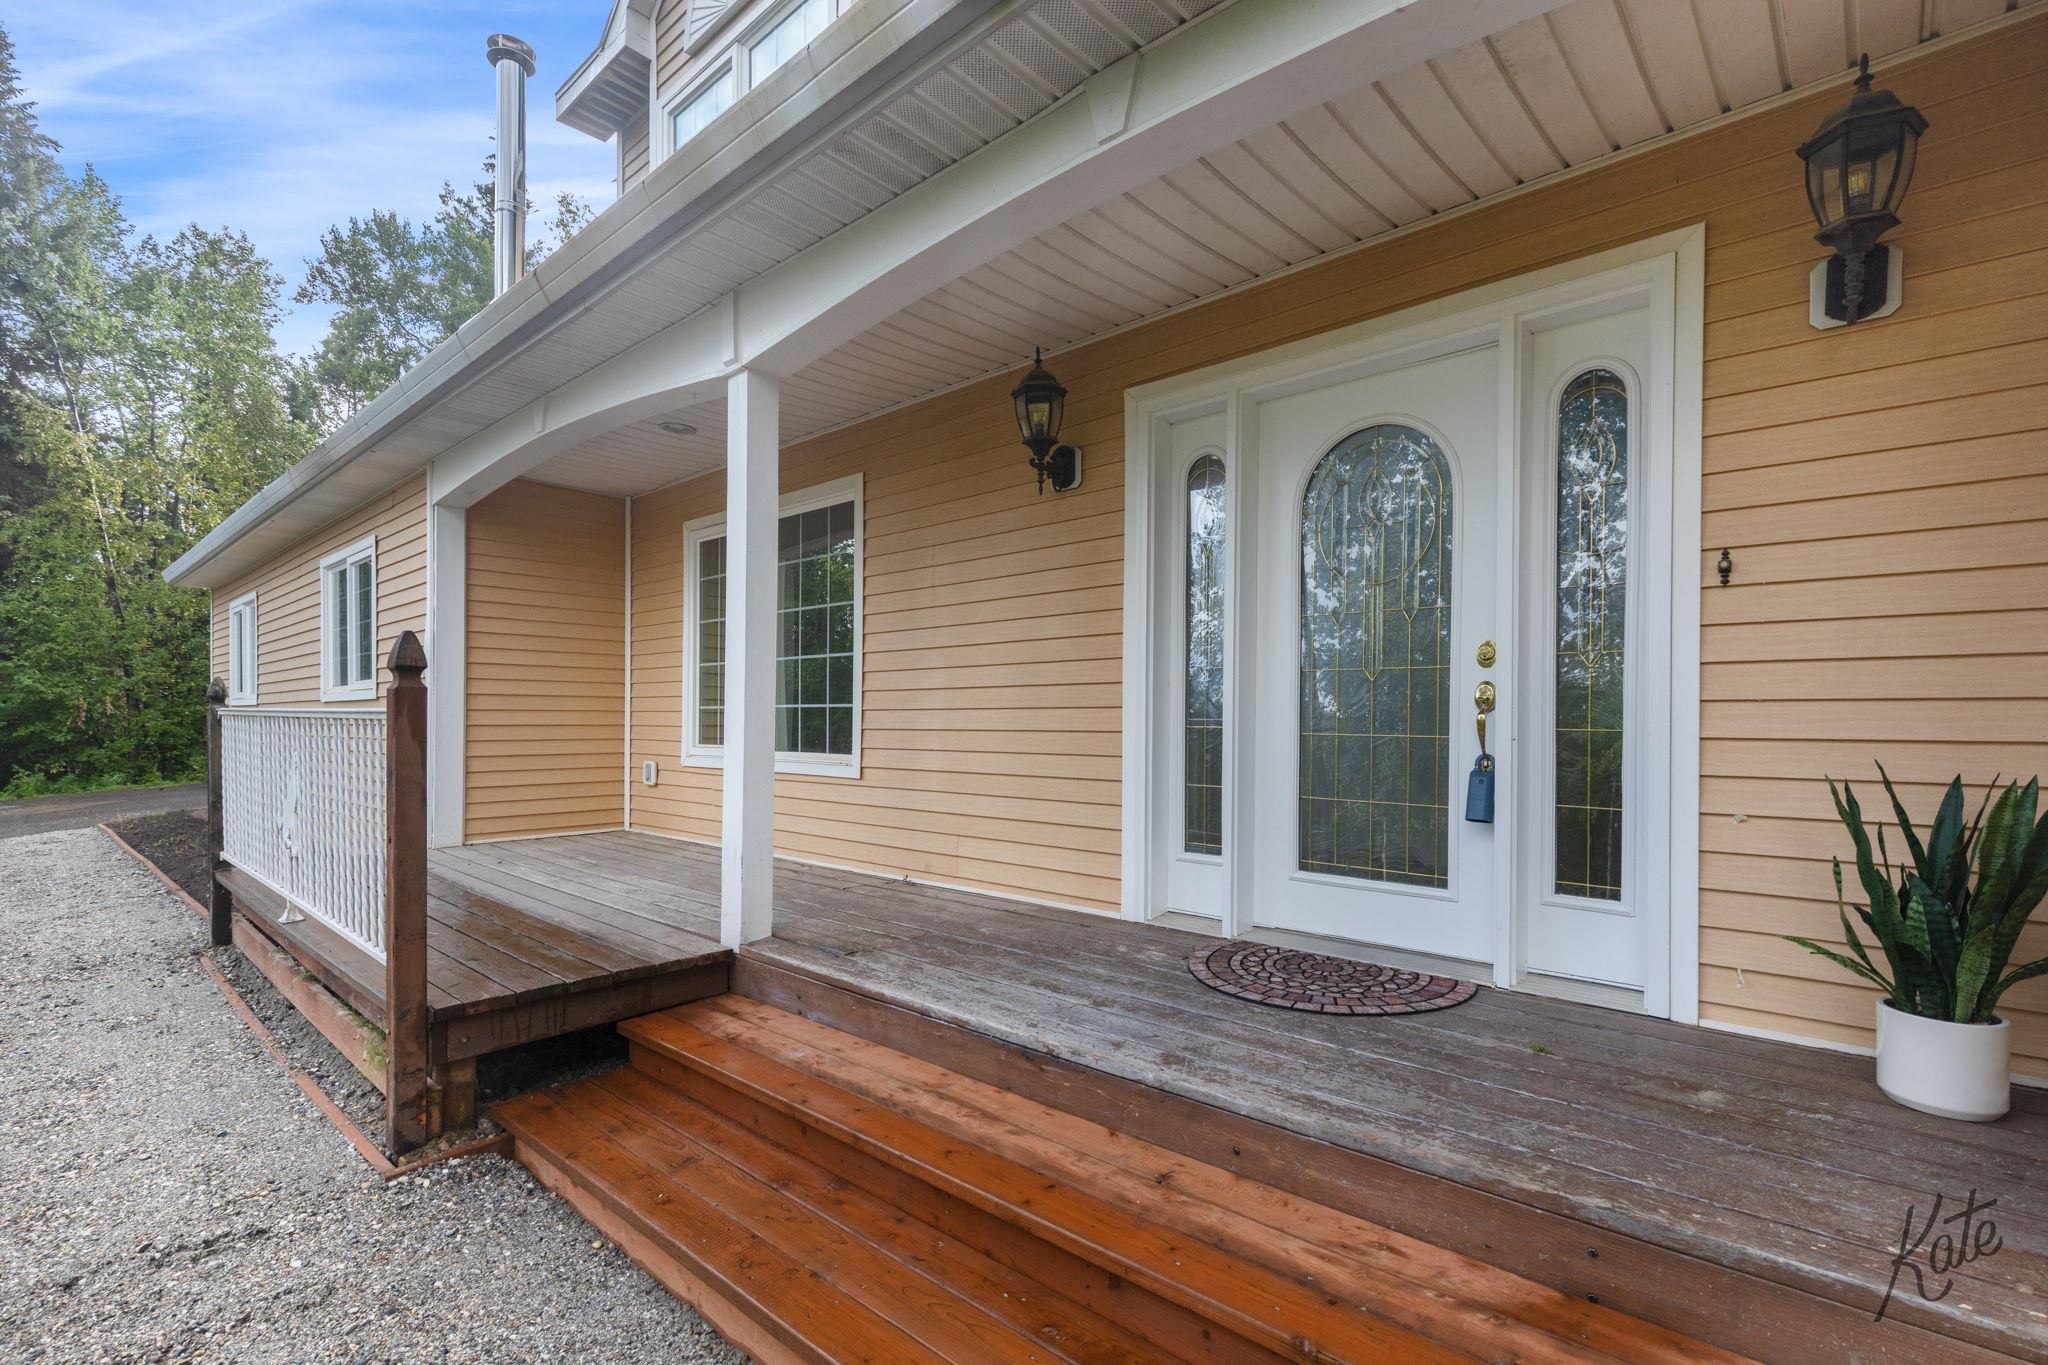
Covered front porch with wooden steps and a white decorative-glass entry door.
Tan two-story house with white trim, a covered porch, and dense trees behind it.
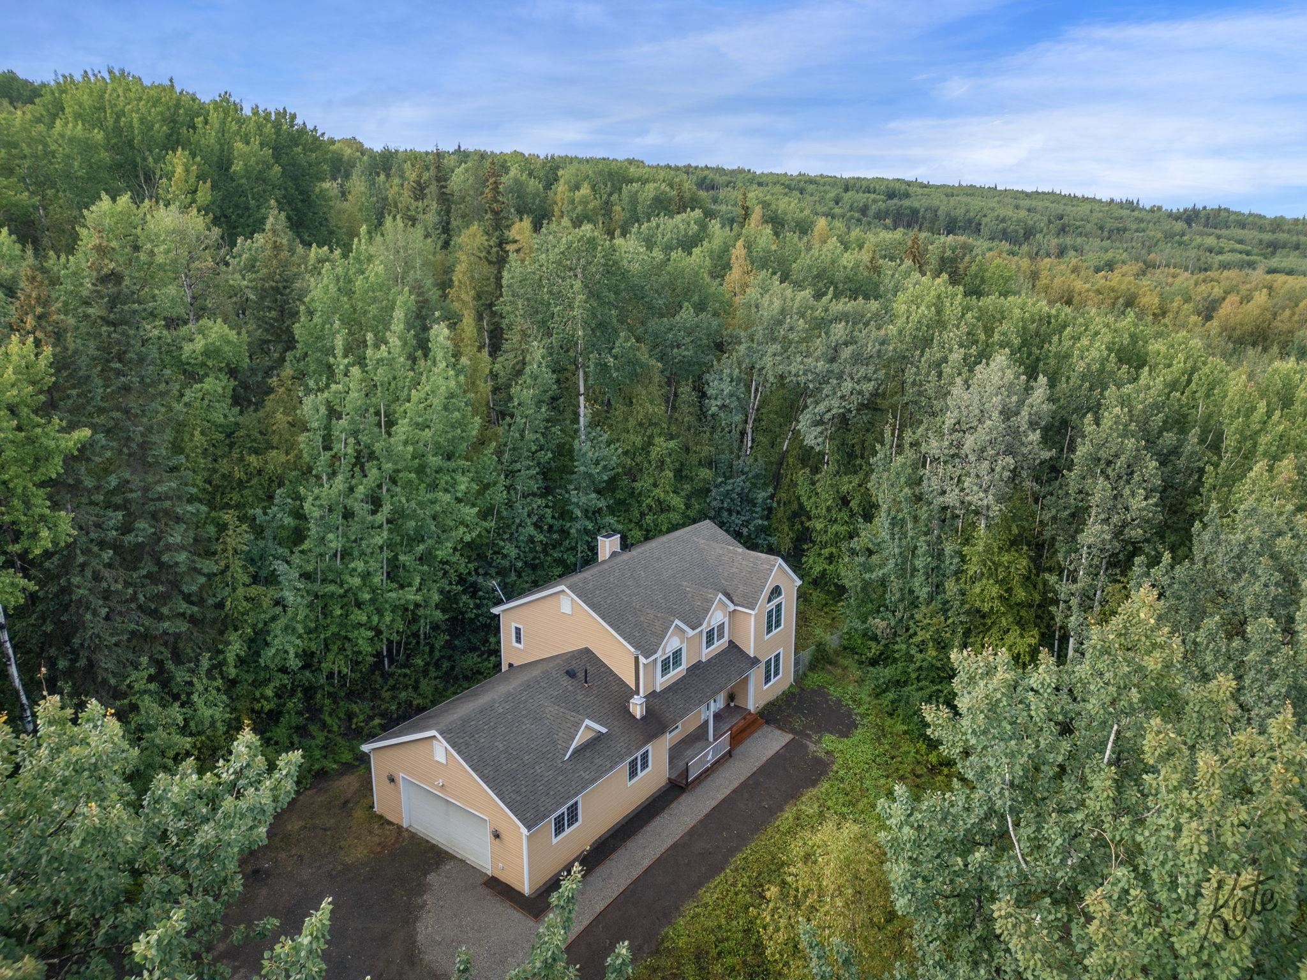
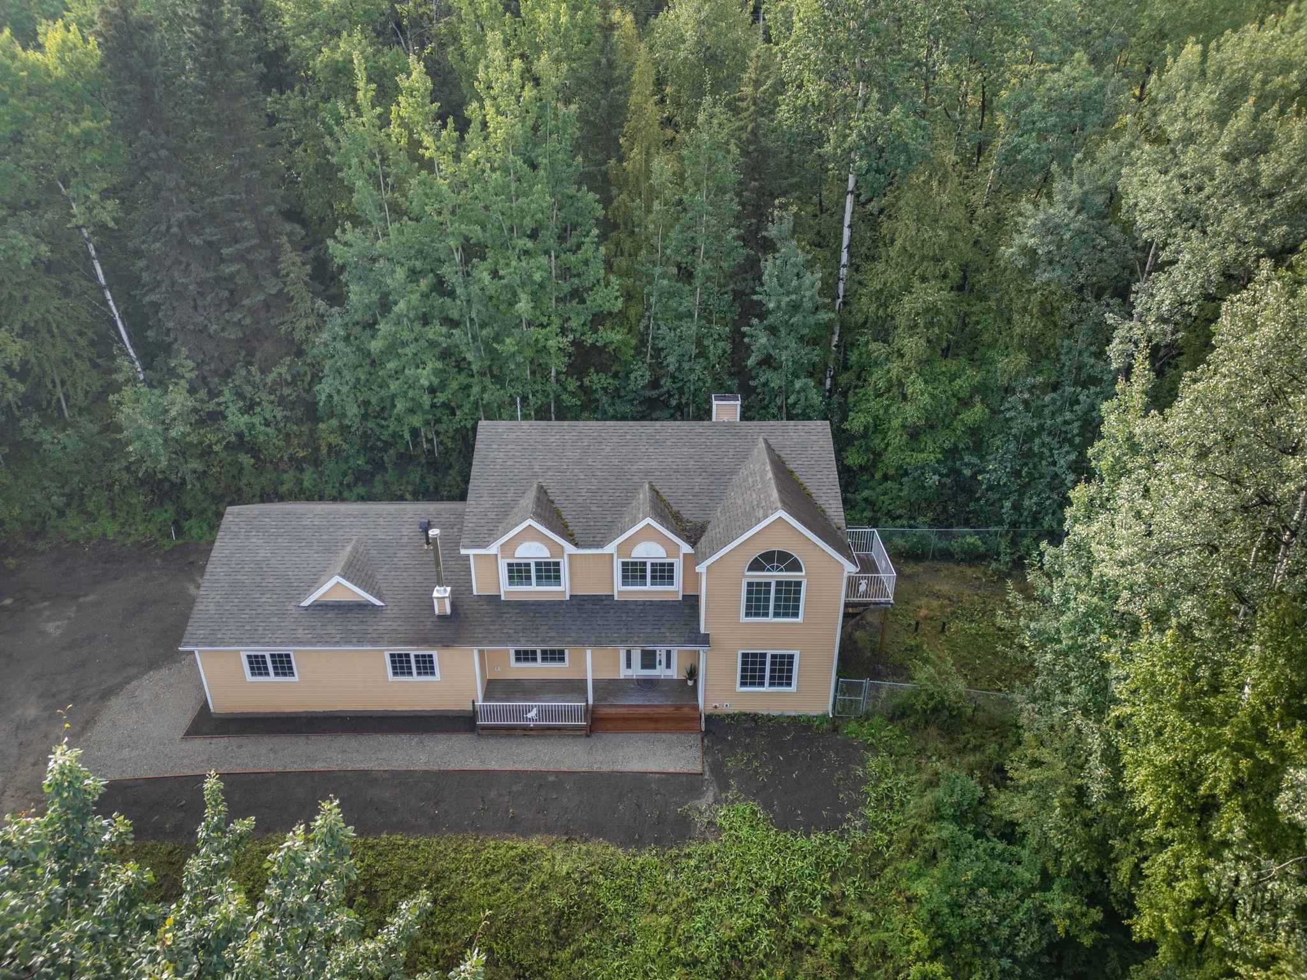
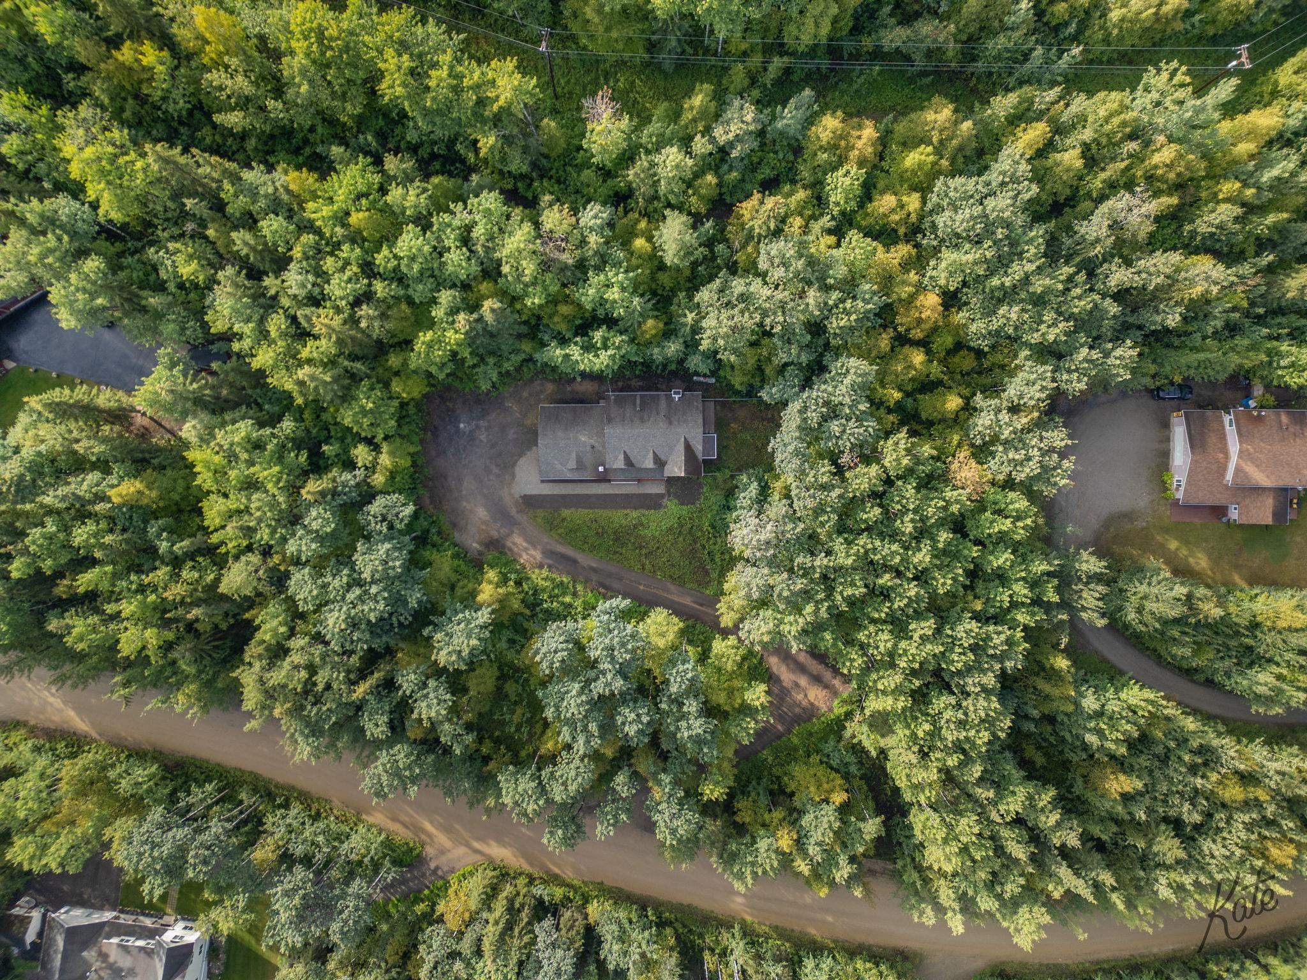
Aerial view of a tan two-story home surrounded by dense forest.
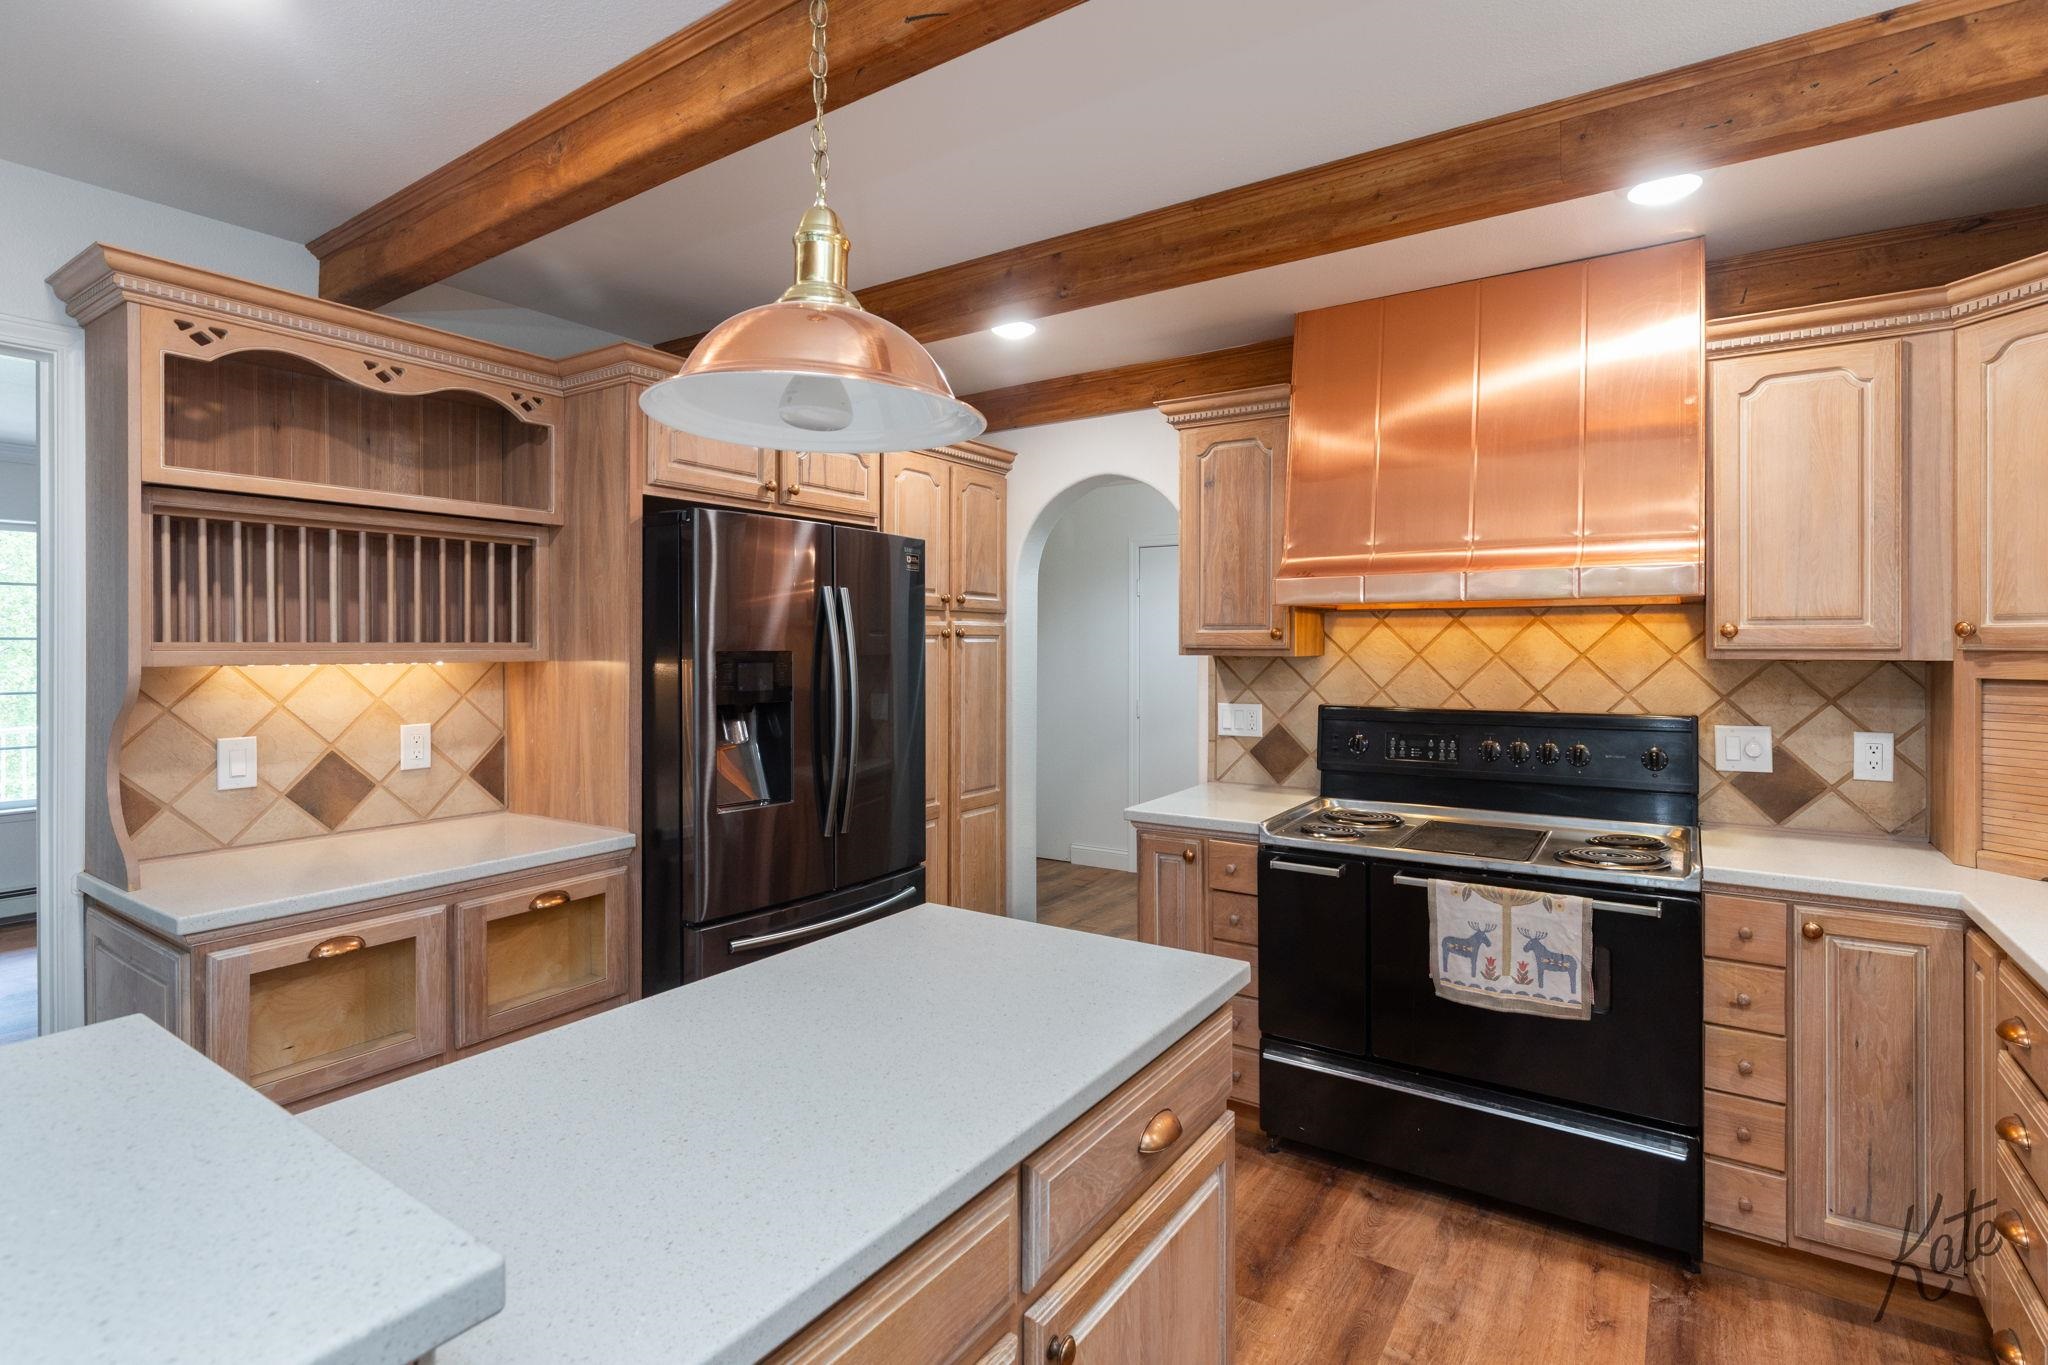
Kitchen with wood cabinetry, exposed beams, a white island, and a copper range hood.
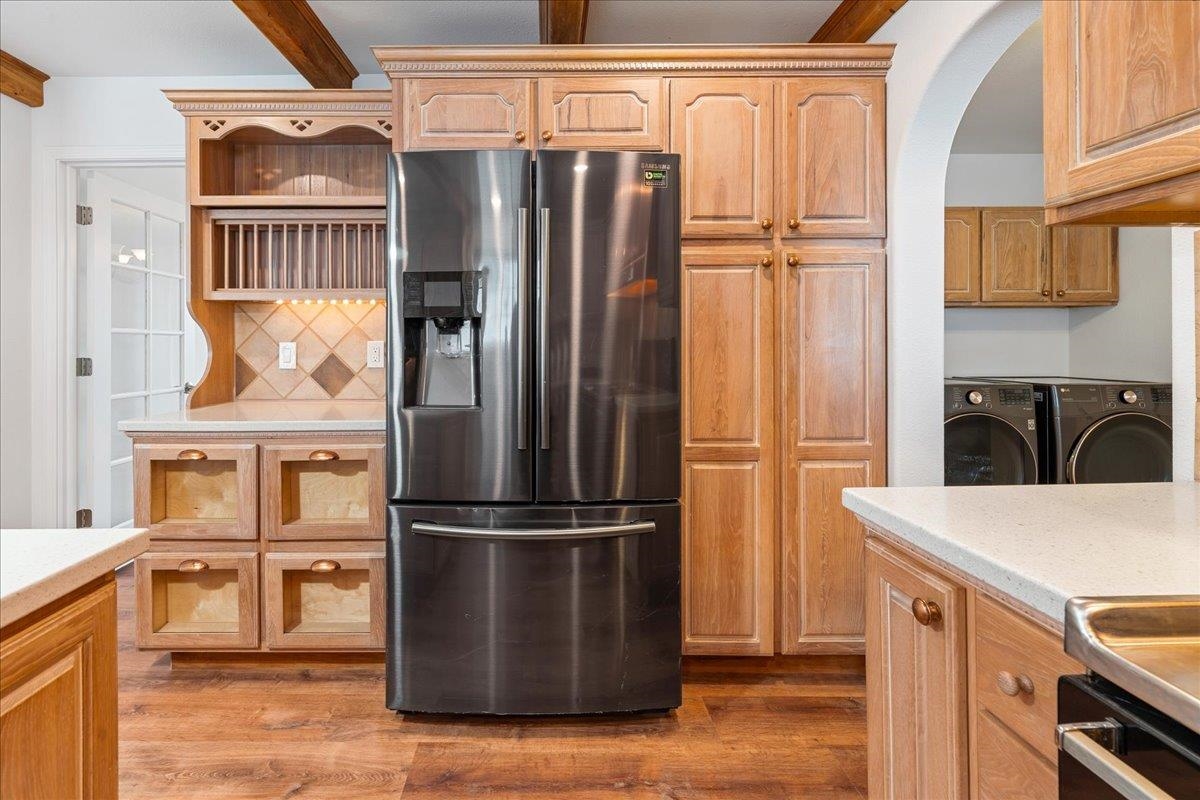
Kitchen with wood cabinetry, a stainless steel refrigerator, and adjoining laundry area.
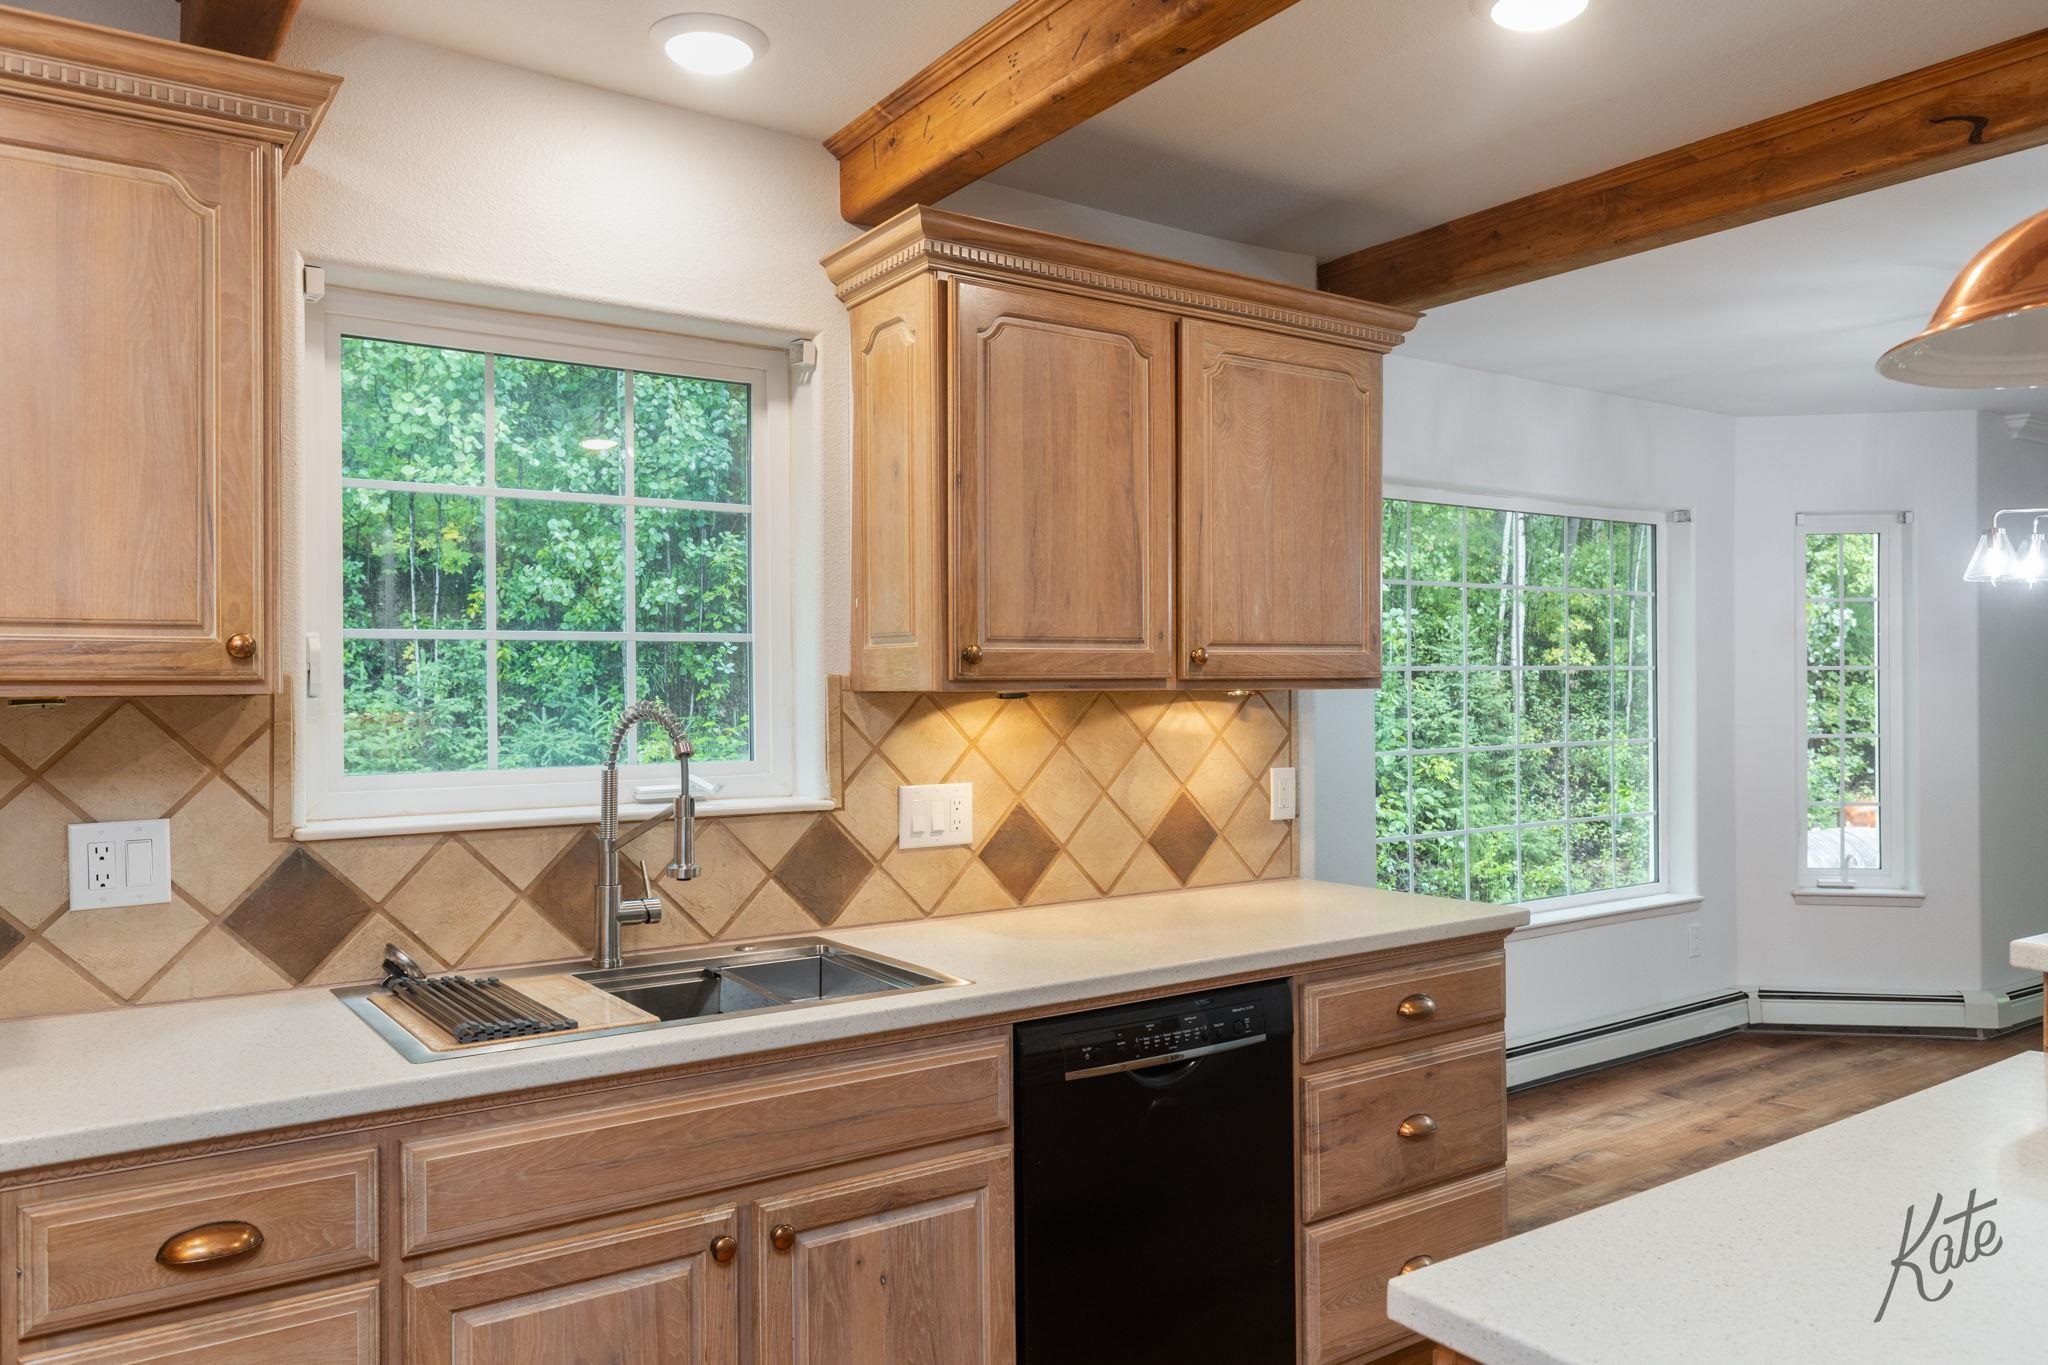
Kitchen with wood cabinets, diamond-pattern tile backsplash, and large windows overlooking trees.
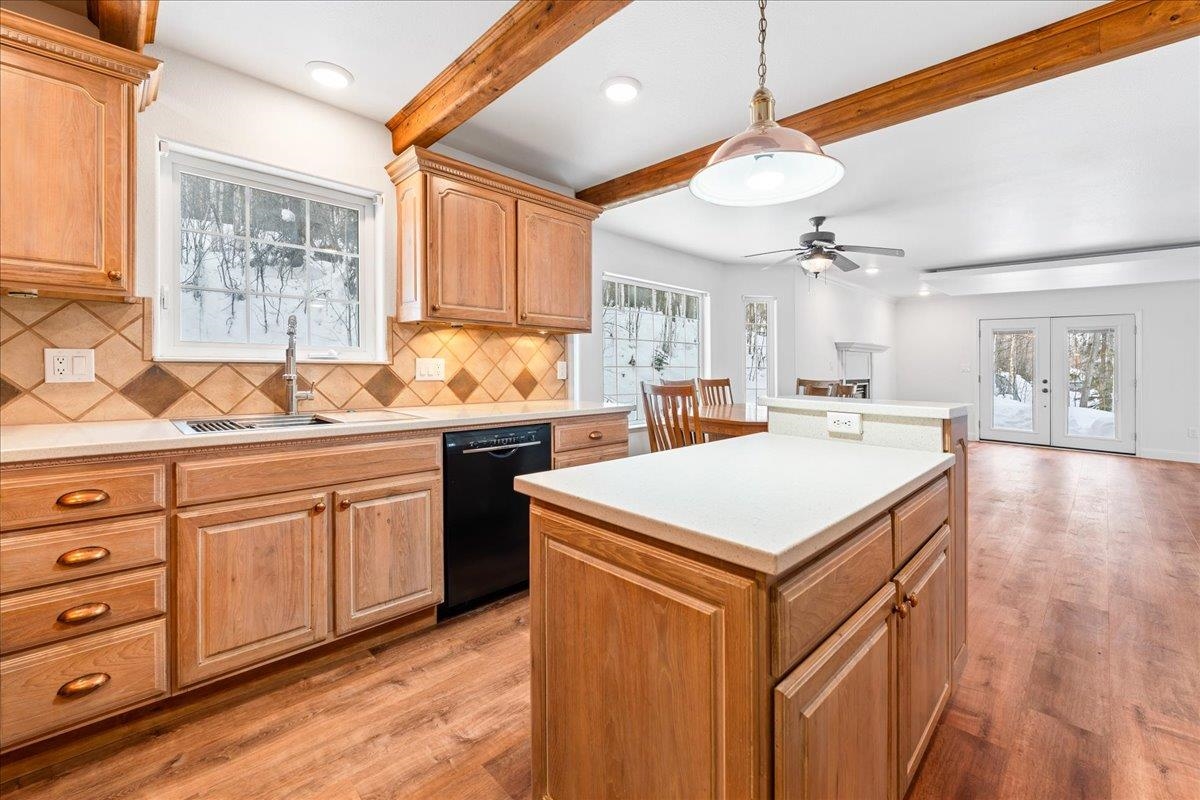
Kitchen with a large wood-paneled island, warm cabinetry, exposed beams, and snowy yard views.
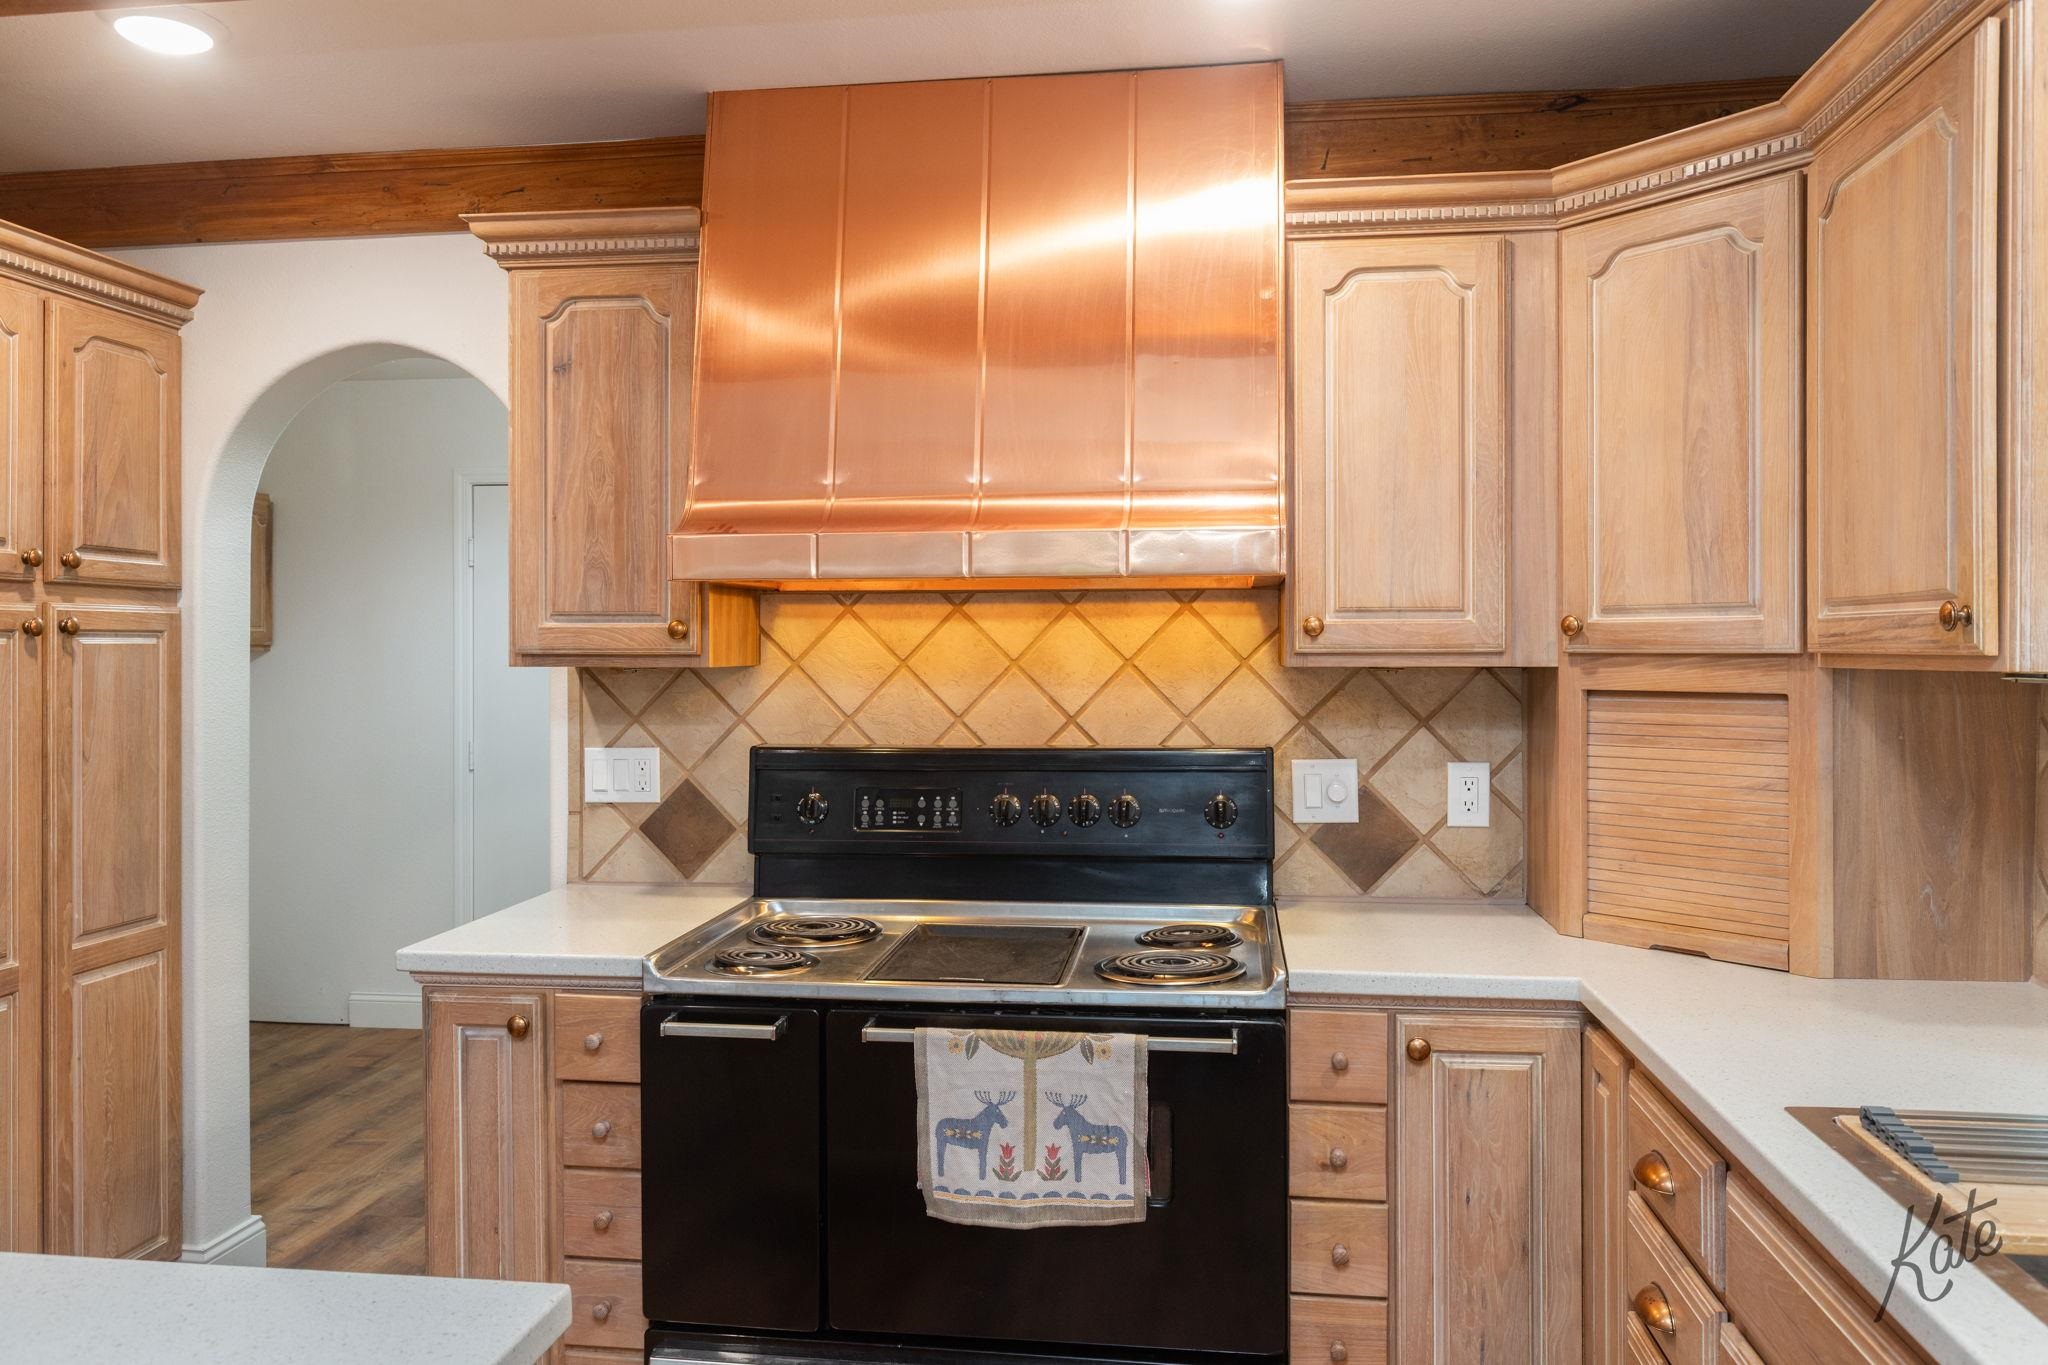
Kitchen with a copper range hood, light wood cabinets, and a black electric range.
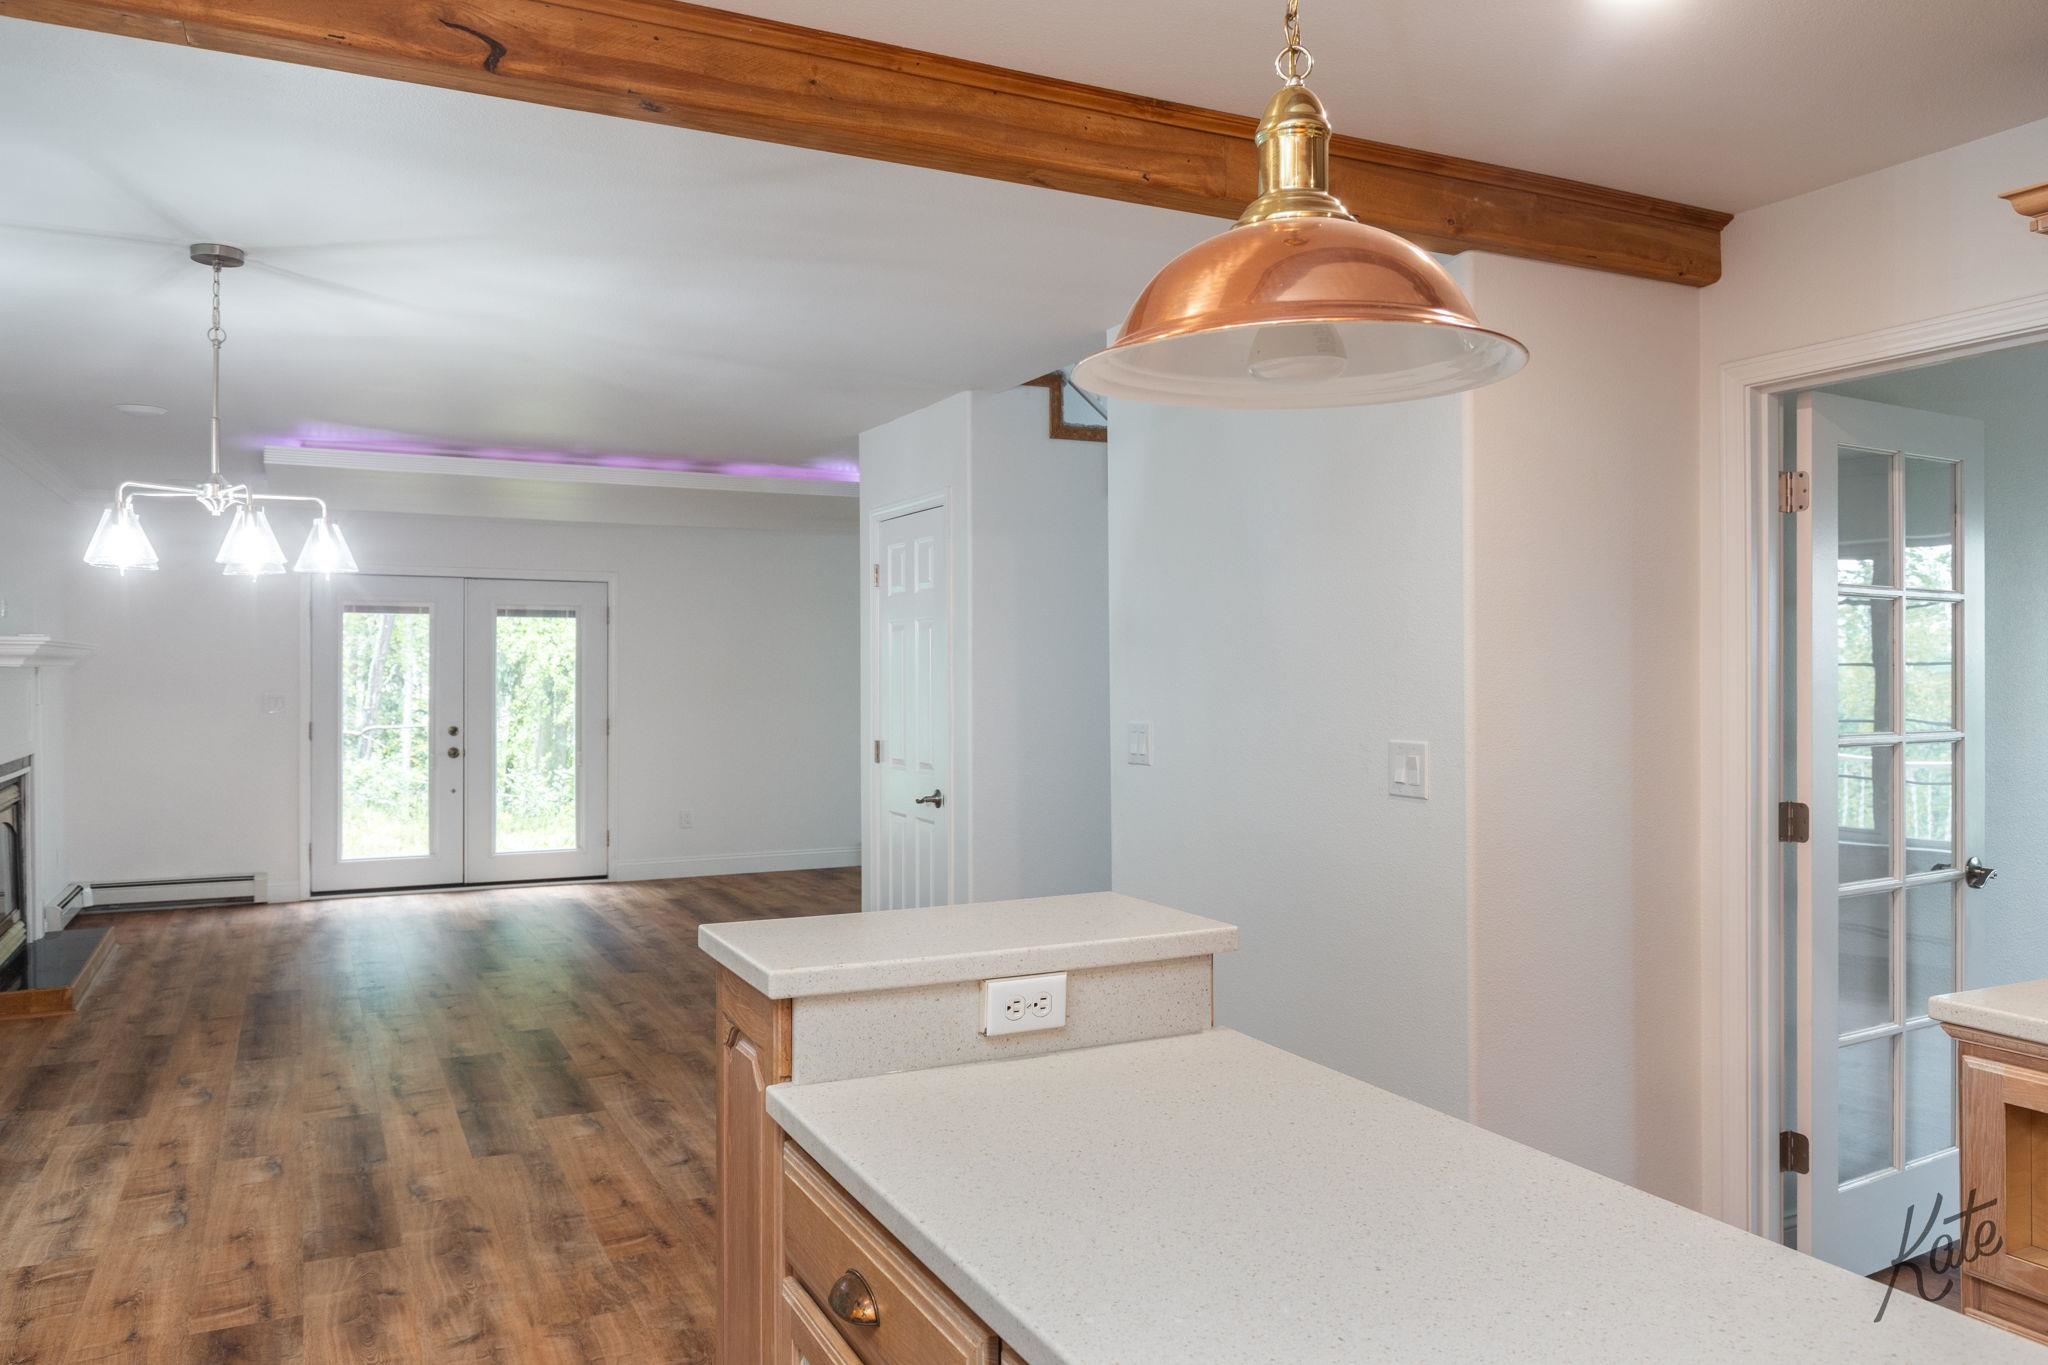
Open kitchen and dining area with white counters, wood floors, and exposed ceiling beams.
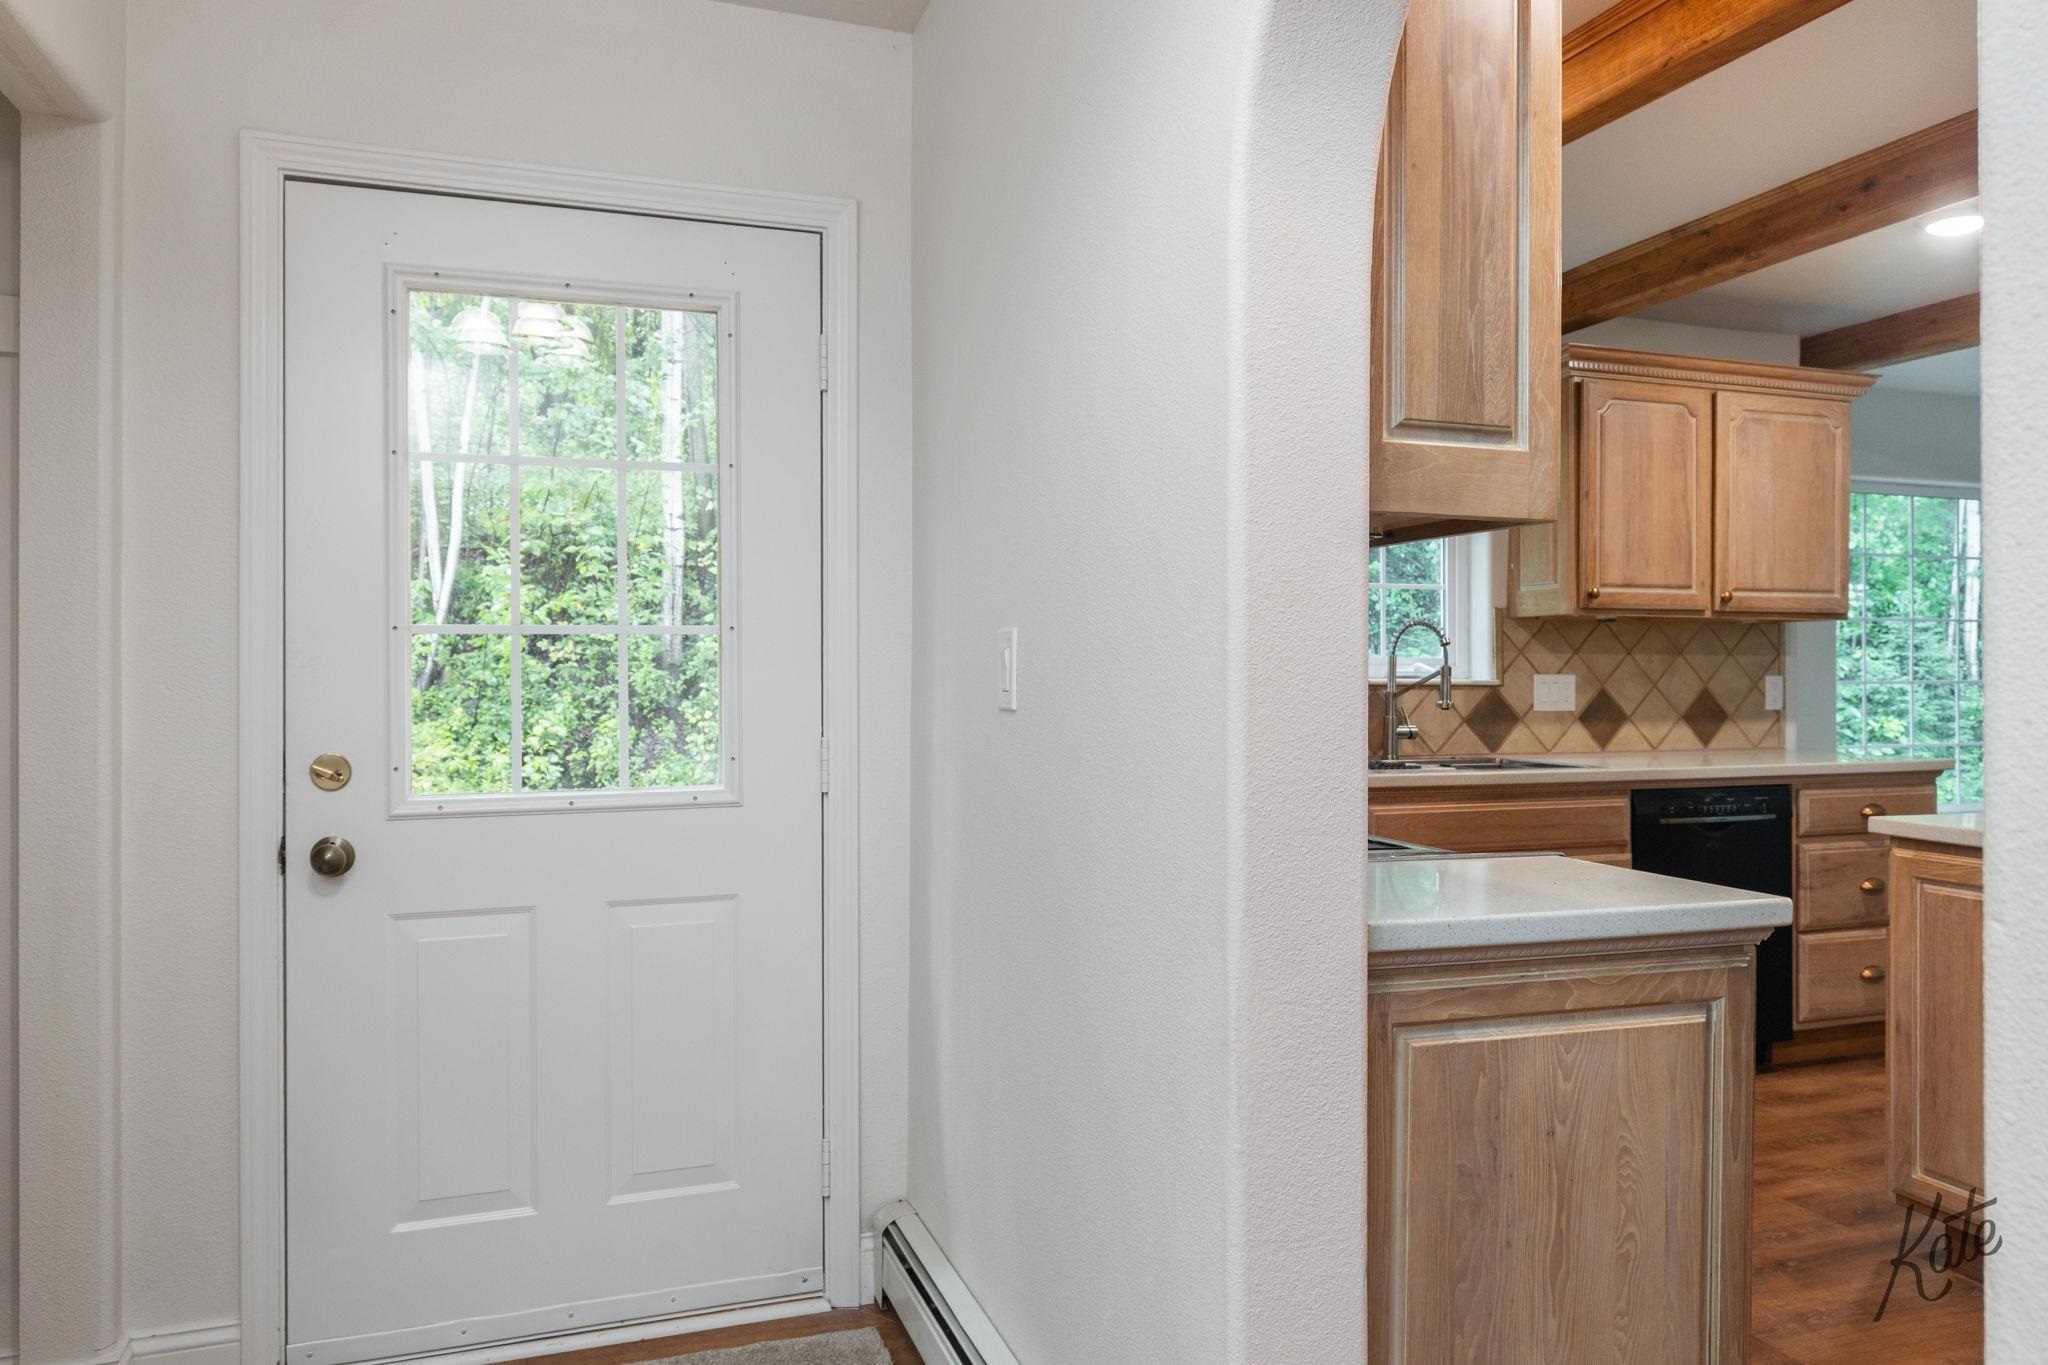
Entryway beside a wood-cabinet kitchen, with a windowed white door and exposed ceiling beams.
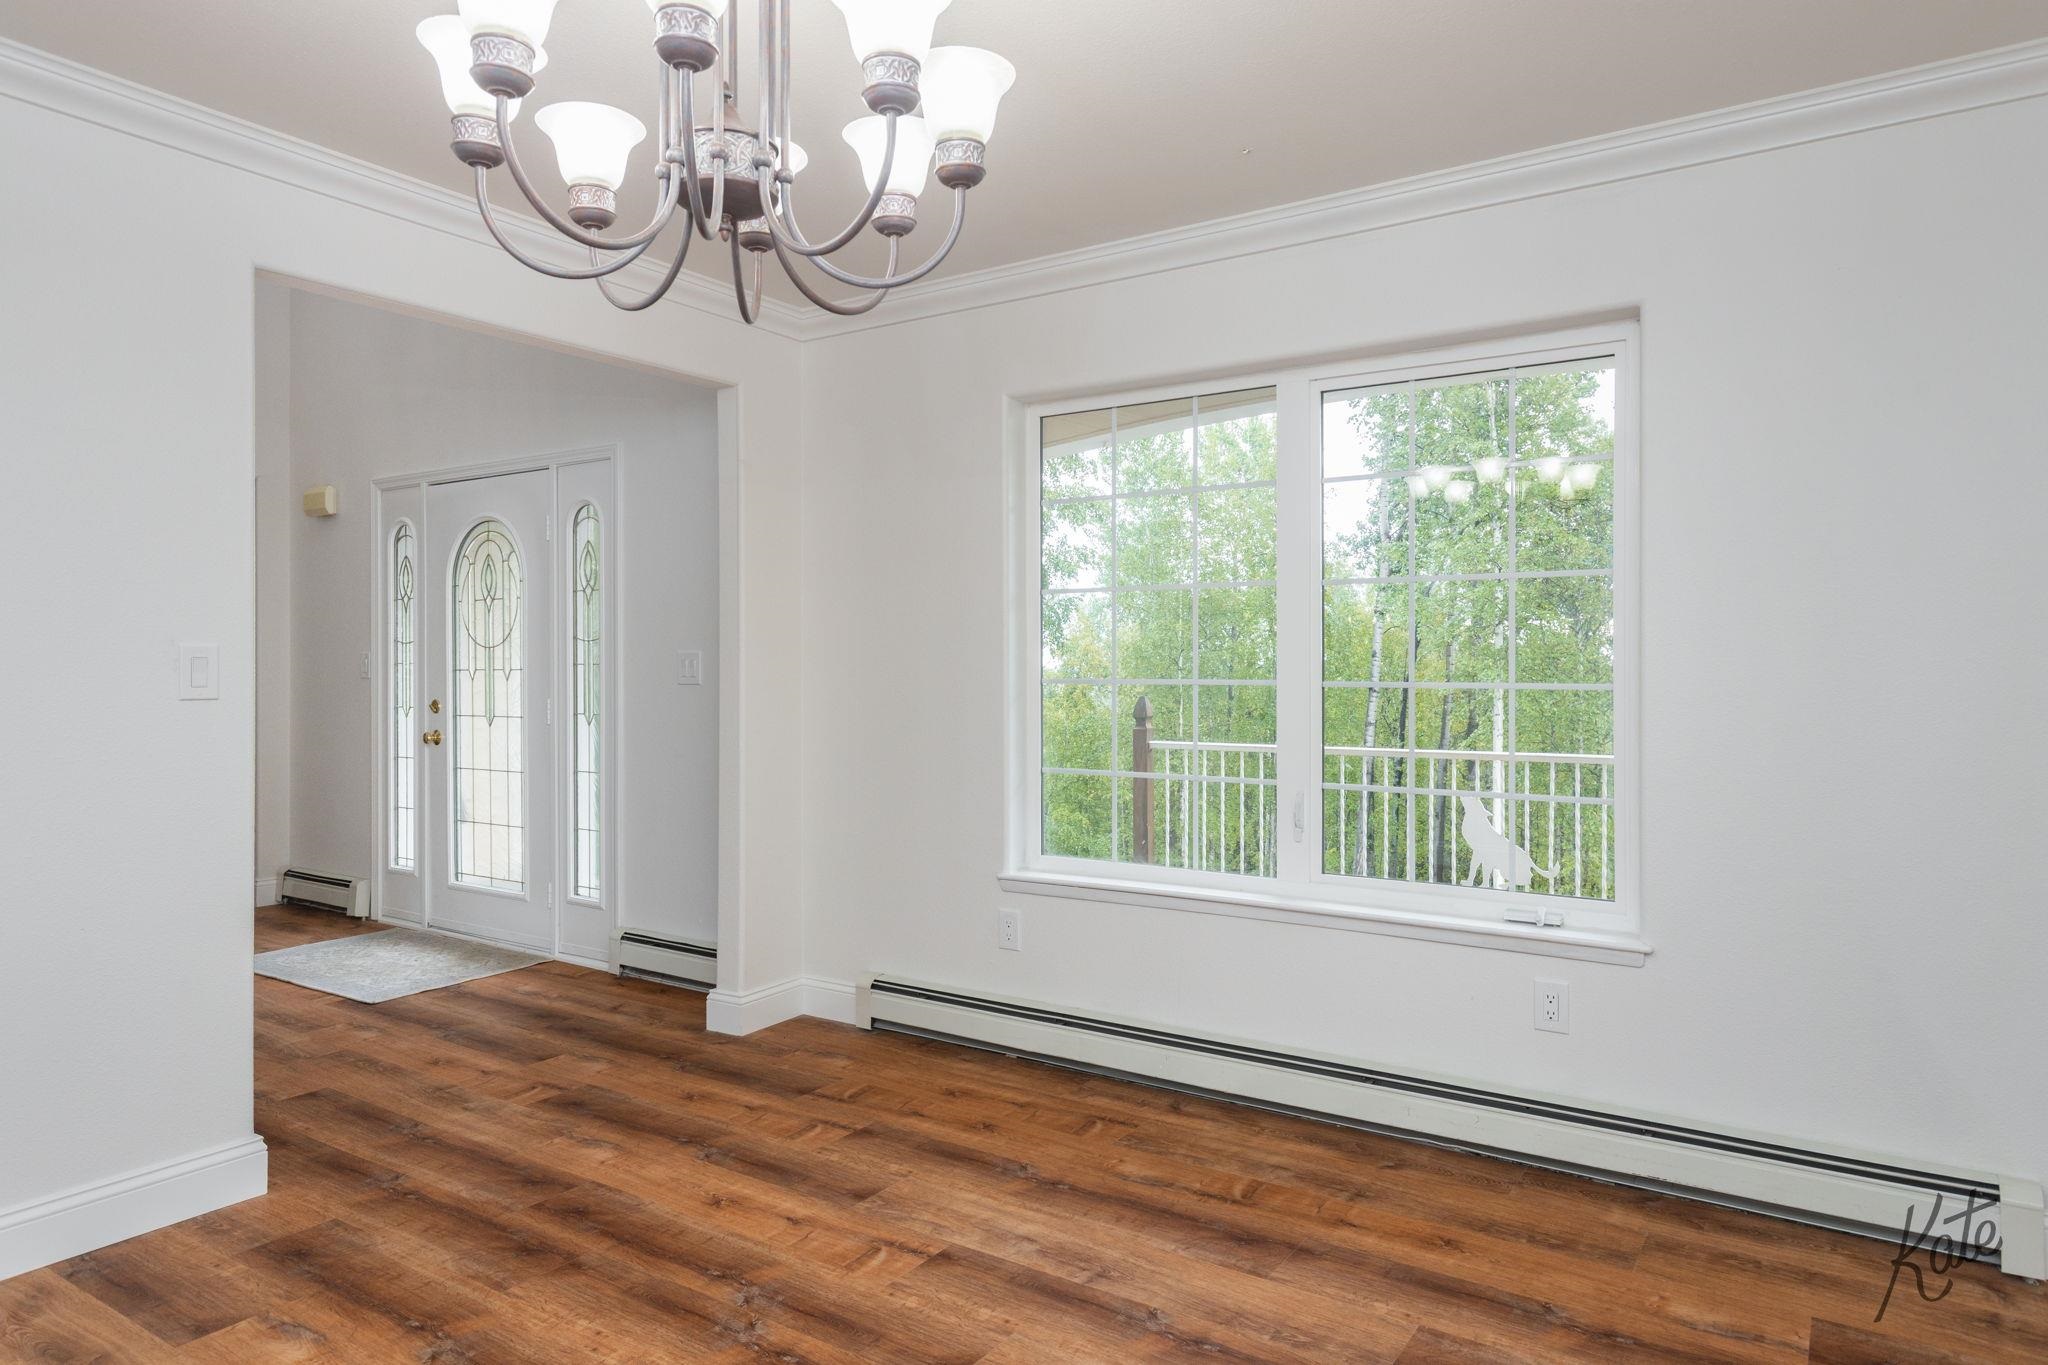
Empty entry area with hardwood floors, a glass-paneled front door, chandelier, and large leafy-view window.
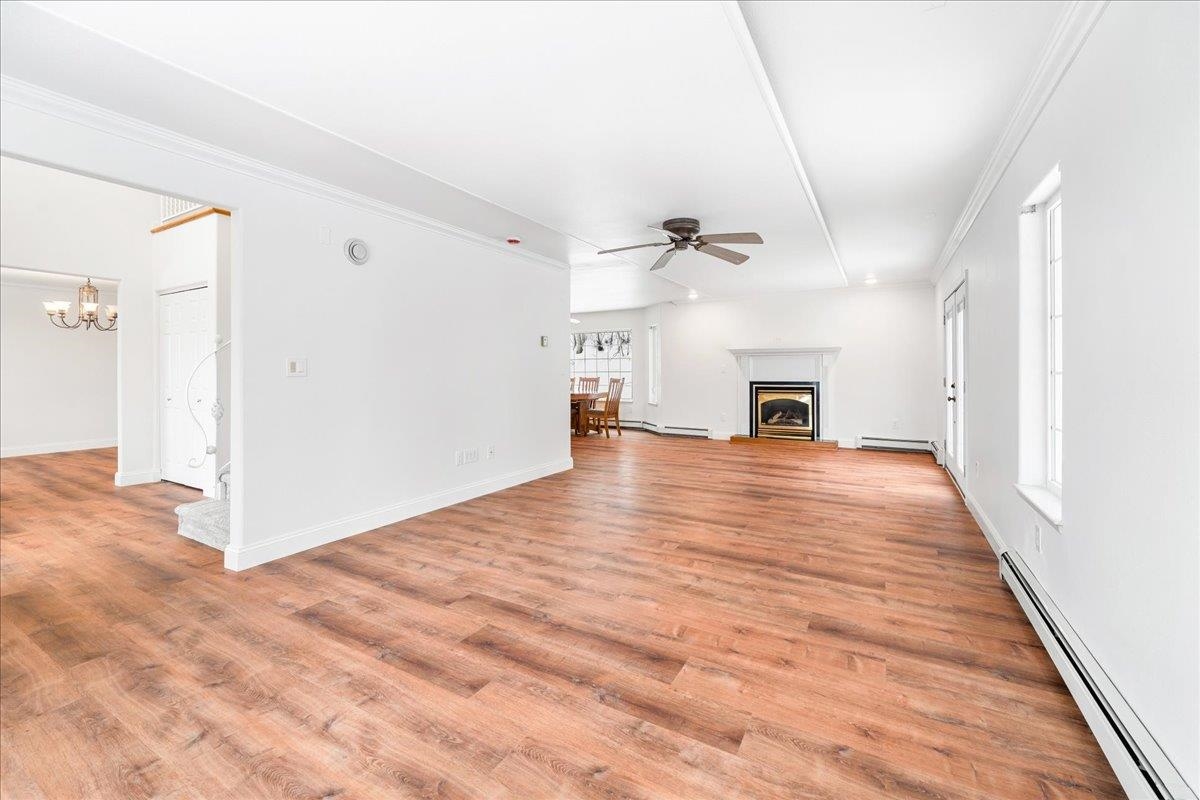
Empty living room with wood-look floors, a white-mantel fireplace, and a large garden-facing window.
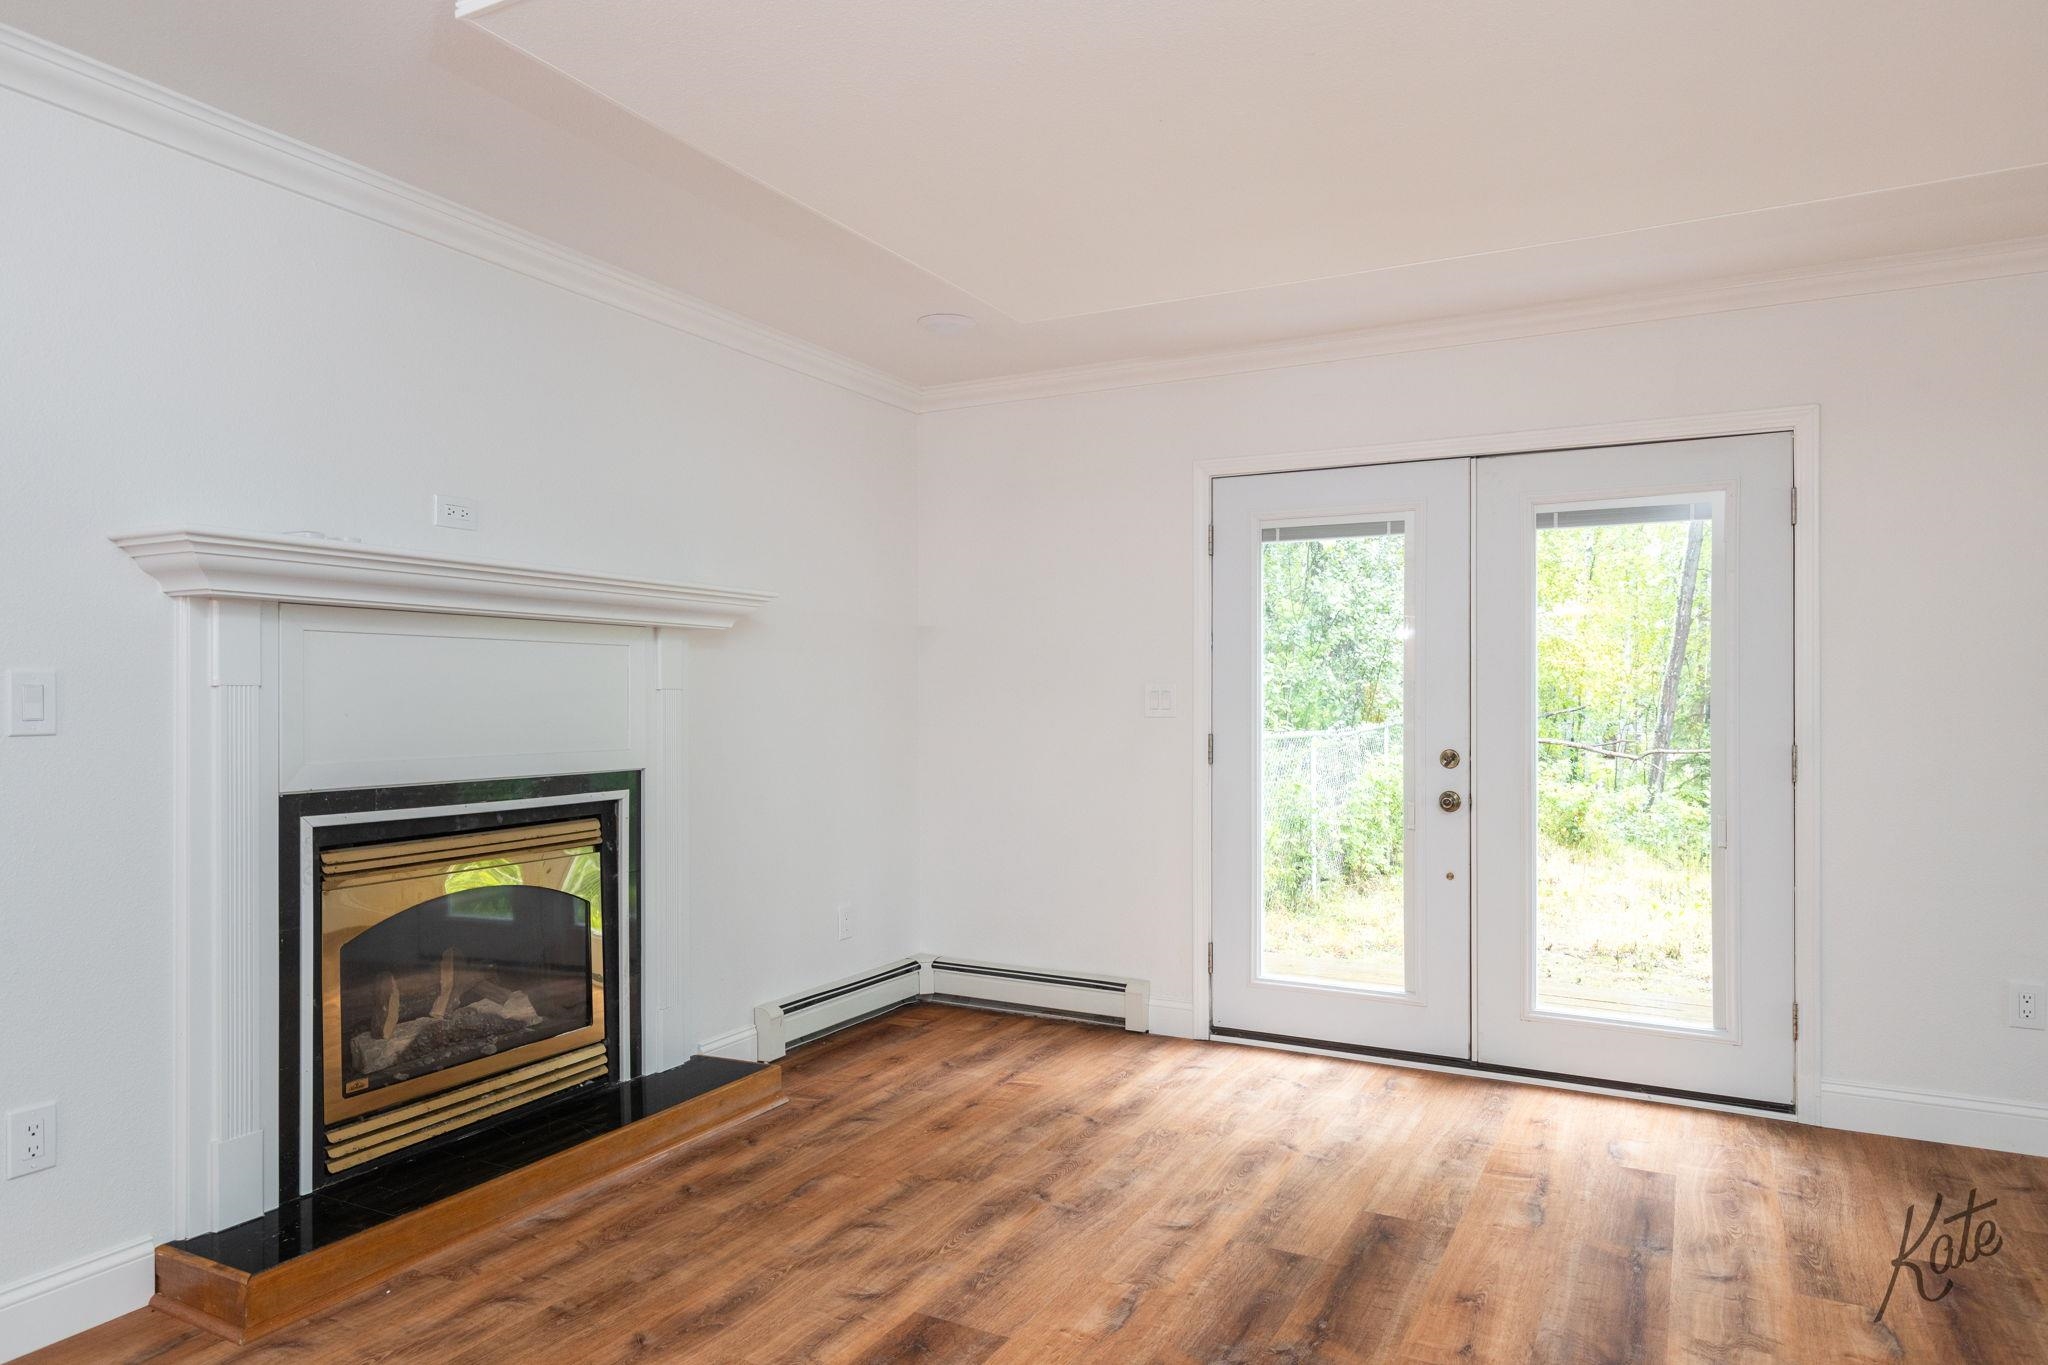
Empty living room with a white fireplace, wood floors, and double glass doors overlooking trees.
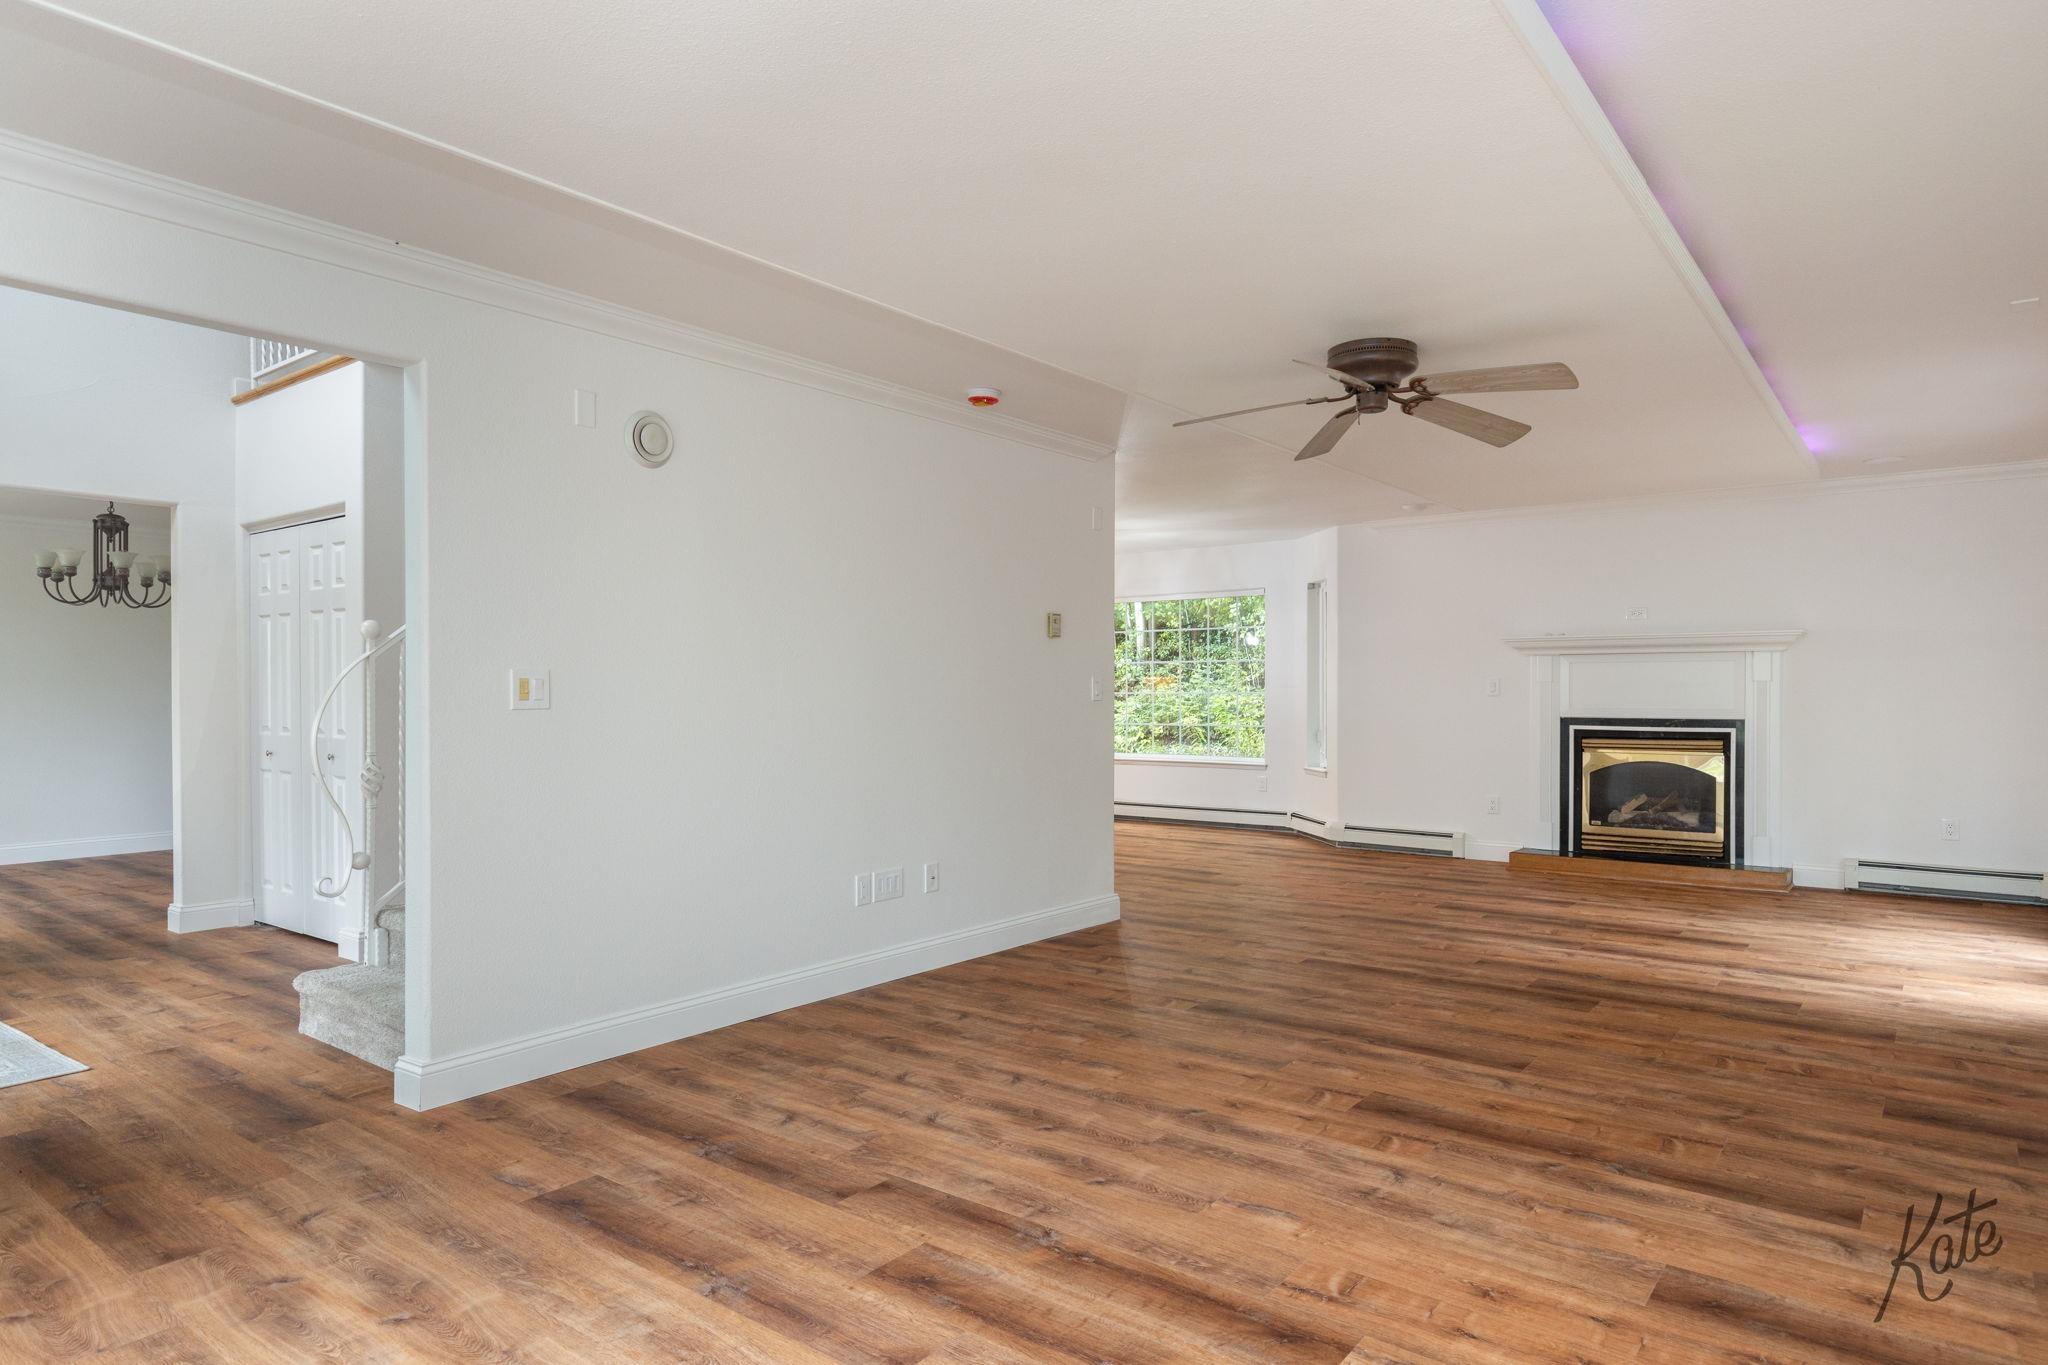
Open living room with wood flooring, a fireplace, and an adjoining dining area.
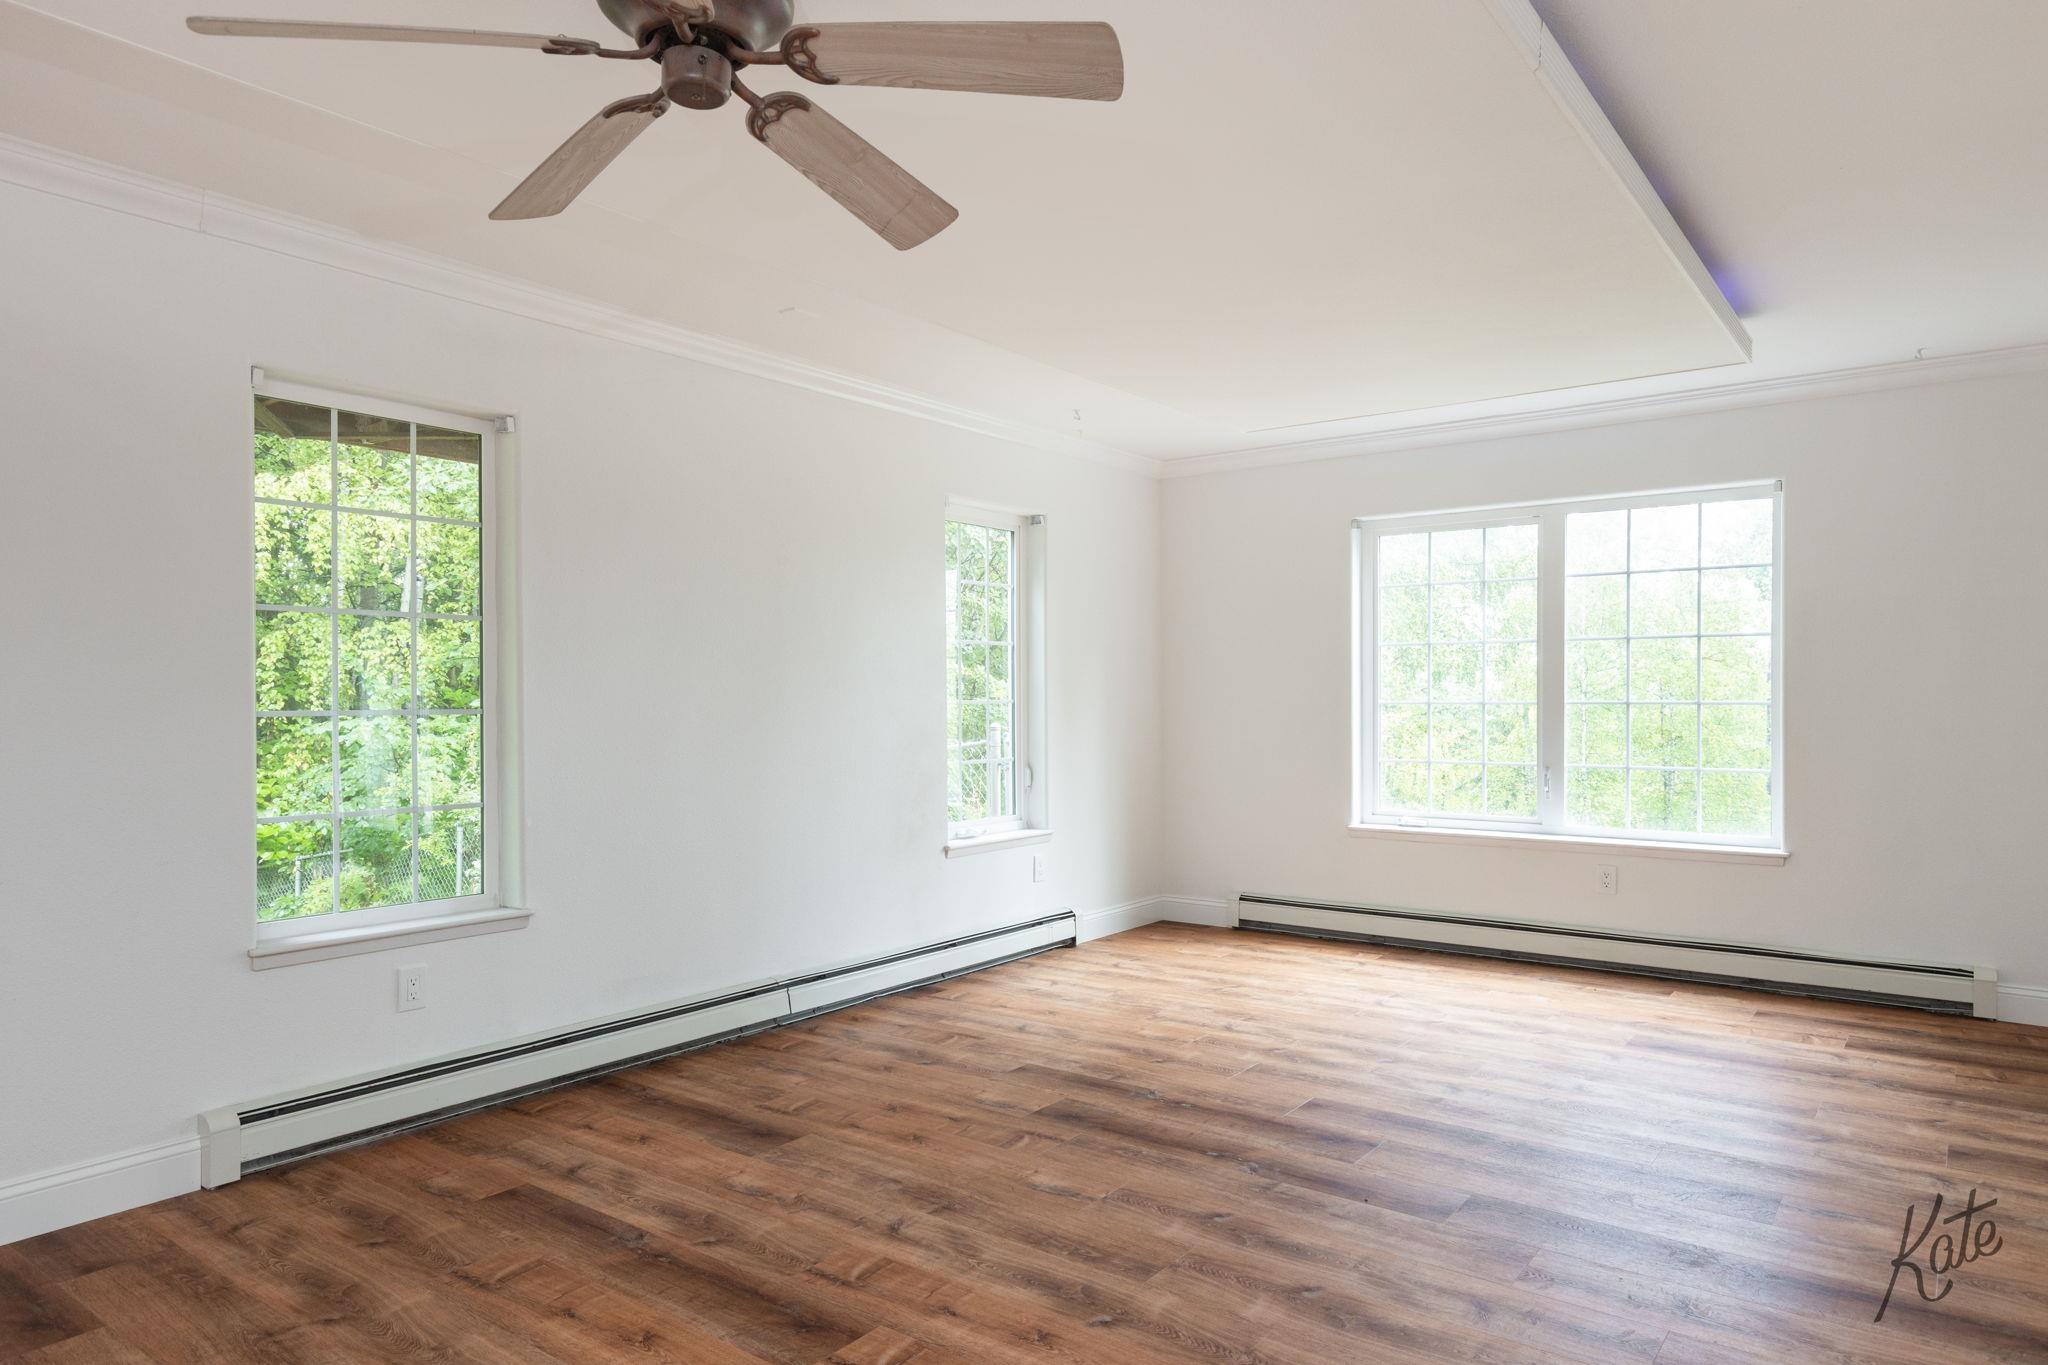
Empty room with wood floors, a ceiling fan, baseboard heaters, and large windows overlooking greenery.
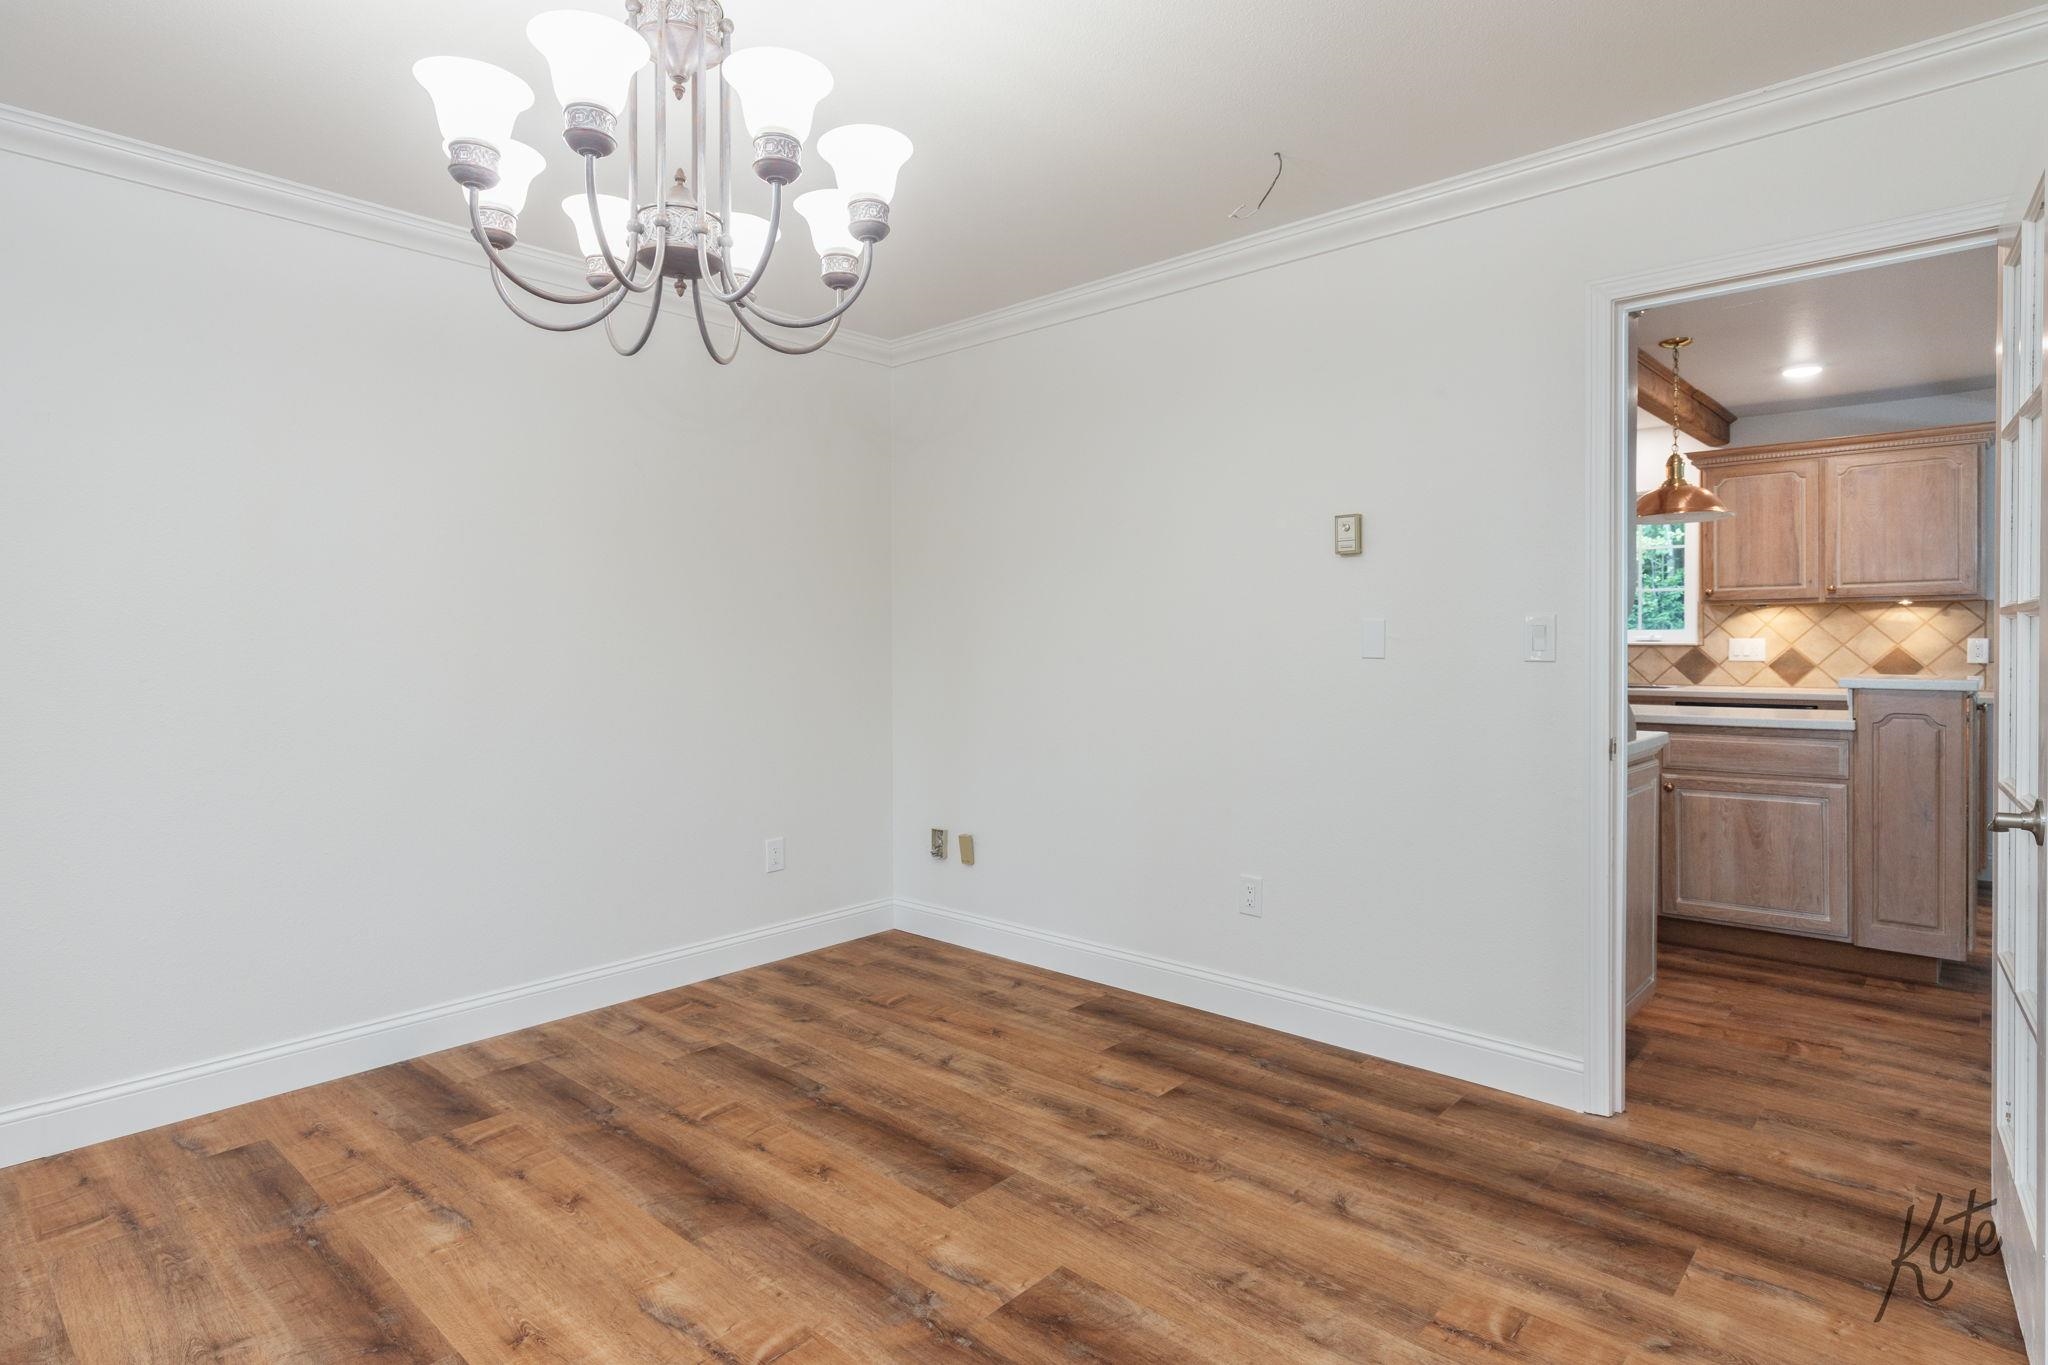
Vacant dining room with wood-look flooring and chandelier, viewed toward the kitchen.
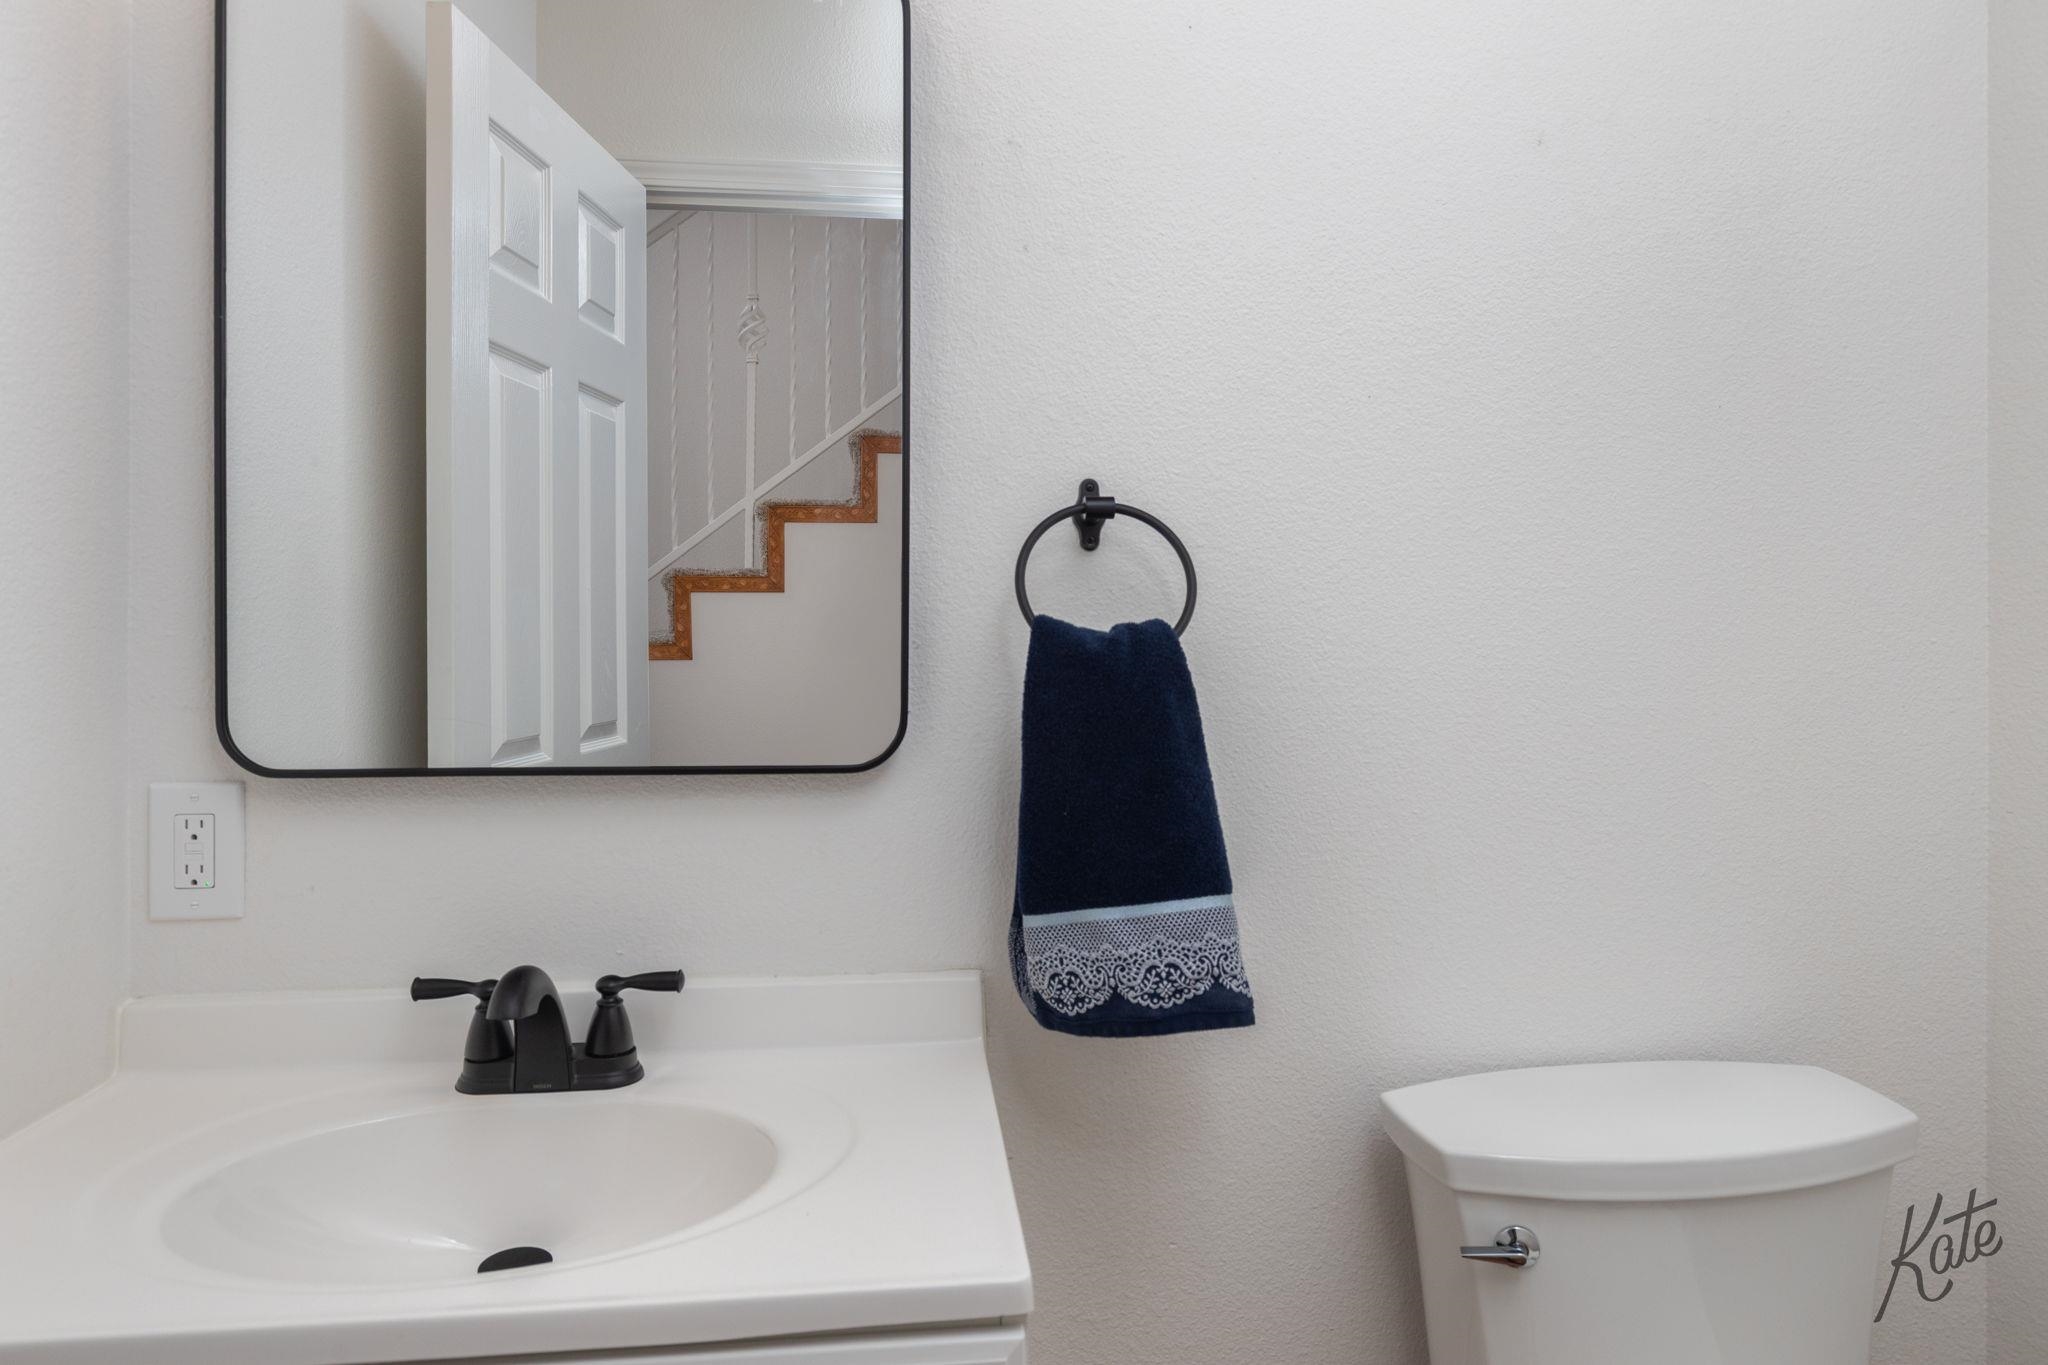
Bathroom vanity with a navy hand towel, toilet, and mirror reflecting the staircase.
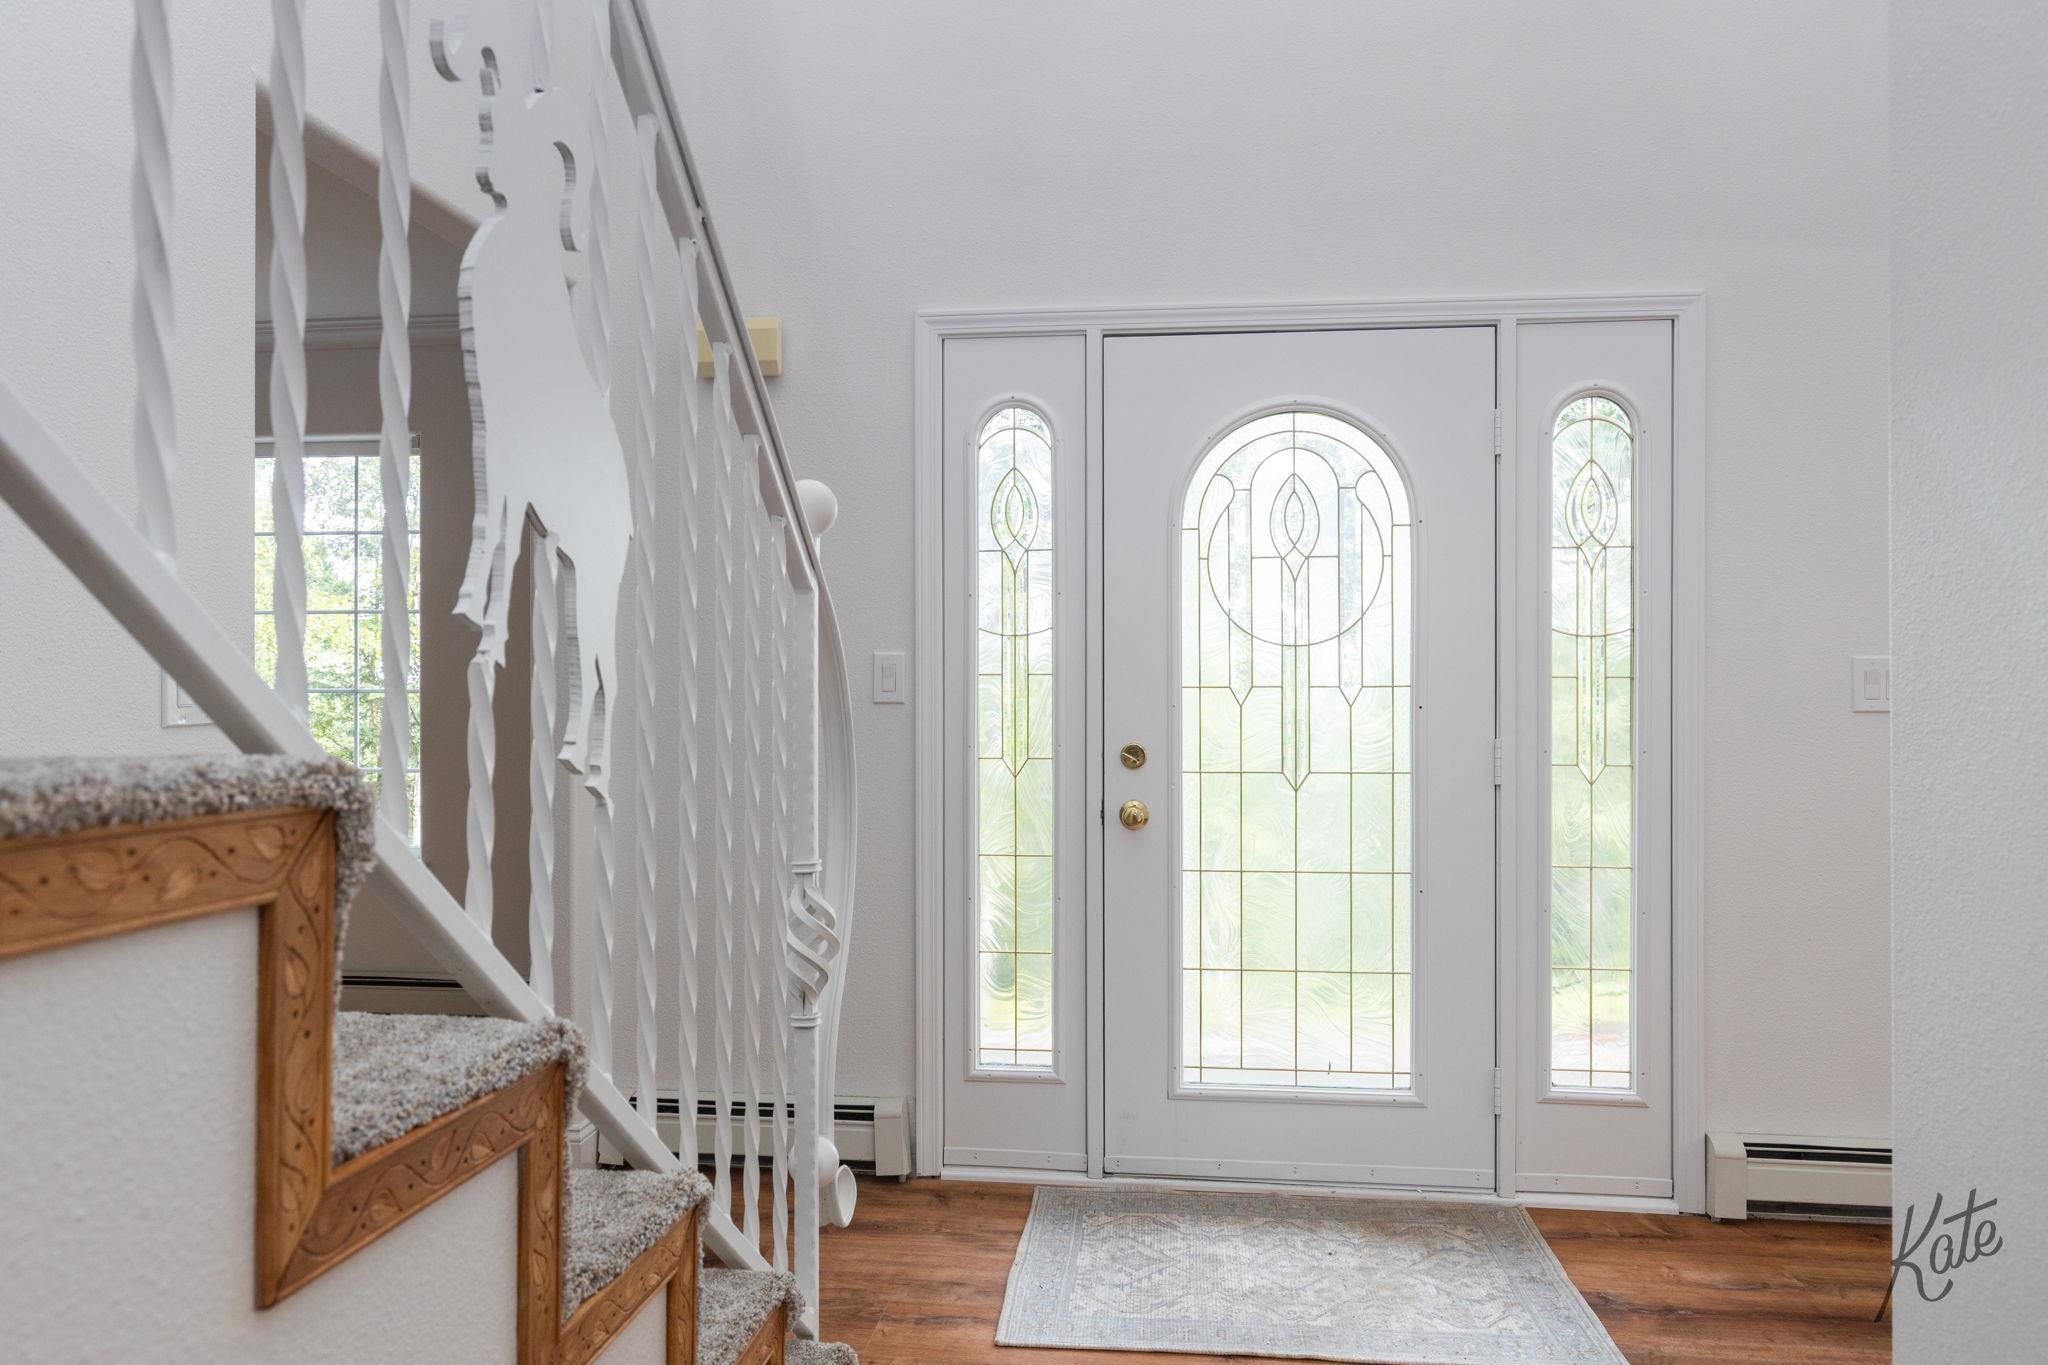
Entryway with a decorative glass front door, matching sidelights, and a carpeted staircase.
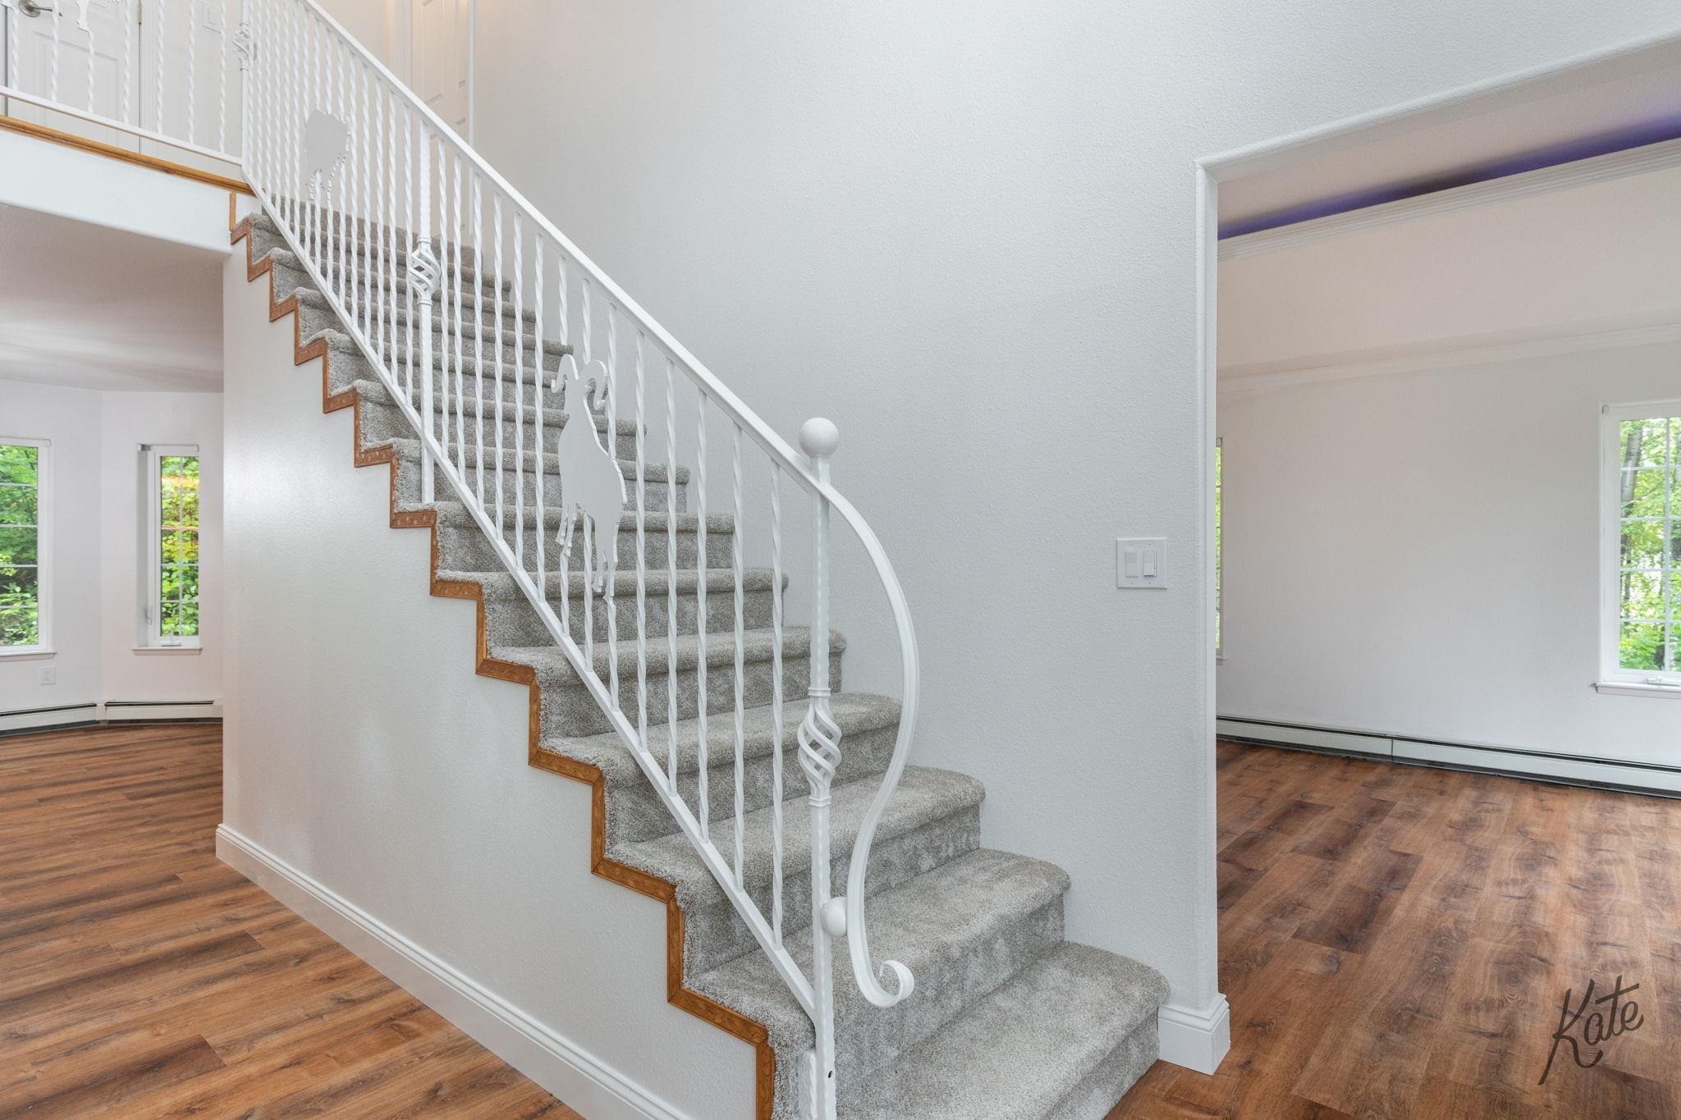
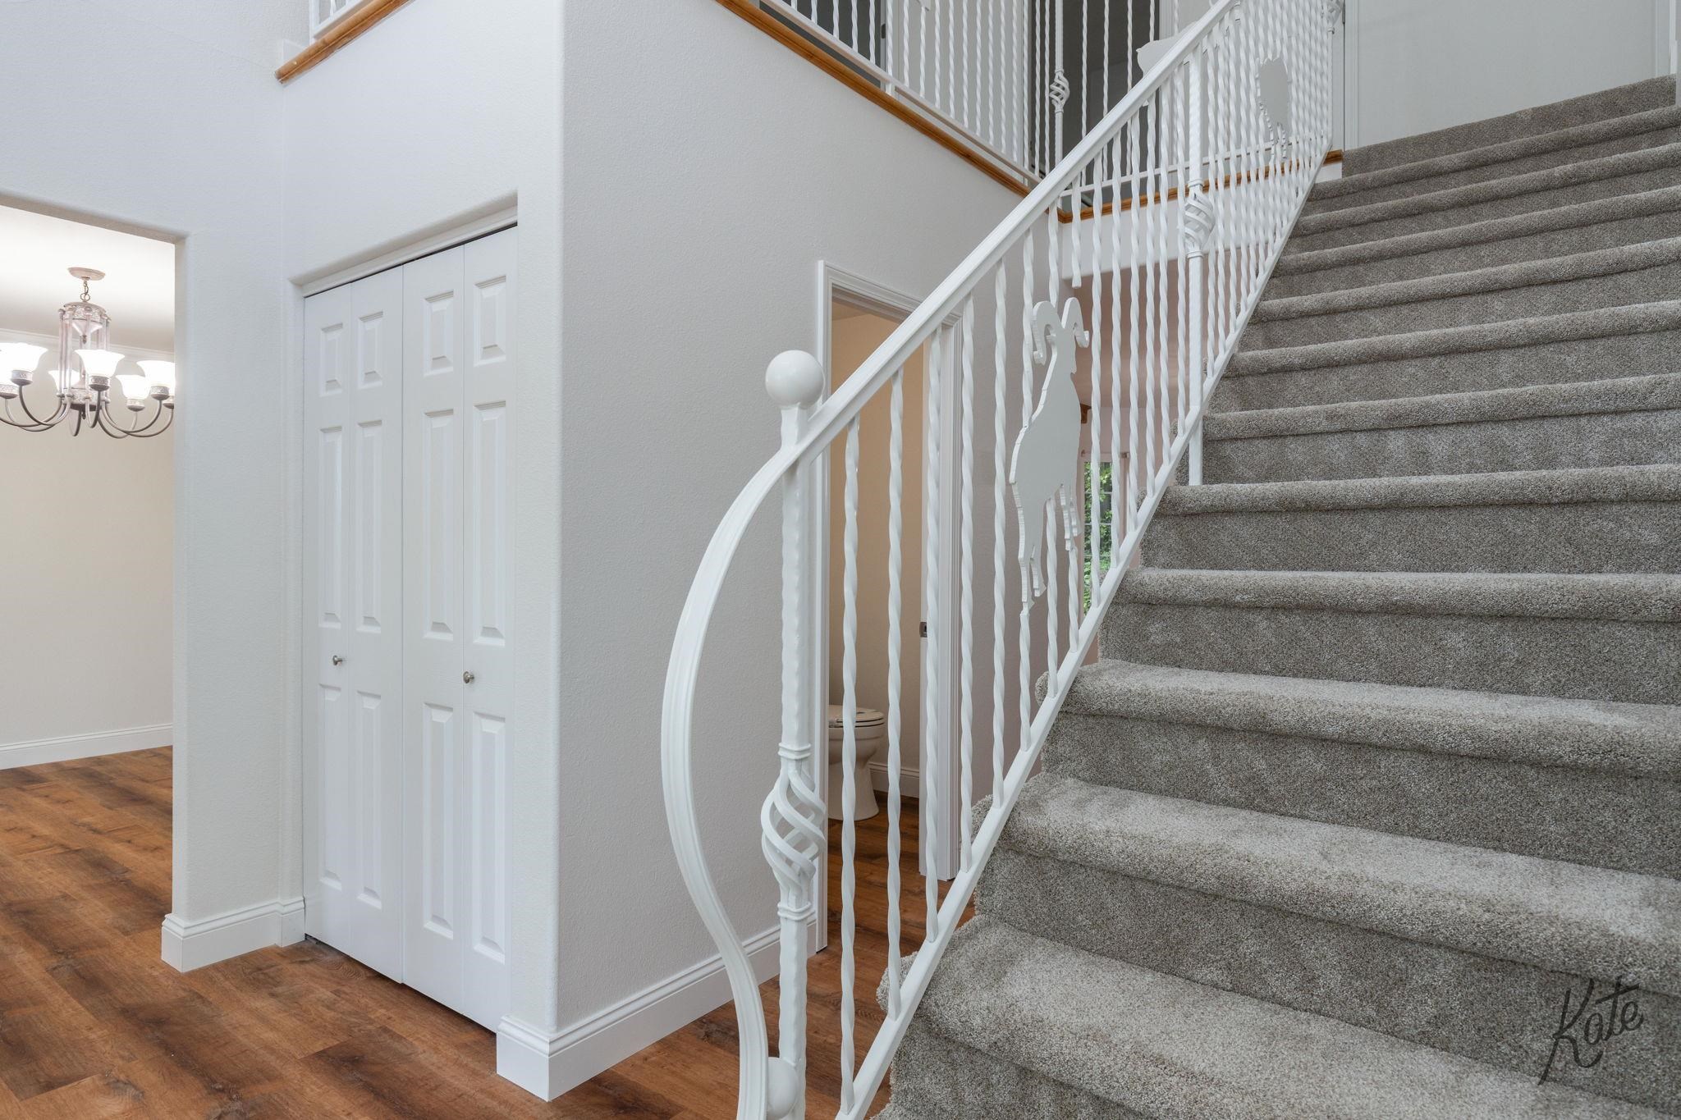
Carpeted staircase with white decorative railings and wood trim, between two rooms with wood-look flooring.
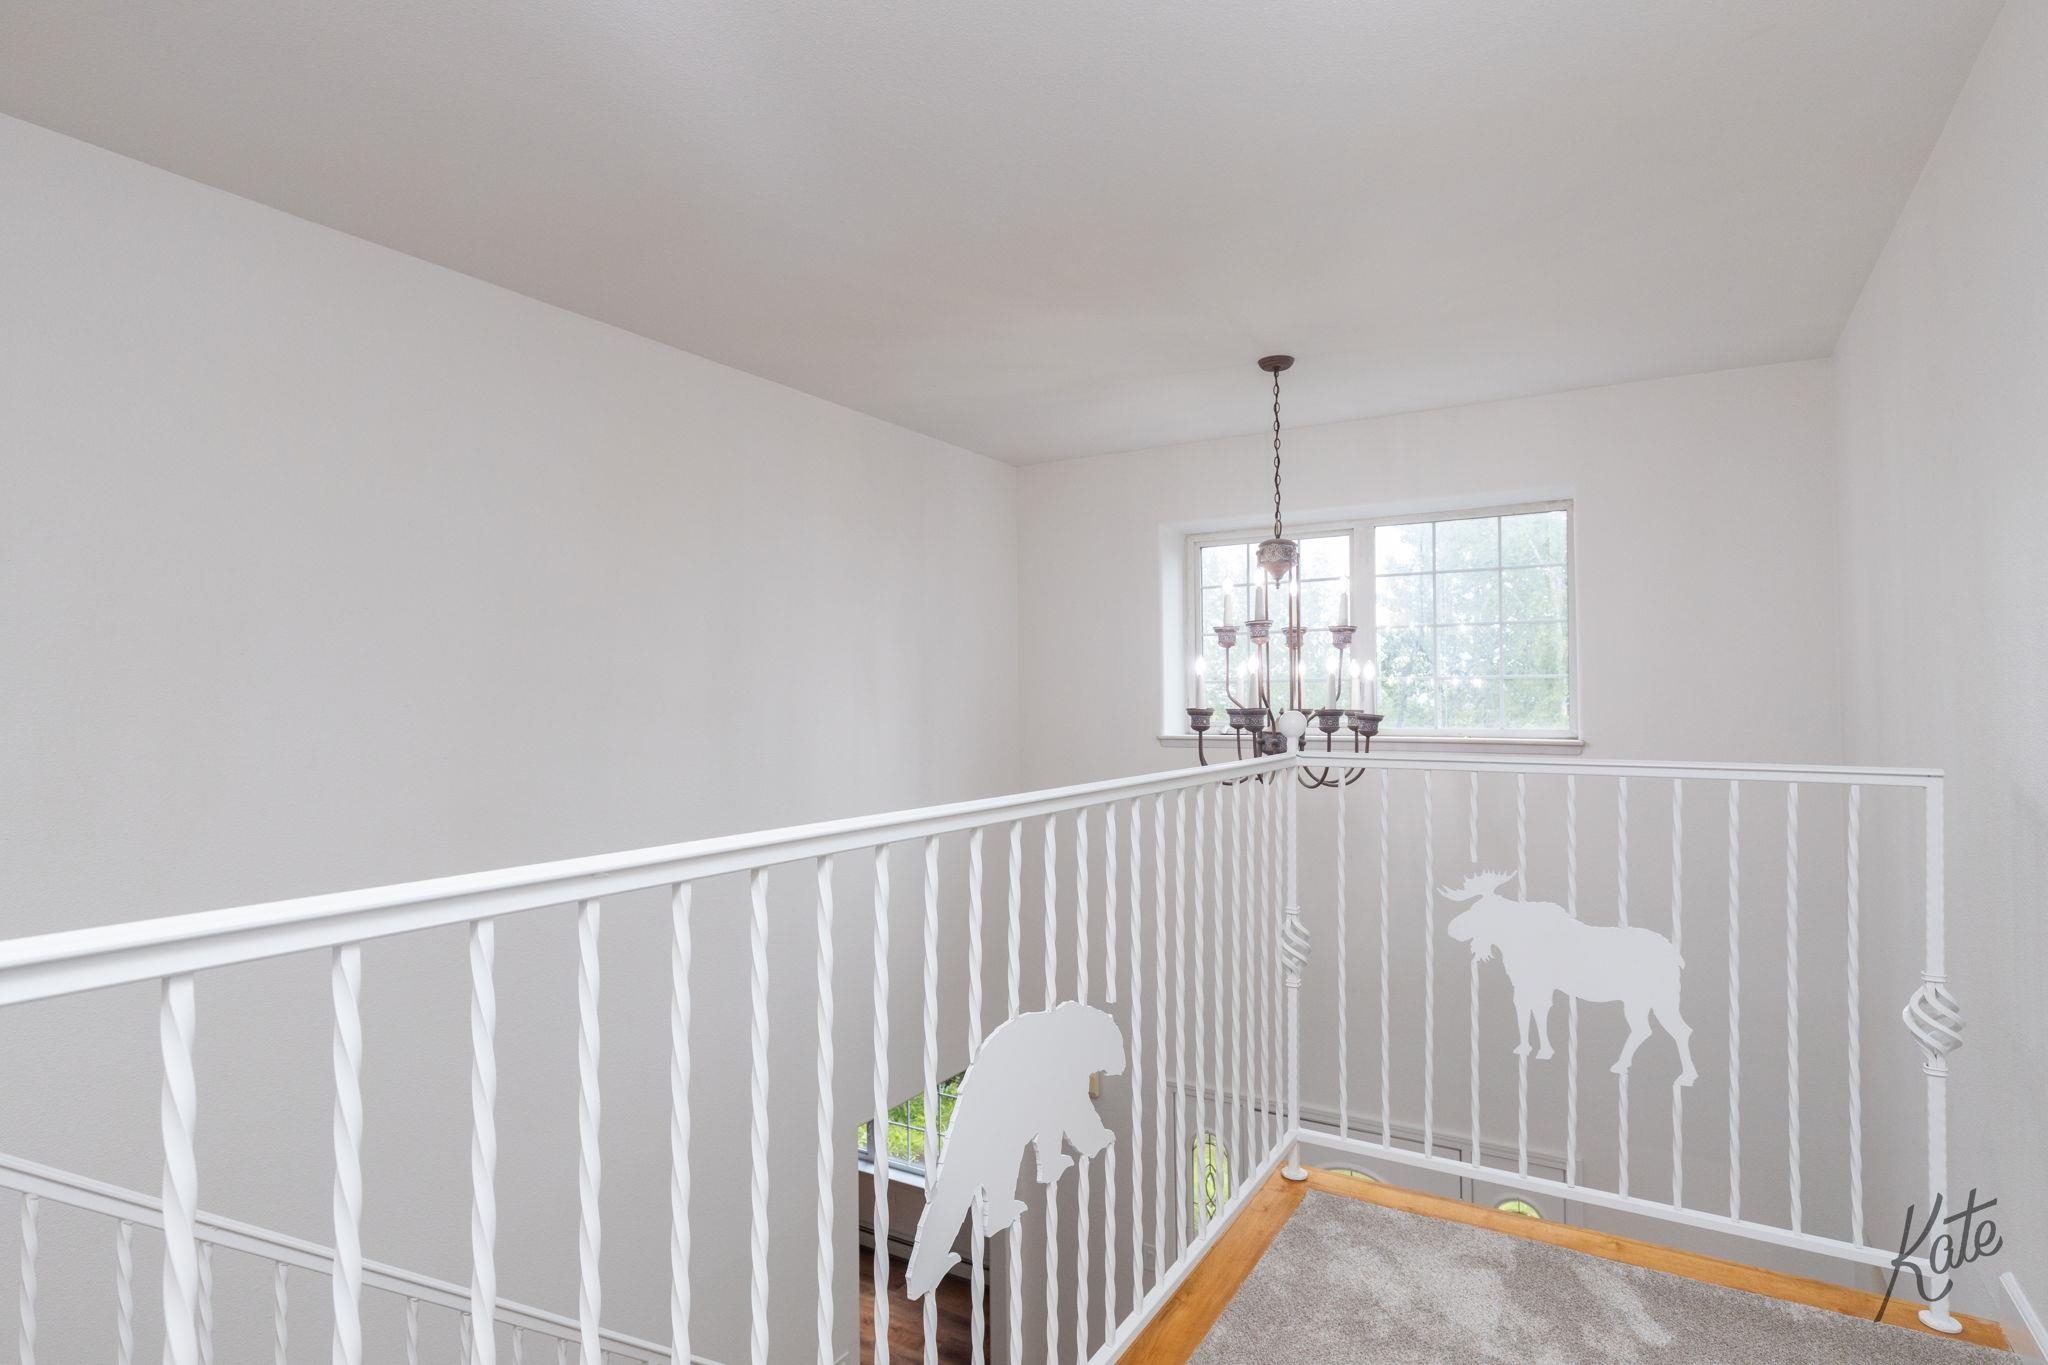
Upstairs landing with white moose-decorated railing, chandelier, and large window.
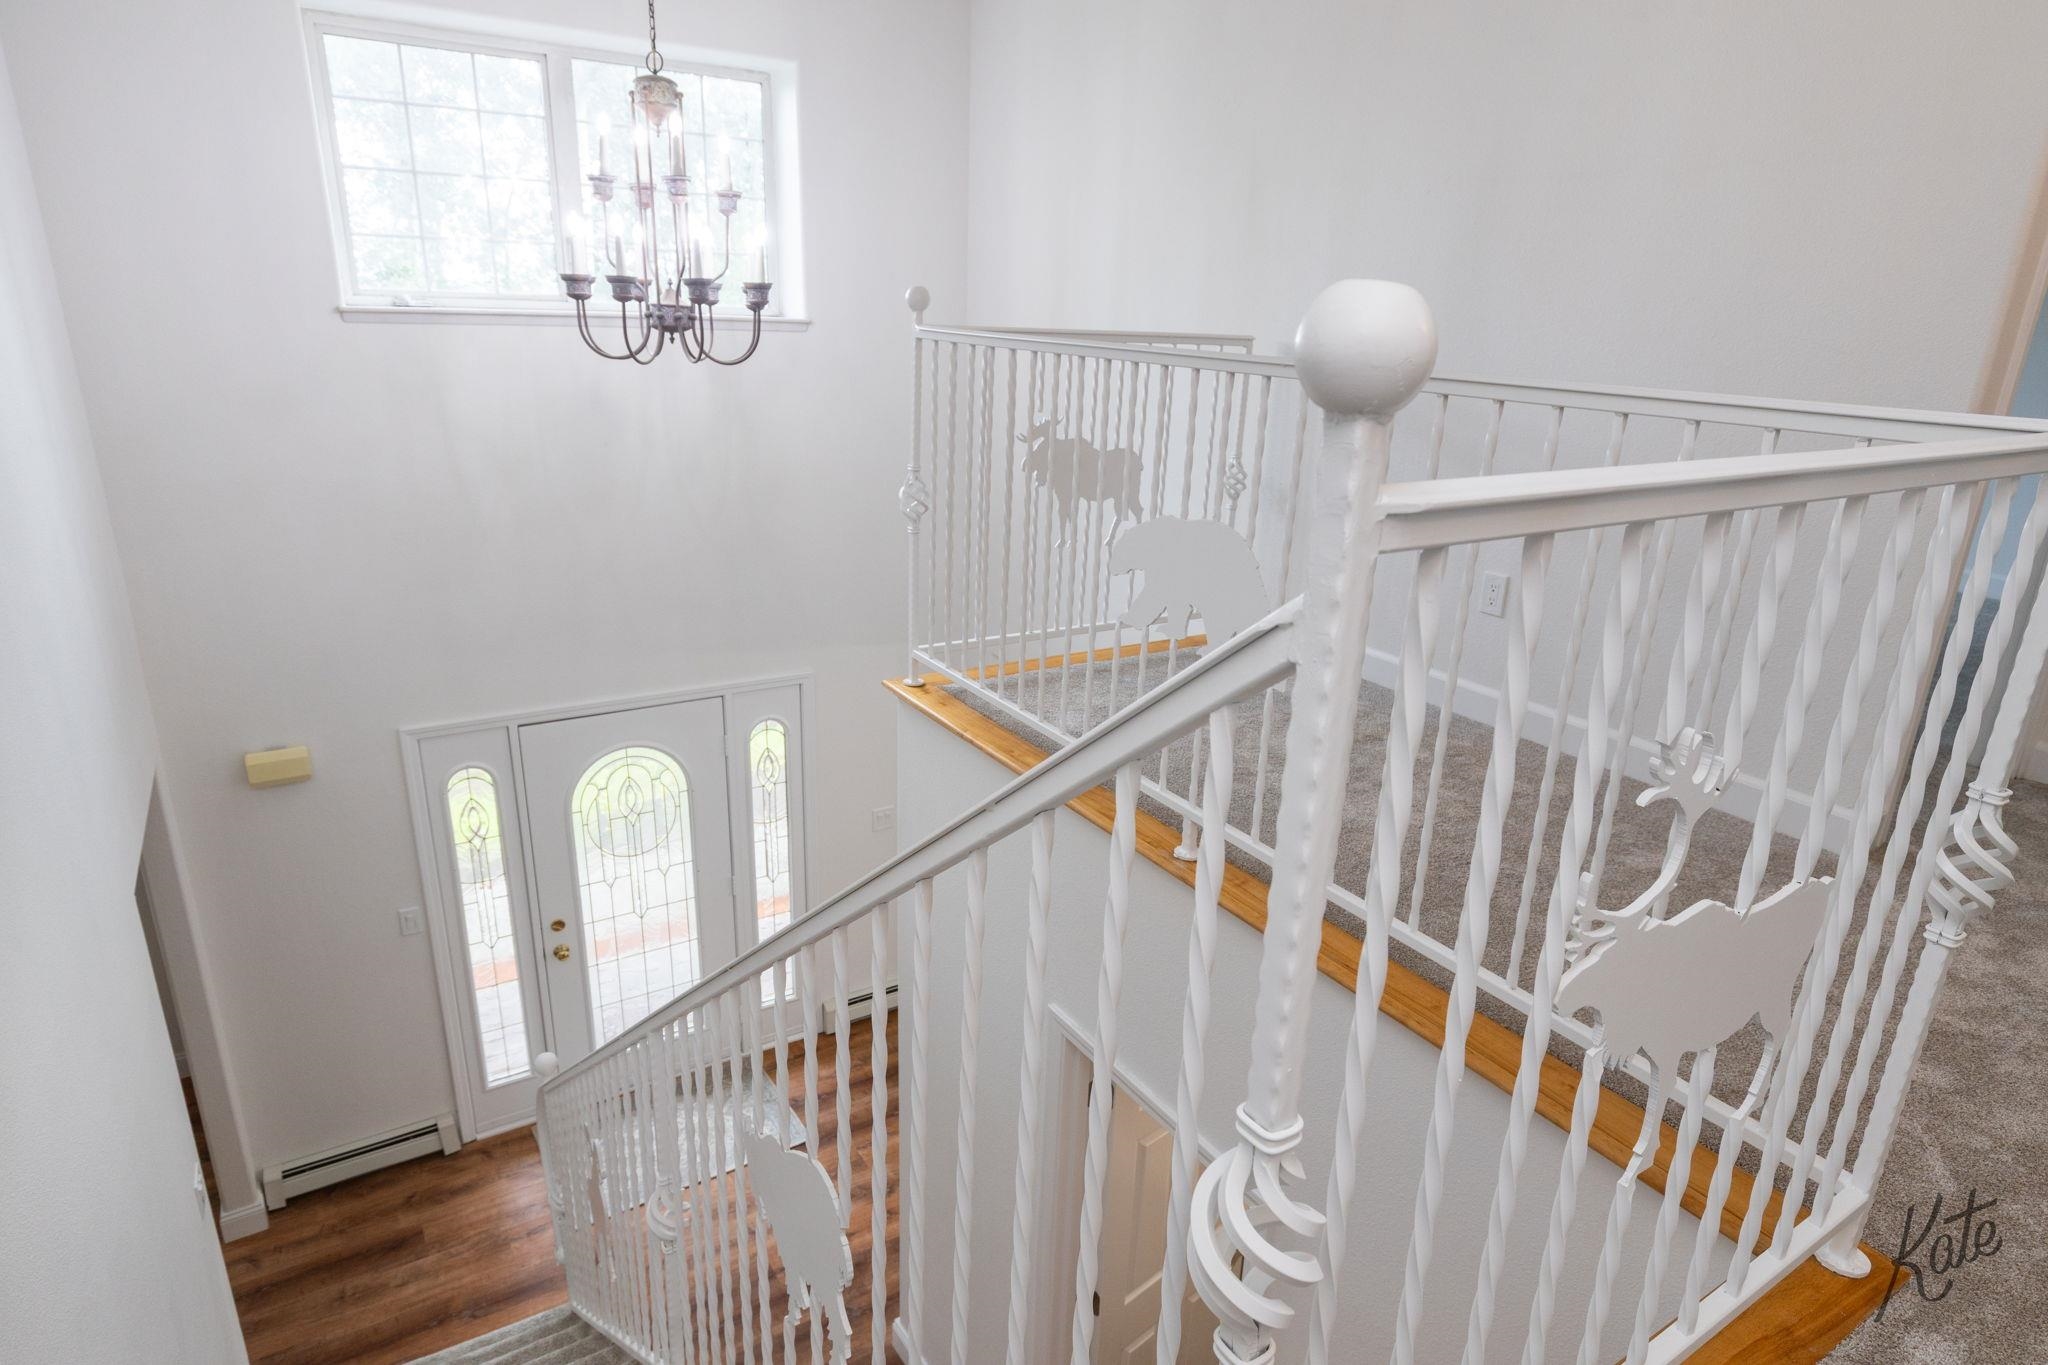
Two-story entryway with white decorative railings, a glass-paneled front door, and a hanging chandelier.
Empty carpeted room with a glass door and large windows beneath an arched window.
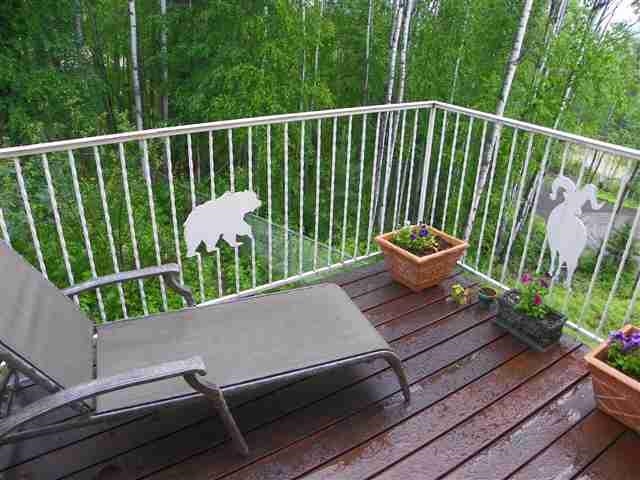
Deck with a reclining chair and flower planters overlooking dense green trees.
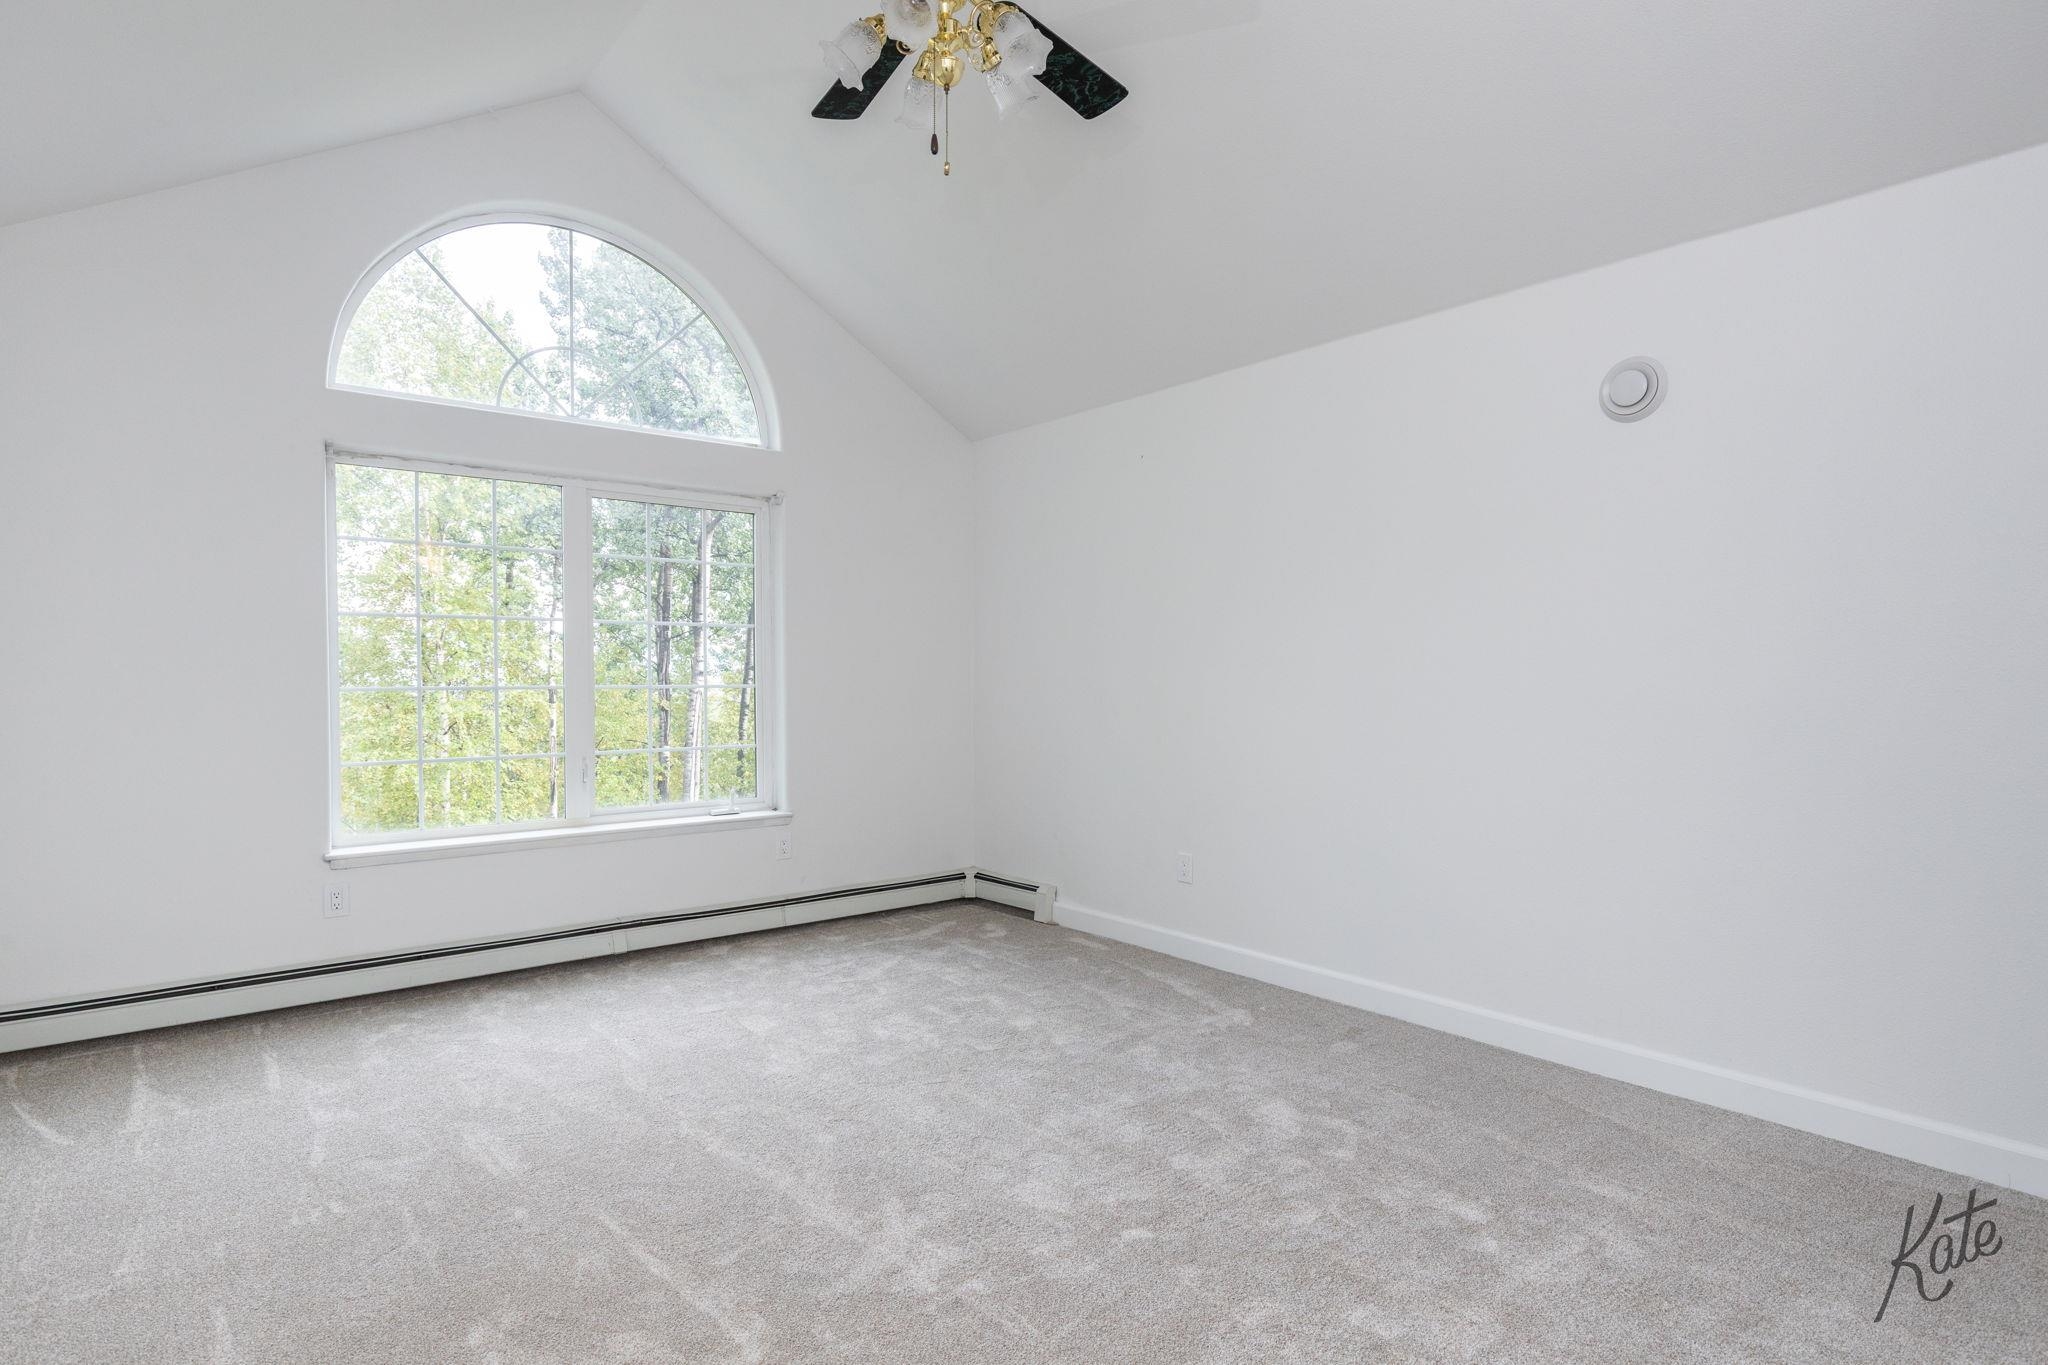
Empty bedroom with vaulted ceiling, gray carpet, and large arched window above a rectangular window.
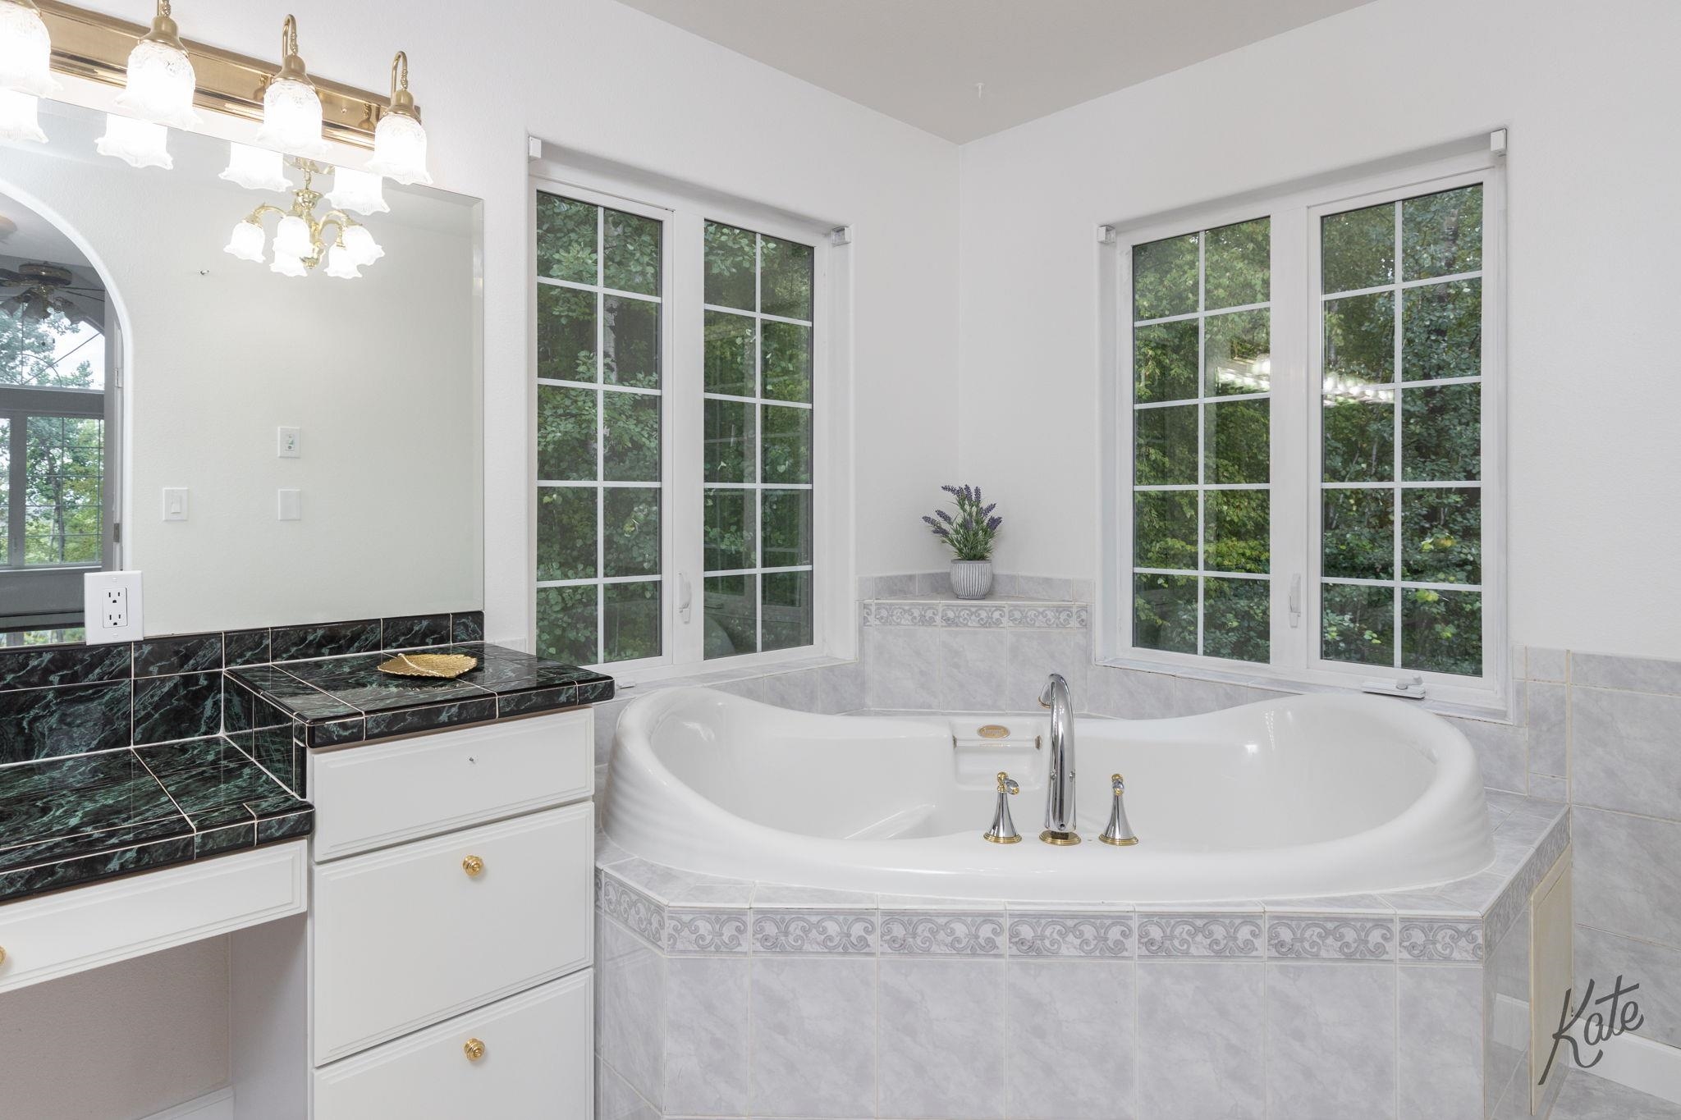
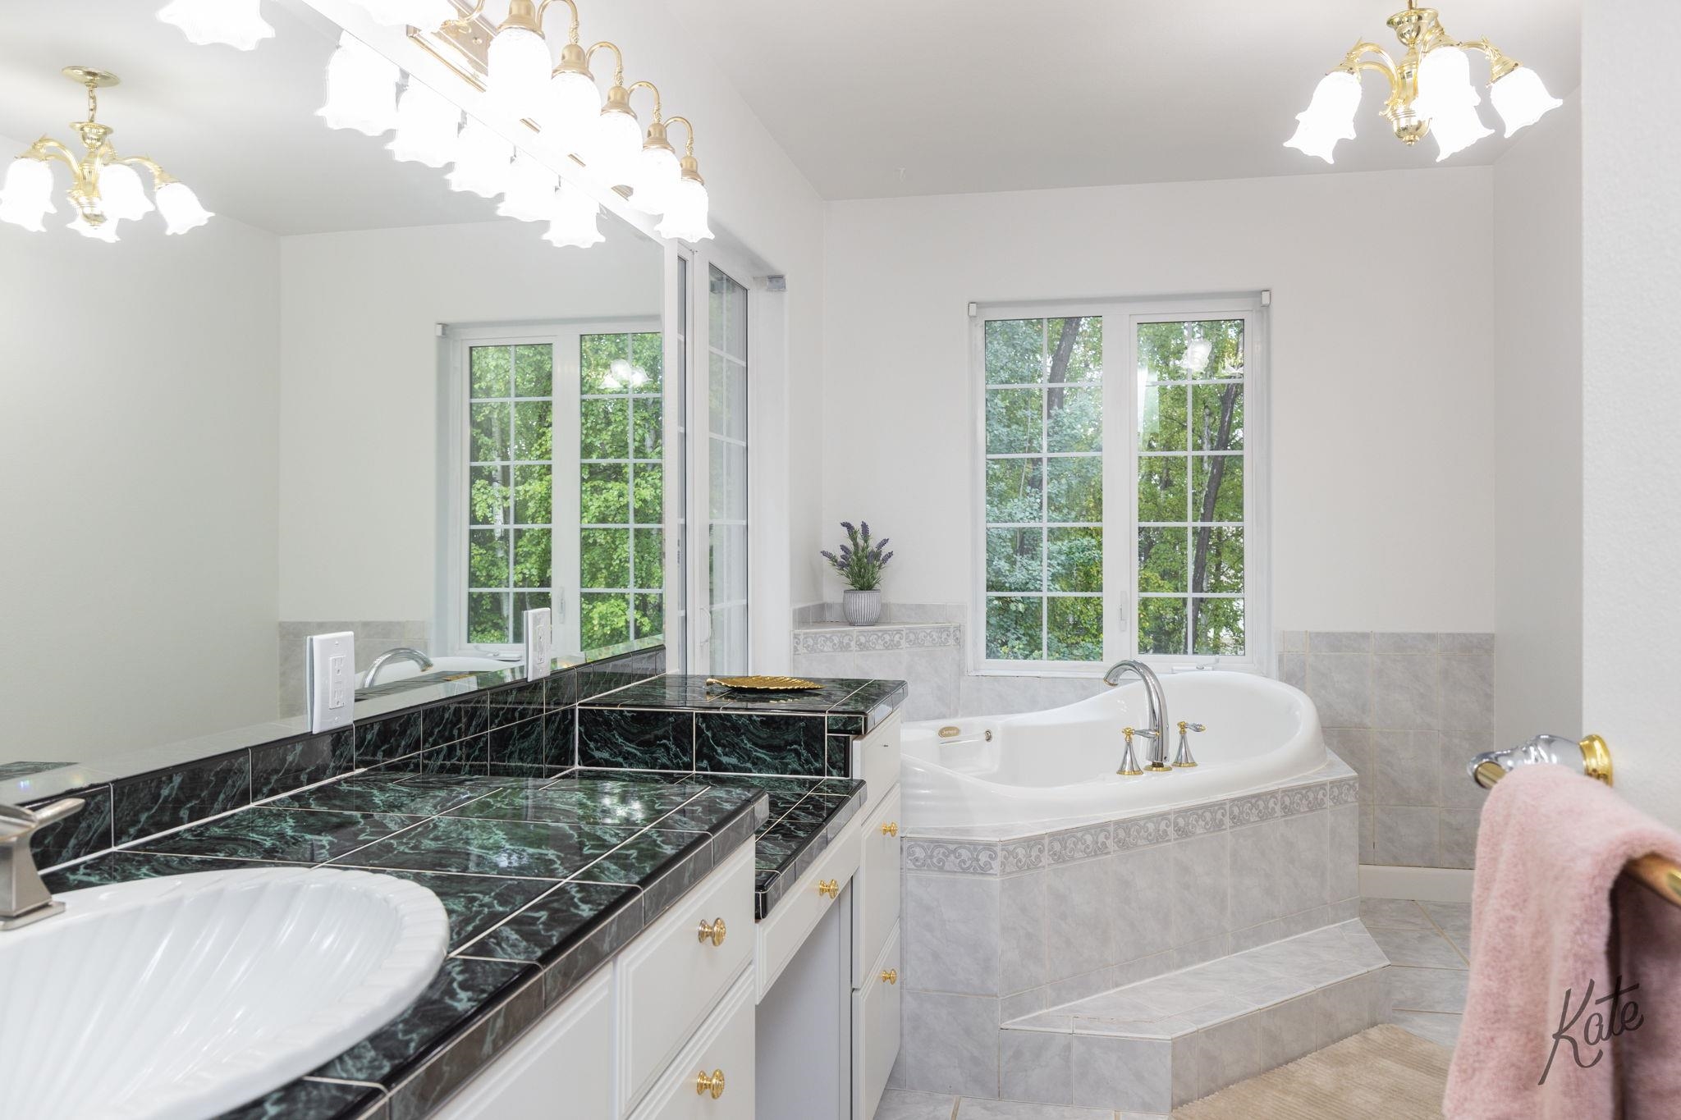
Bathroom with a large corner soaking tub beneath tall windows and a dark marble vanity.
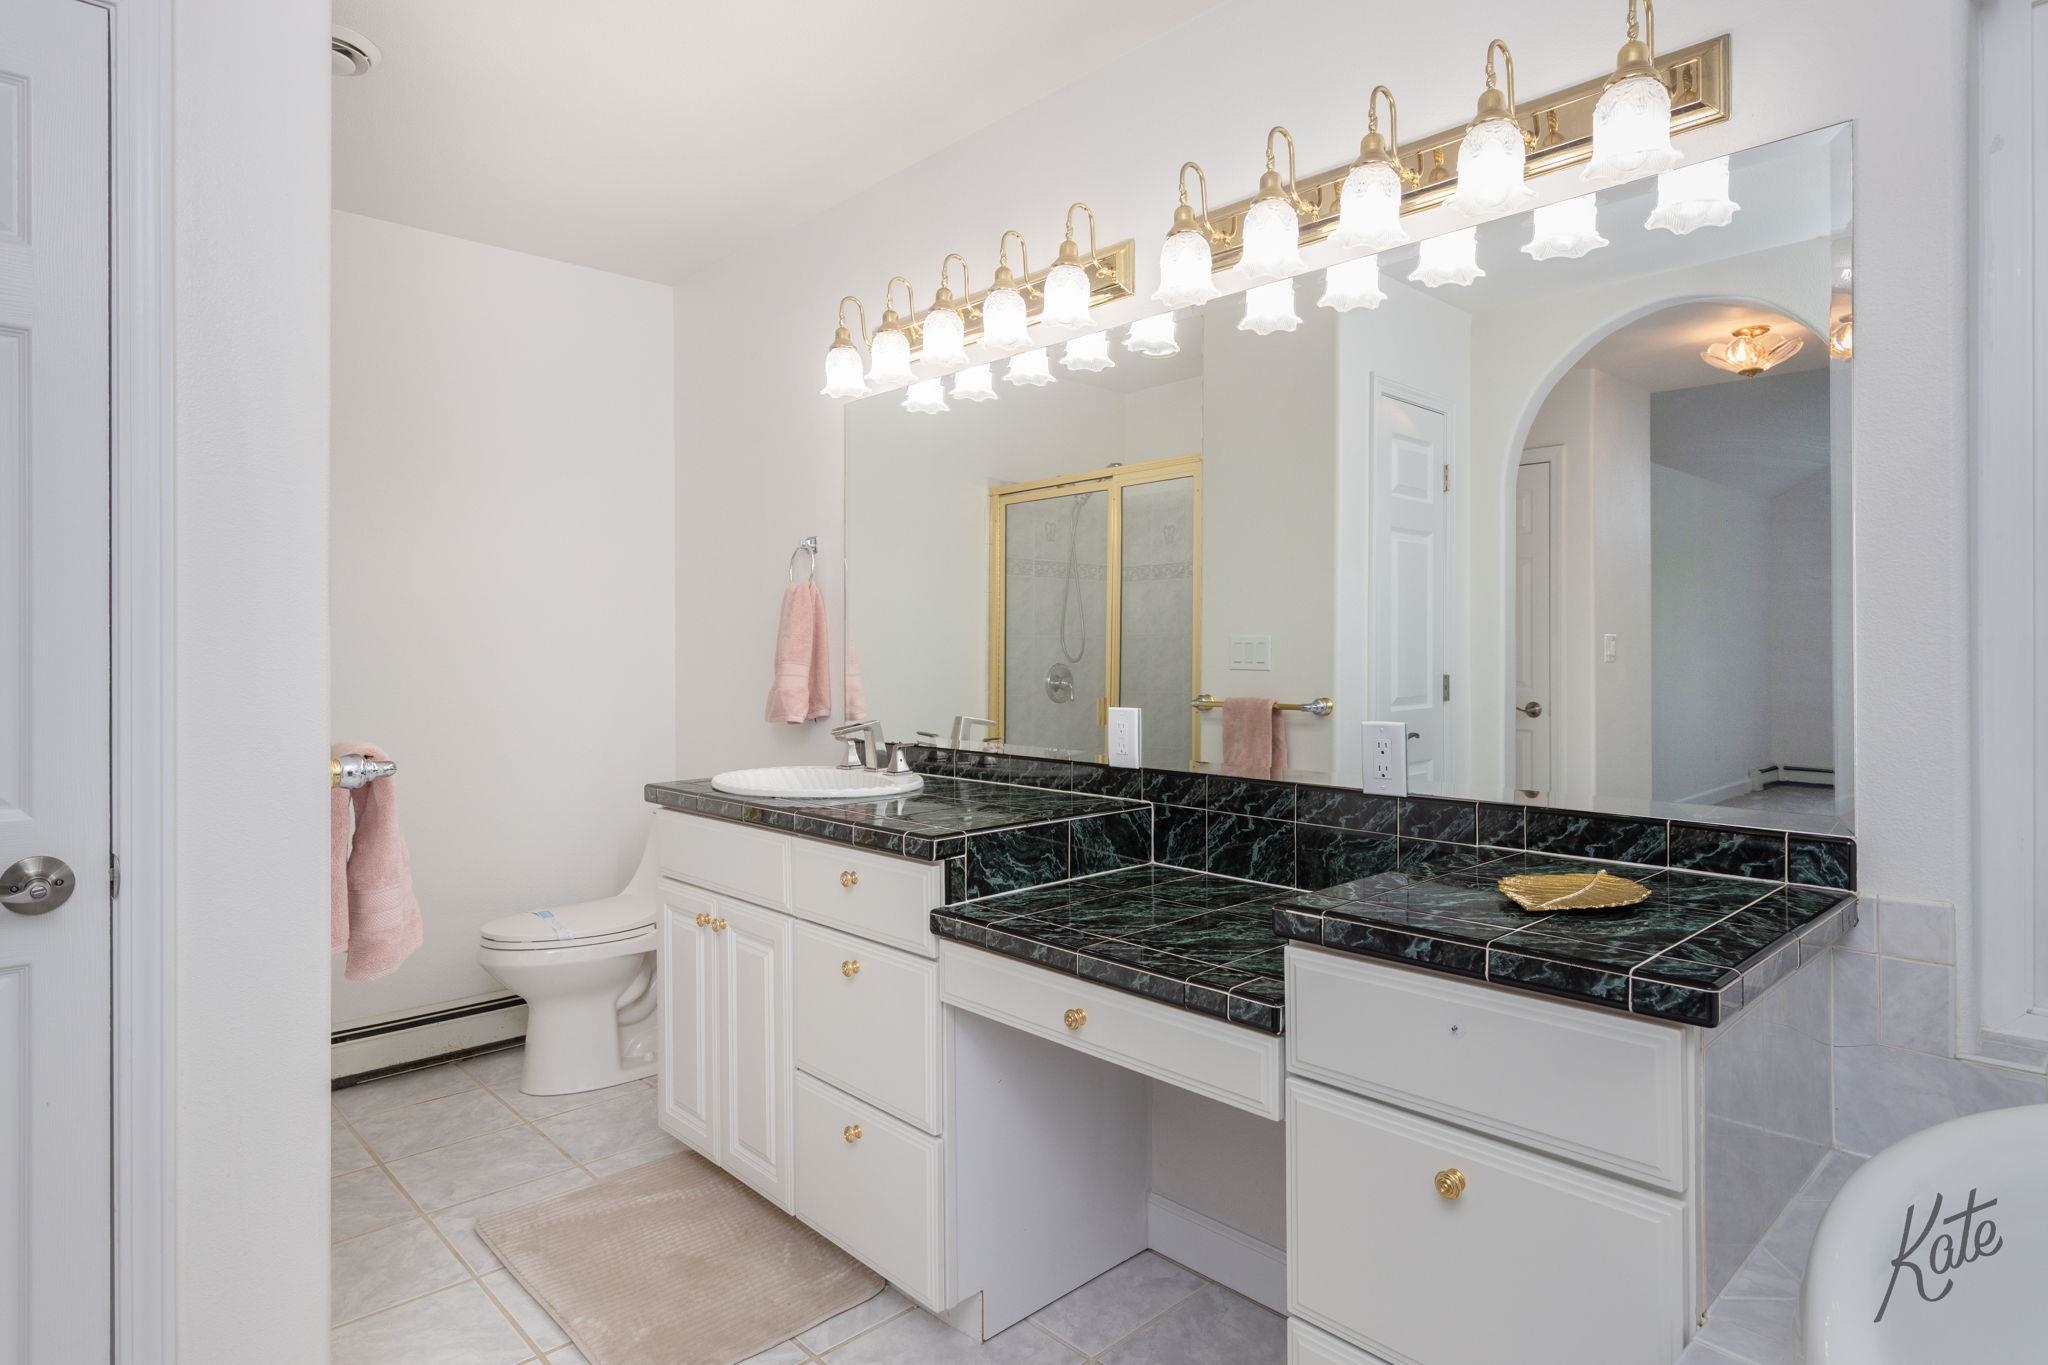
Bathroom with a long dark marble vanity, large mirror, and gold-framed shower door.
Bathroom with a corner soaking tub, black marble vanity, and windows overlooking trees.
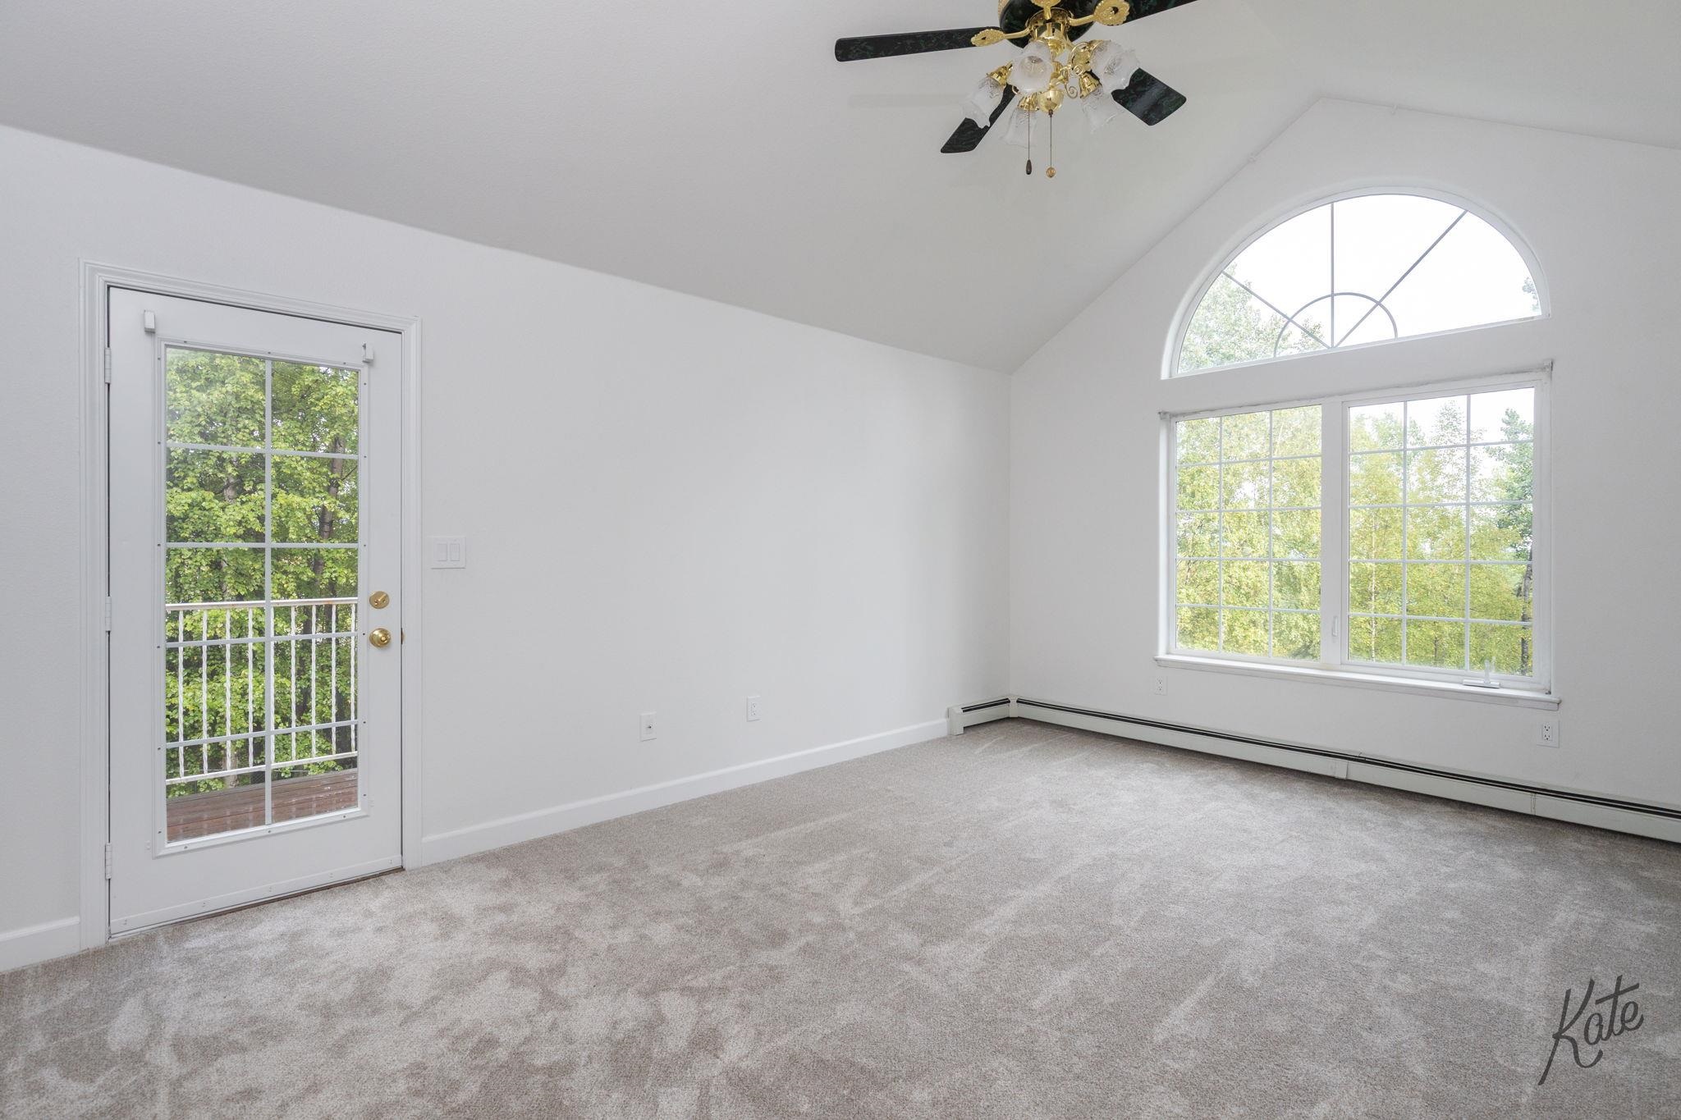
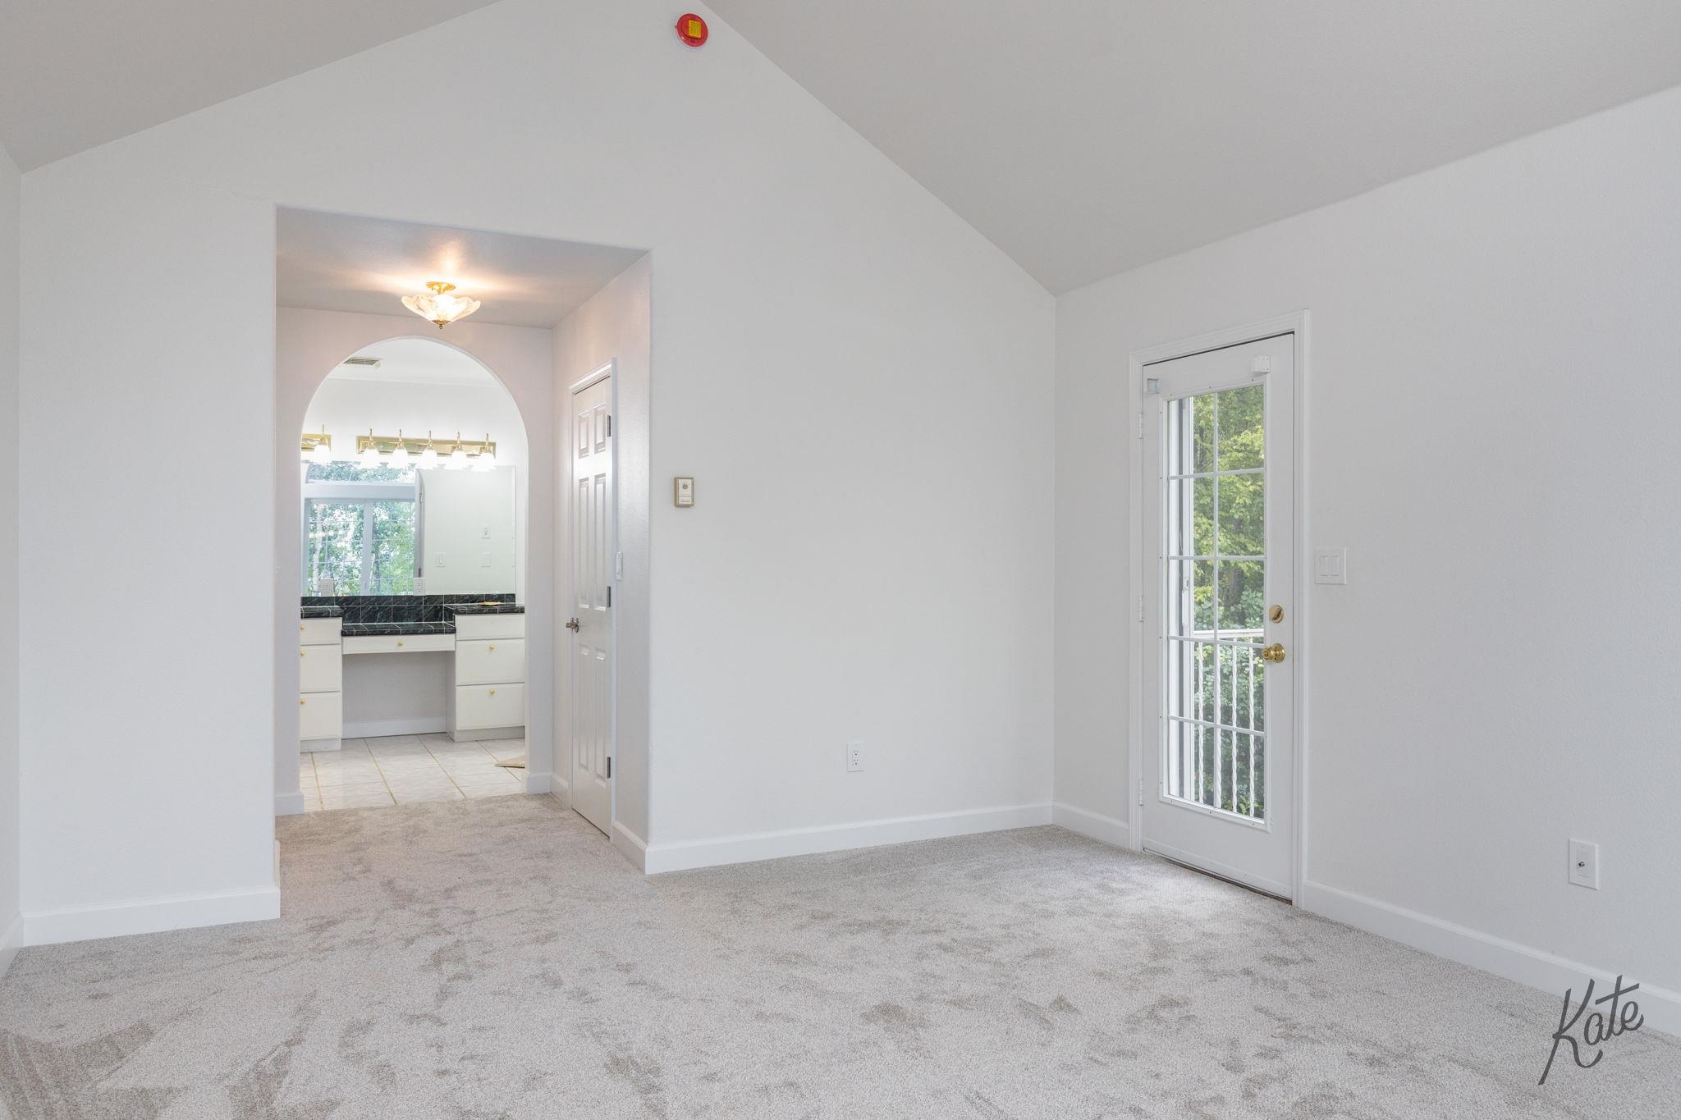
Unfurnished carpeted room with vaulted ceiling, glass-paneled exterior door, and arched opening to a vanity.
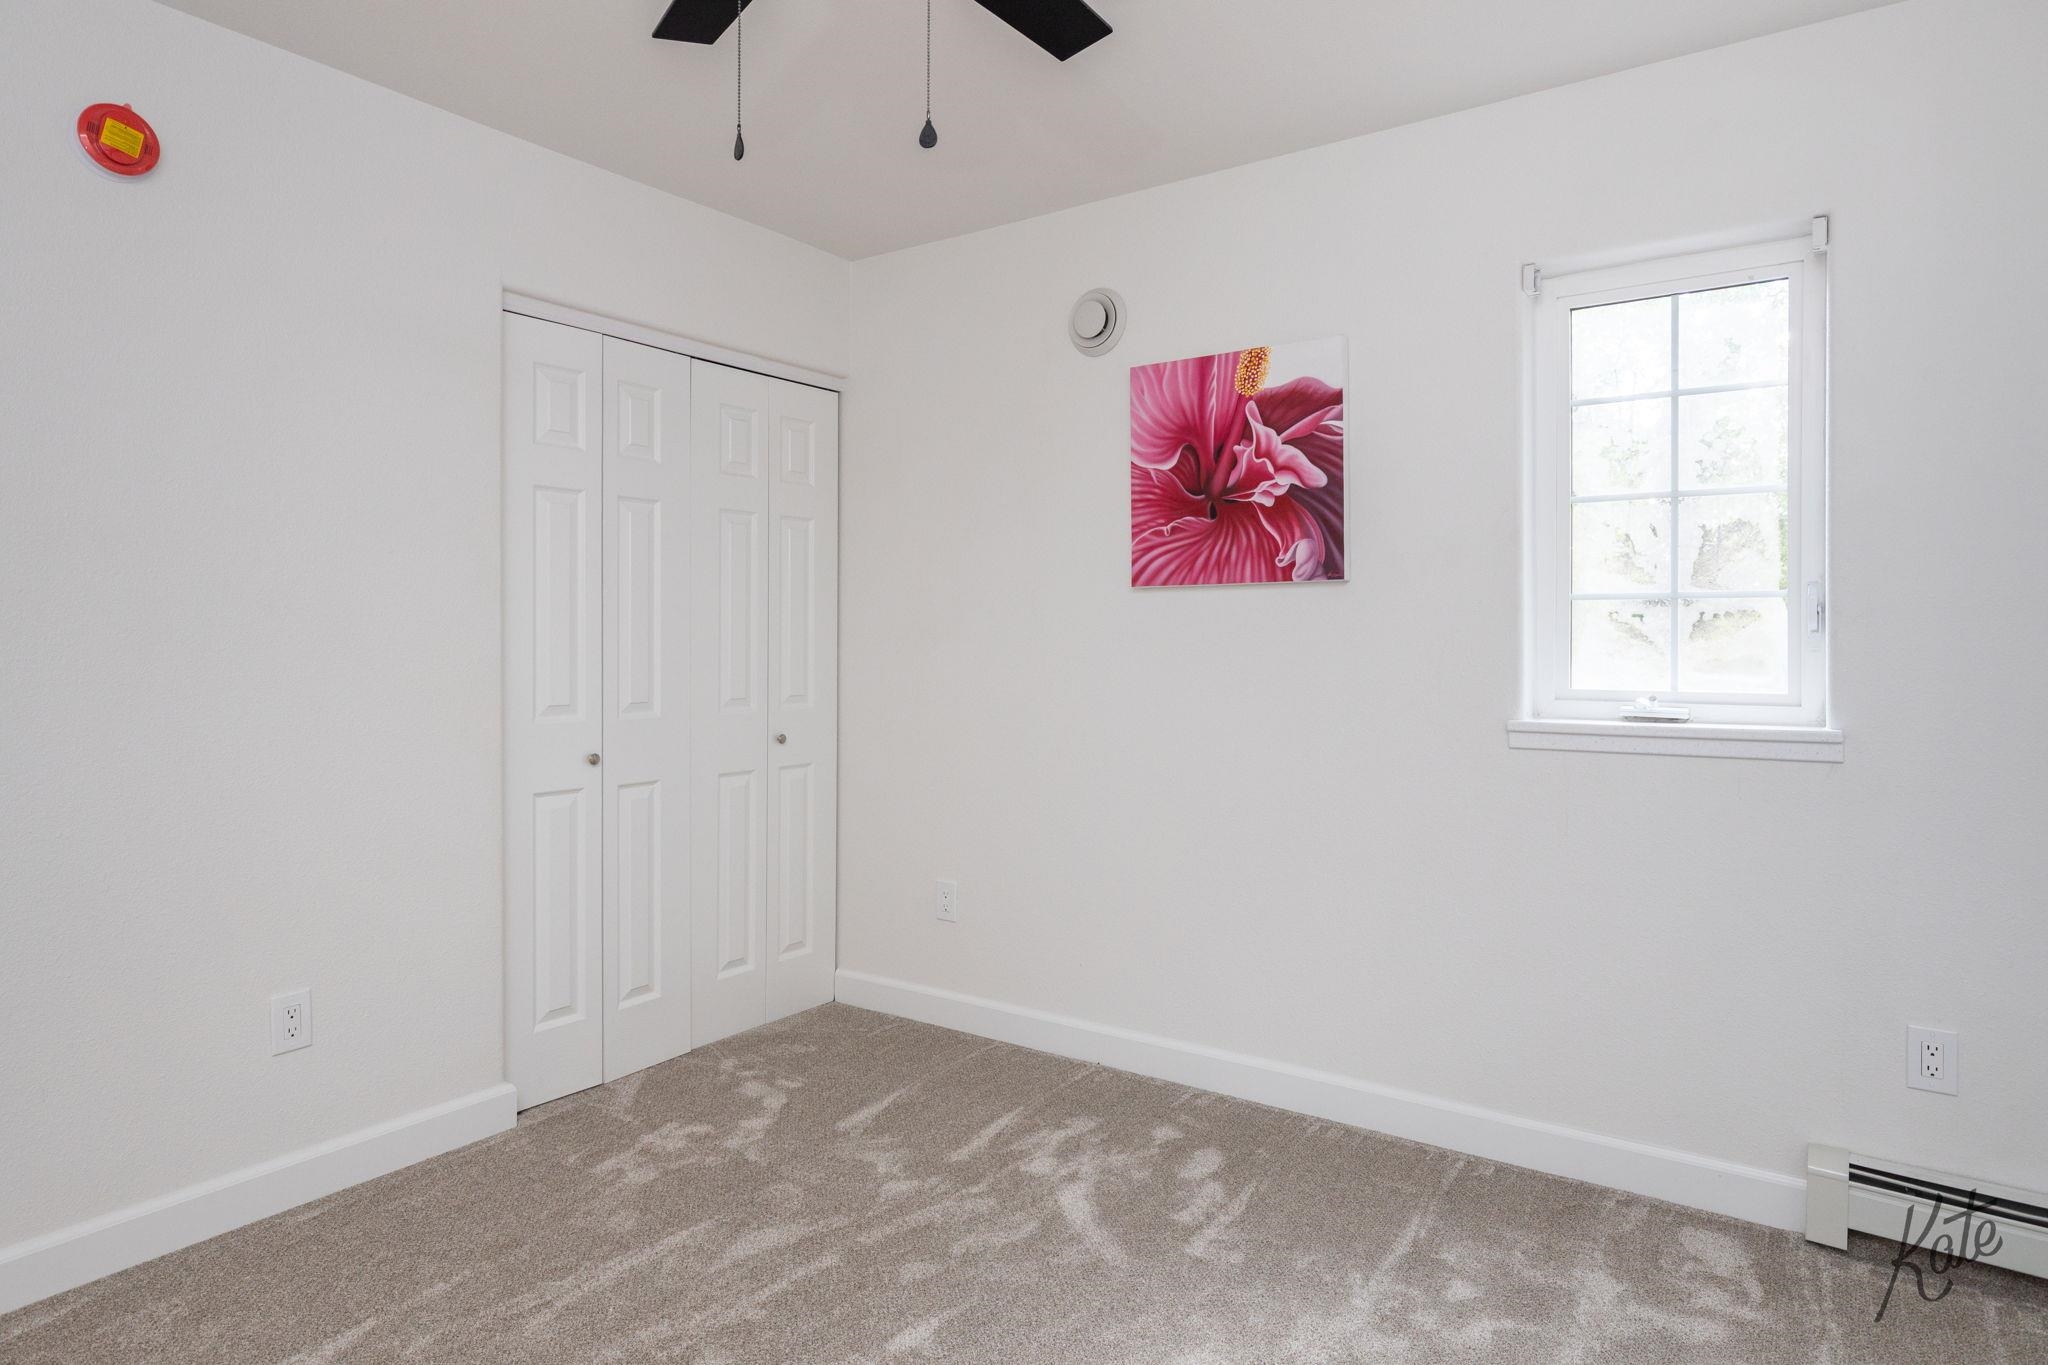
Empty bedroom with beige carpet, folding-door closet, bright window, and pink flower print.
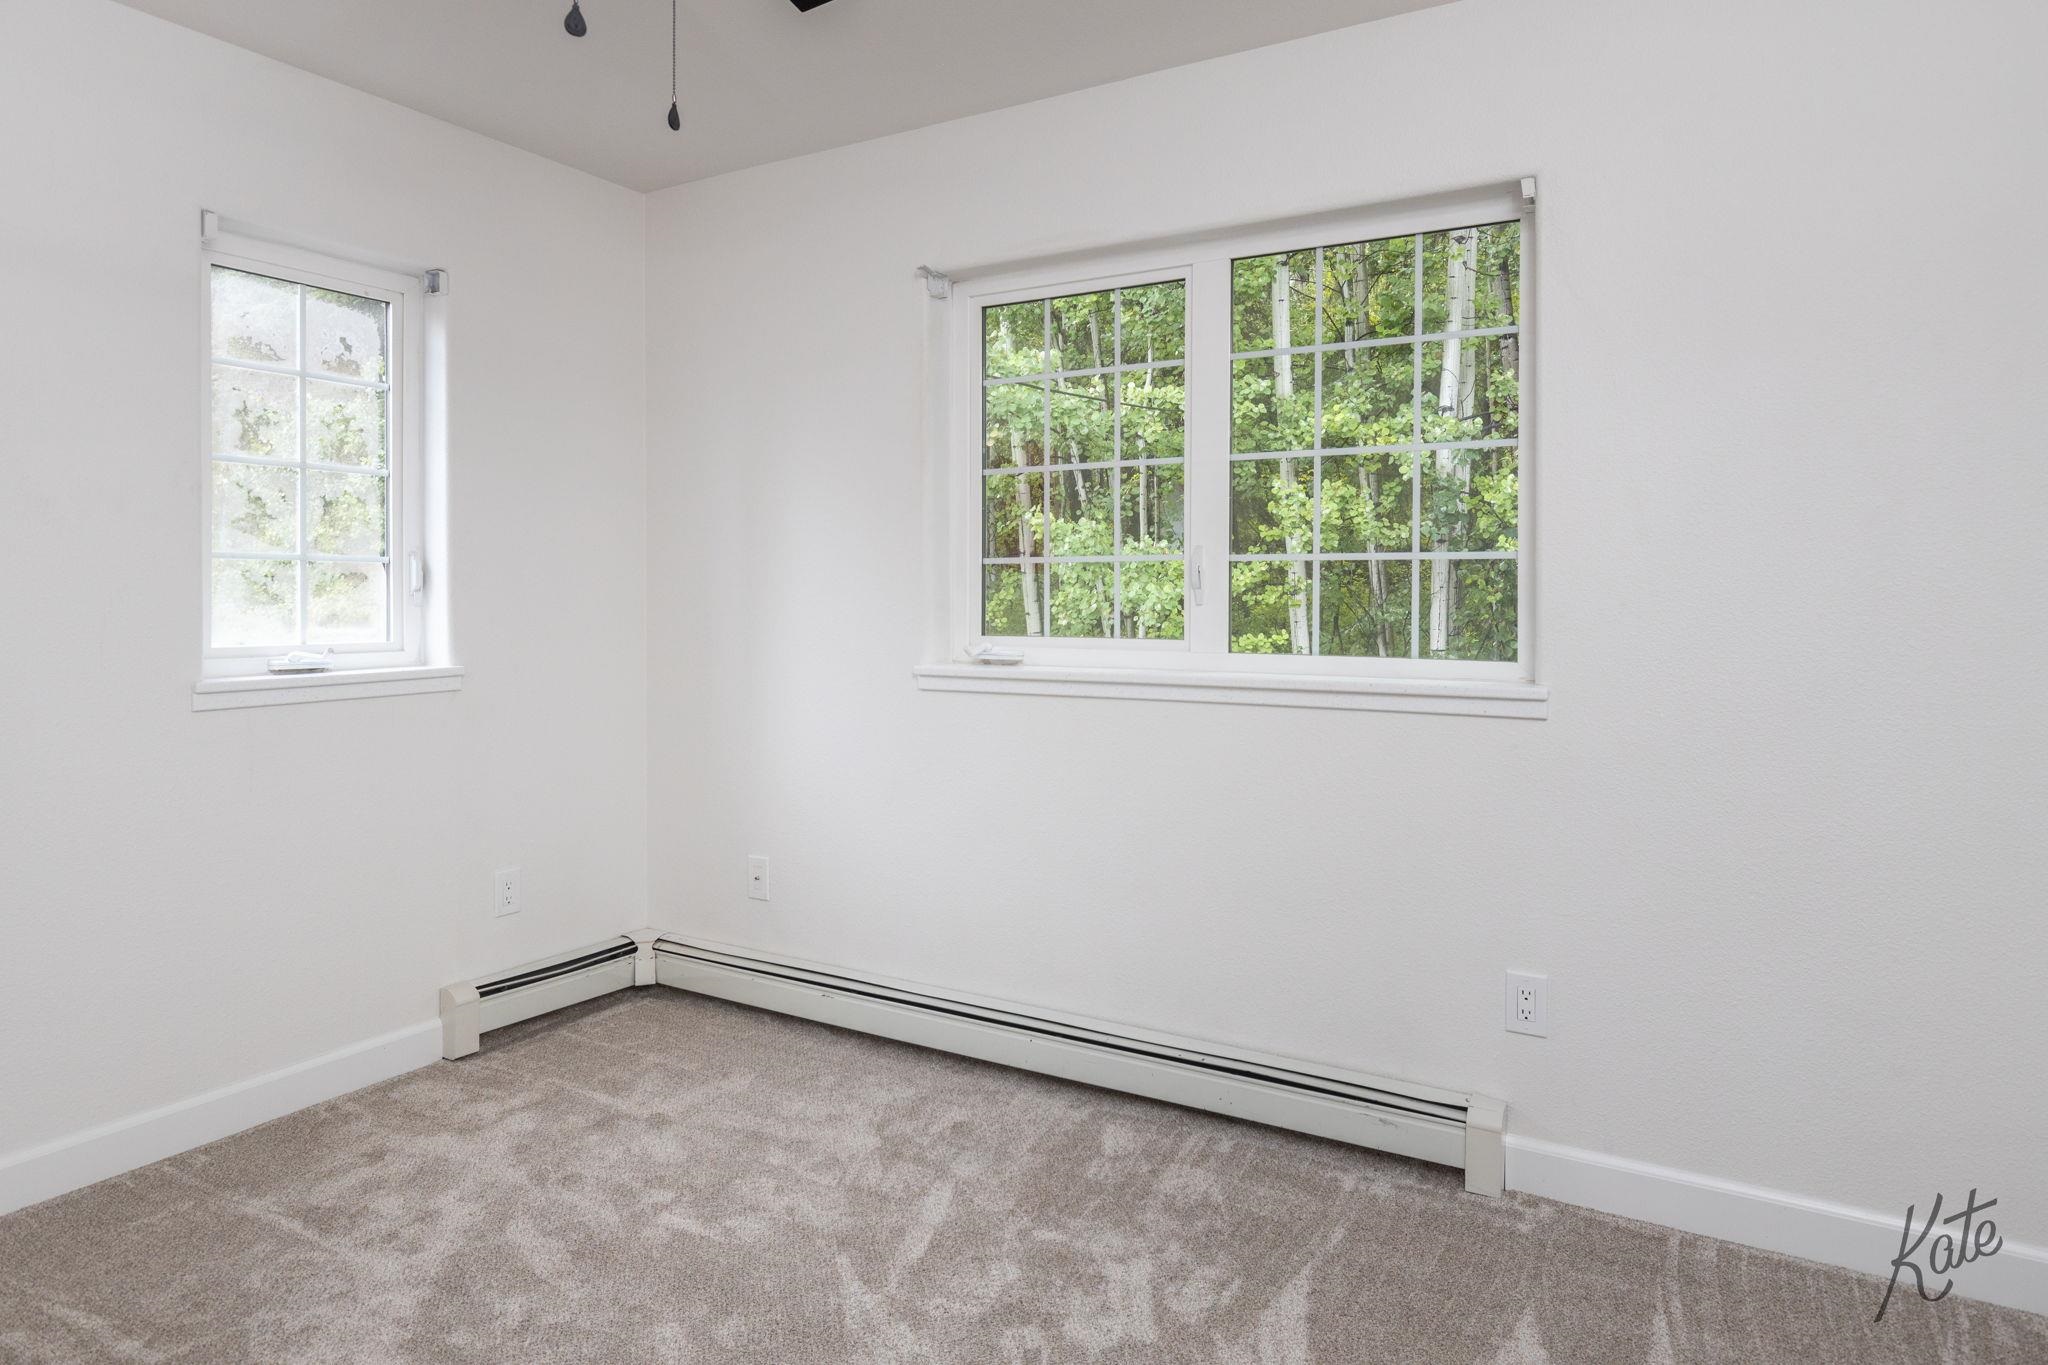
Empty carpeted room with two windows overlooking leafy trees and baseboard heaters.
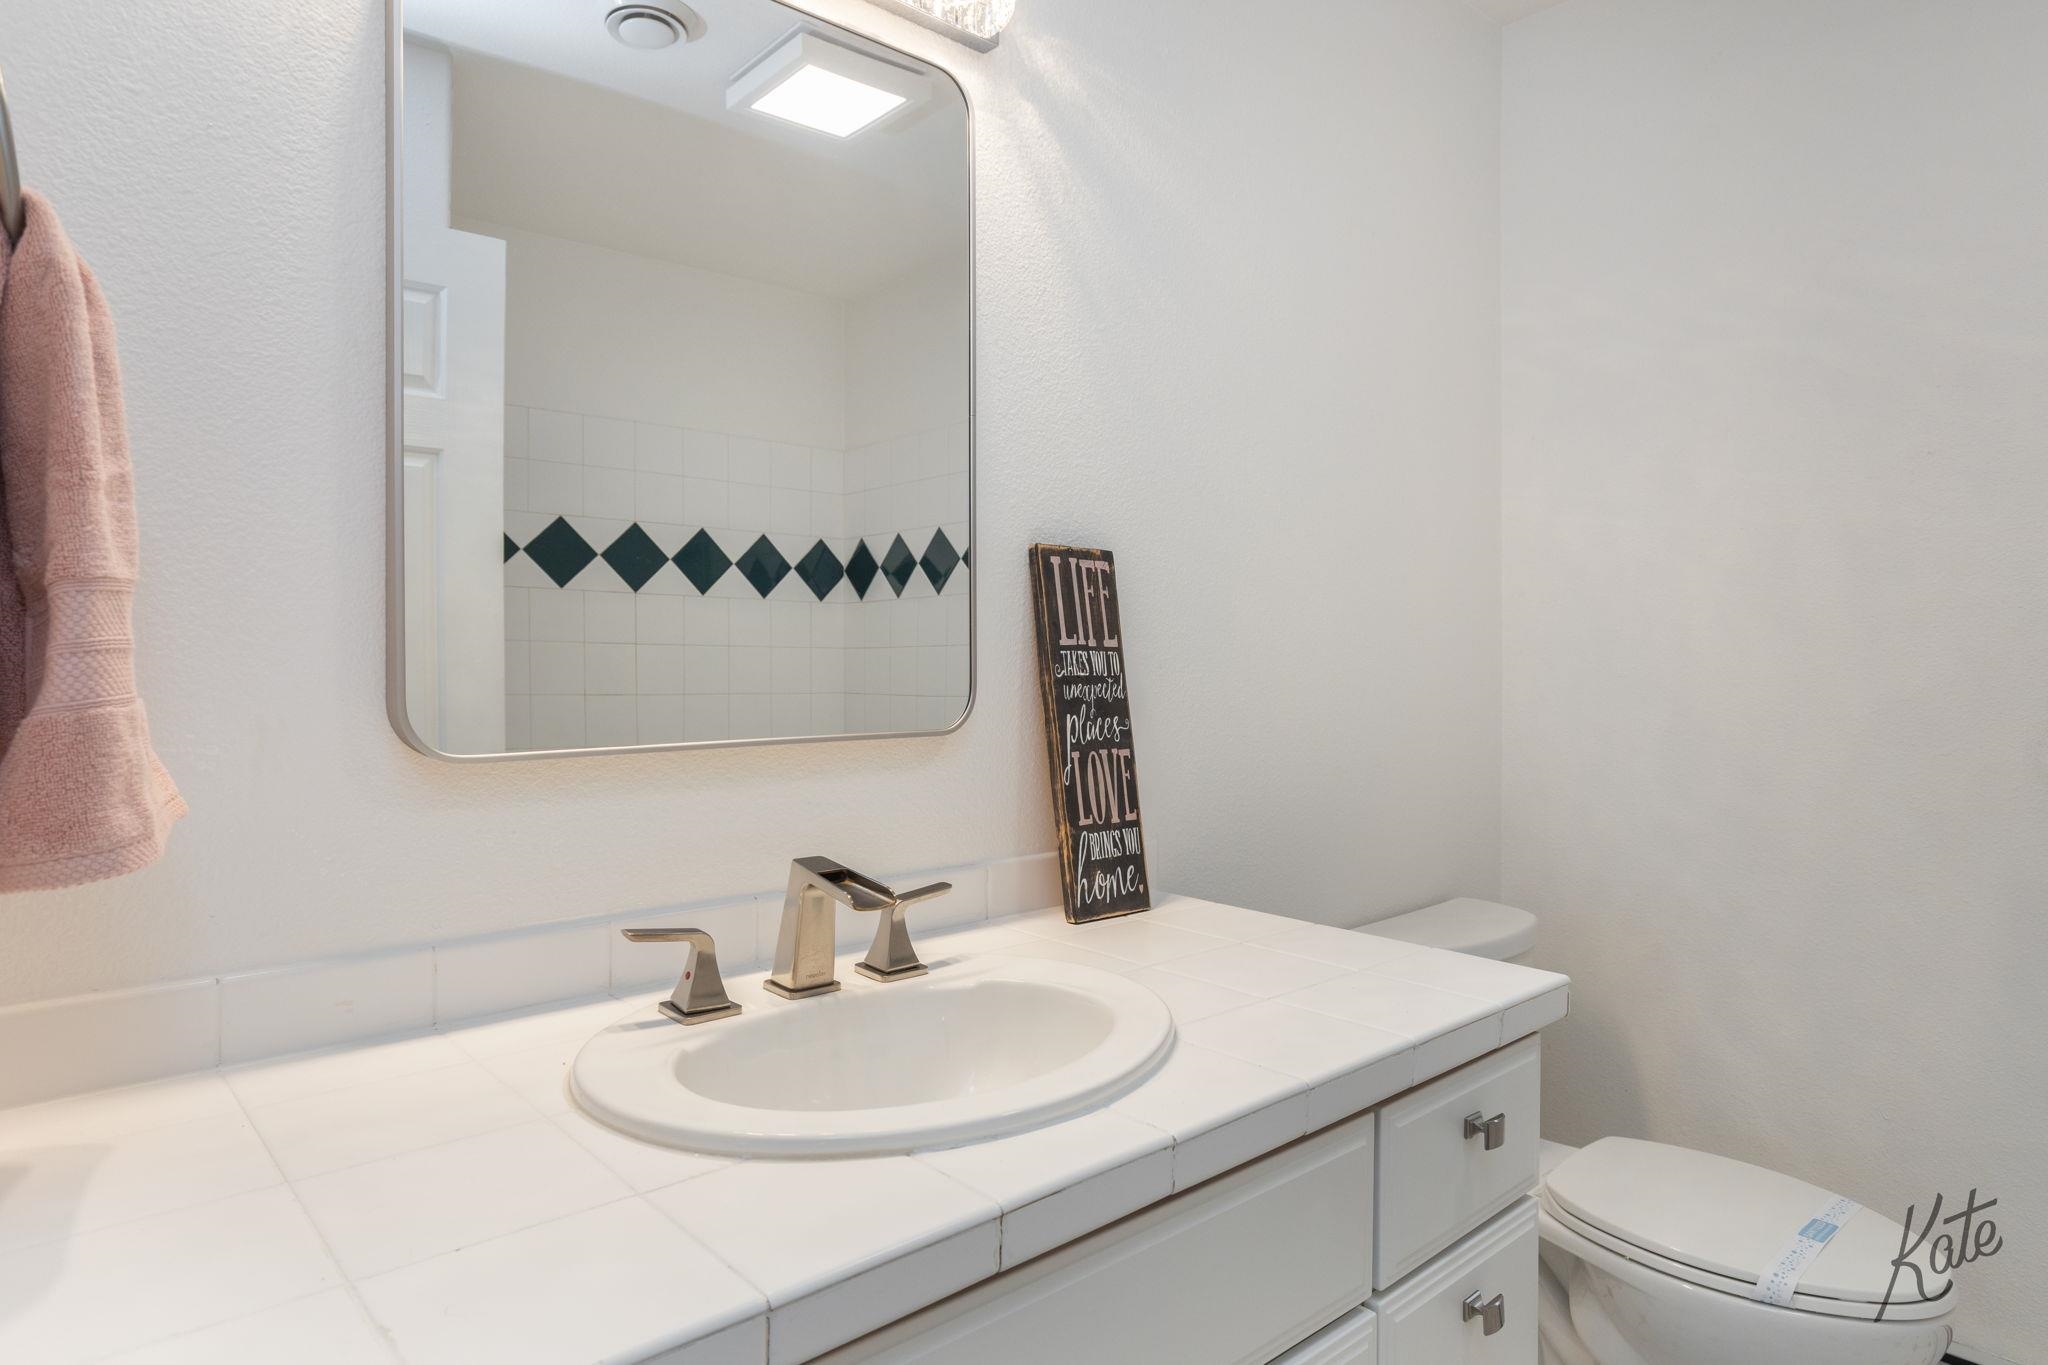
Bathroom vanity with a large mirror, white tiled counter, and dark diamond-pattern tile border.
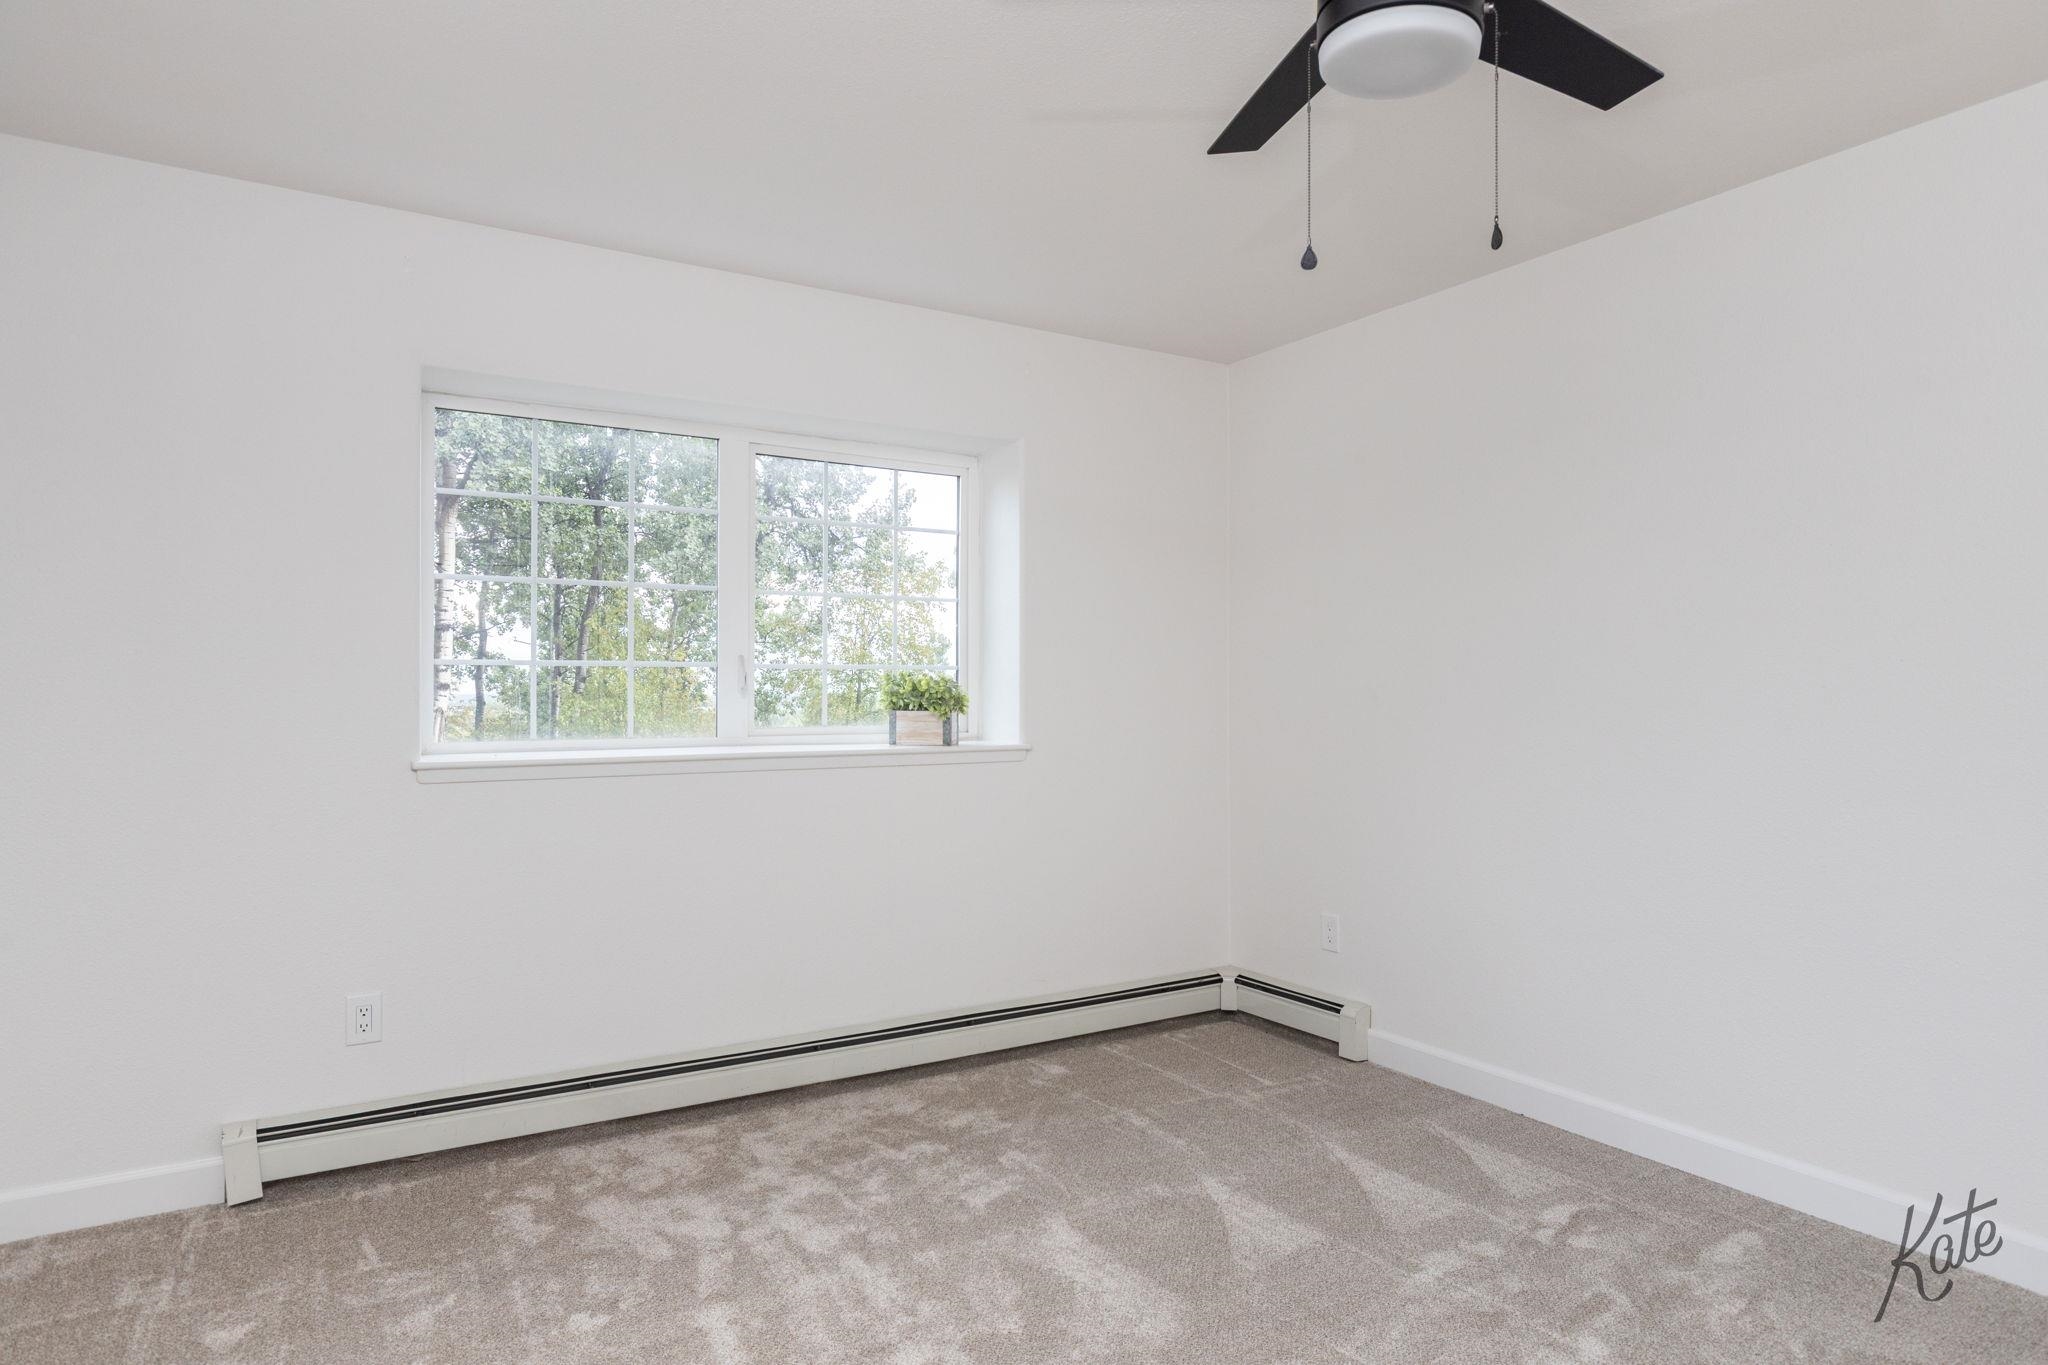
Empty carpeted room with a wide window, ceiling fan, and baseboard heater.
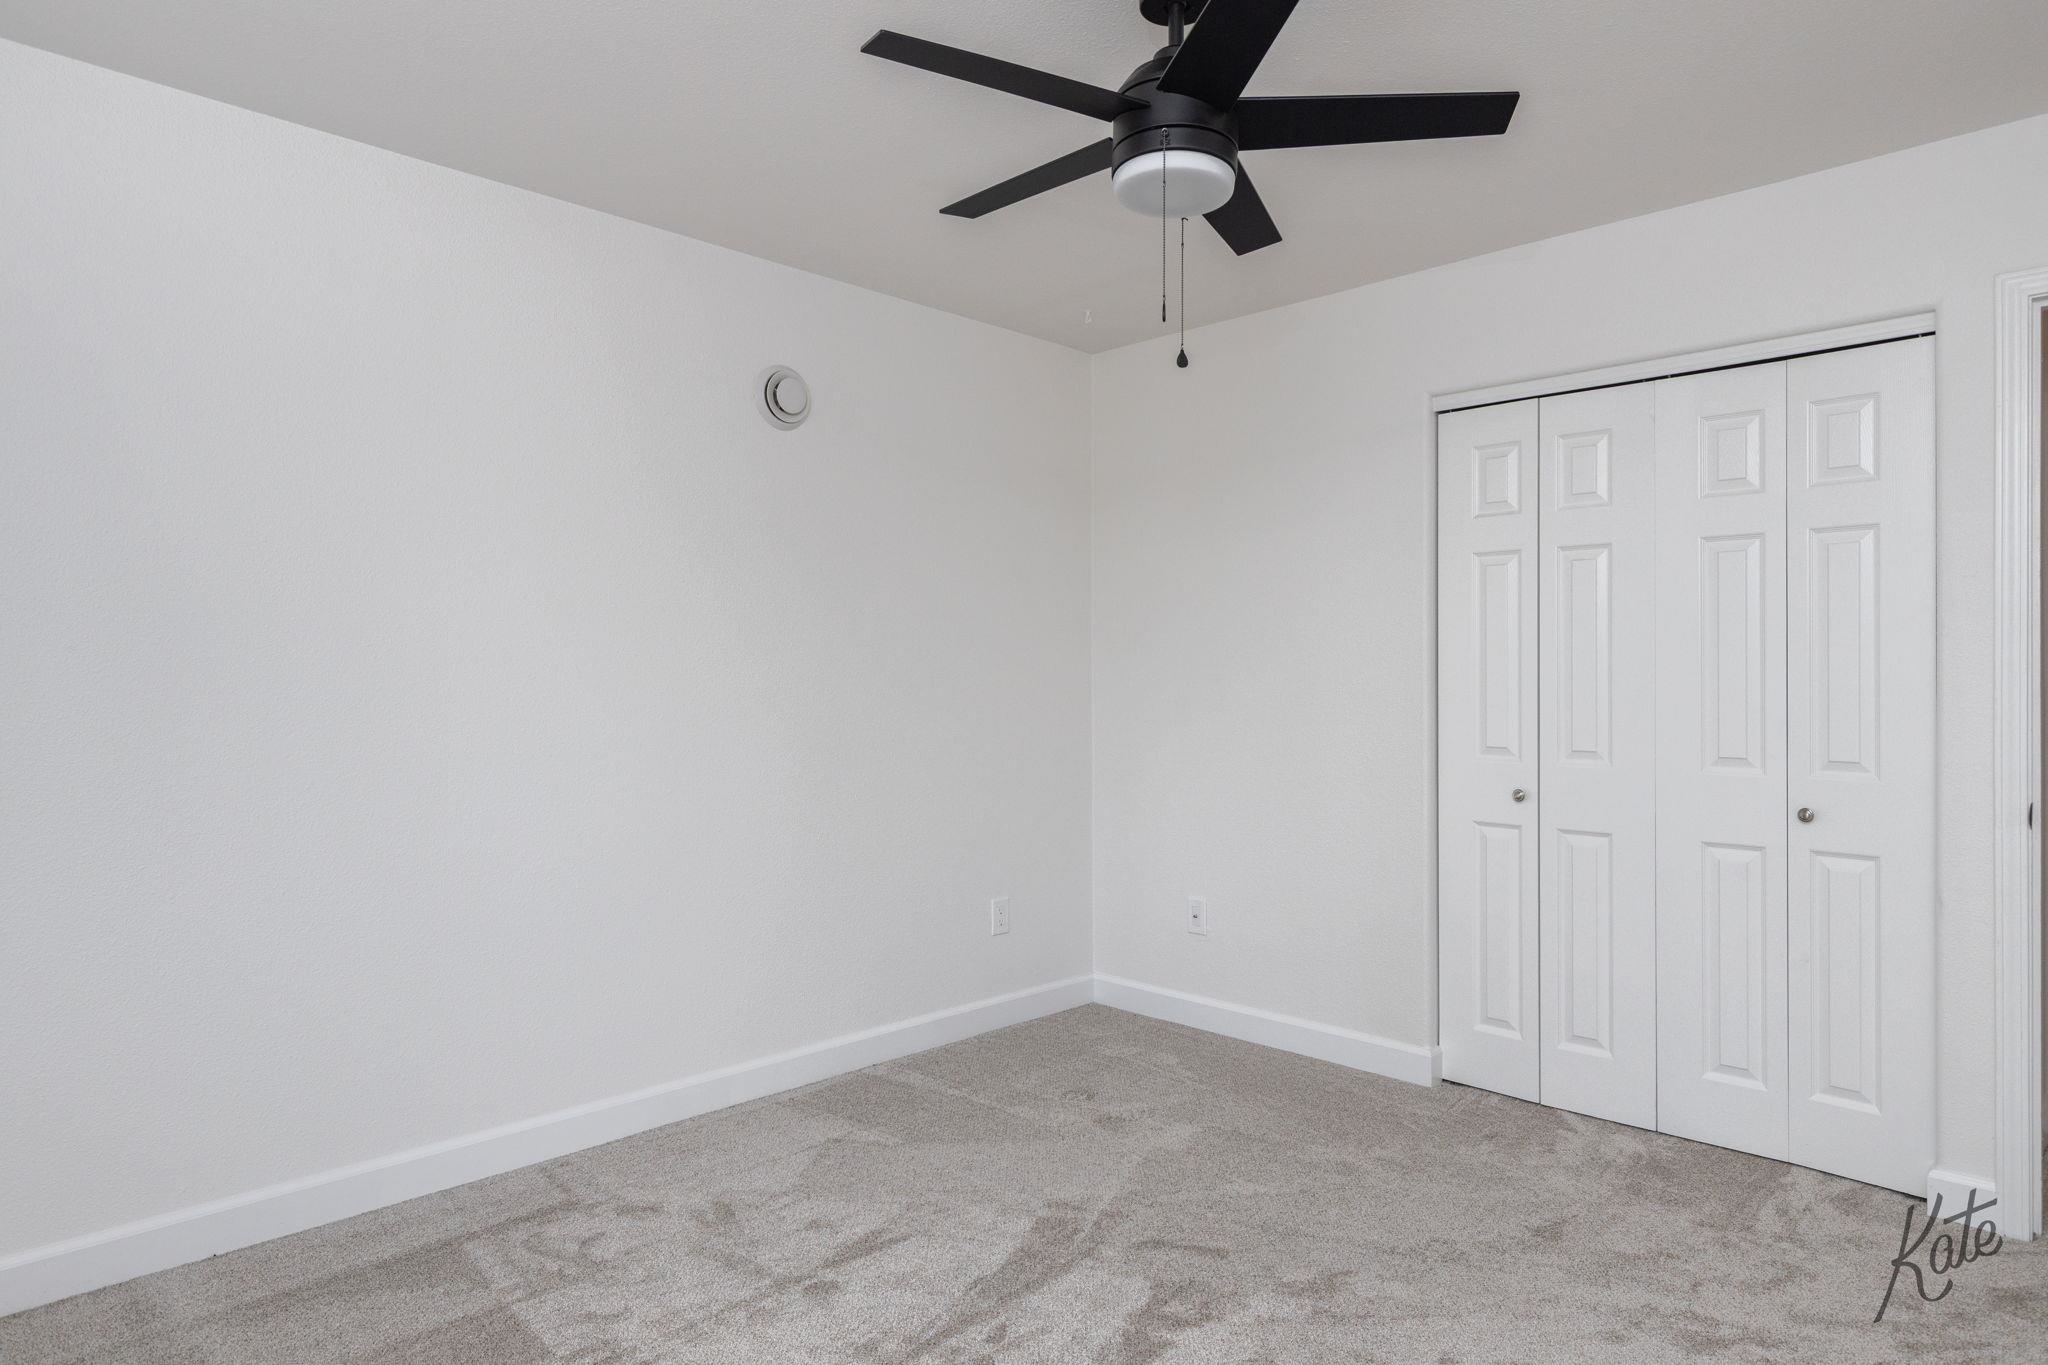
Empty carpeted bedroom with a black ceiling fan and white folding closet doors.
Foyer with a carpeted staircase, ornate white railing, and hardwood flooring.
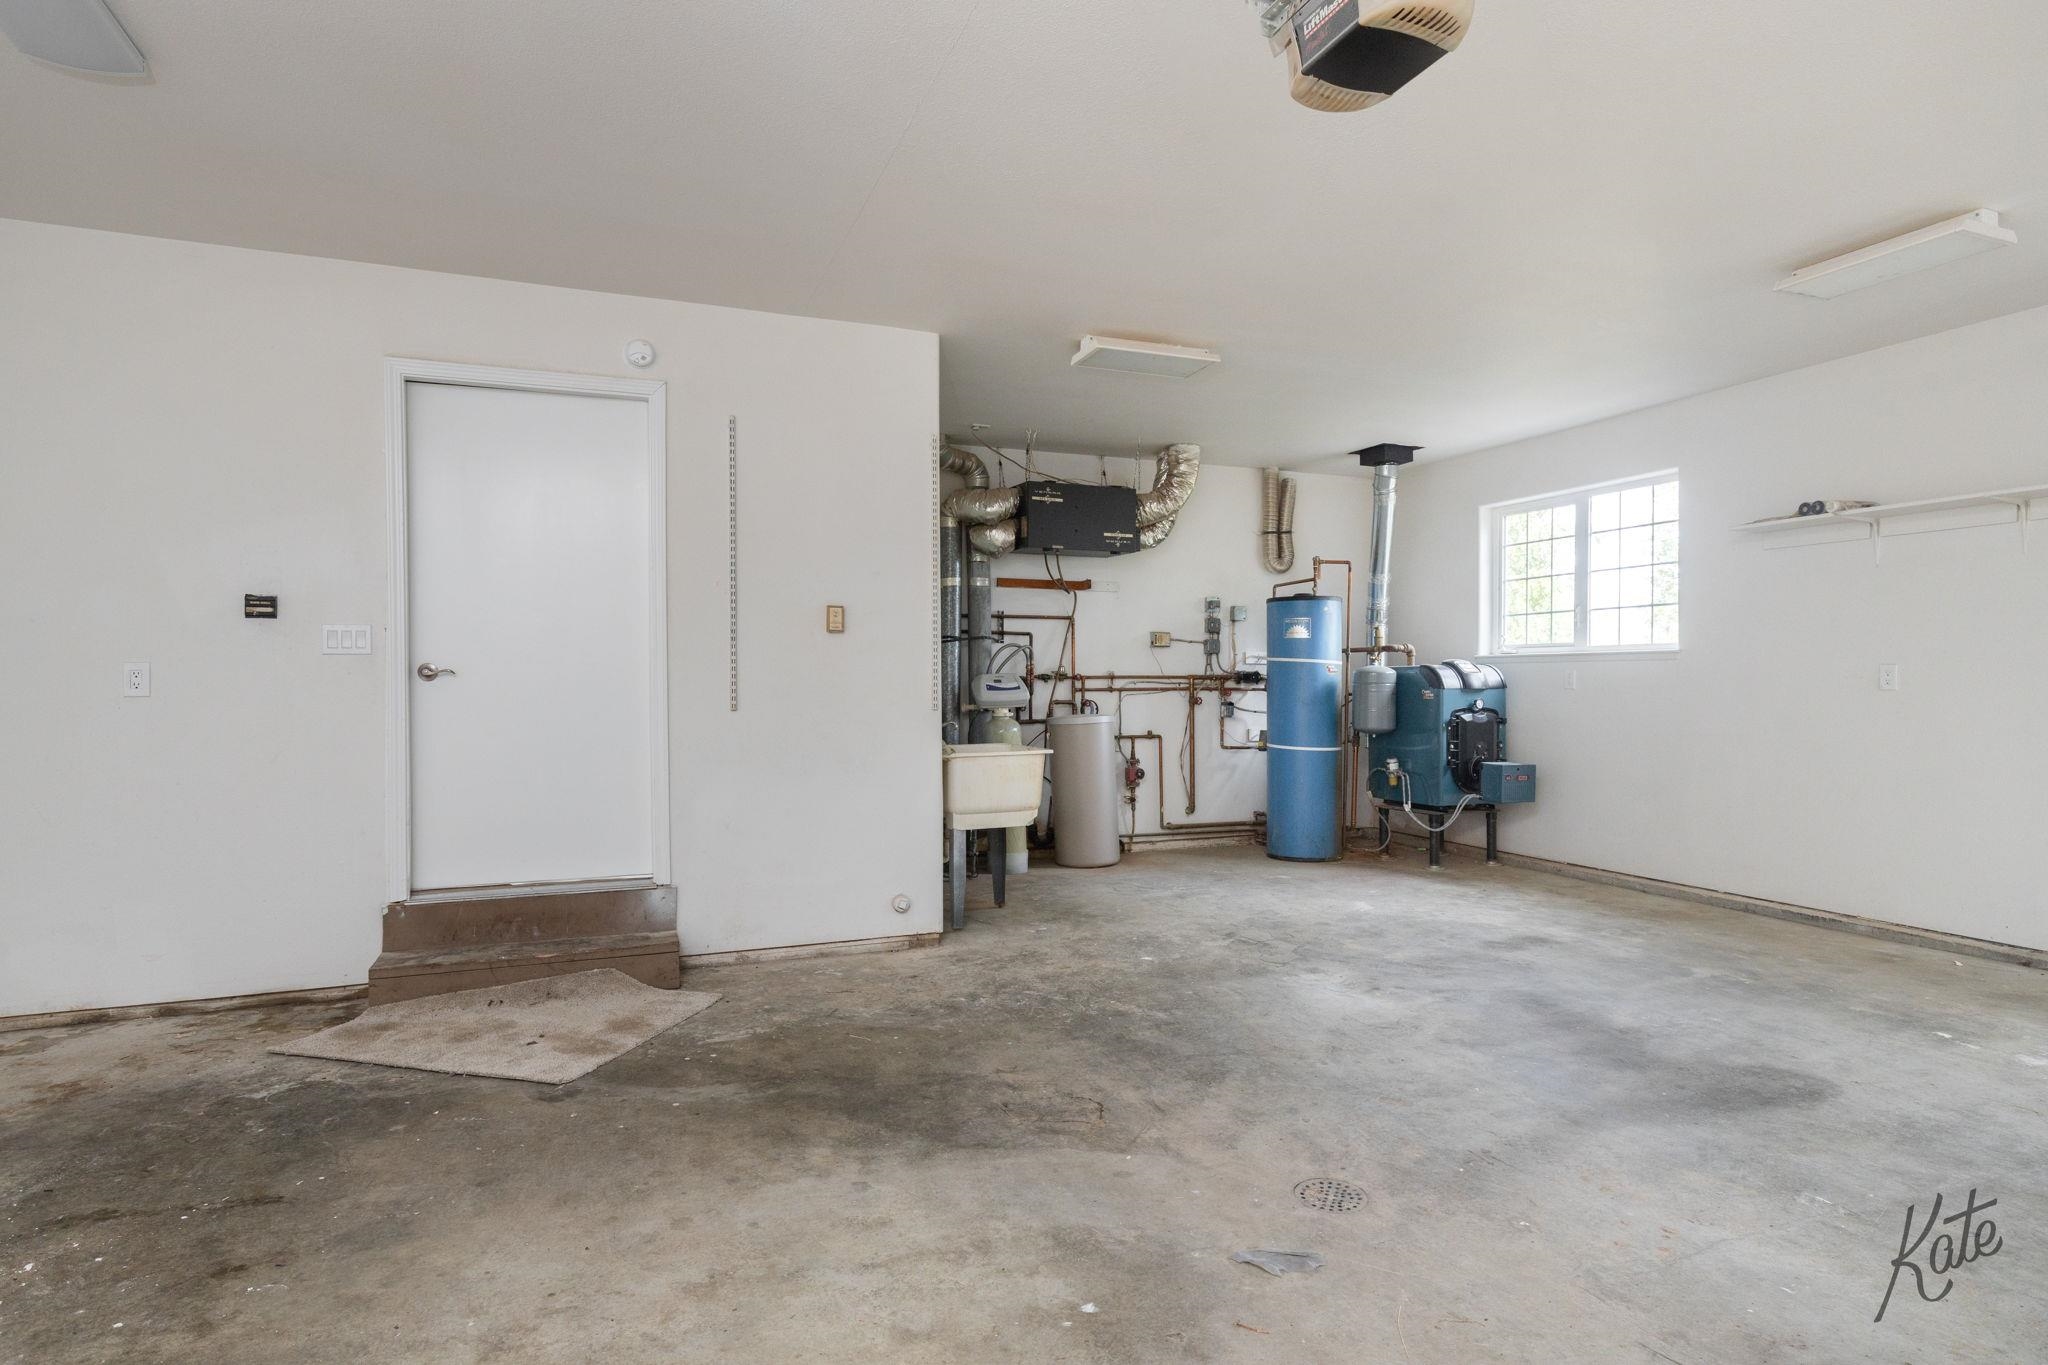
Garage utility area with a concrete floor, utility sink, blue water heater, and boiler.
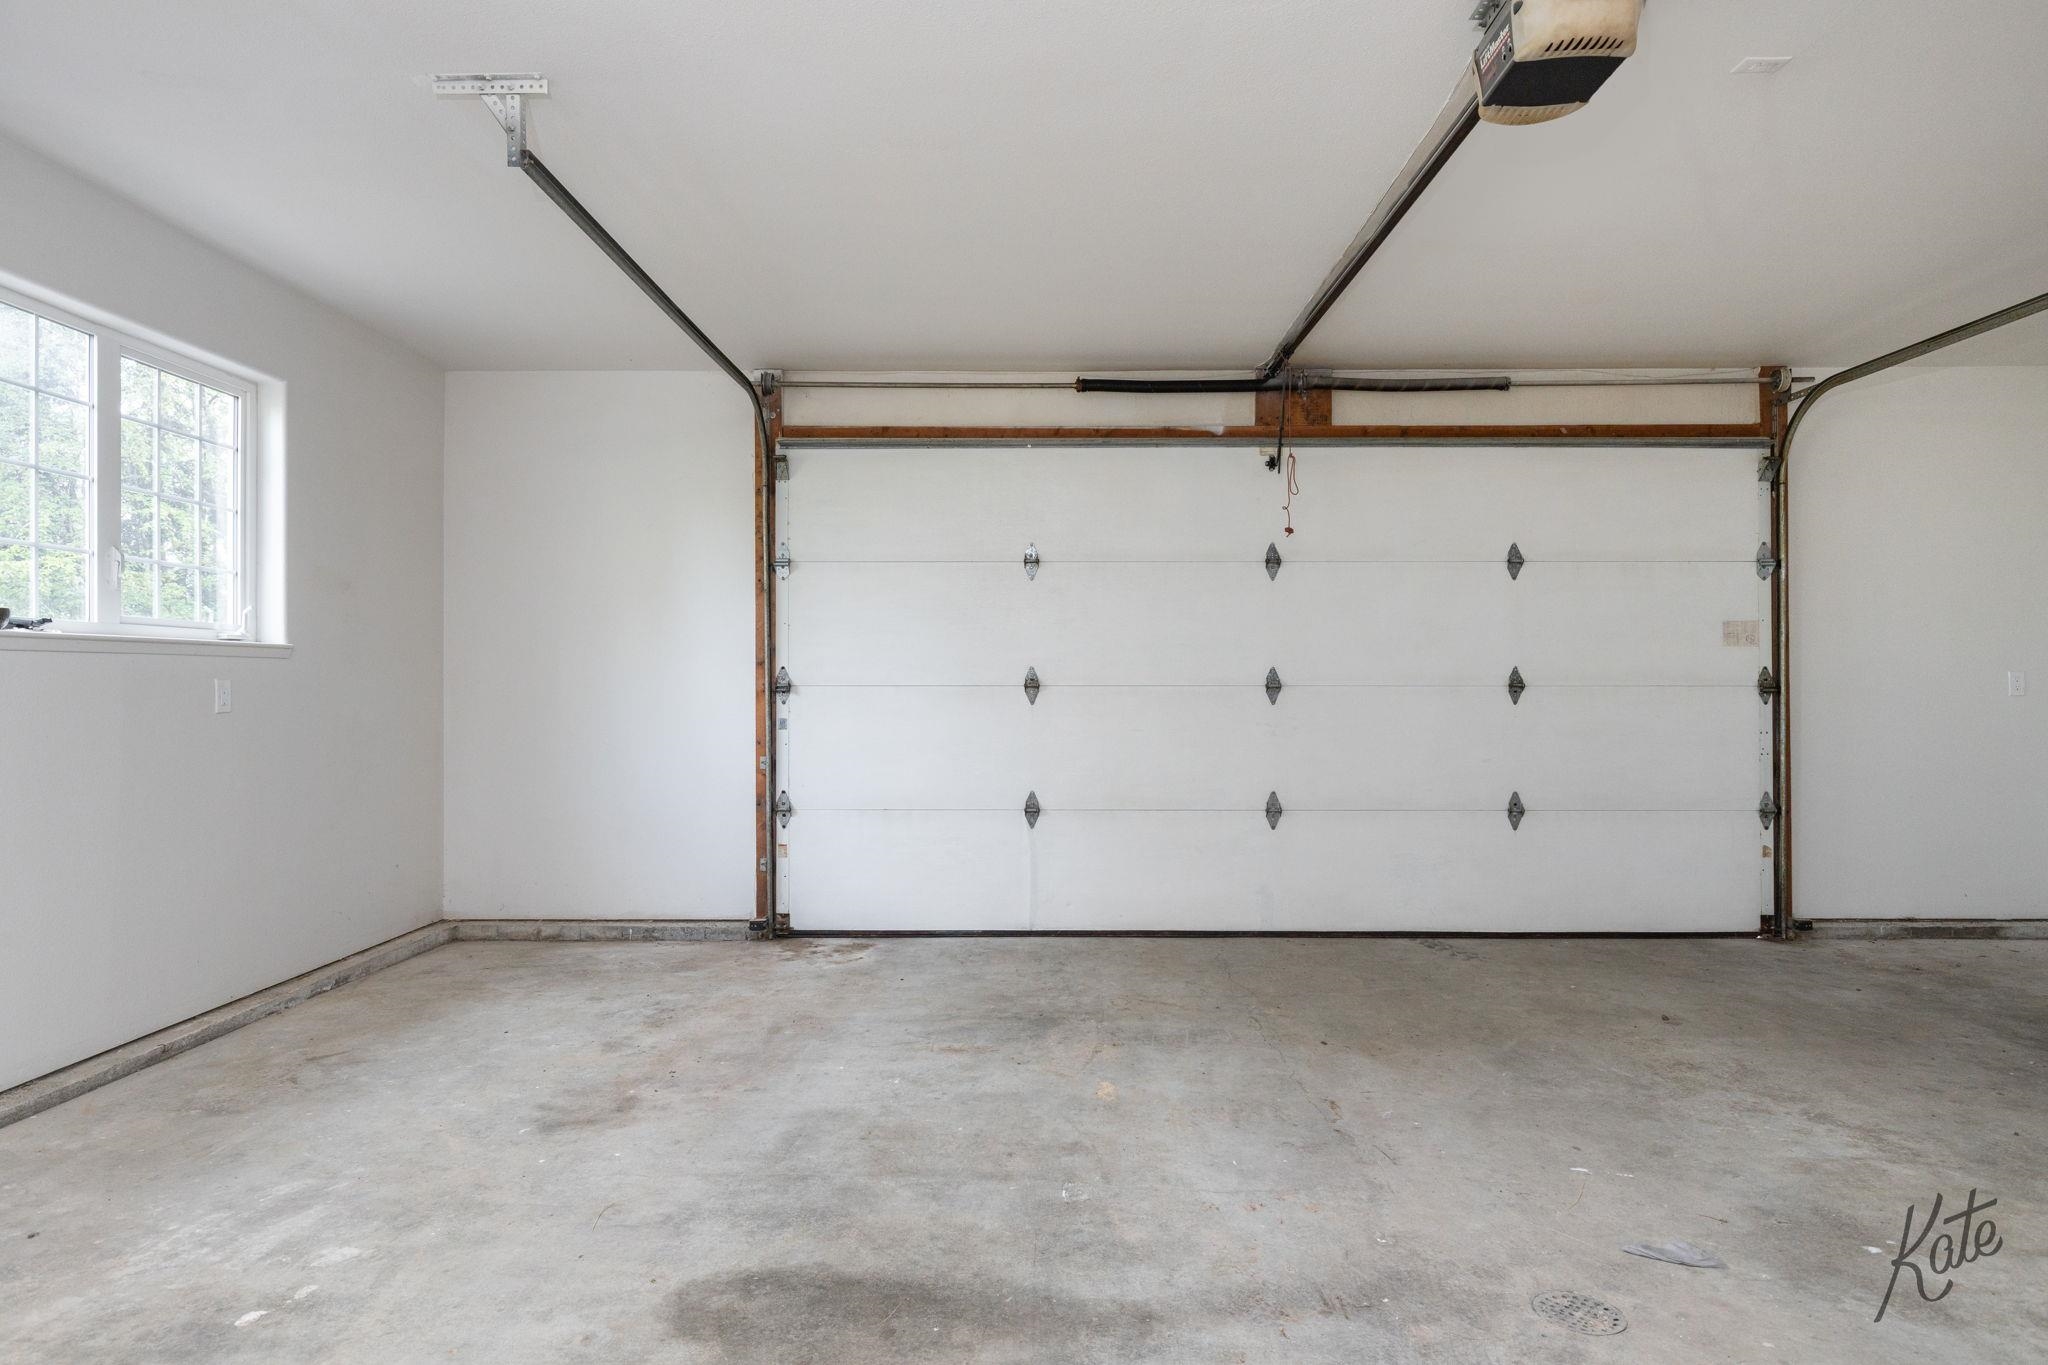
Empty garage with a concrete floor, closed overhead door, and side window.
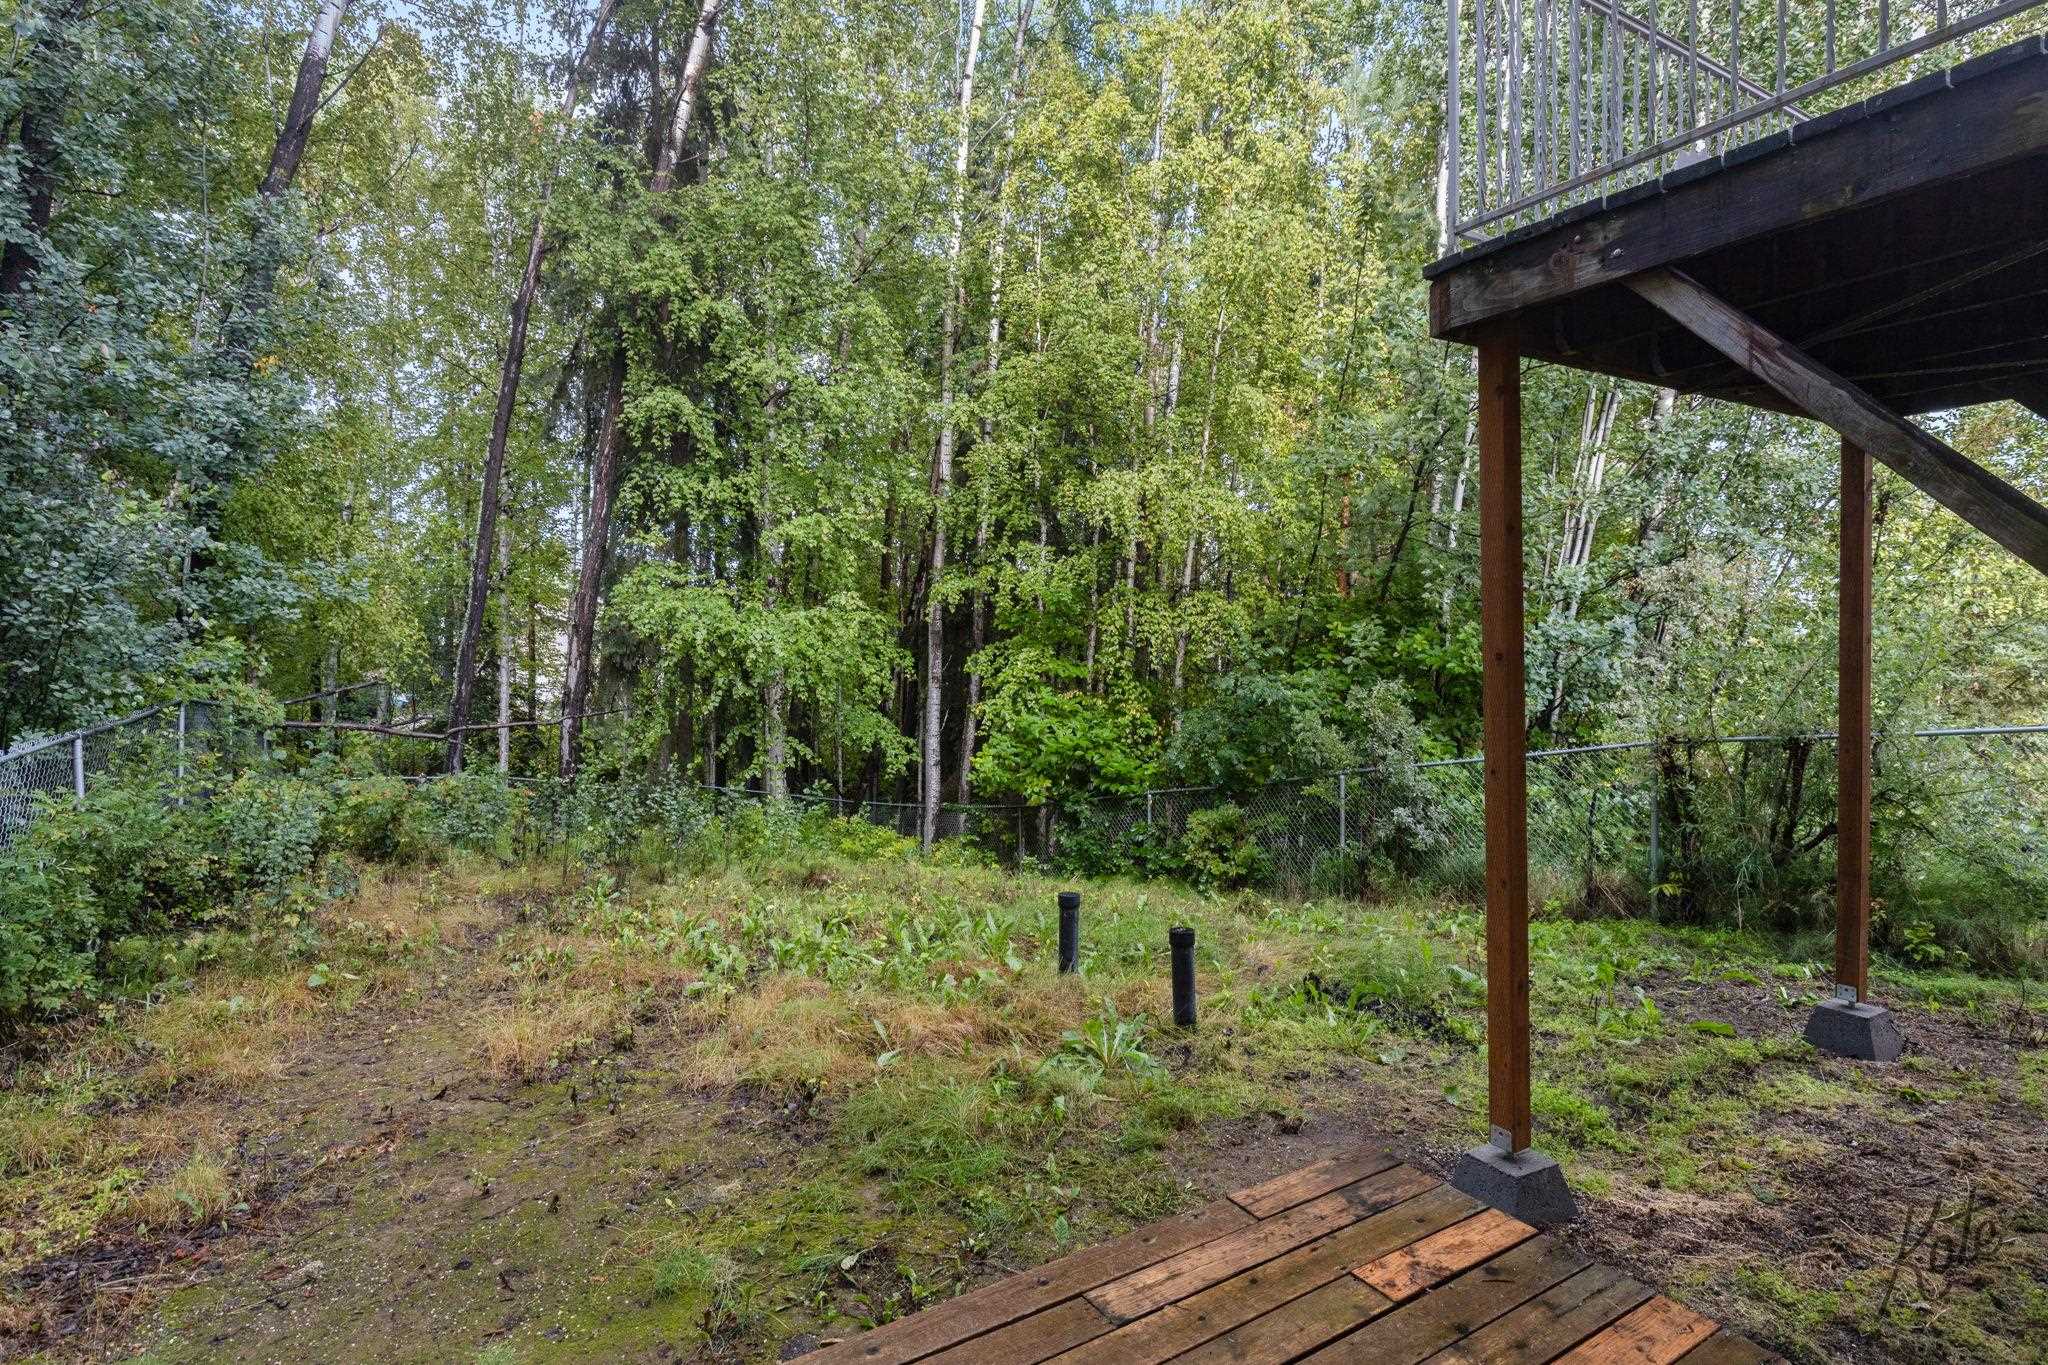
Wooded backyard with a raised deck, chain-link fence, and mature trees.
Tan two-story home with a covered porch, reached by a curving gravel driveway through dense trees.
Aerial view of a tan multi-story home with a front porch, surrounded by dense trees.
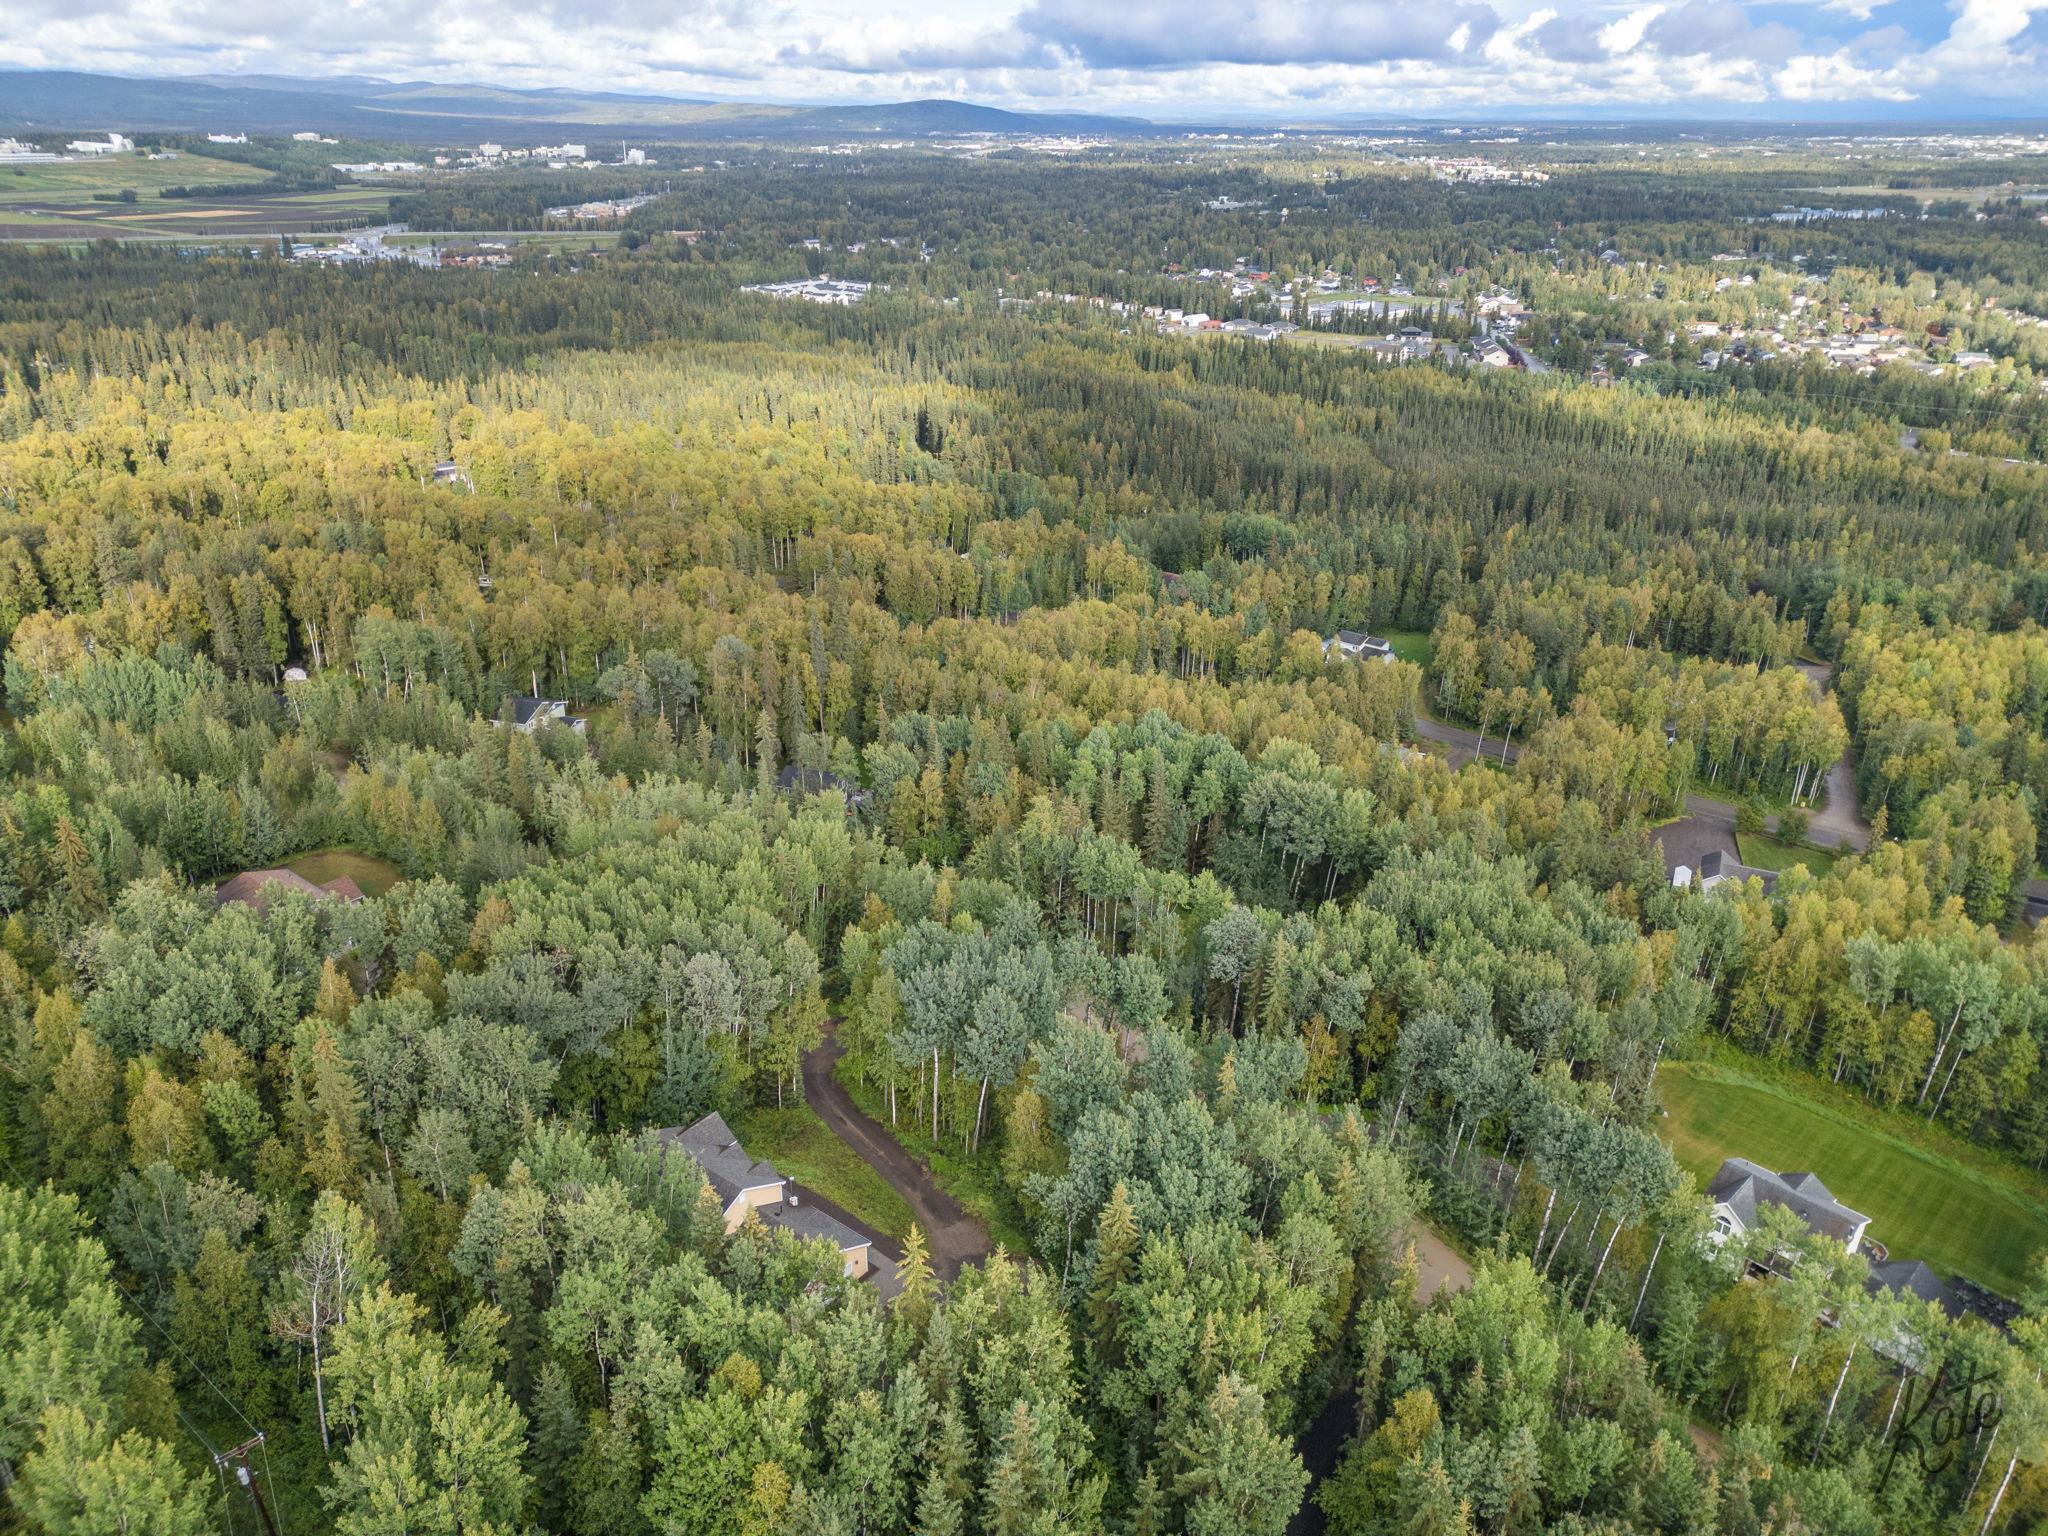
Aerial view of homes and winding roads scattered through autumn-colored woodland.
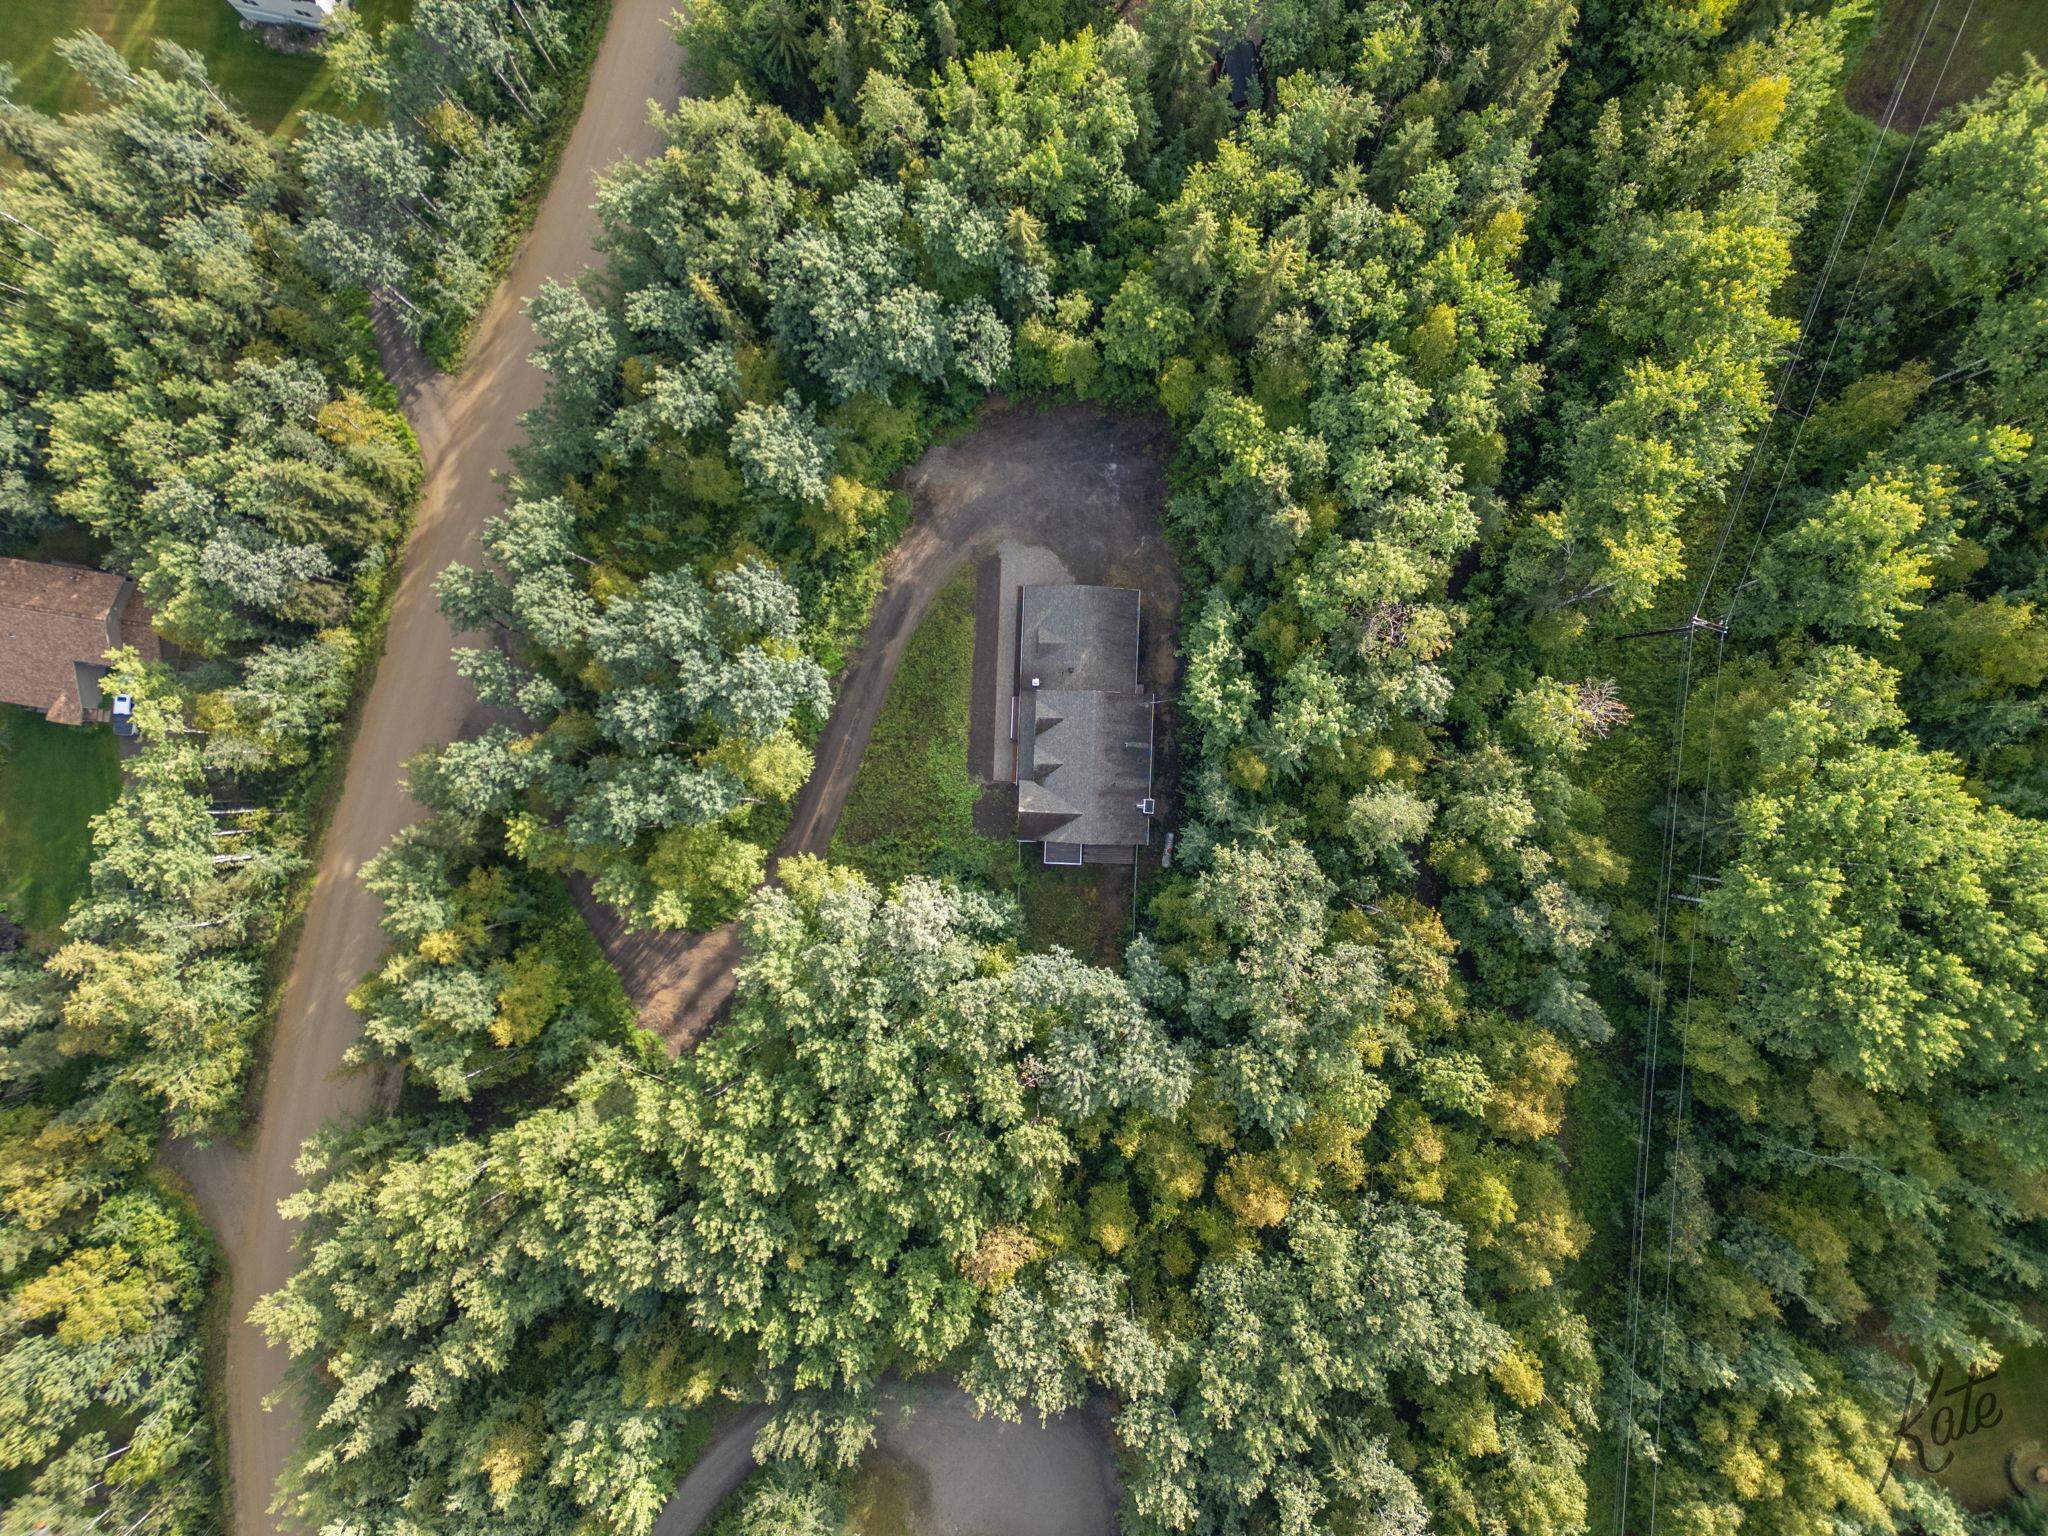
Aerial view of a gray-roofed house nestled among dense trees beside a dirt road.
Aerial view of a house tucked among dense trees, with a curved driveway and dirt road.
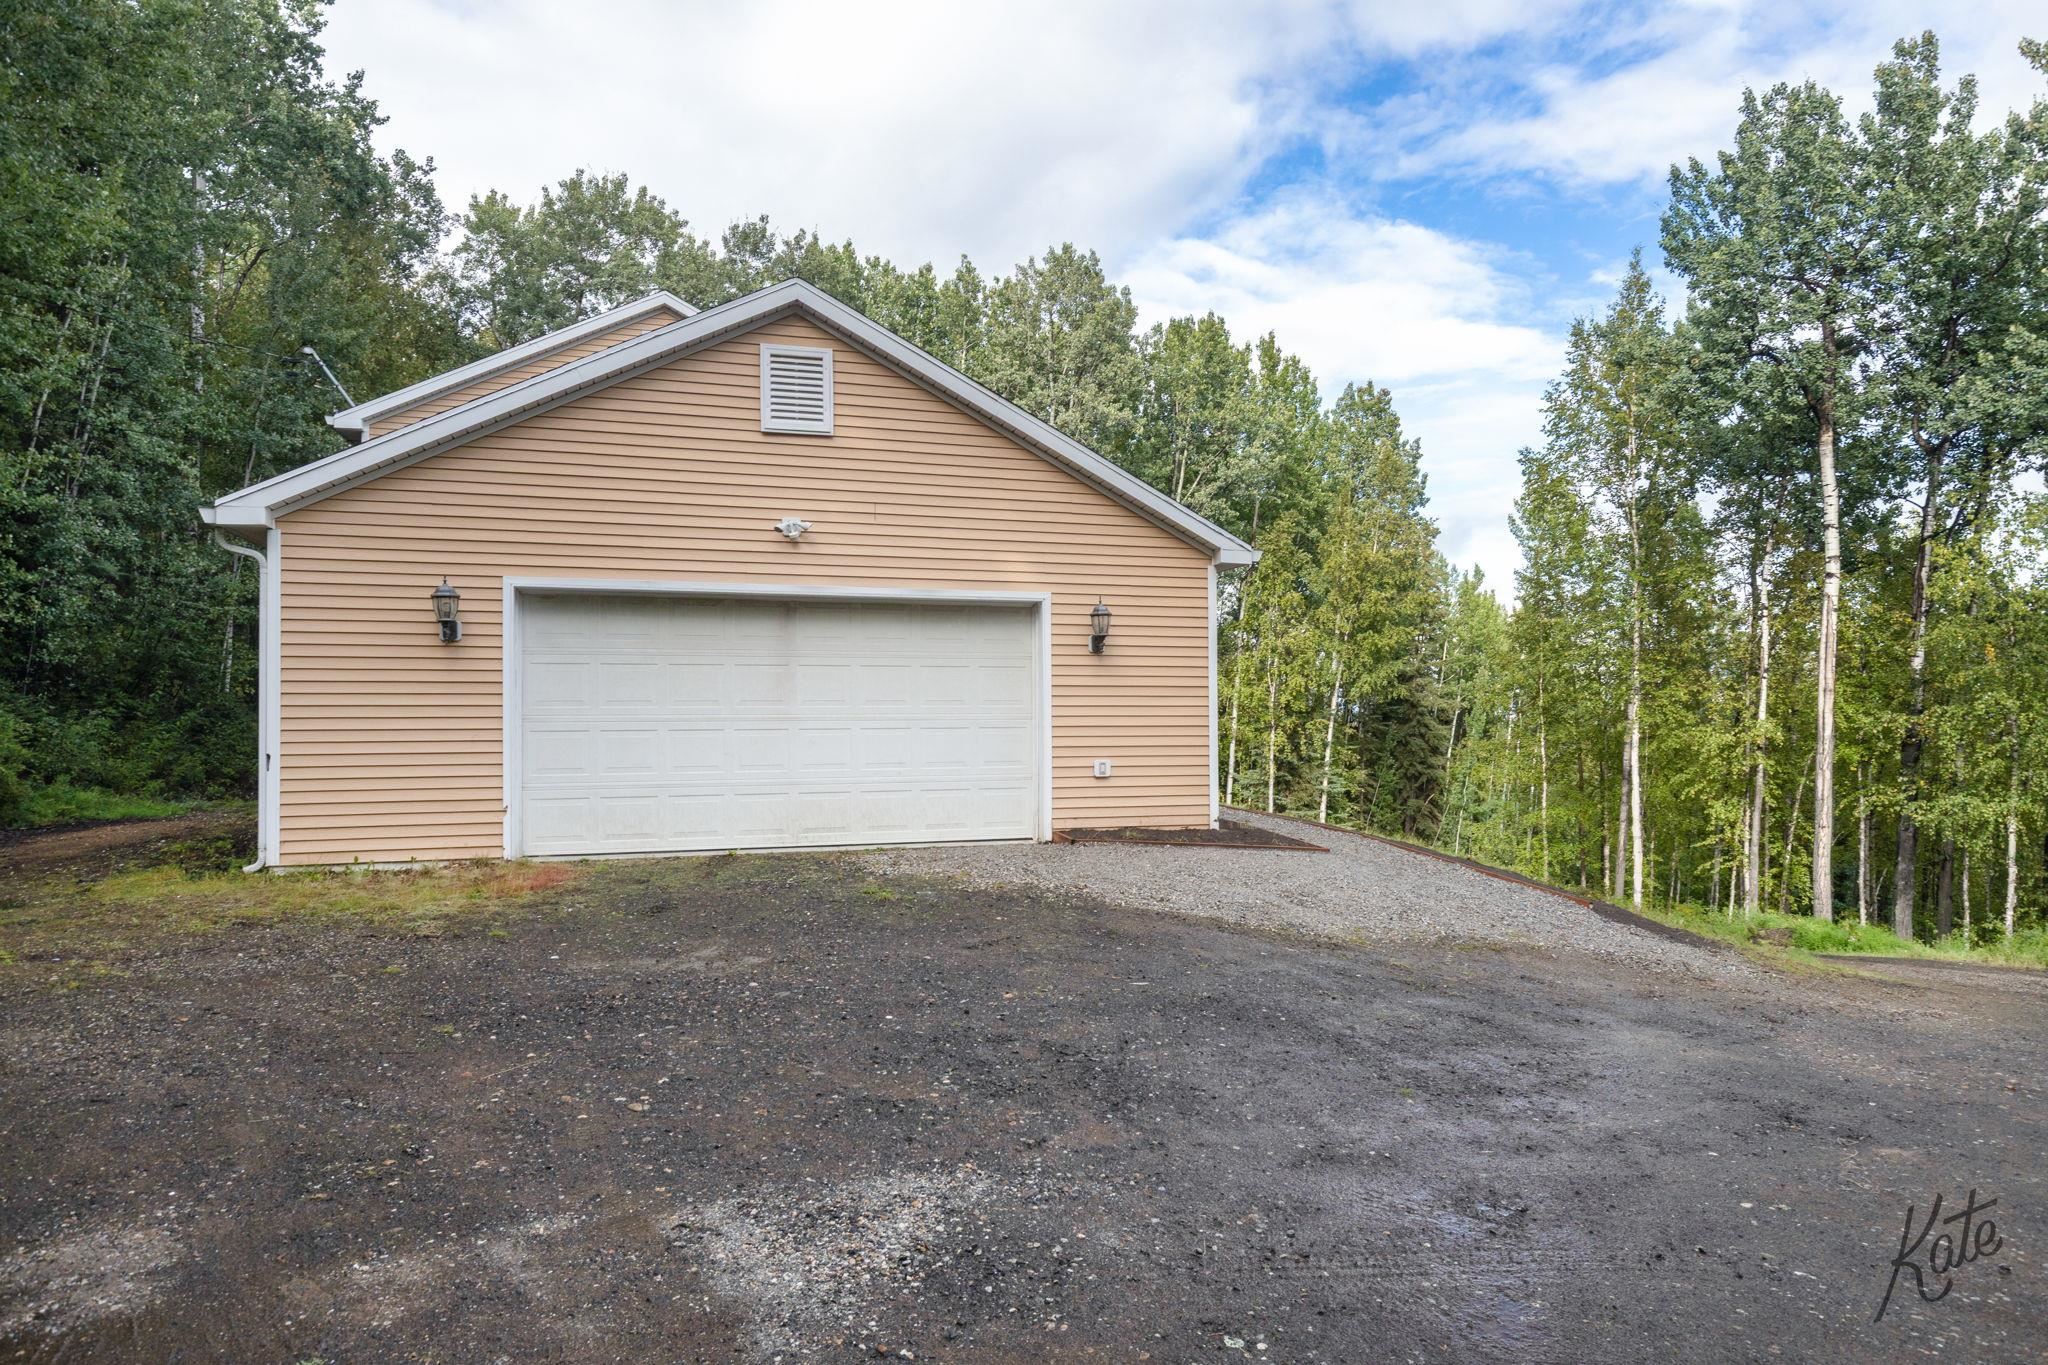
Tan detached garage with a white double door, gravel driveway, and surrounding trees.
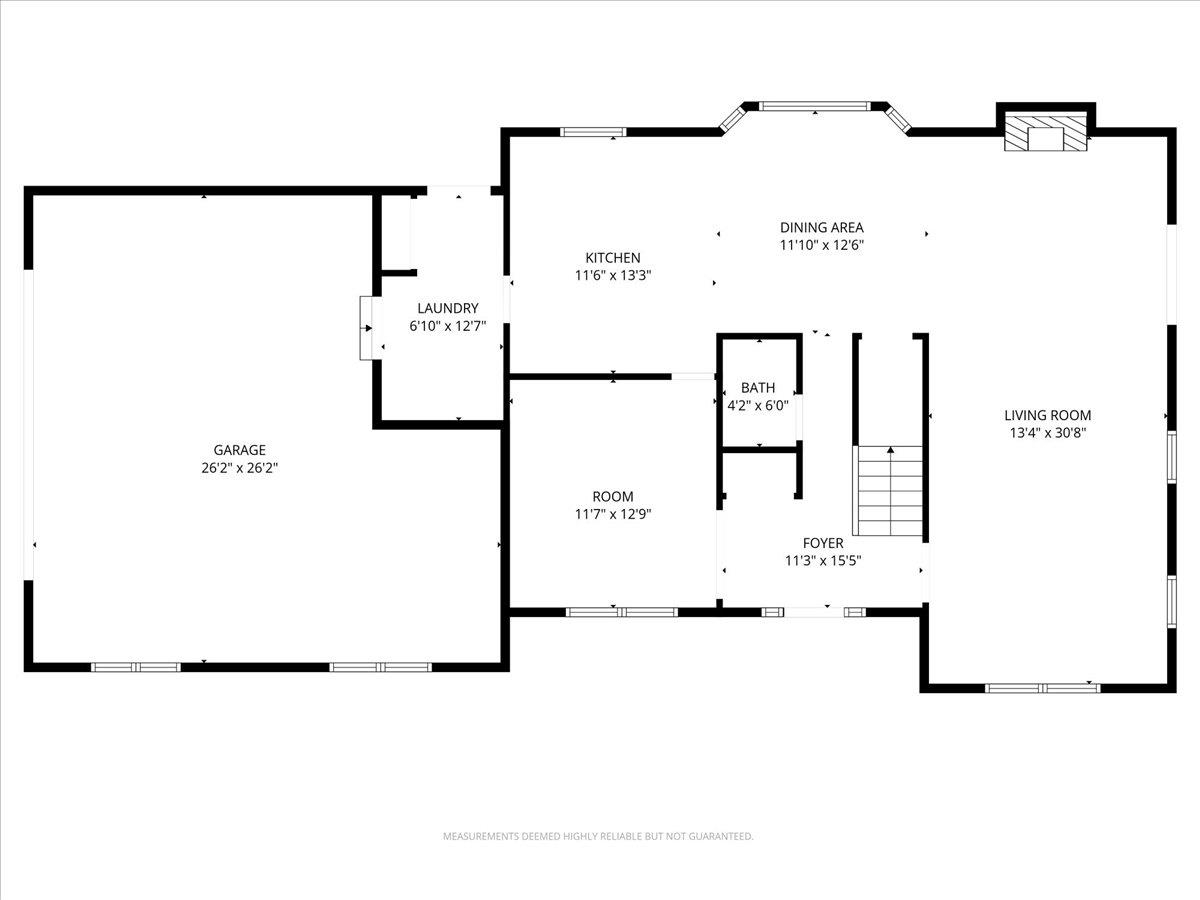
Floor plan showing the home's garage, kitchen, dining area, living room, foyer, laundry, bathroom, and room.
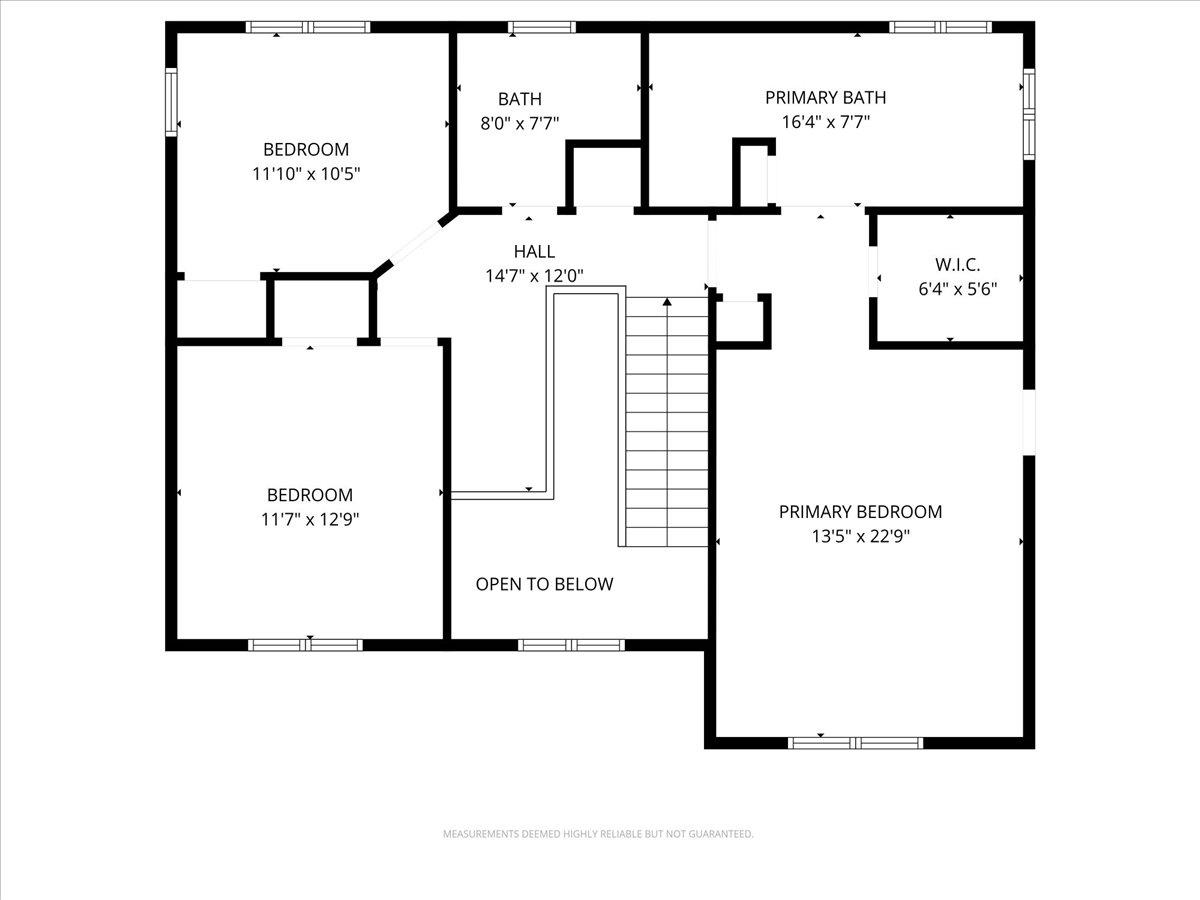
Second-floor floor plan with three bedrooms, two baths, stairs, and an open-to-below area.
Tan two-story home with a covered porch, gravel drive, and wooded surroundings.
SEE ALL PHOTOS
Tan two-story house with white-trimmed gables, a covered porch, and a raised deck beside woods.
Tan two-story house with an attached garage, gravel driveway, and wooded surroundings.
Covered front porch with a white glass-paneled door, lanterns, and wooden steps.
Covered front porch with wooden steps and a white decorative-glass entry door.
Tan two-story house with white trim, a covered porch, and dense trees behind it.
Aerial view of a tan two-story home surrounded by dense forest.
Kitchen with wood cabinetry, exposed beams, a white island, and a copper range hood.
Kitchen with wood cabinetry, a stainless steel refrigerator, and adjoining laundry area.
Kitchen with wood cabinets, diamond-pattern tile backsplash, and large windows overlooking trees.
Kitchen with a large wood-paneled island, warm cabinetry, exposed beams, and snowy yard views.
Kitchen with a copper range hood, light wood cabinets, and a black electric range.
Open kitchen and dining area with white counters, wood floors, and exposed ceiling beams.
Entryway beside a wood-cabinet kitchen, with a windowed white door and exposed ceiling beams.
Empty entry area with hardwood floors, a glass-paneled front door, chandelier, and large leafy-view window.
Empty living room with wood-look floors, a white-mantel fireplace, and a large garden-facing window.
Empty living room with a white fireplace, wood floors, and double glass doors overlooking trees.
Open living room with wood flooring, a fireplace, and an adjoining dining area.
Empty room with wood floors, a ceiling fan, baseboard heaters, and large windows overlooking greenery.
Vacant dining room with wood-look flooring and chandelier, viewed toward the kitchen.
Bathroom vanity with a navy hand towel, toilet, and mirror reflecting the staircase.
Entryway with a decorative glass front door, matching sidelights, and a carpeted staircase.
Carpeted staircase with white decorative railings and wood trim, between two rooms with wood-look flooring.
Upstairs landing with white moose-decorated railing, chandelier, and large window.
Two-story entryway with white decorative railings, a glass-paneled front door, and a hanging chandelier.
Empty carpeted room with a glass door and large windows beneath an arched window.
Deck with a reclining chair and flower planters overlooking dense green trees.
Empty bedroom with vaulted ceiling, gray carpet, and large arched window above a rectangular window.
Bathroom with a large corner soaking tub beneath tall windows and a dark marble vanity.
Bathroom with a long dark marble vanity, large mirror, and gold-framed shower door.
Bathroom with a corner soaking tub, black marble vanity, and windows overlooking trees.
Unfurnished carpeted room with vaulted ceiling, glass-paneled exterior door, and arched opening to a vanity.
Empty bedroom with beige carpet, folding-door closet, bright window, and pink flower print.
Empty carpeted room with two windows overlooking leafy trees and baseboard heaters.
Bathroom vanity with a large mirror, white tiled counter, and dark diamond-pattern tile border.
Empty carpeted room with a wide window, ceiling fan, and baseboard heater.
Empty carpeted bedroom with a black ceiling fan and white folding closet doors.
Foyer with a carpeted staircase, ornate white railing, and hardwood flooring.
Garage utility area with a concrete floor, utility sink, blue water heater, and boiler.
Empty garage with a concrete floor, closed overhead door, and side window.
Wooded backyard with a raised deck, chain-link fence, and mature trees.
Tan two-story home with a covered porch, reached by a curving gravel driveway through dense trees.
Aerial view of a tan multi-story home with a front porch, surrounded by dense trees.
Aerial view of homes and winding roads scattered through autumn-colored woodland.
Aerial view of a gray-roofed house nestled among dense trees beside a dirt road.
Aerial view of a house tucked among dense trees, with a curved driveway and dirt road.
Tan detached garage with a white double door, gravel driveway, and surrounding trees.
Floor plan showing the home's garage, kitchen, dining area, living room, foyer, laundry, bathroom, and room.
Second-floor floor plan with three bedrooms, two baths, stairs, and an open-to-below area.
Tan two-story home with a covered porch, gravel drive, and wooded surroundings.
For Sale

621 DERBYSHIRE DRIVE

621 DERBYSHIRE DRIVE, Fairbanks, AK 99709

$649,900
Call and Go!

3
beds

3
baths

2,335 Sq.Ft. LIVING AREA

1.26 Acres lot

Ginger Orem smiling in glasses and a black turtleneck.

Ginger Orem

Features & Amenities

Interior

  • total bedrooms3
  • Total bathrooms3
  • full bathrooms2
  • half bathroom1
  • Laundry room 2 x 6
  • APPLIANCES Range/Oven, Dishwasher, Refrigerator, Water Softener, Ceiling Fan, Blinds, Garage Door Opener
  • other interior Features Jetted Tub, Walk In Closets, Tile Floor, Smoke Detectors, HRV, Solid Type Countertop, Luxury Vinyl Planking

Area & Lot

  • Status For Sale
  • Living Area2,335 Sq.Ft.
  • Total Area2,335 Sq.Ft.
  • Lot Area1.26 Acres
  • MLS® ID161106
  • TypeResidential
  • YEAR BUILT1999
  • NeighborhoodFairbanks
  • Architecture Styles2 Story
  • View DescriptionCity, Mountain
  • High SchoolWest Valley

Exterior

  • Garage Space2.0
  • water SourcePrivate Well
  • roofShingle
  • HEAT TYPEHot Water Baseboard, Gas Fireplace
  • sewerPrivate
  • SubstructurePoured Concrete
  • Disability FeaturesGravel, Maintained
  • other exterior FeaturesDeck/Patio, Natural, Internet Available

Financial

  • Sales Price$649,900
  • Real Estate Tax $3/yr
  • HOA $2
  • Zoning West Valley
Tan two-story house with an attached garage, gravel driveway, and wooded surroundings.

Schedule a Showing

I would love to show you my beautiful property. Please select your preferred date and time below. I will be in touch shortly to confirm your appointment.

Schedule a Showing

I would love to show you my beautiful property. Please select your preferred date and time below. I will be in touch shortly to confirm your appointment.

Thank you for your interest in 621 DERBYSHIRE DRIVE, Fairbanks, AK 99709. We are reviewing your request and will be in touch shortly!

Mortgage Calculator

Estimate your monthly mortgage payment, including the principal and interest, property taxes, and HOA. Adjust the values to generate a more accurate rate.

All estimates are provided for informational purposes only. Actual amounts may vary.
$0,000 Your Payment 20 15 65
$0,000 Your Payment

Fairbanks

Explore

Let's Work Together

While I am very proud of these achievements, my greatest honor is when my clients refer their family and friends to me for their real estate needs. I work hard and thank God every day for giving me the gifts and talents needed to successfully represent my clients in the field of real estate. I am confident you will not regret choosing my team and me to represent you with your real estate needs. I'd love to put my knowledge and experience to work for you today.

Follow Me on Instagram