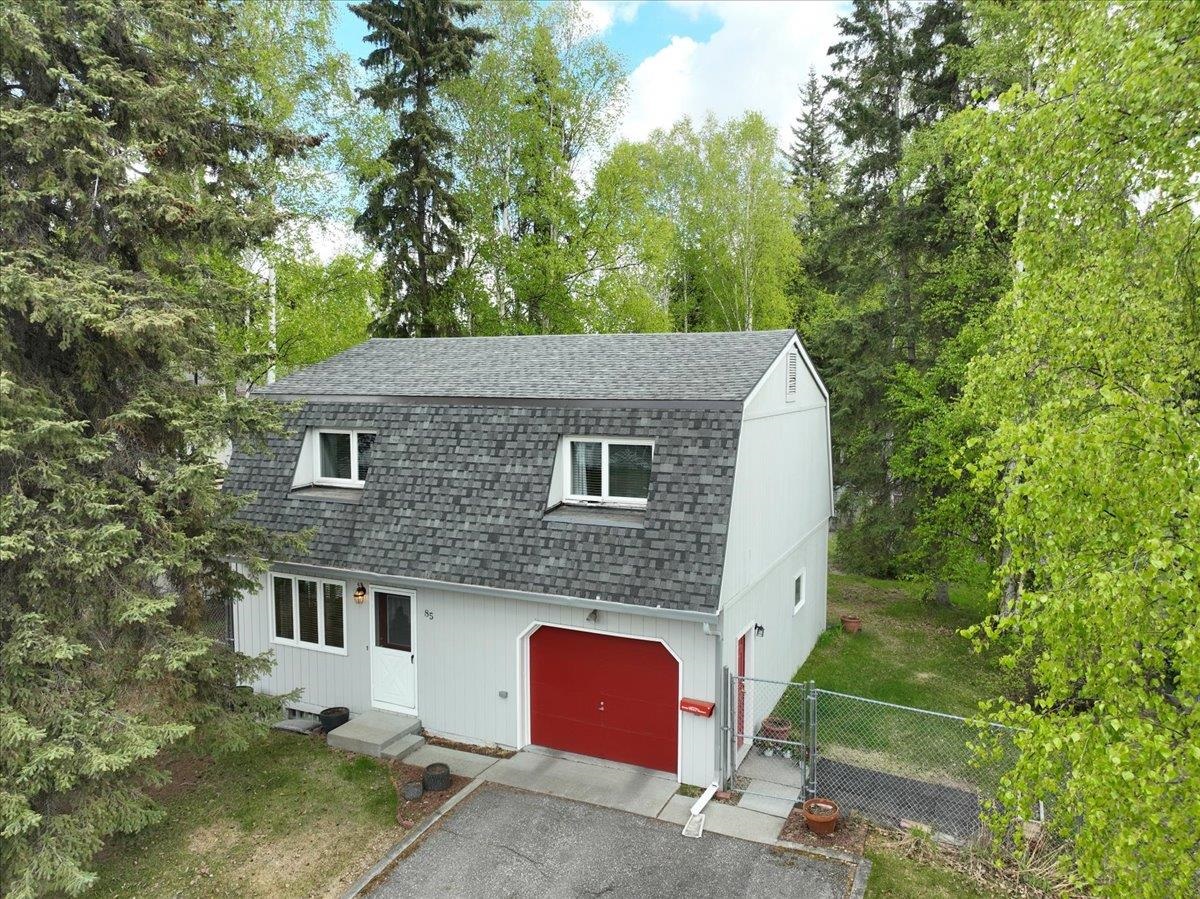
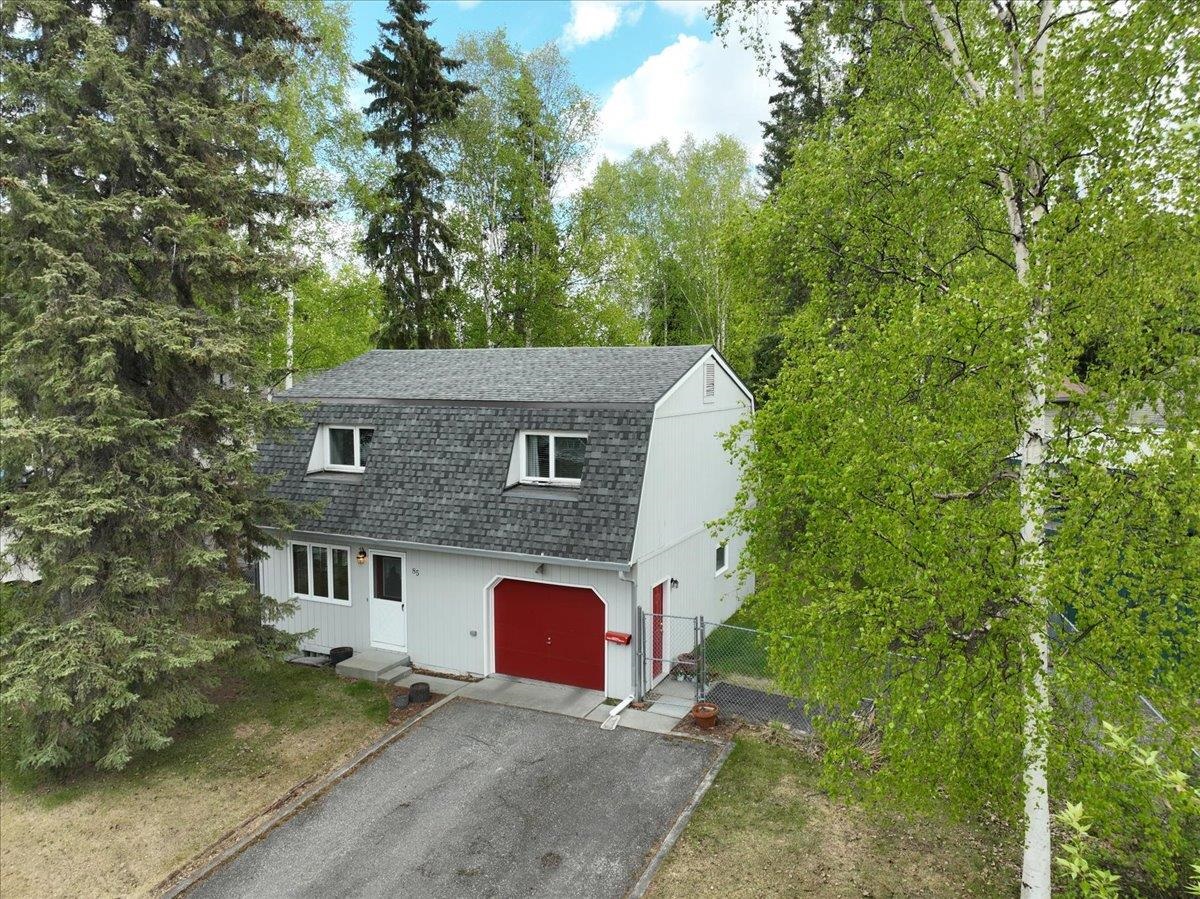
White two-story house with a steep gray shingle roof and bright red garage door, viewed from above.
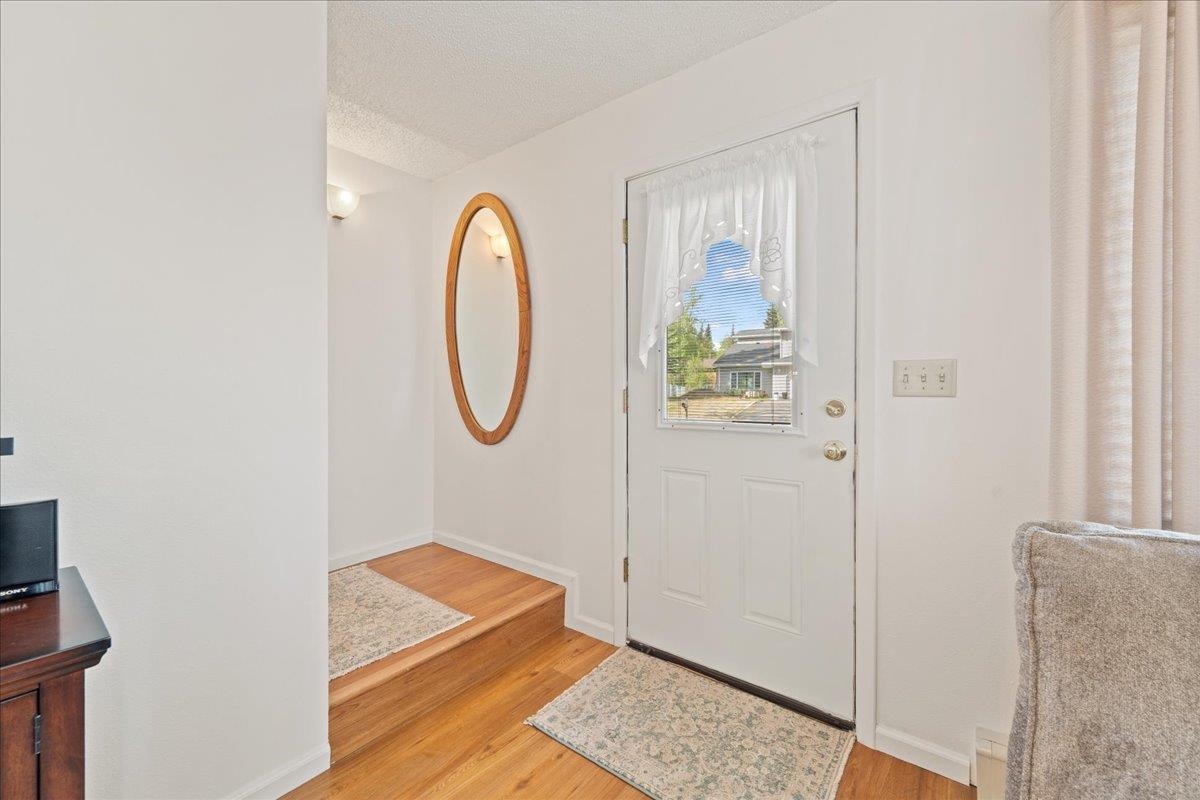
Entryway with a curtained front door, warm wood floors, patterned rugs, and an oval mirror.
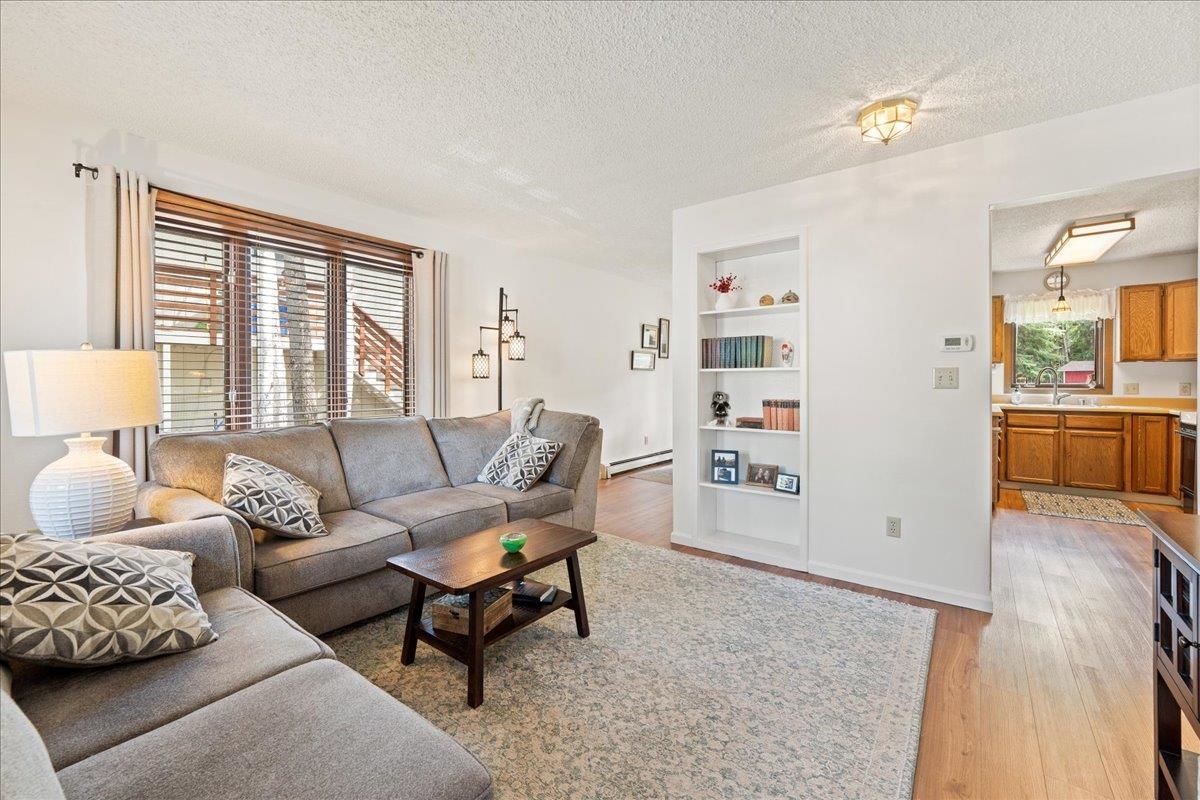
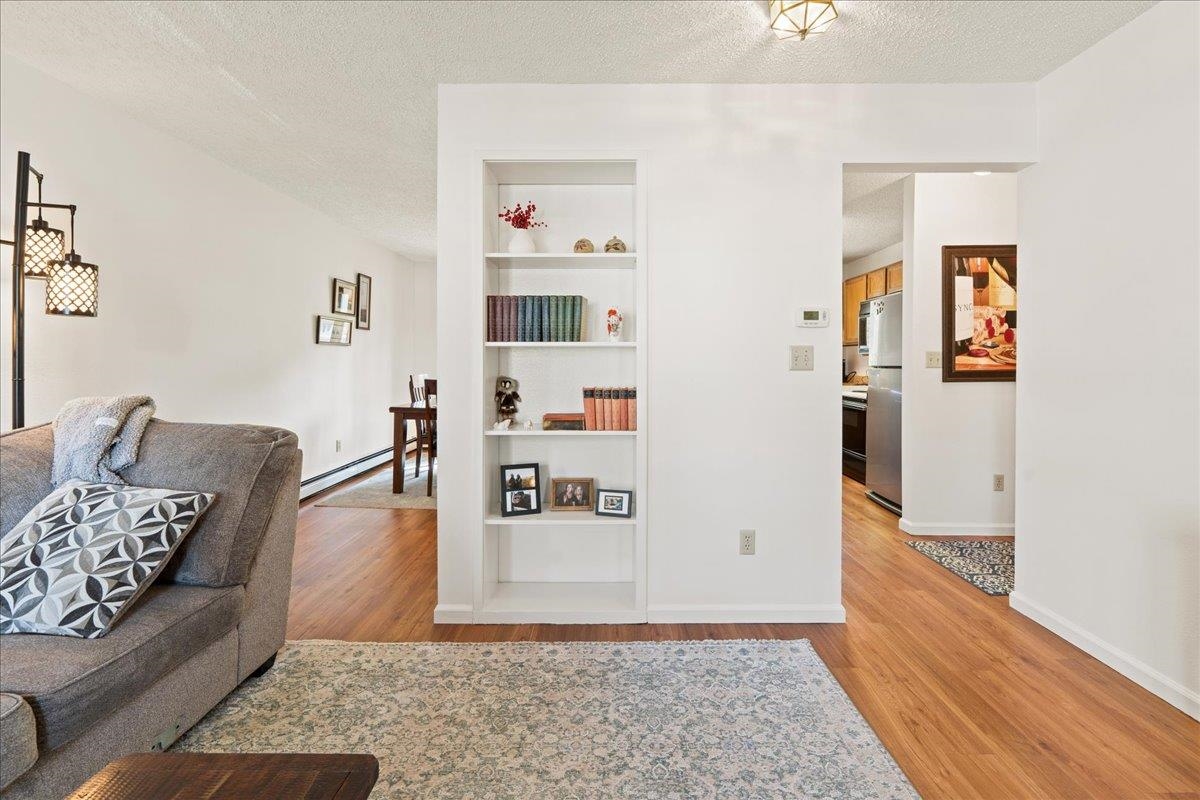
Living room with a gray sectional, patterned pillows, built-in shelves, and an adjoining kitchen.
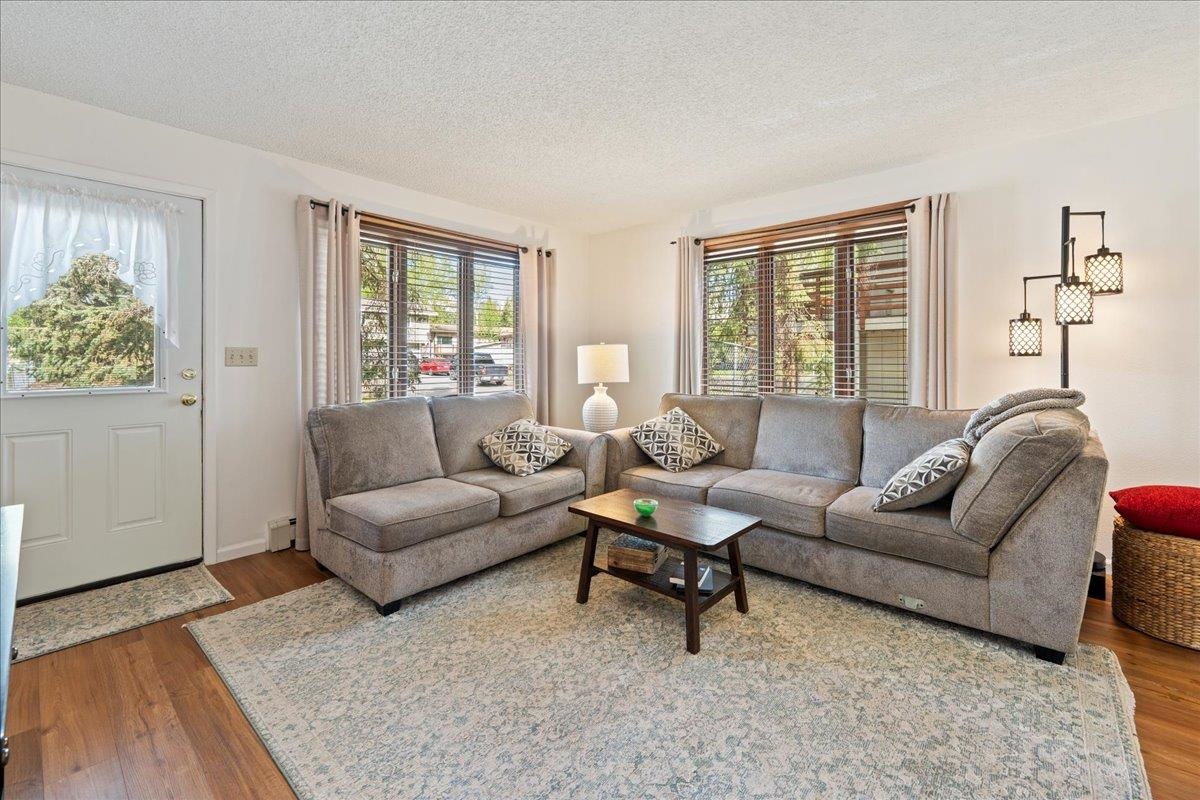
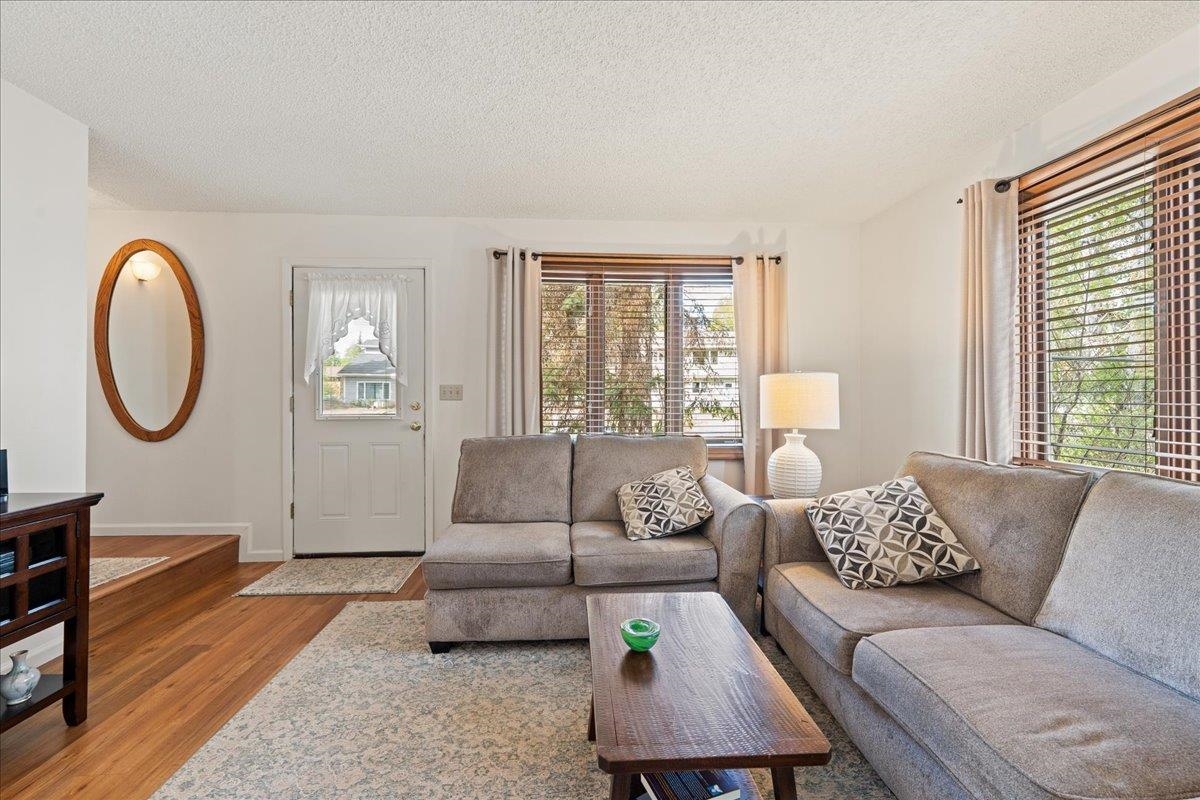
Living room with a gray sectional, patterned rug, and large windows with wooden blinds.
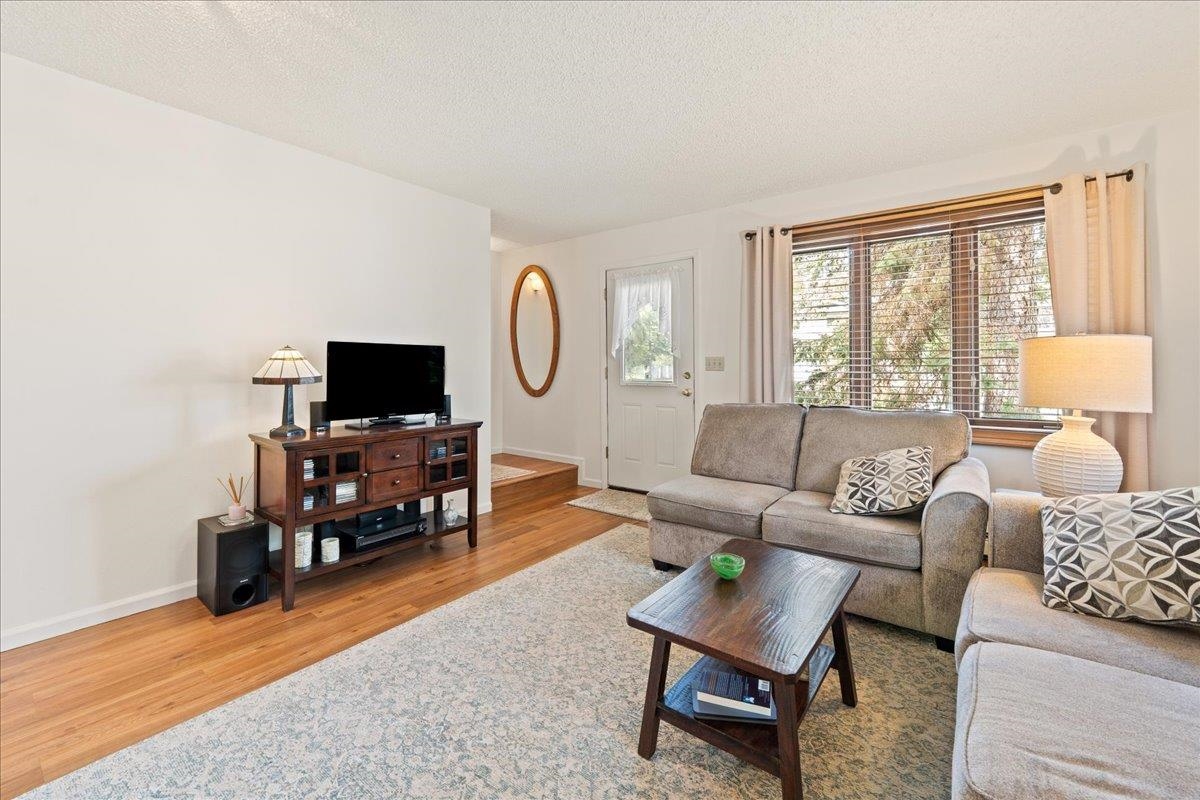
Living room with a gray sectional, hardwood floors, and a large window with blinds.
Living room with a gray sofa, built-in bookshelf, patterned rug, and wood floors.
Furnished living room with gray sectional sofas, hardwood floors, and large windows with blinds.
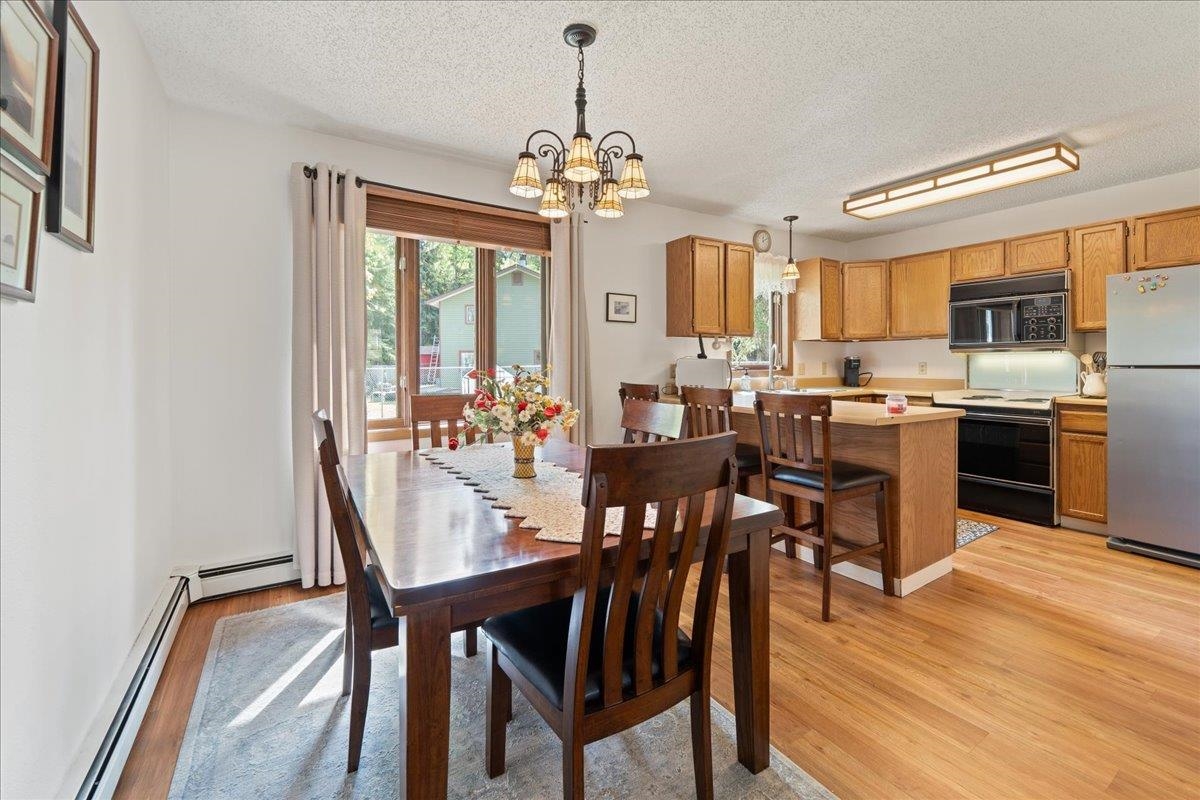
Dining area and kitchen with a dark wood table, oak cabinets, and hardwood floors.
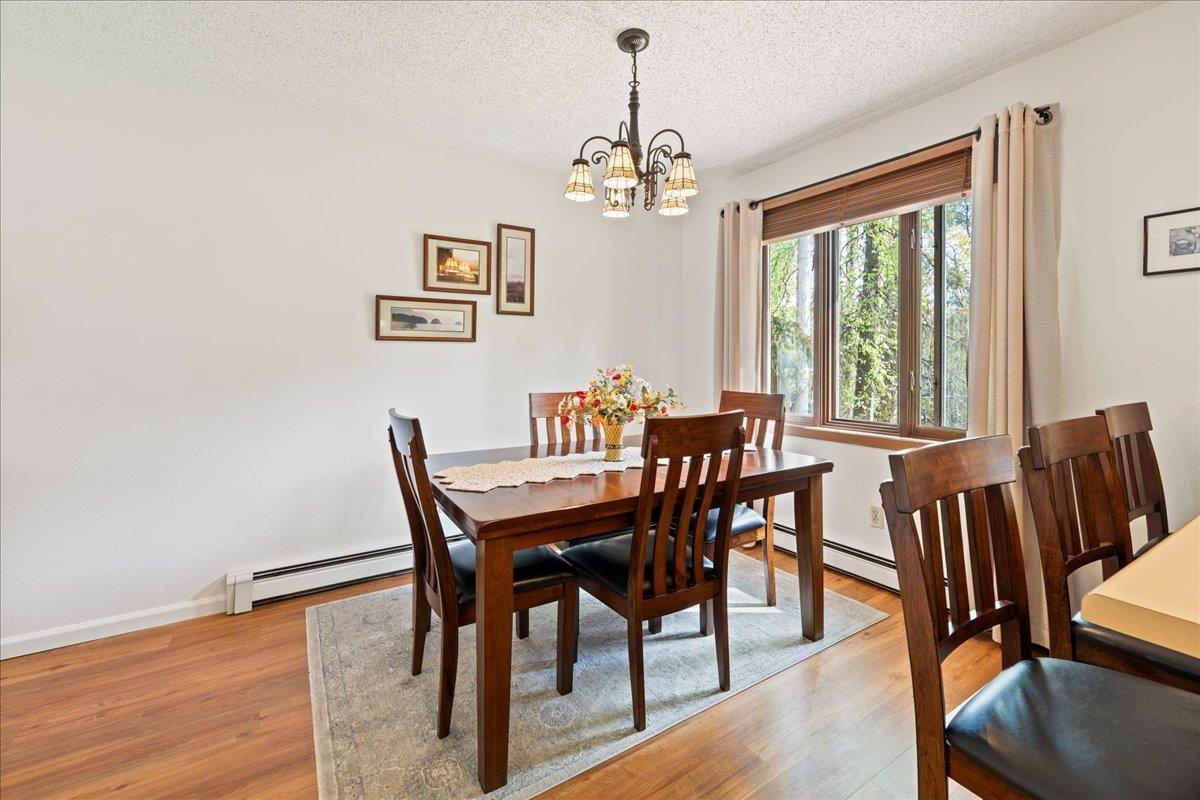
Dining room with a dark wood table, chandelier, hardwood floors, and a large window overlooking trees.
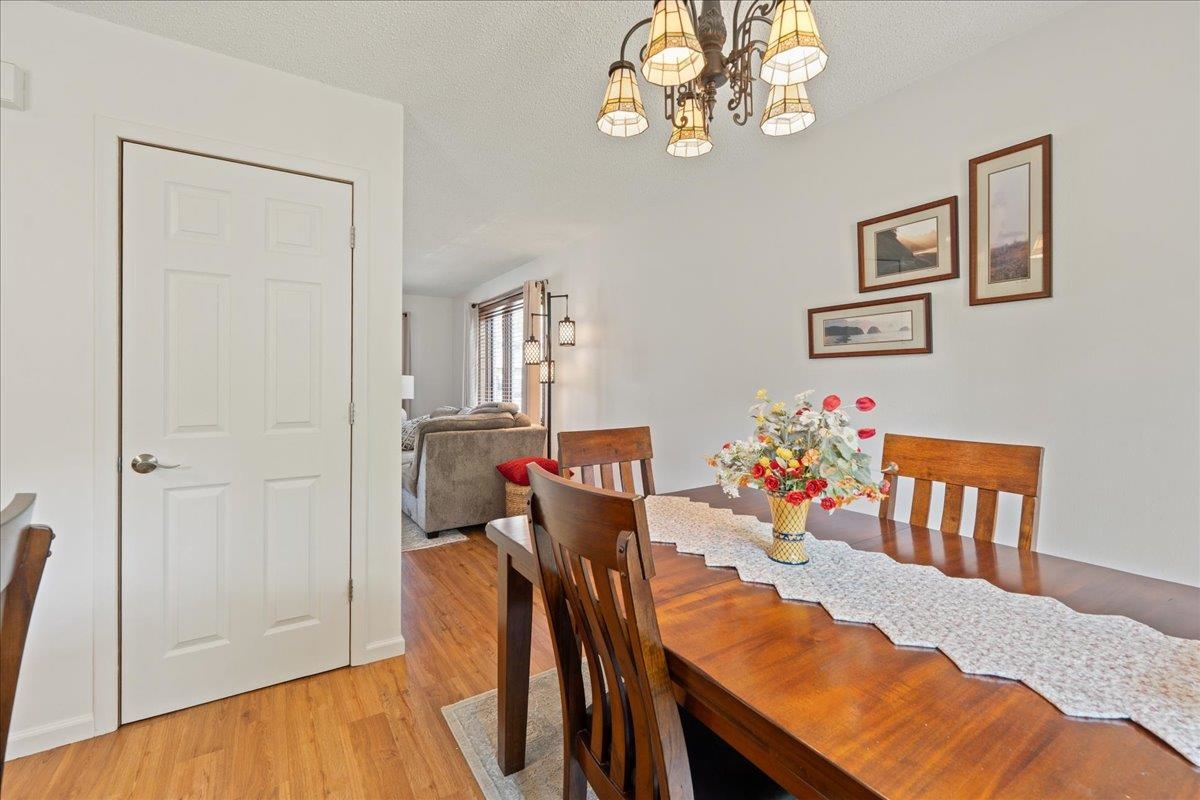
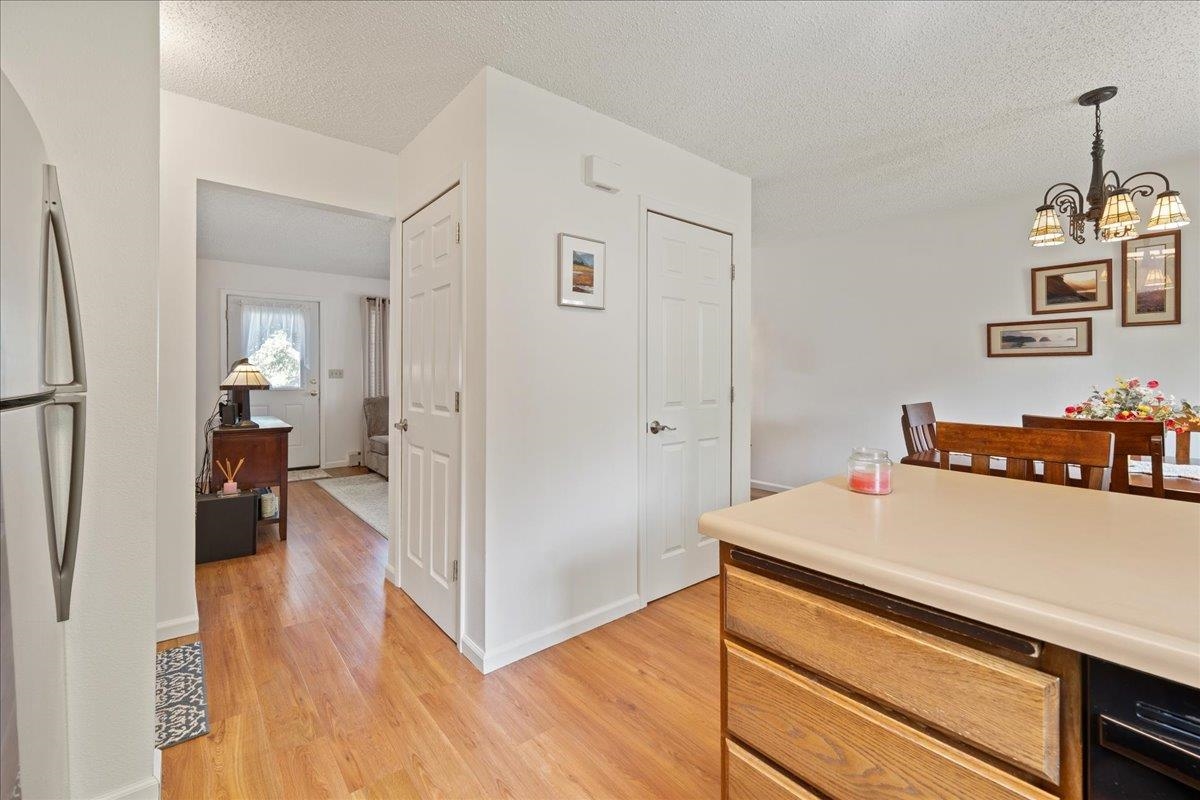
Dining room with a wooden table, floral centerpiece, hardwood floors, and adjoining living room.
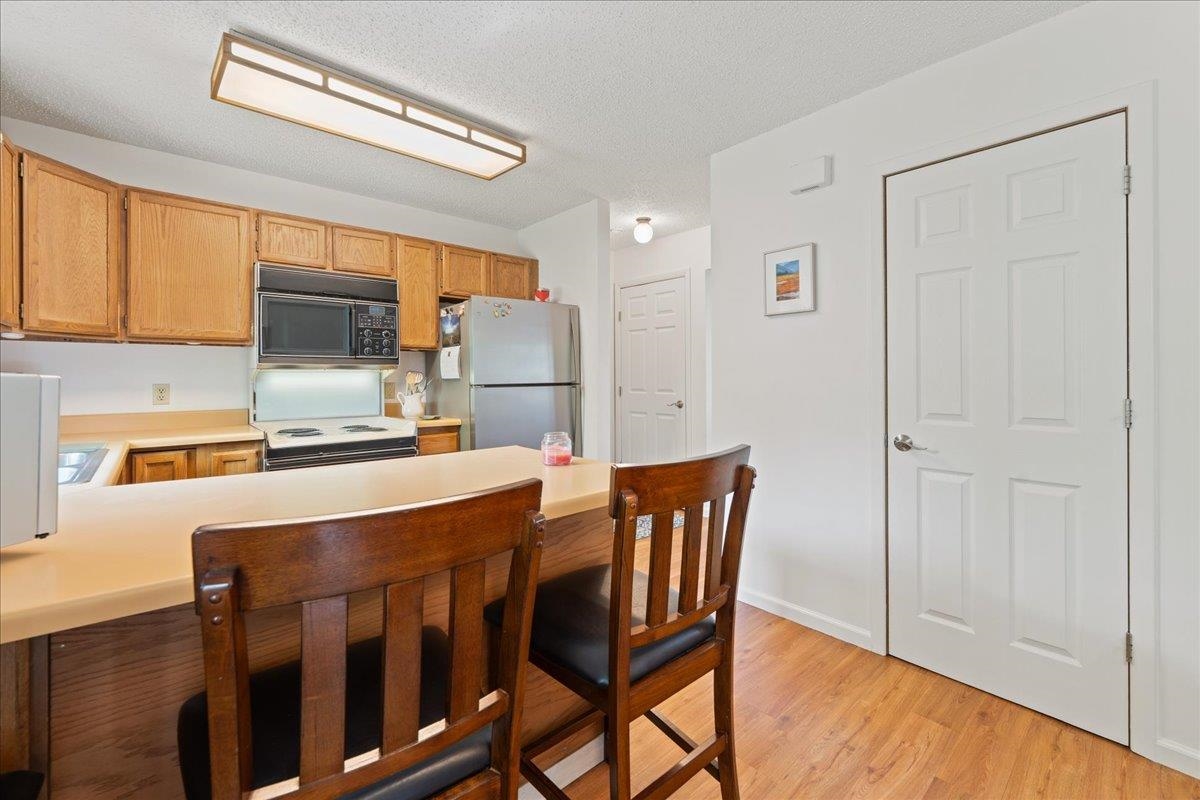
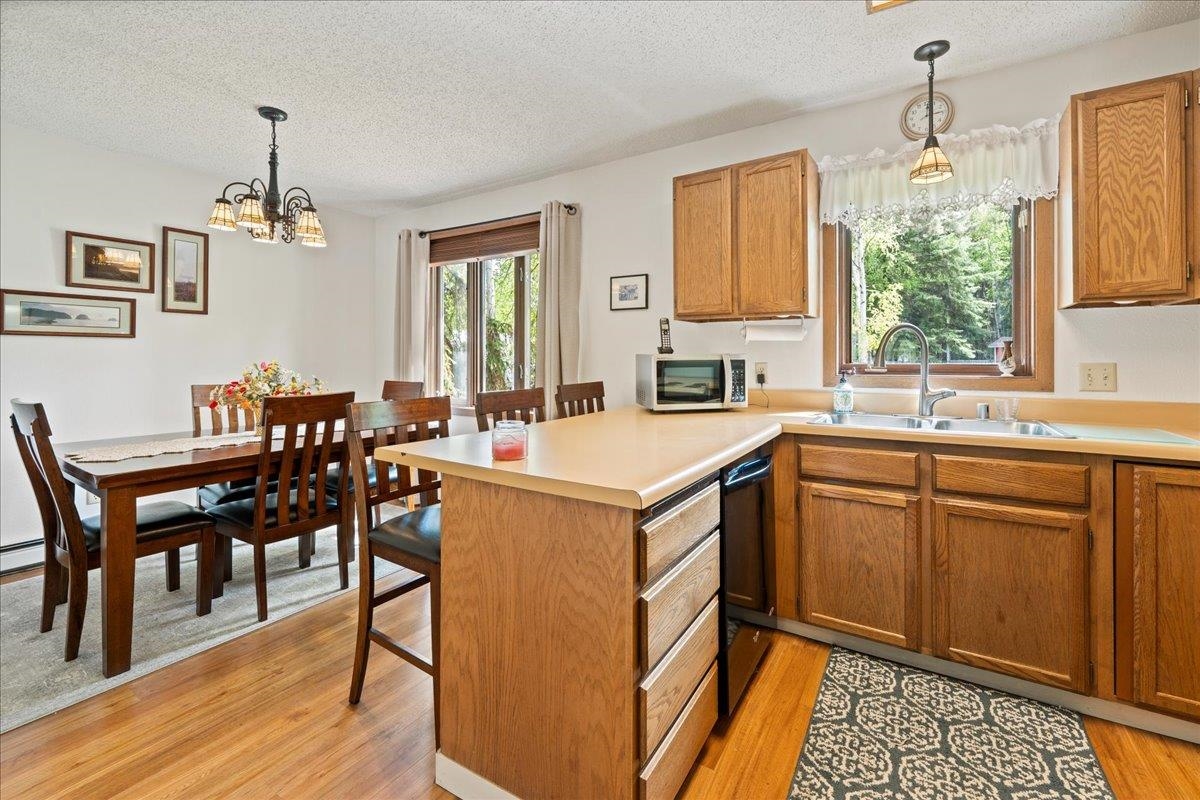
Kitchen with wood cabinets, stainless steel appliances, and a peninsula counter with two bar stools.
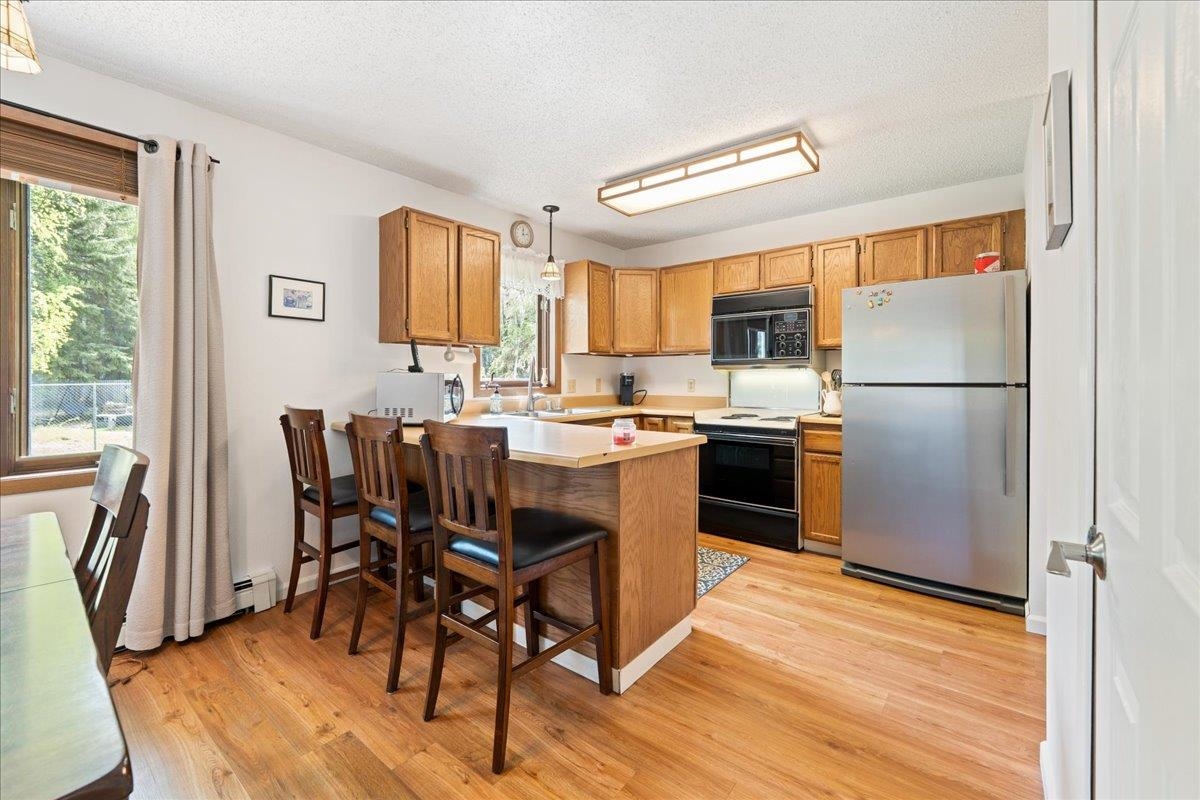
Kitchen with a wood-cabinet island and bar stools, stainless steel appliances, and large windows overlooking trees.
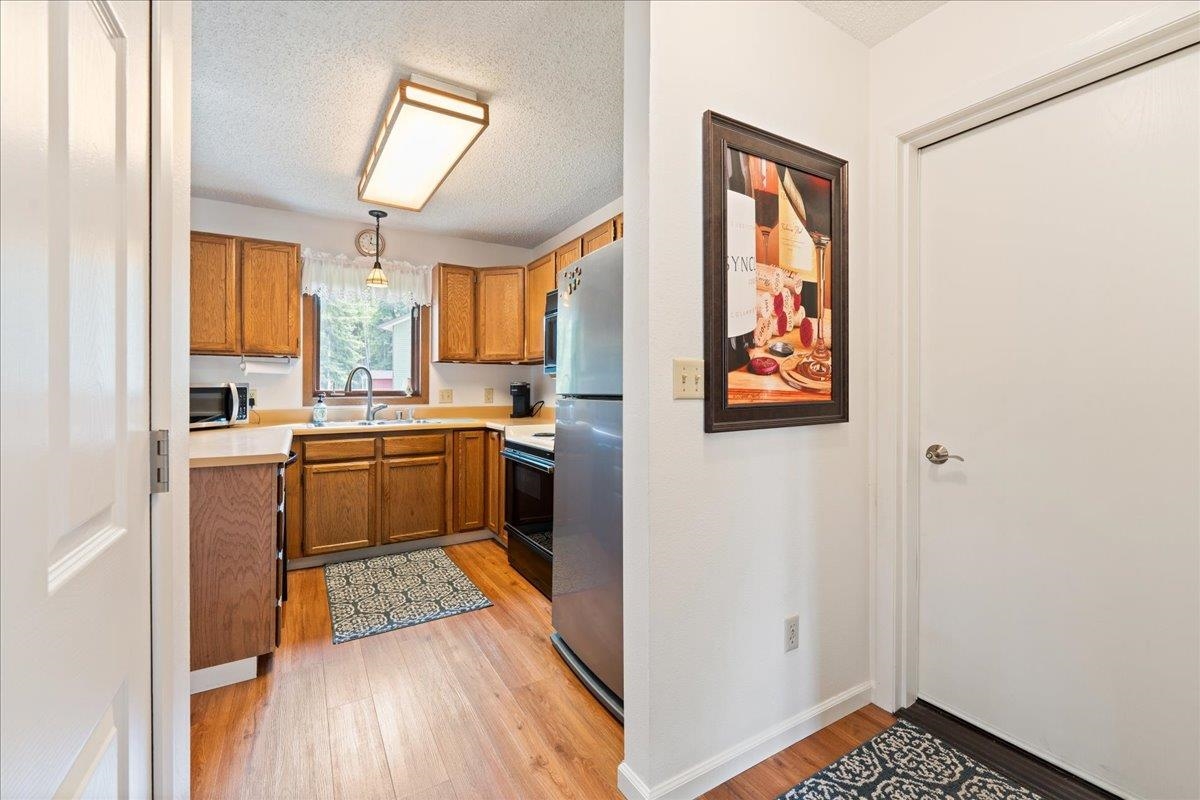
Kitchen with oak cabinets, a peninsula counter, and a sink beneath a window.
Kitchen and dining area with a wood island, matching cabinets, and a window overlooking trees.
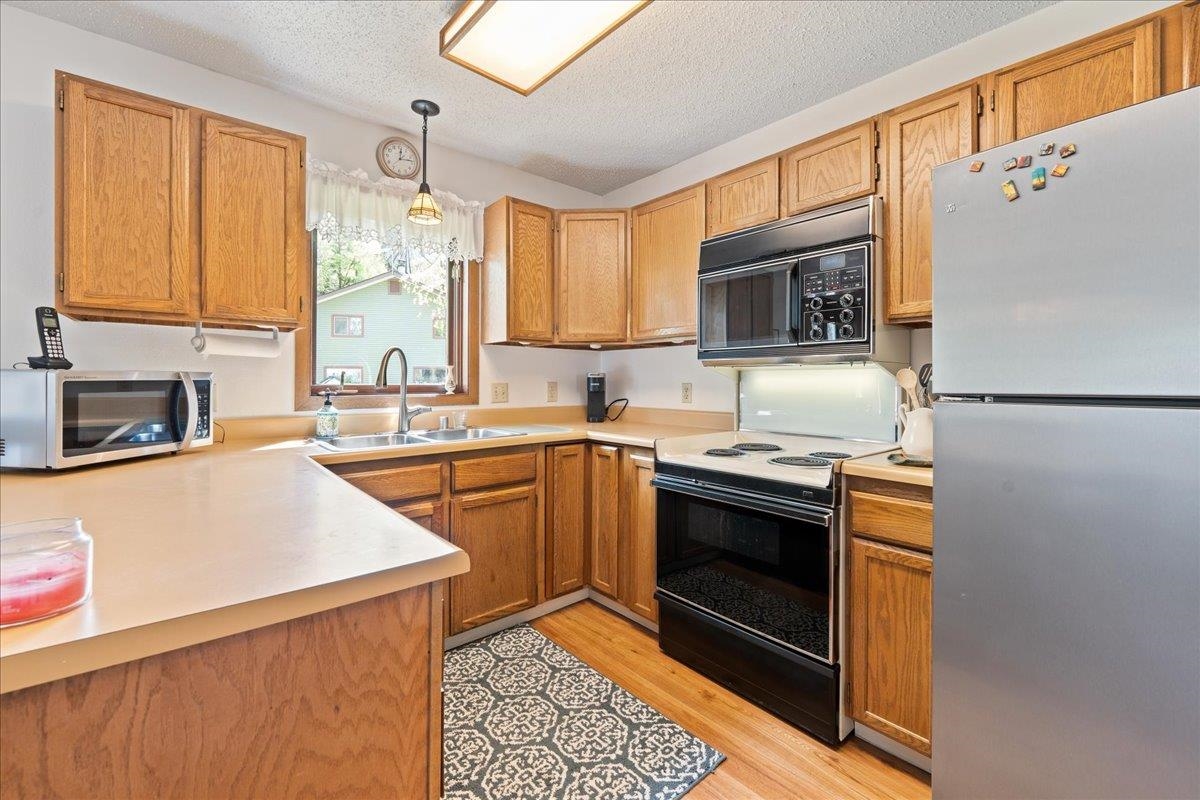
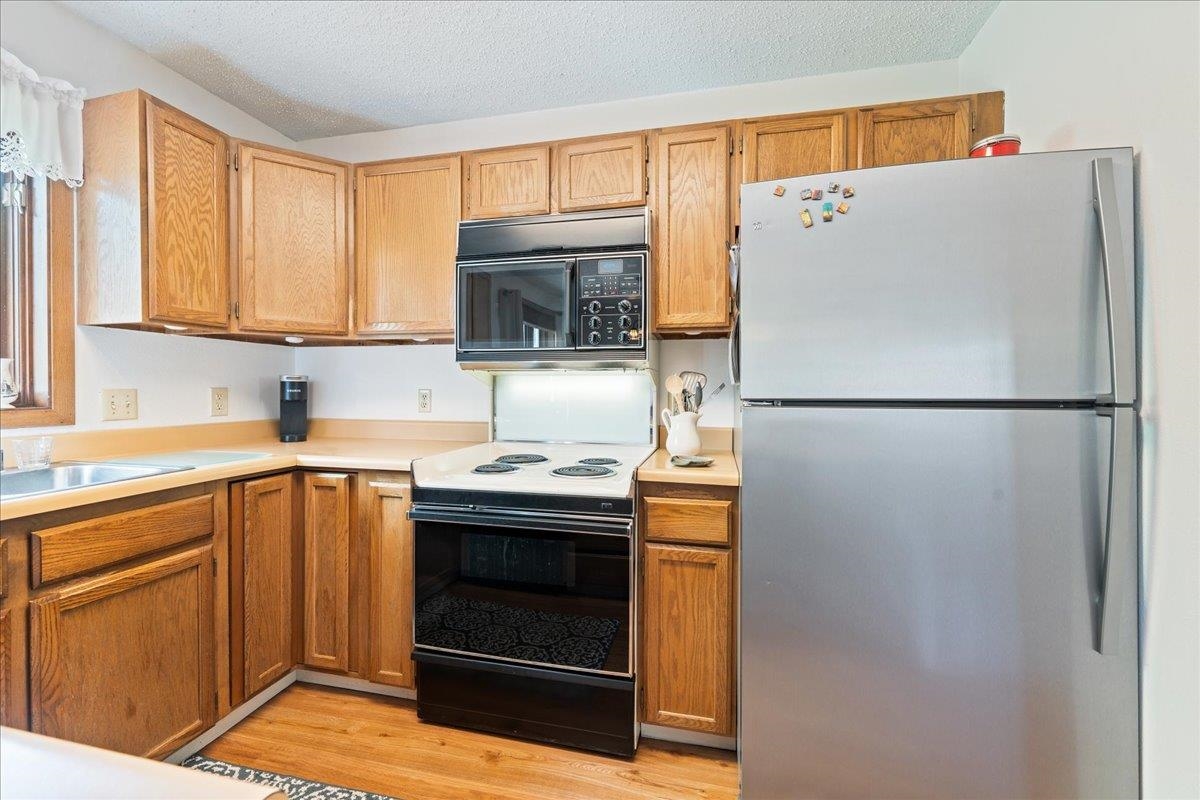
Kitchen with honey-toned wood cabinets, electric range, and large stainless steel refrigerator.
Kitchen and dining area with a wood-front island, hardwood floors, and a chandelier.
Kitchen with honey-toned wood cabinets, stainless appliances, and a sink beneath a window.
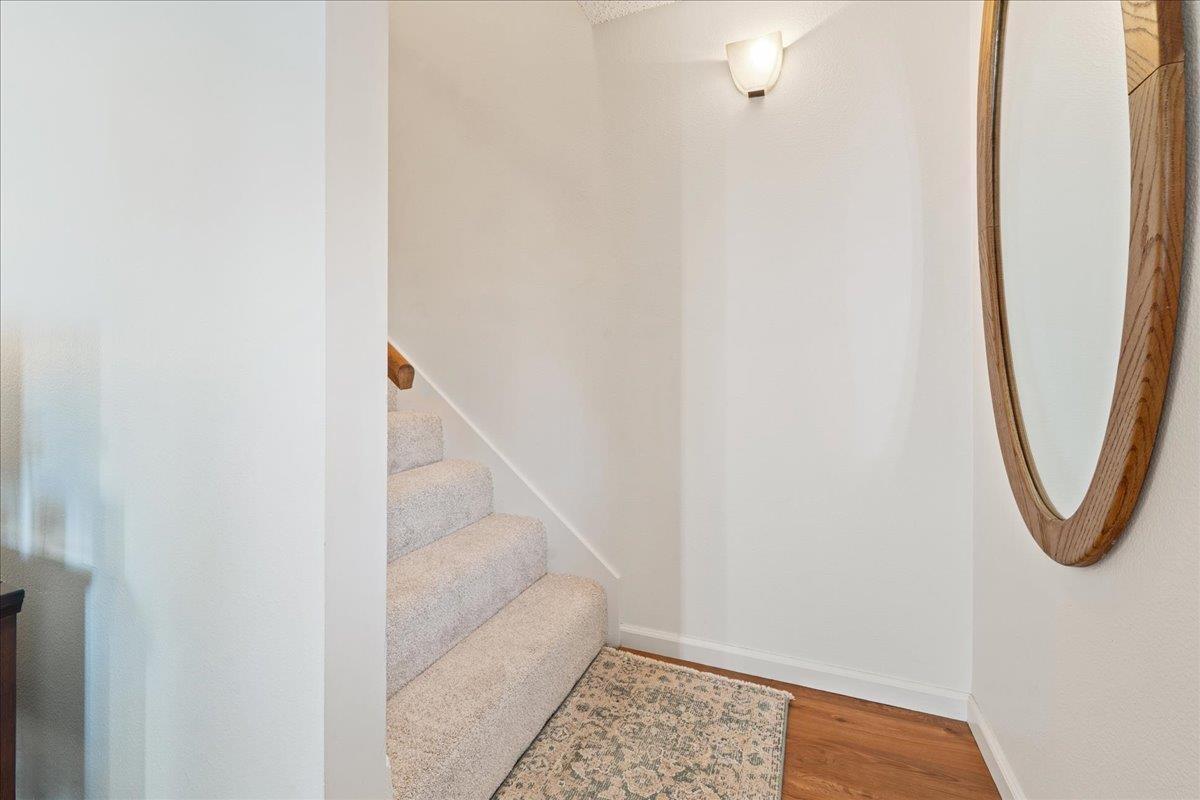
Entryway with carpeted stairs, a patterned rug, and a large oval wood-framed mirror.
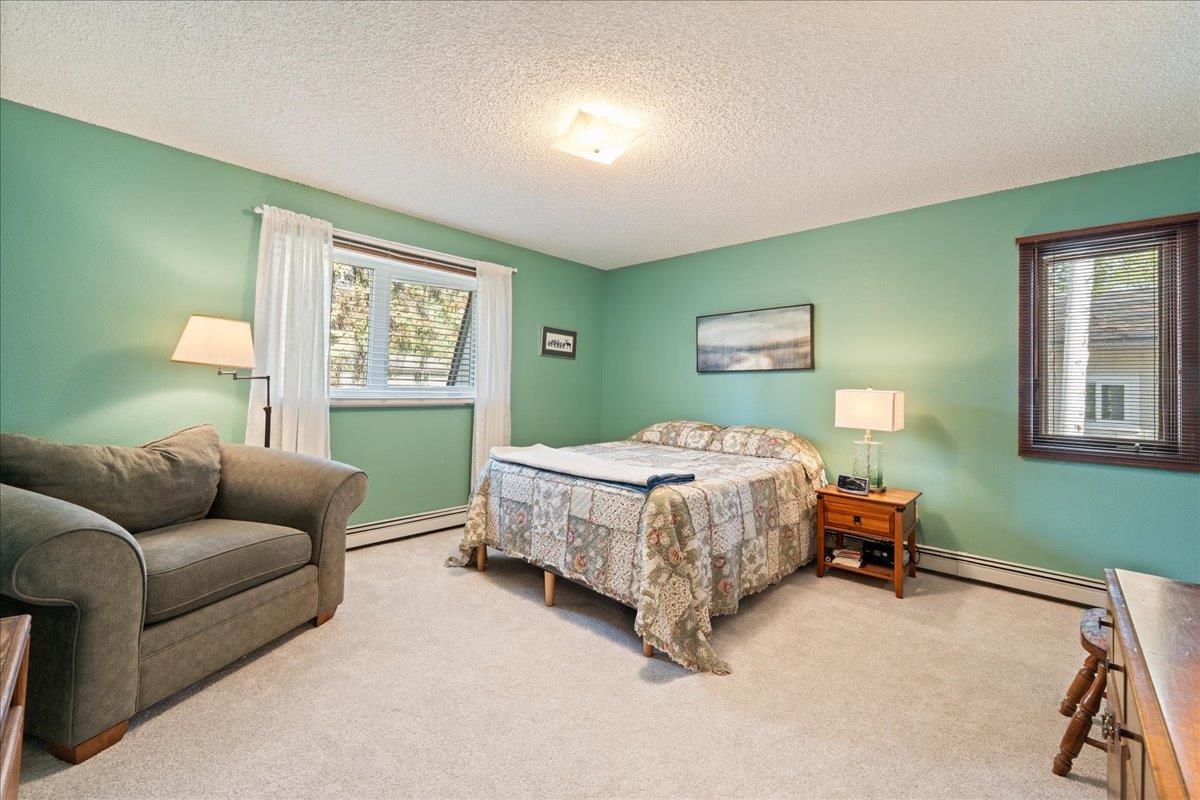
Bedroom with mint-green walls, a double bed, and a gray sofa beside curtained windows.
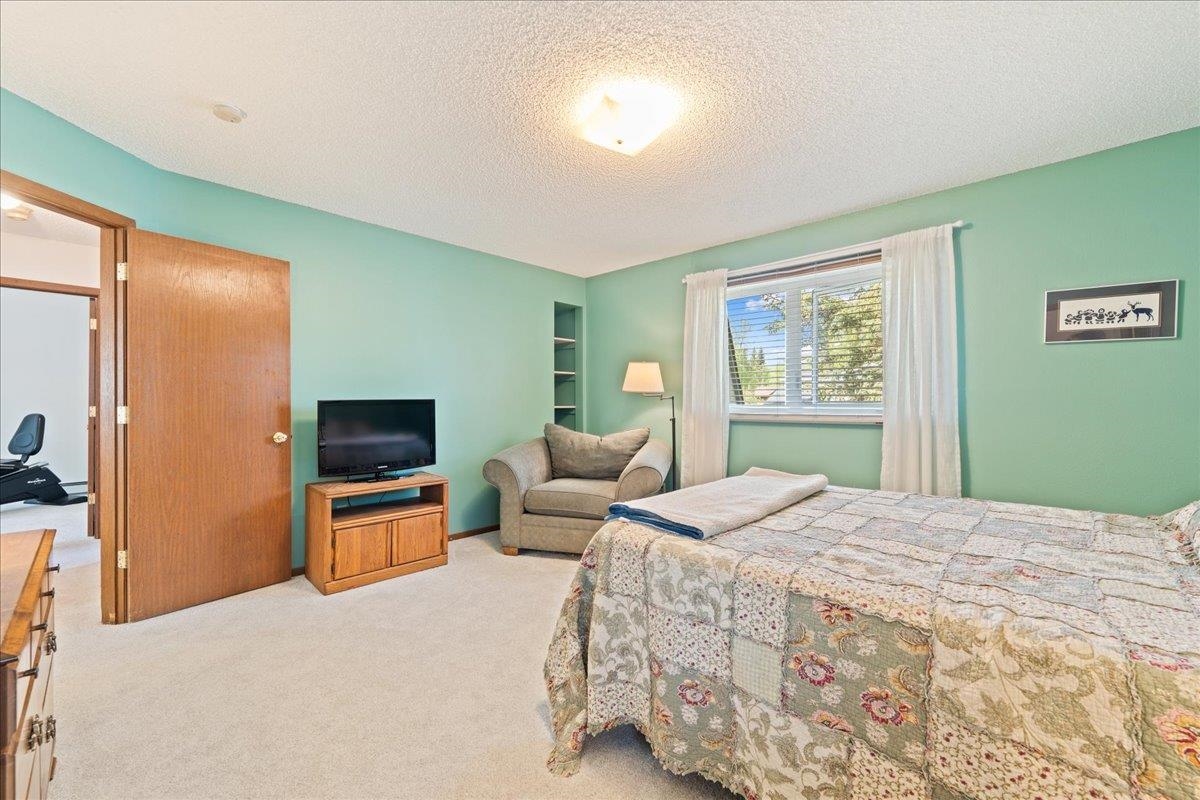
Bedroom with mint-green walls, a patterned quilt, an upholstered chair, and a television.
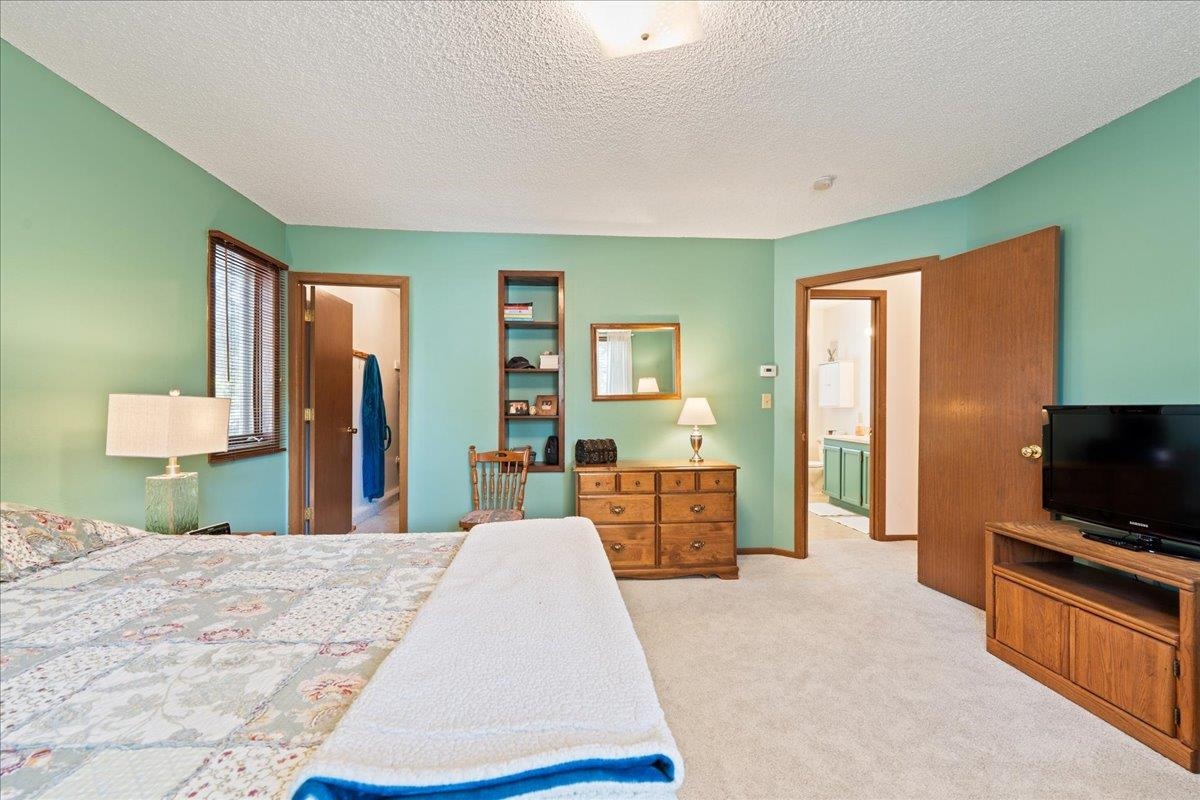
Bedroom with turquoise walls, patterned quilt, wooden dresser, and open bathroom doorway.
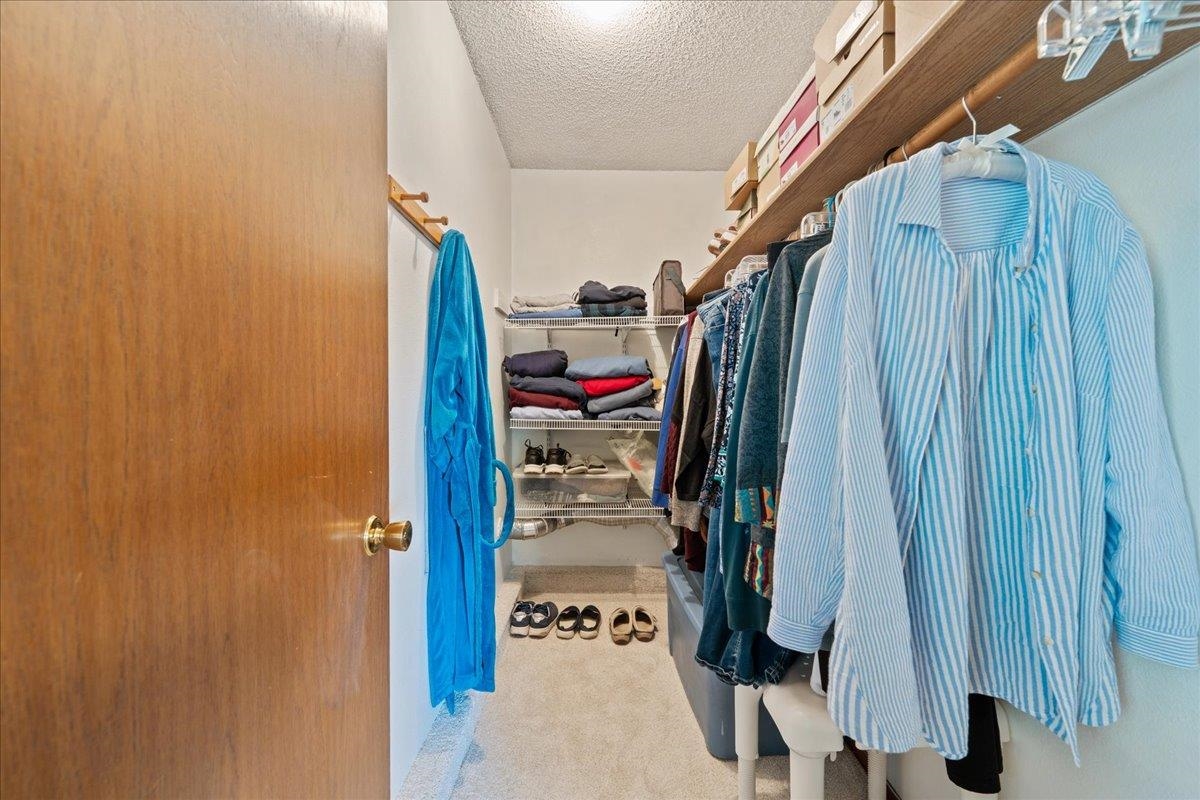
Walk-in closet with clothes on hanging rails and folded items on shelves.
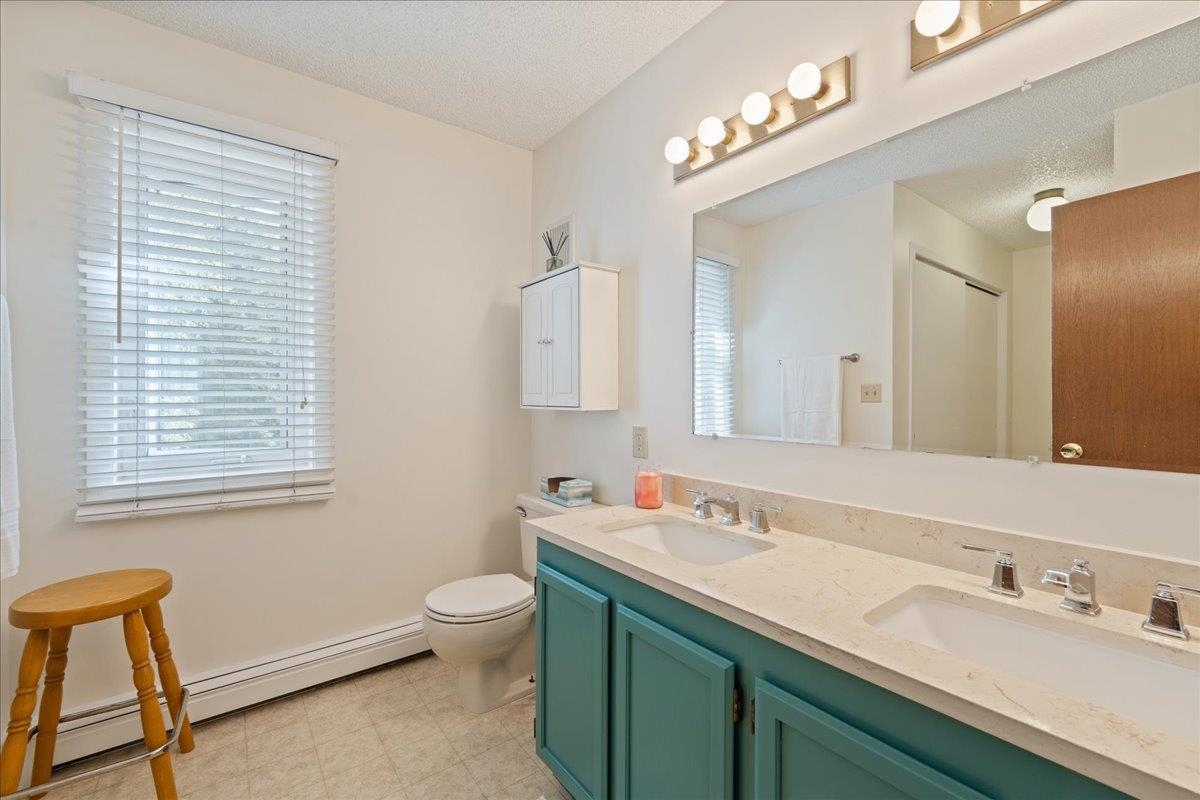
Bathroom with teal double-sink vanity, wide mirror, and window with blinds.
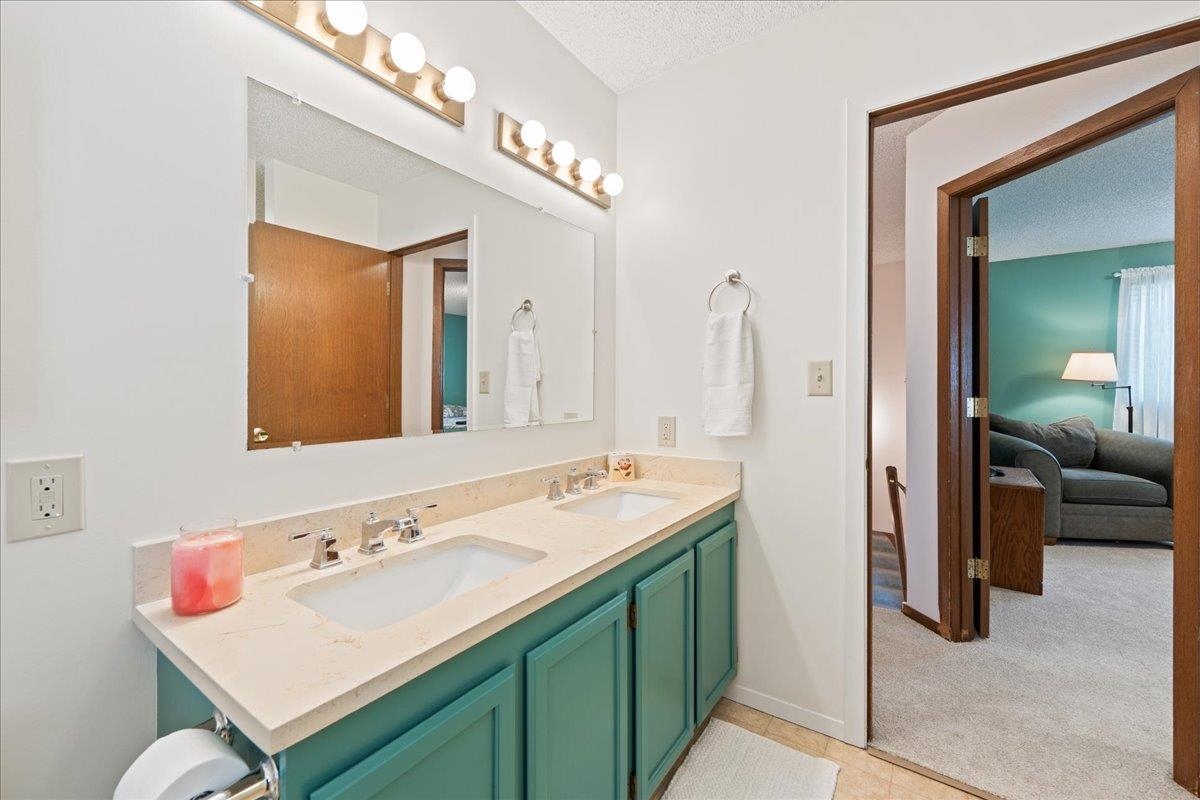
Bathroom with a teal double-sink vanity and large mirror, opening onto a living room.
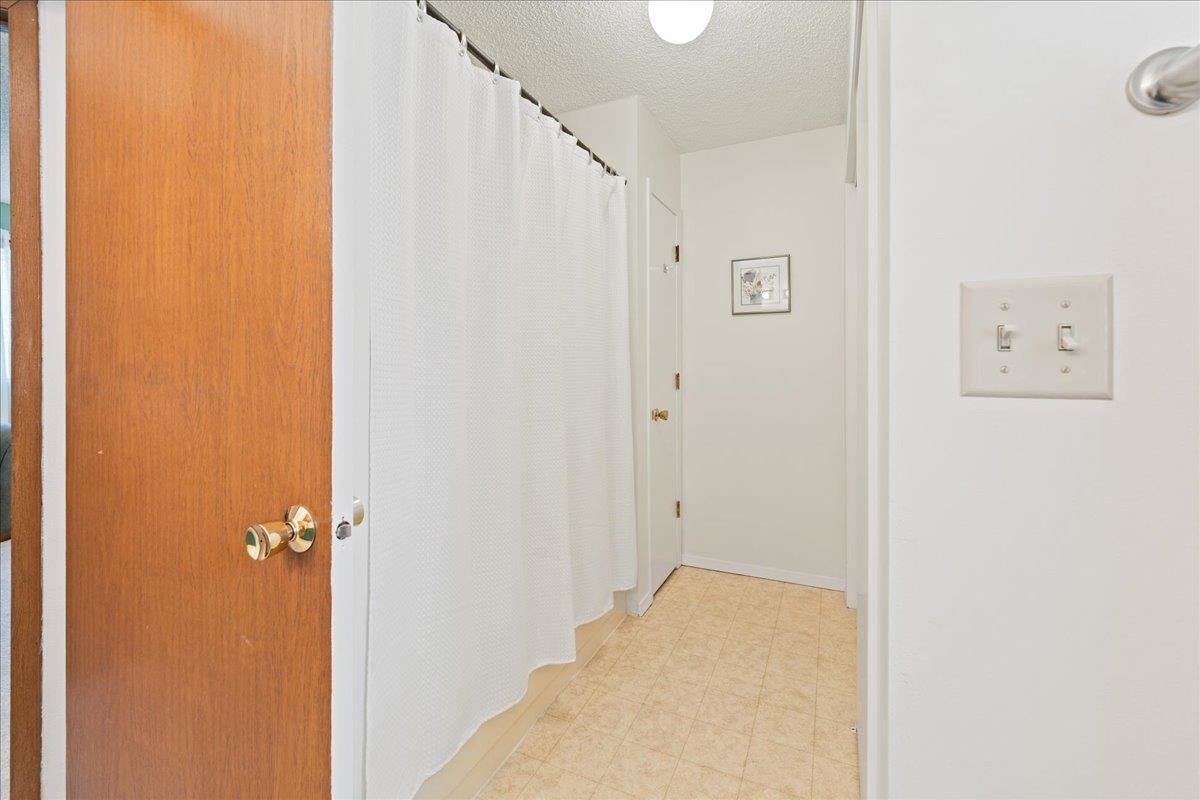
Bathroom with a white shower curtain, tan patterned floor, and wooden door.
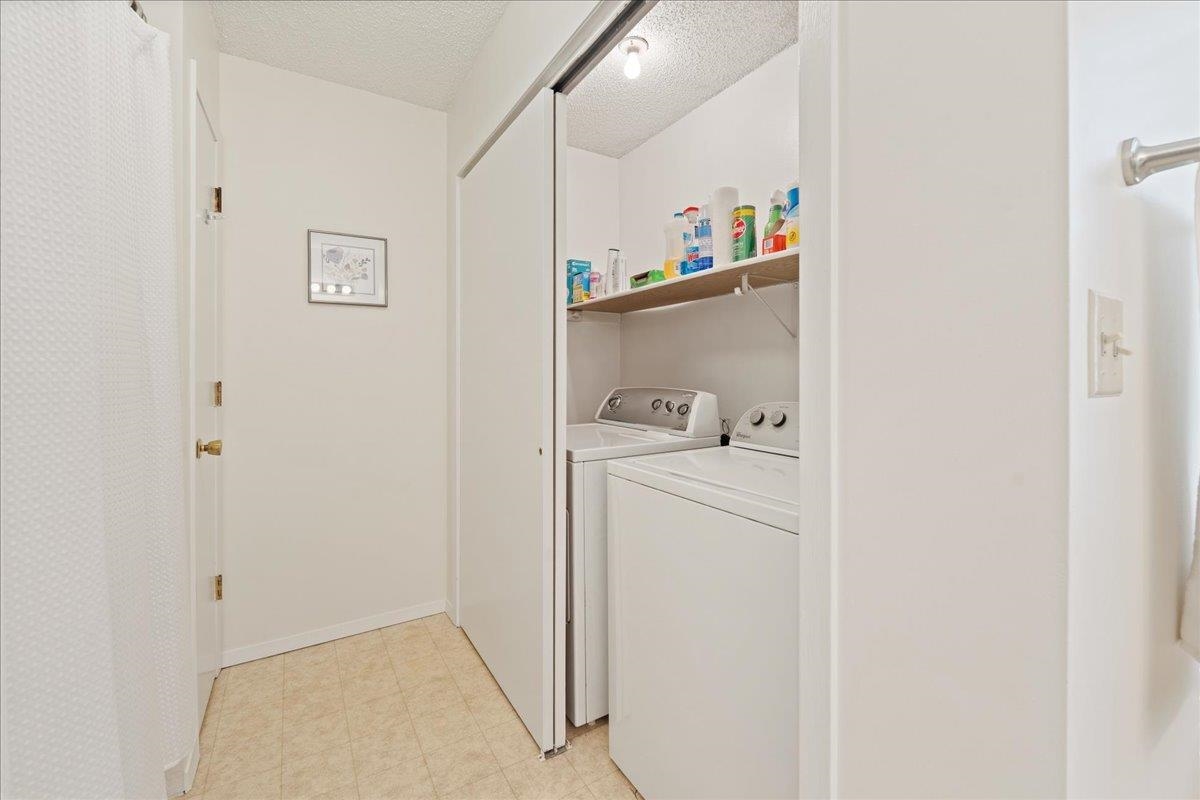
Laundry room with side-by-side white washer and dryer beneath a shelf of cleaning supplies.
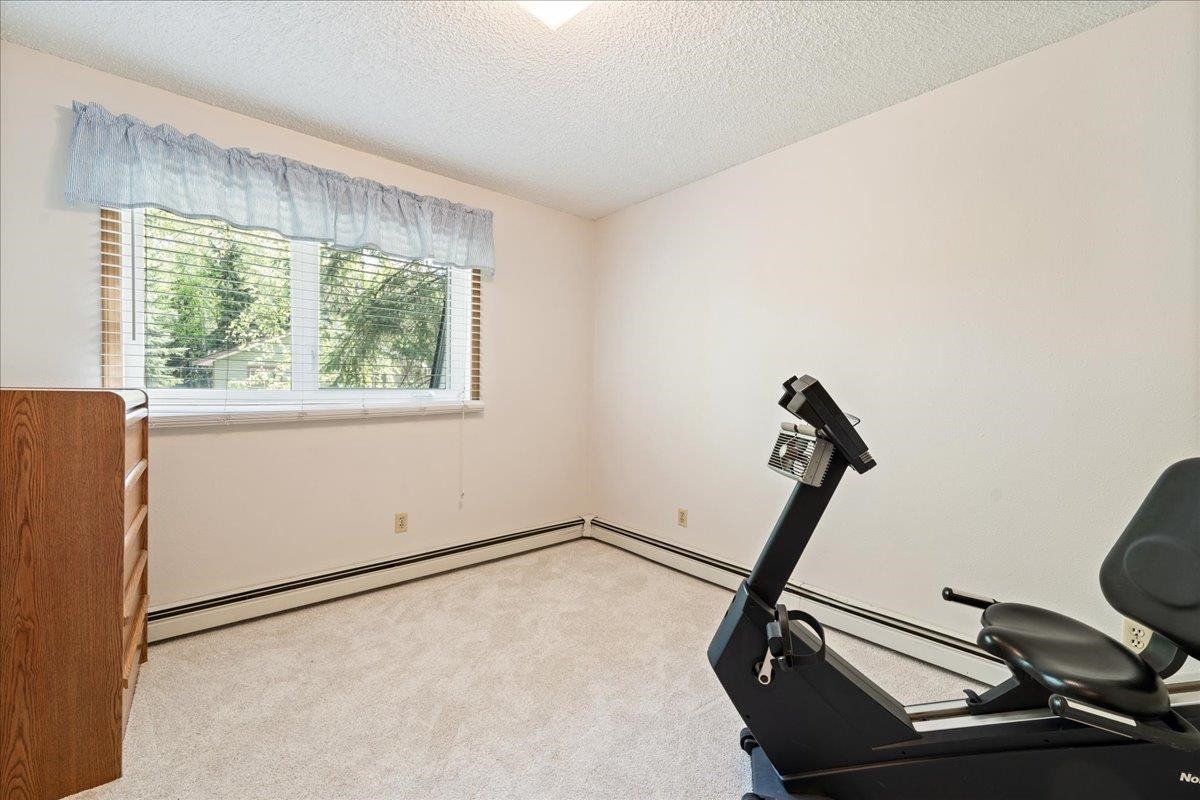
Carpeted home gym with exercise equipment, a wooden dresser, and a wide window.
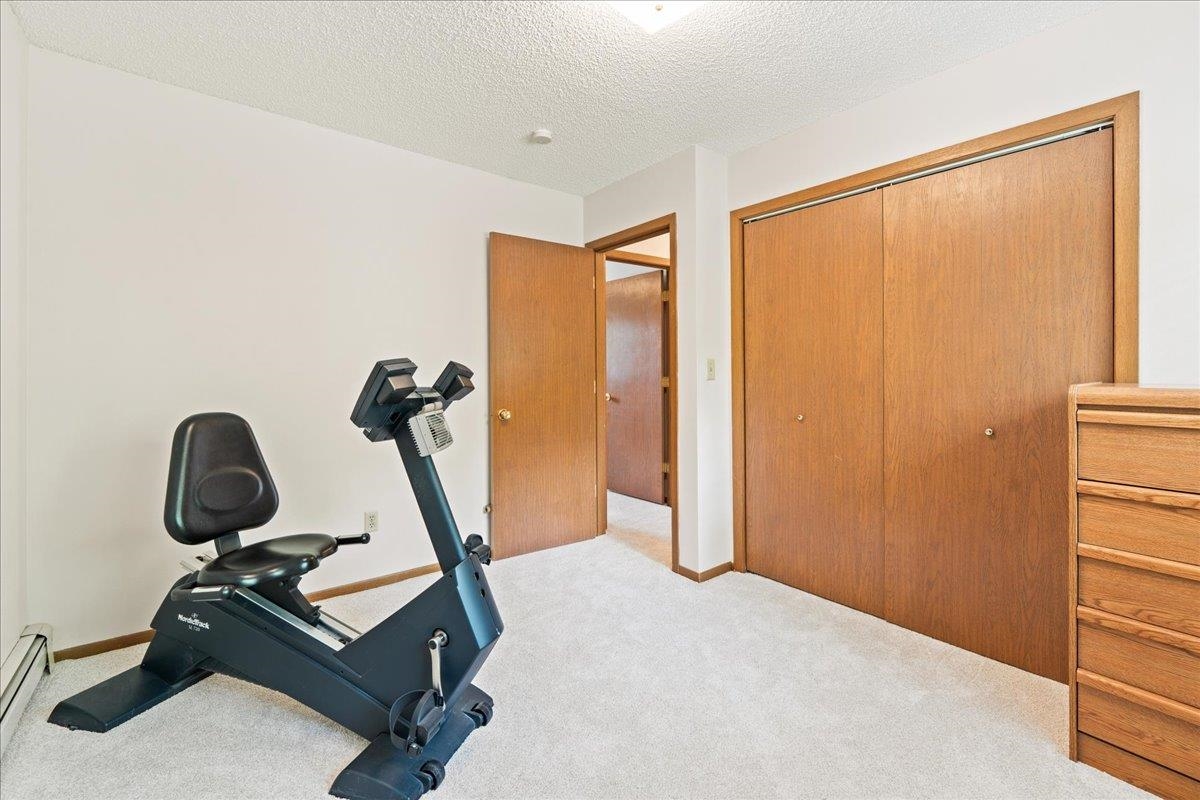
Bedroom with a recumbent exercise bike, large wooden closet, and matching dresser.
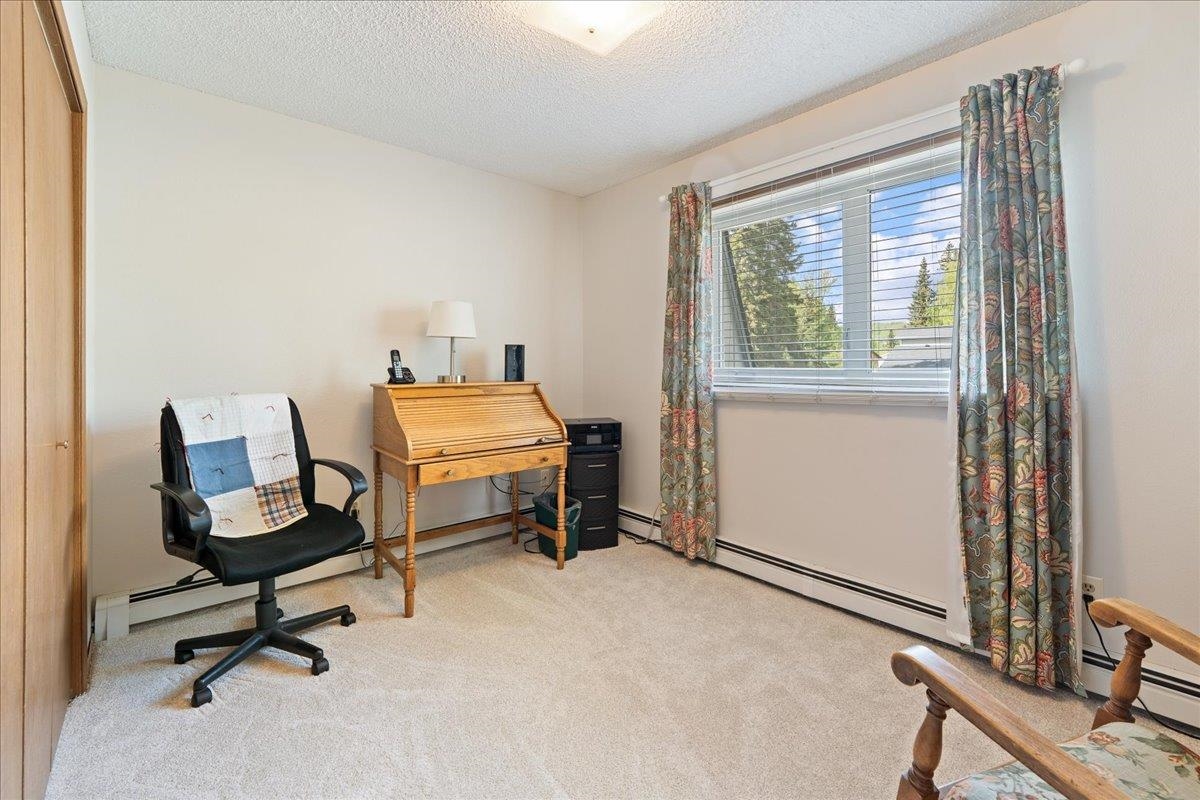
Home office with a wooden roll-top desk beside a large curtained window.
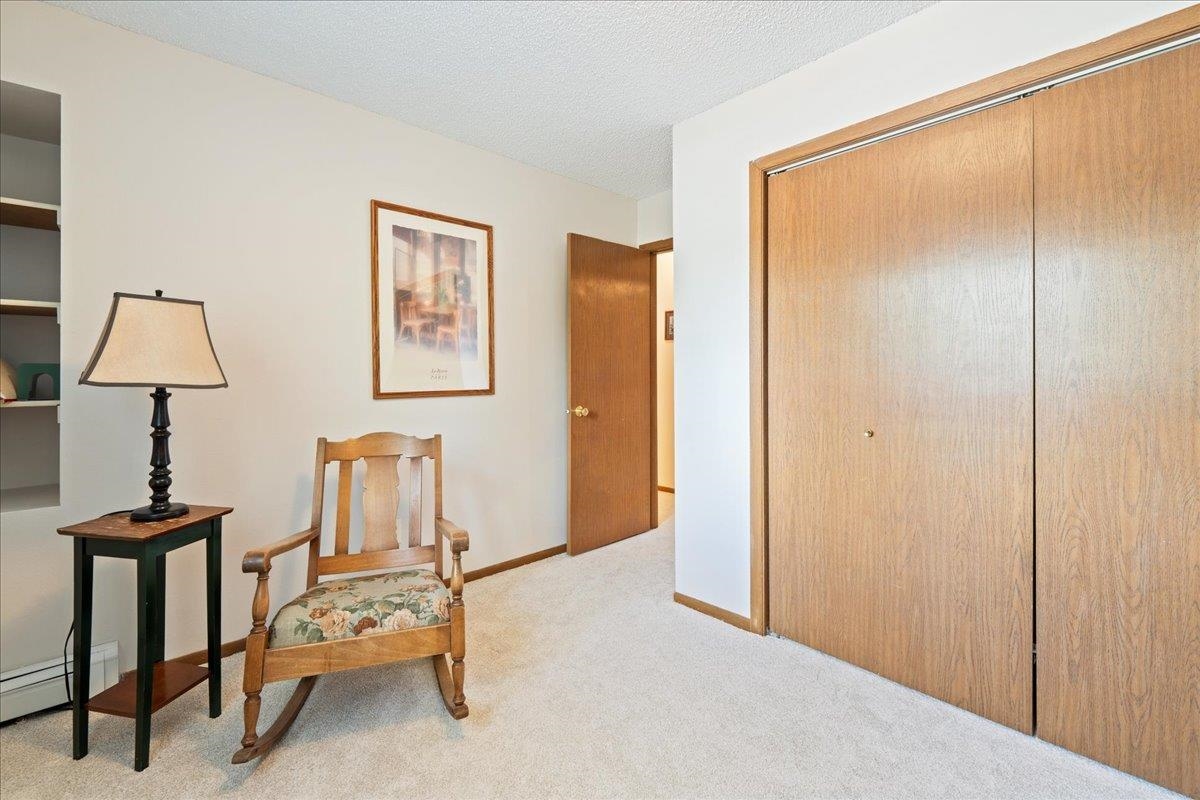
Carpeted room with wooden sliding closet doors, a rocking chair, and an open doorway.
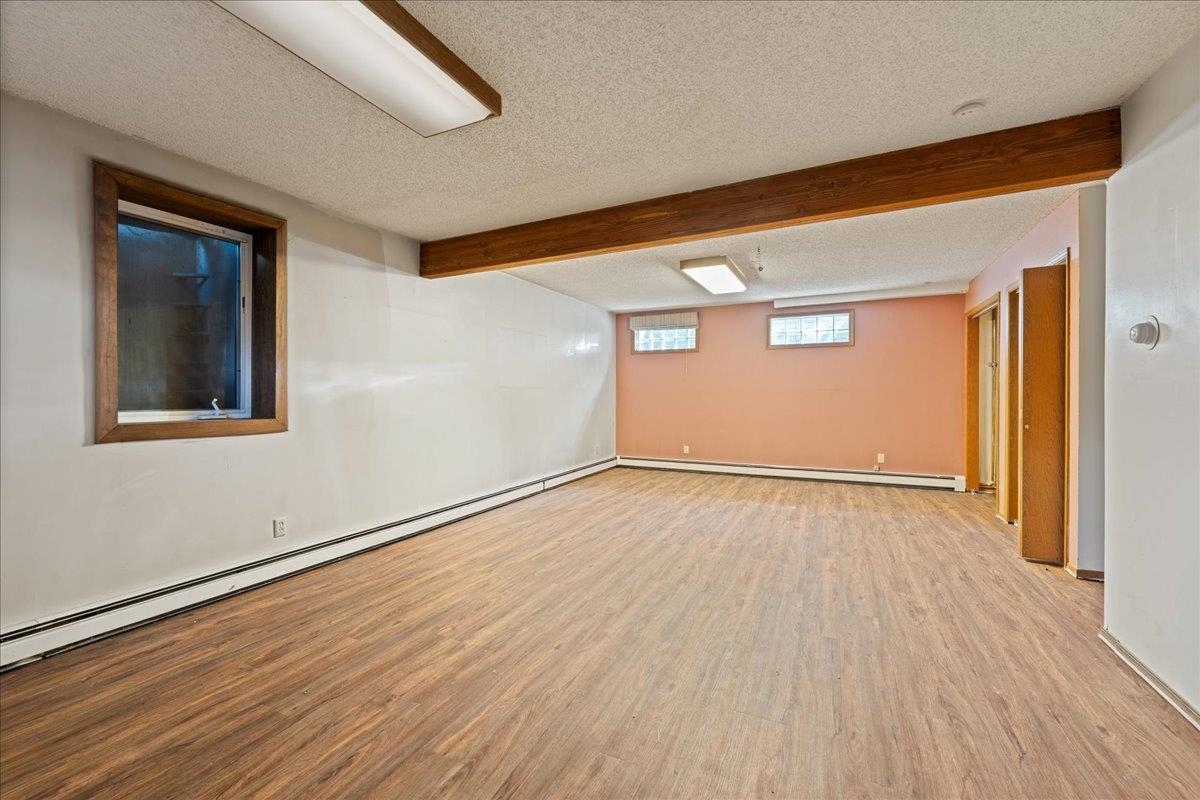
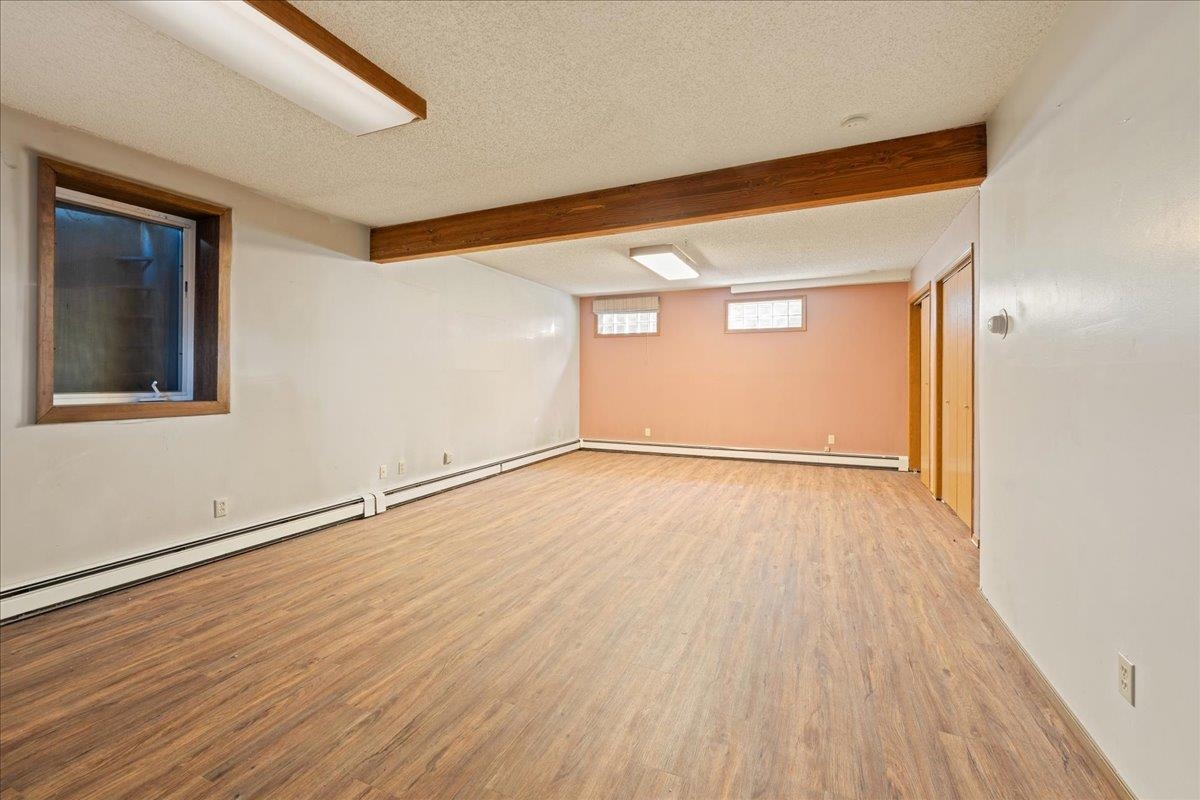
Vacant room with wood-look flooring, a prominent exposed beam, and two small windows.
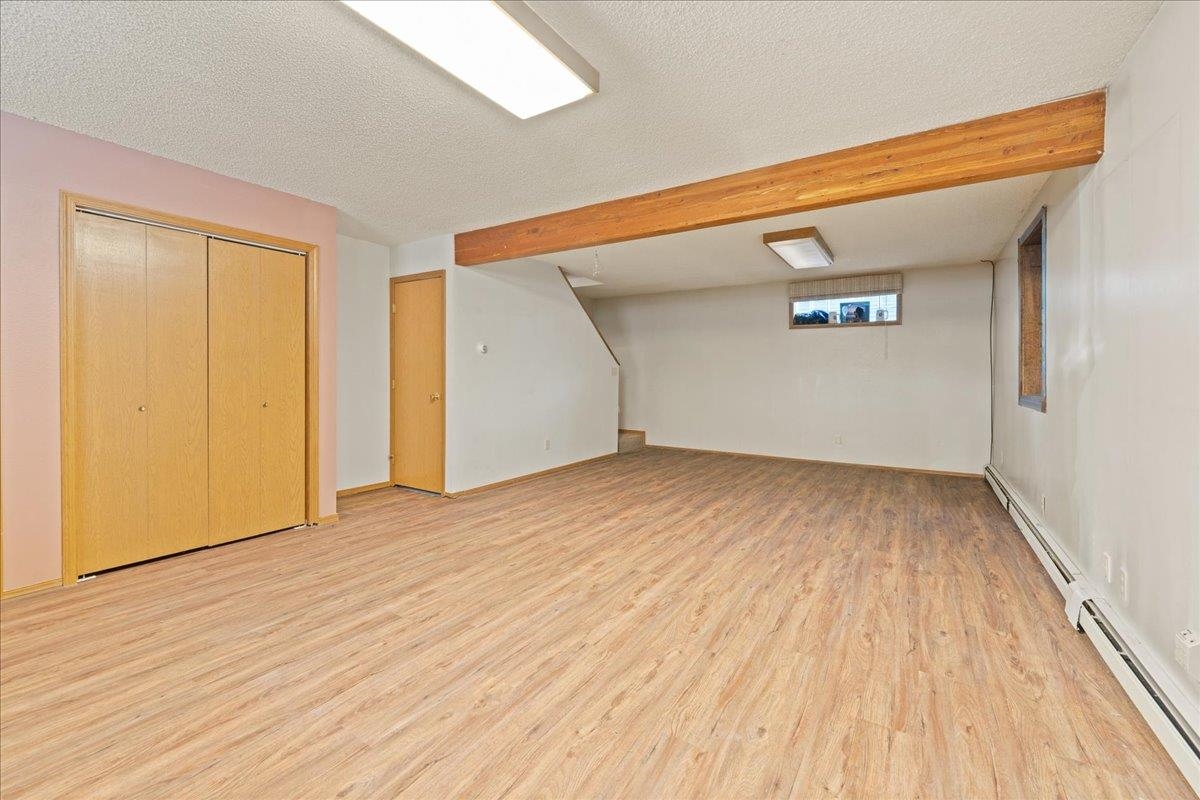
Vacant room with wood-look flooring, sliding closet doors, and an exposed ceiling beam.
Empty room with wood-look flooring, an exposed wooden ceiling beam, and high windows.
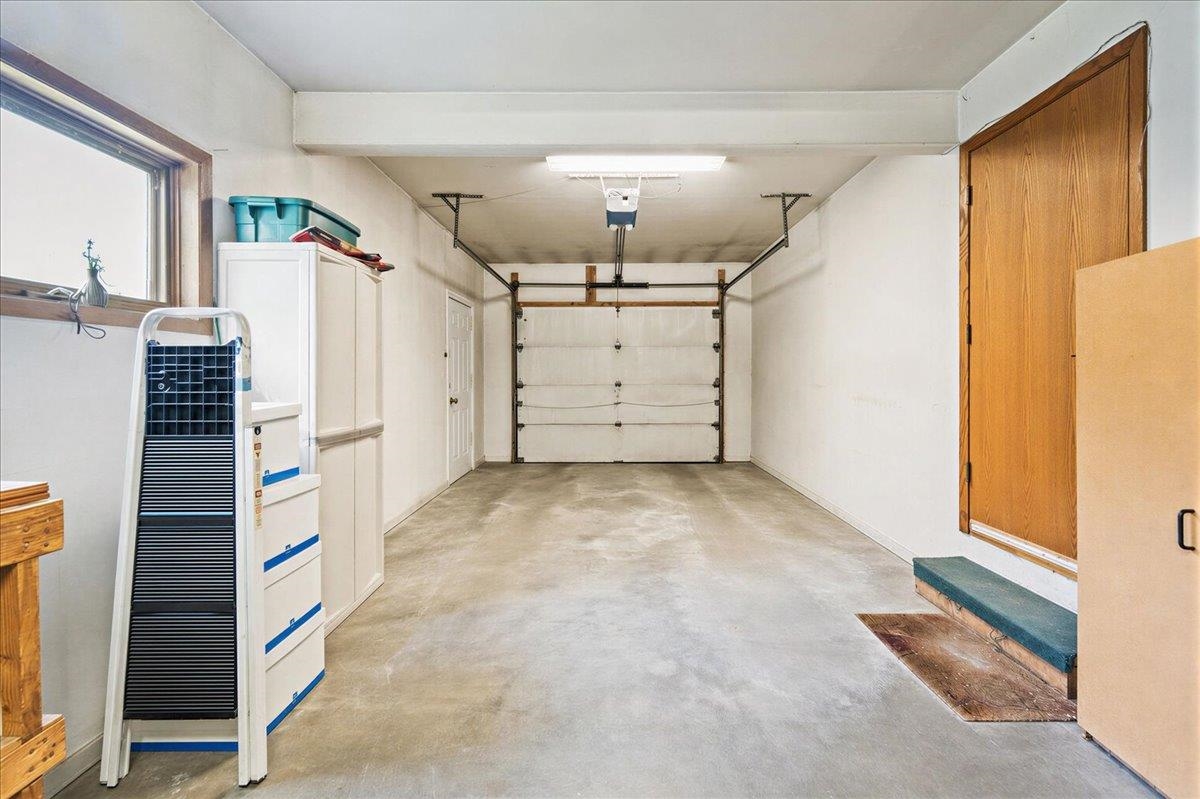
Garage with a closed overhead door, concrete floor, storage cabinets, and a small window.
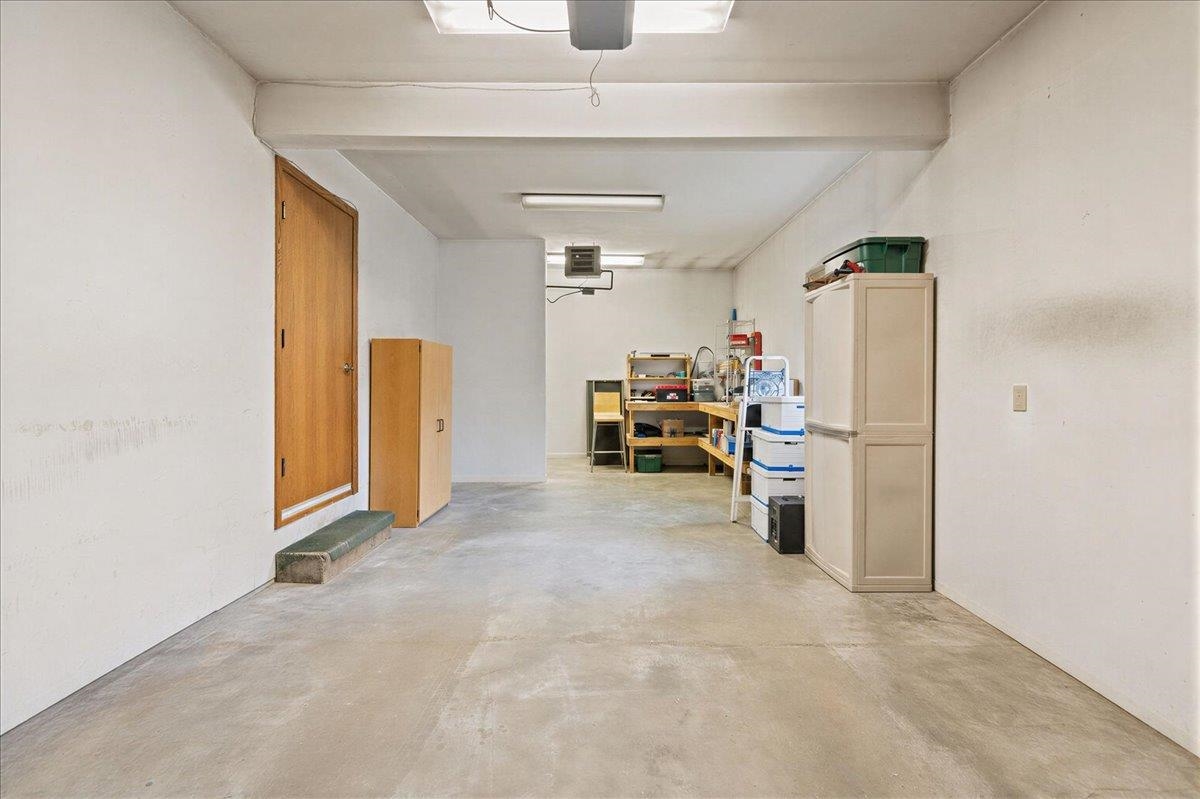
Garage with a concrete floor, wooden side door, and storage cabinets and shelves.
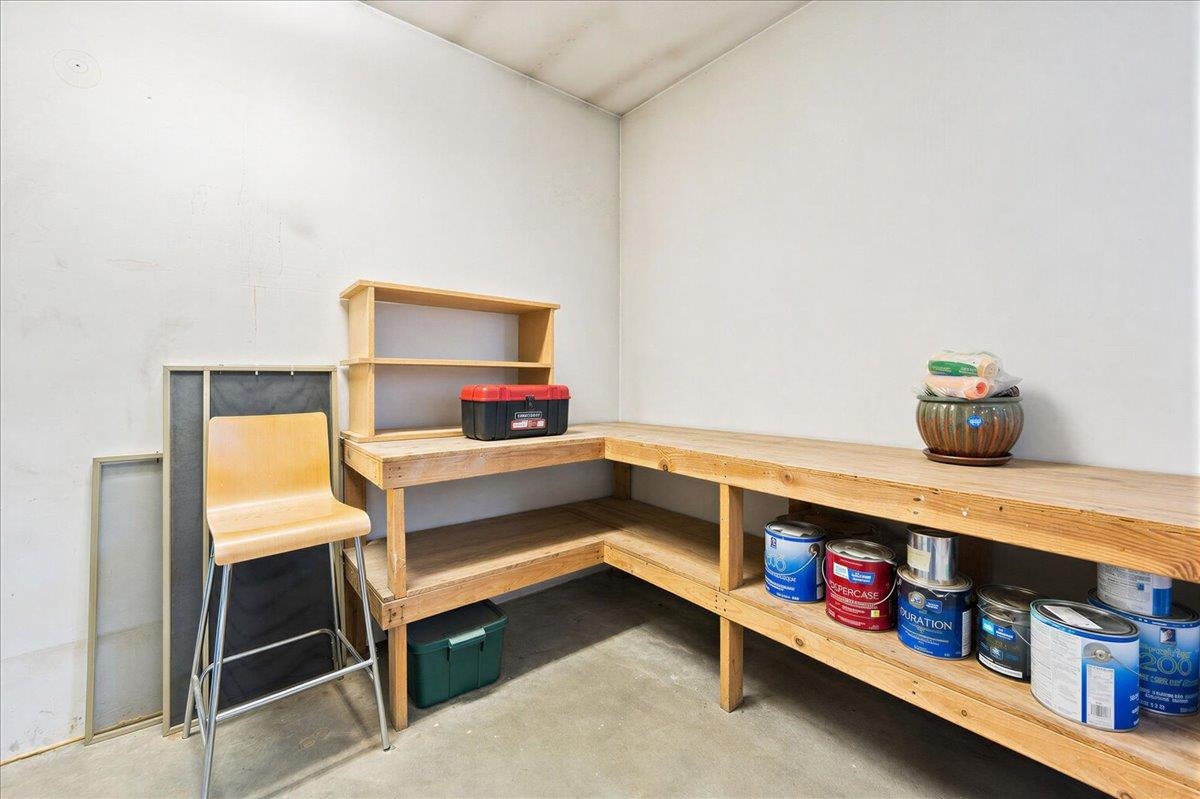
Utility workshop with L-shaped wooden workbenches, open shelving, and paint cans stored underneath.
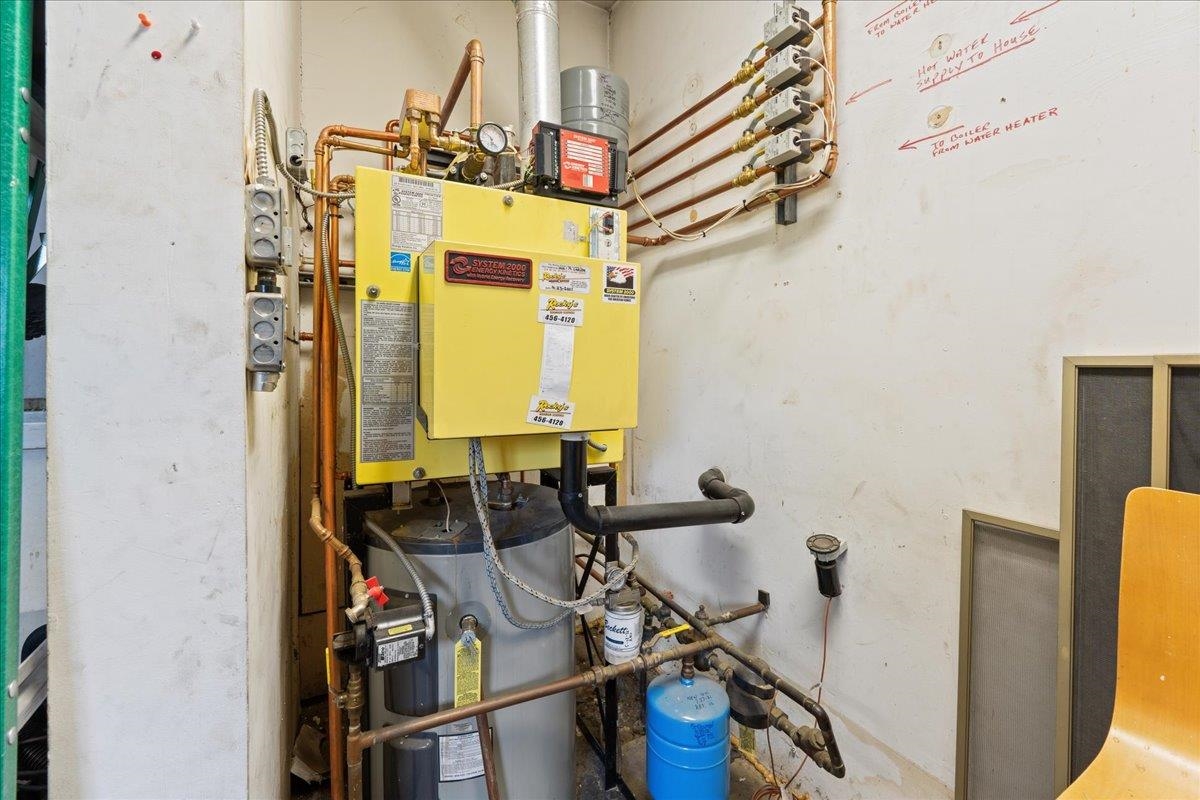
Boiler and water heater with exposed copper piping and valves in a utility area.
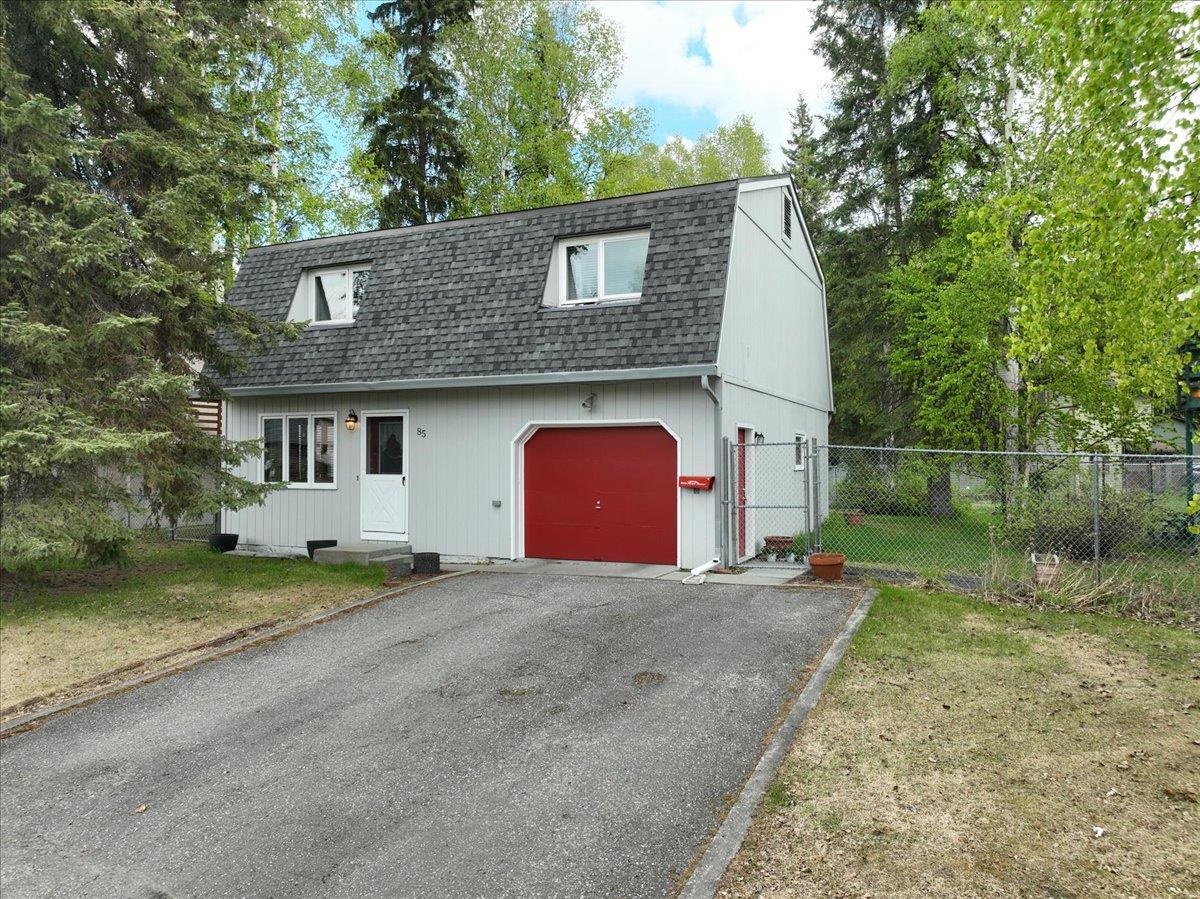
White Fairbanks home with a steep gambrel roof, red garage door, and tree-lined driveway.
White two-story house with a bright red garage door, framed by mature trees.
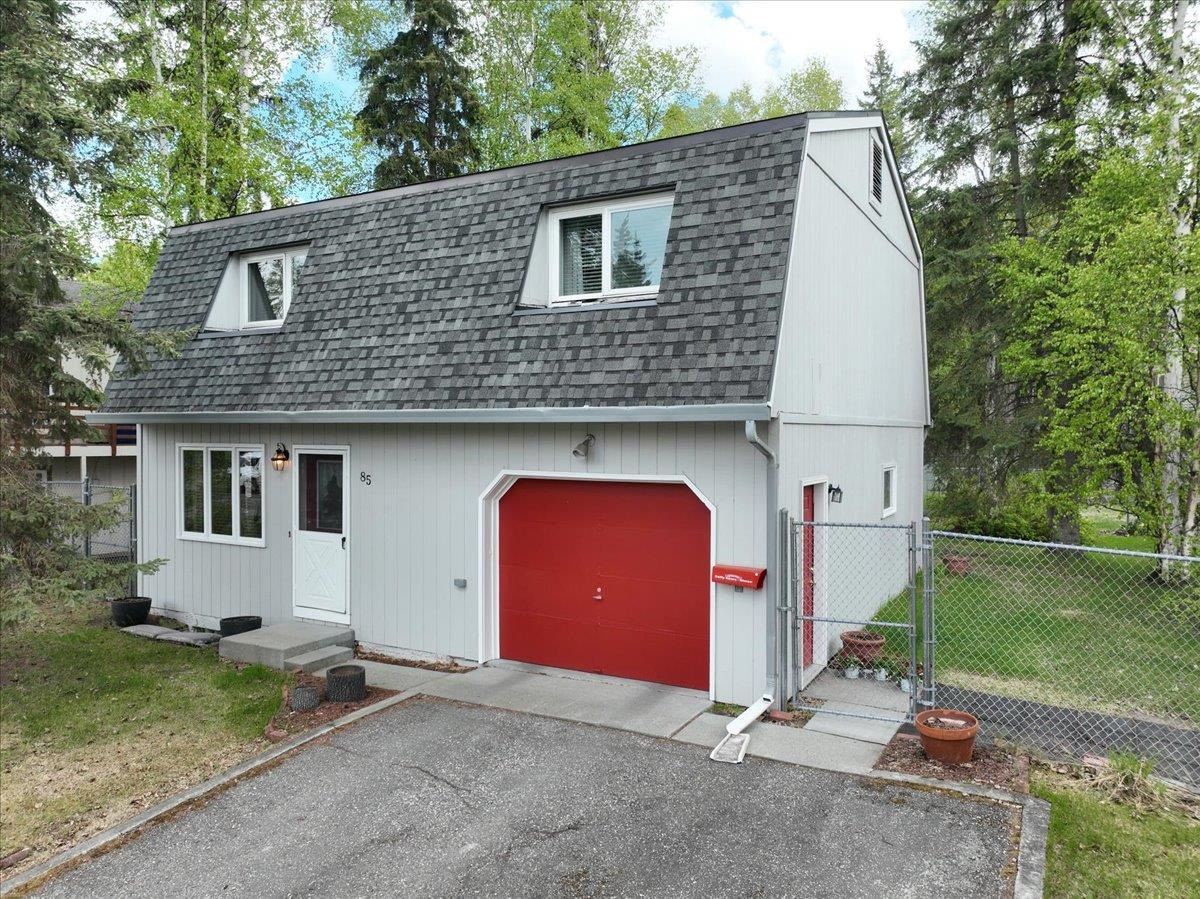
White two-story home with a steep shingled roof and bright red garage door.
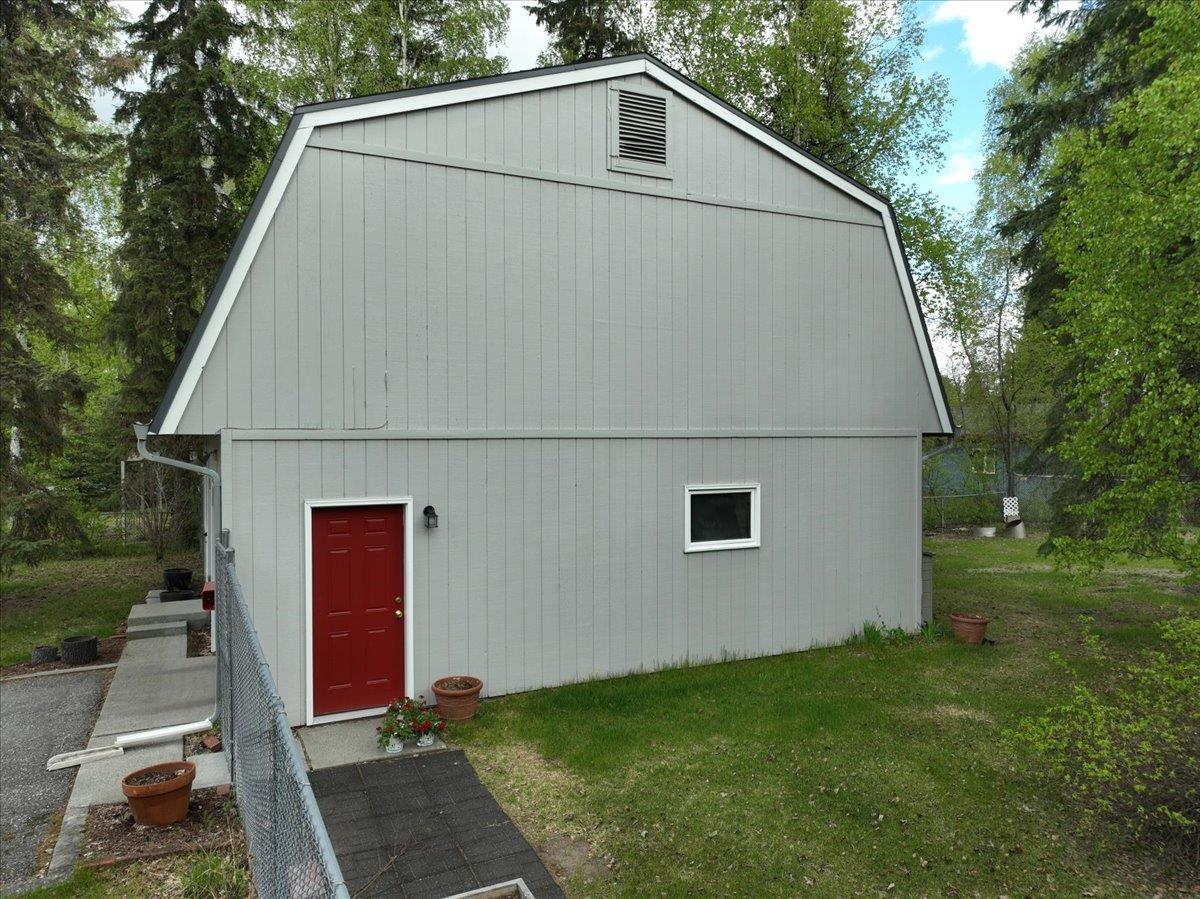
Gray gambrel-roof outbuilding with a red door, small window, and fenced walkway.
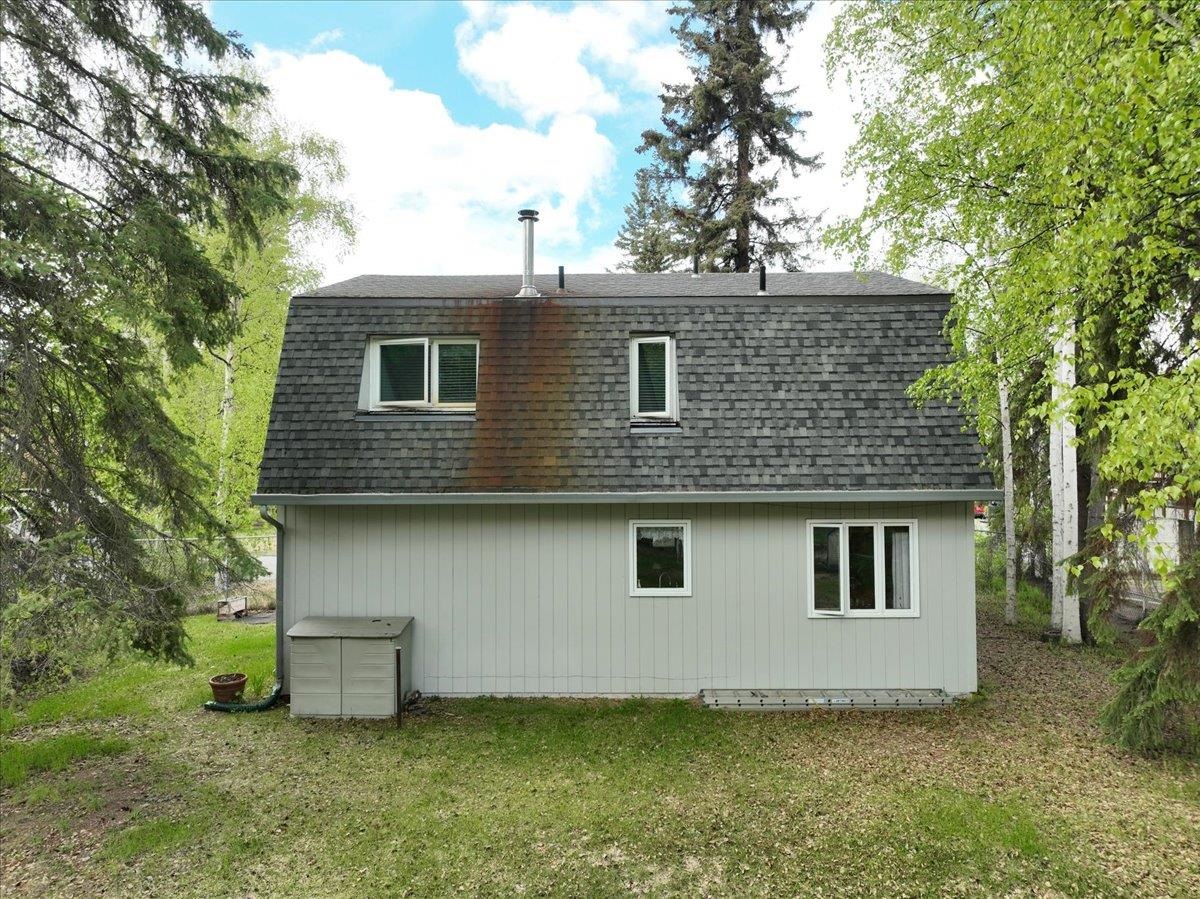
Rear of a gray-sided house with a steep shingled roof, chimney, and tree-lined grassy yard.
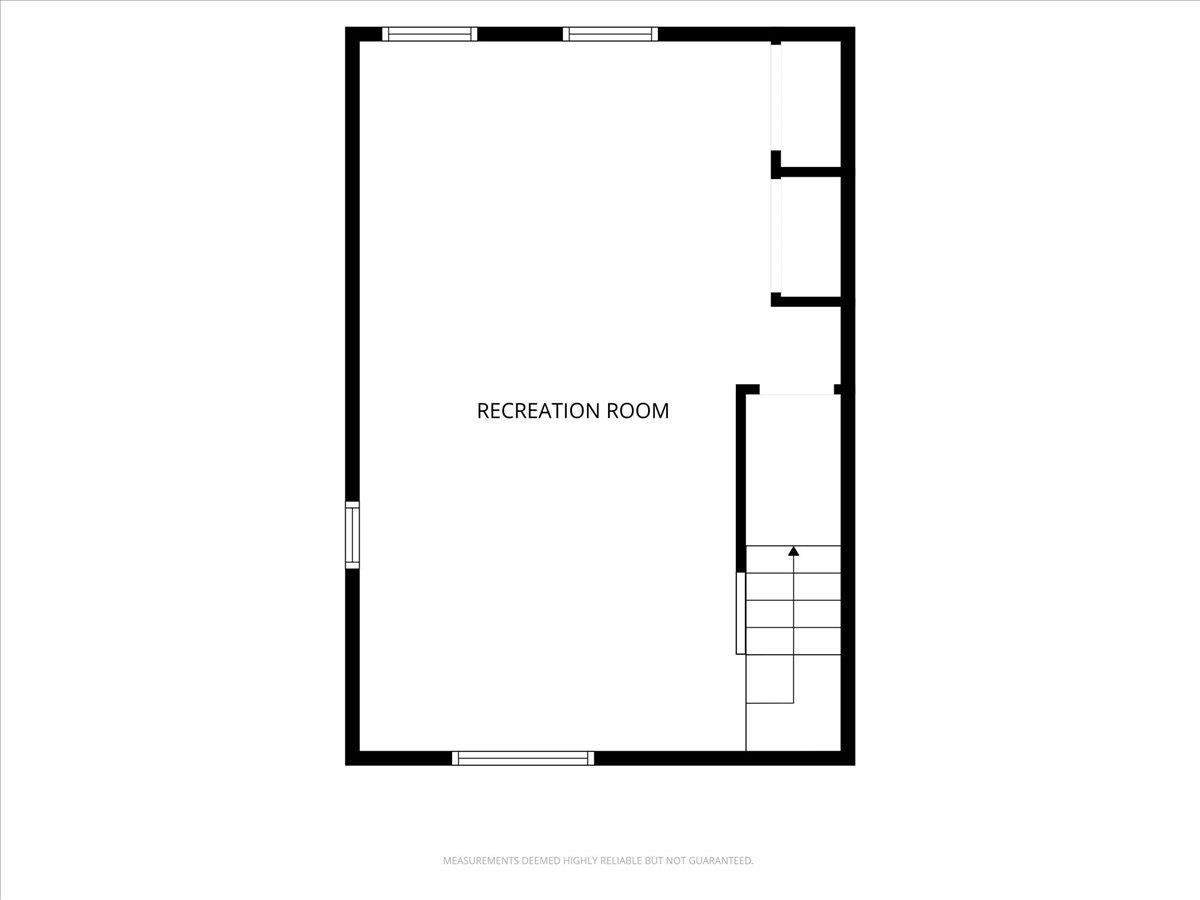
Floor plan showing a recreation room, staircase, windows, and adjoining spaces.
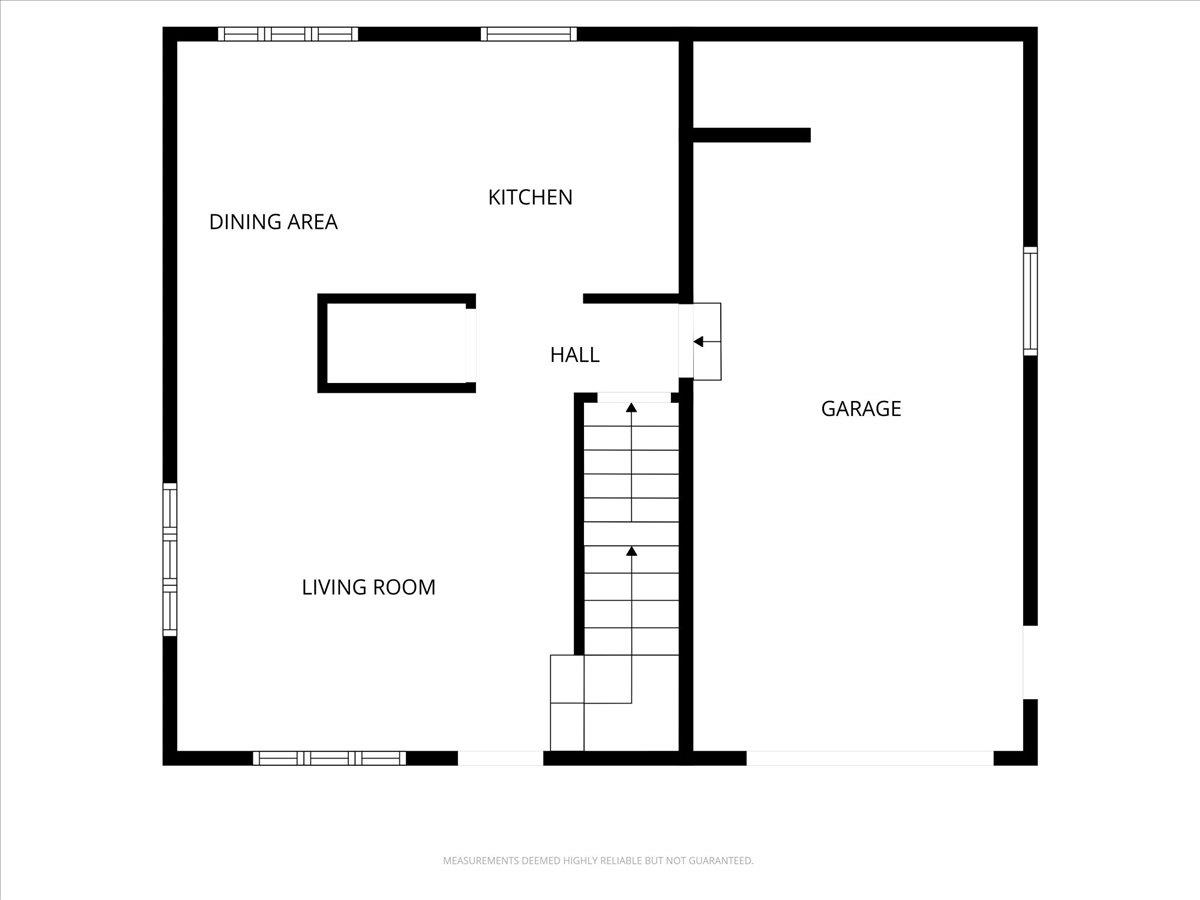
Floor plan showing a living room, dining area, kitchen, hall, staircase, and attached garage.
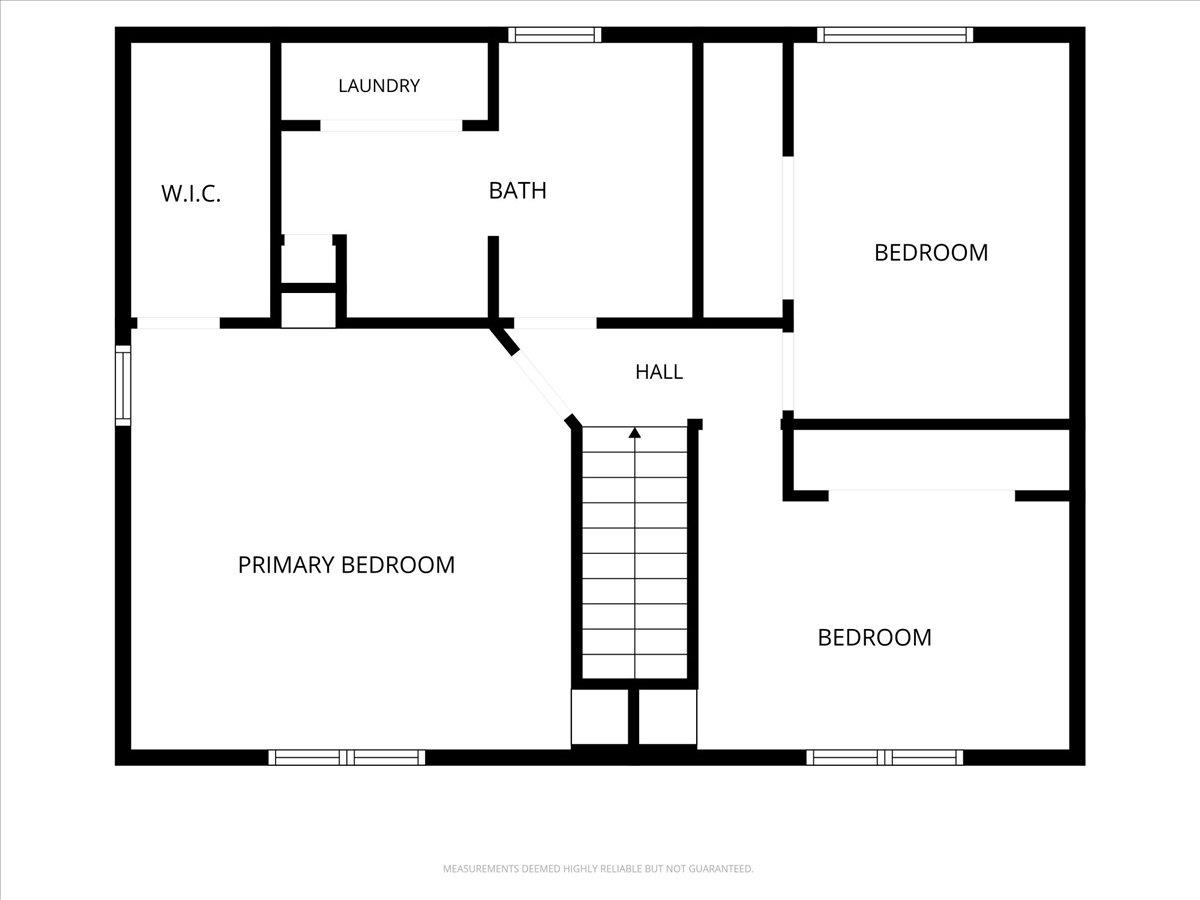
Upper-level floor plan with a primary bedroom, two bedrooms, bathroom, laundry, walk-in closet, and stairs.
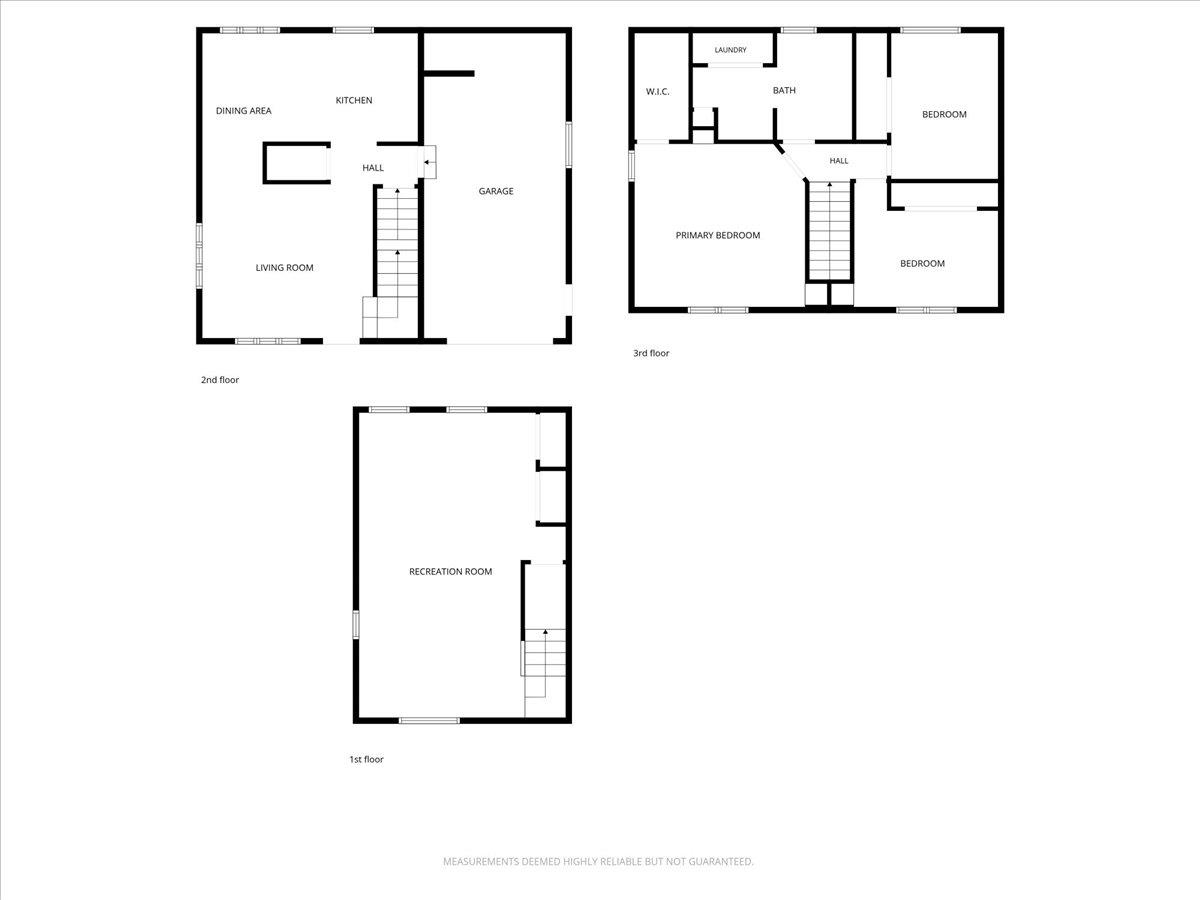
Three-level floor plan showing living spaces, a garage, bedrooms, and a recreation room.
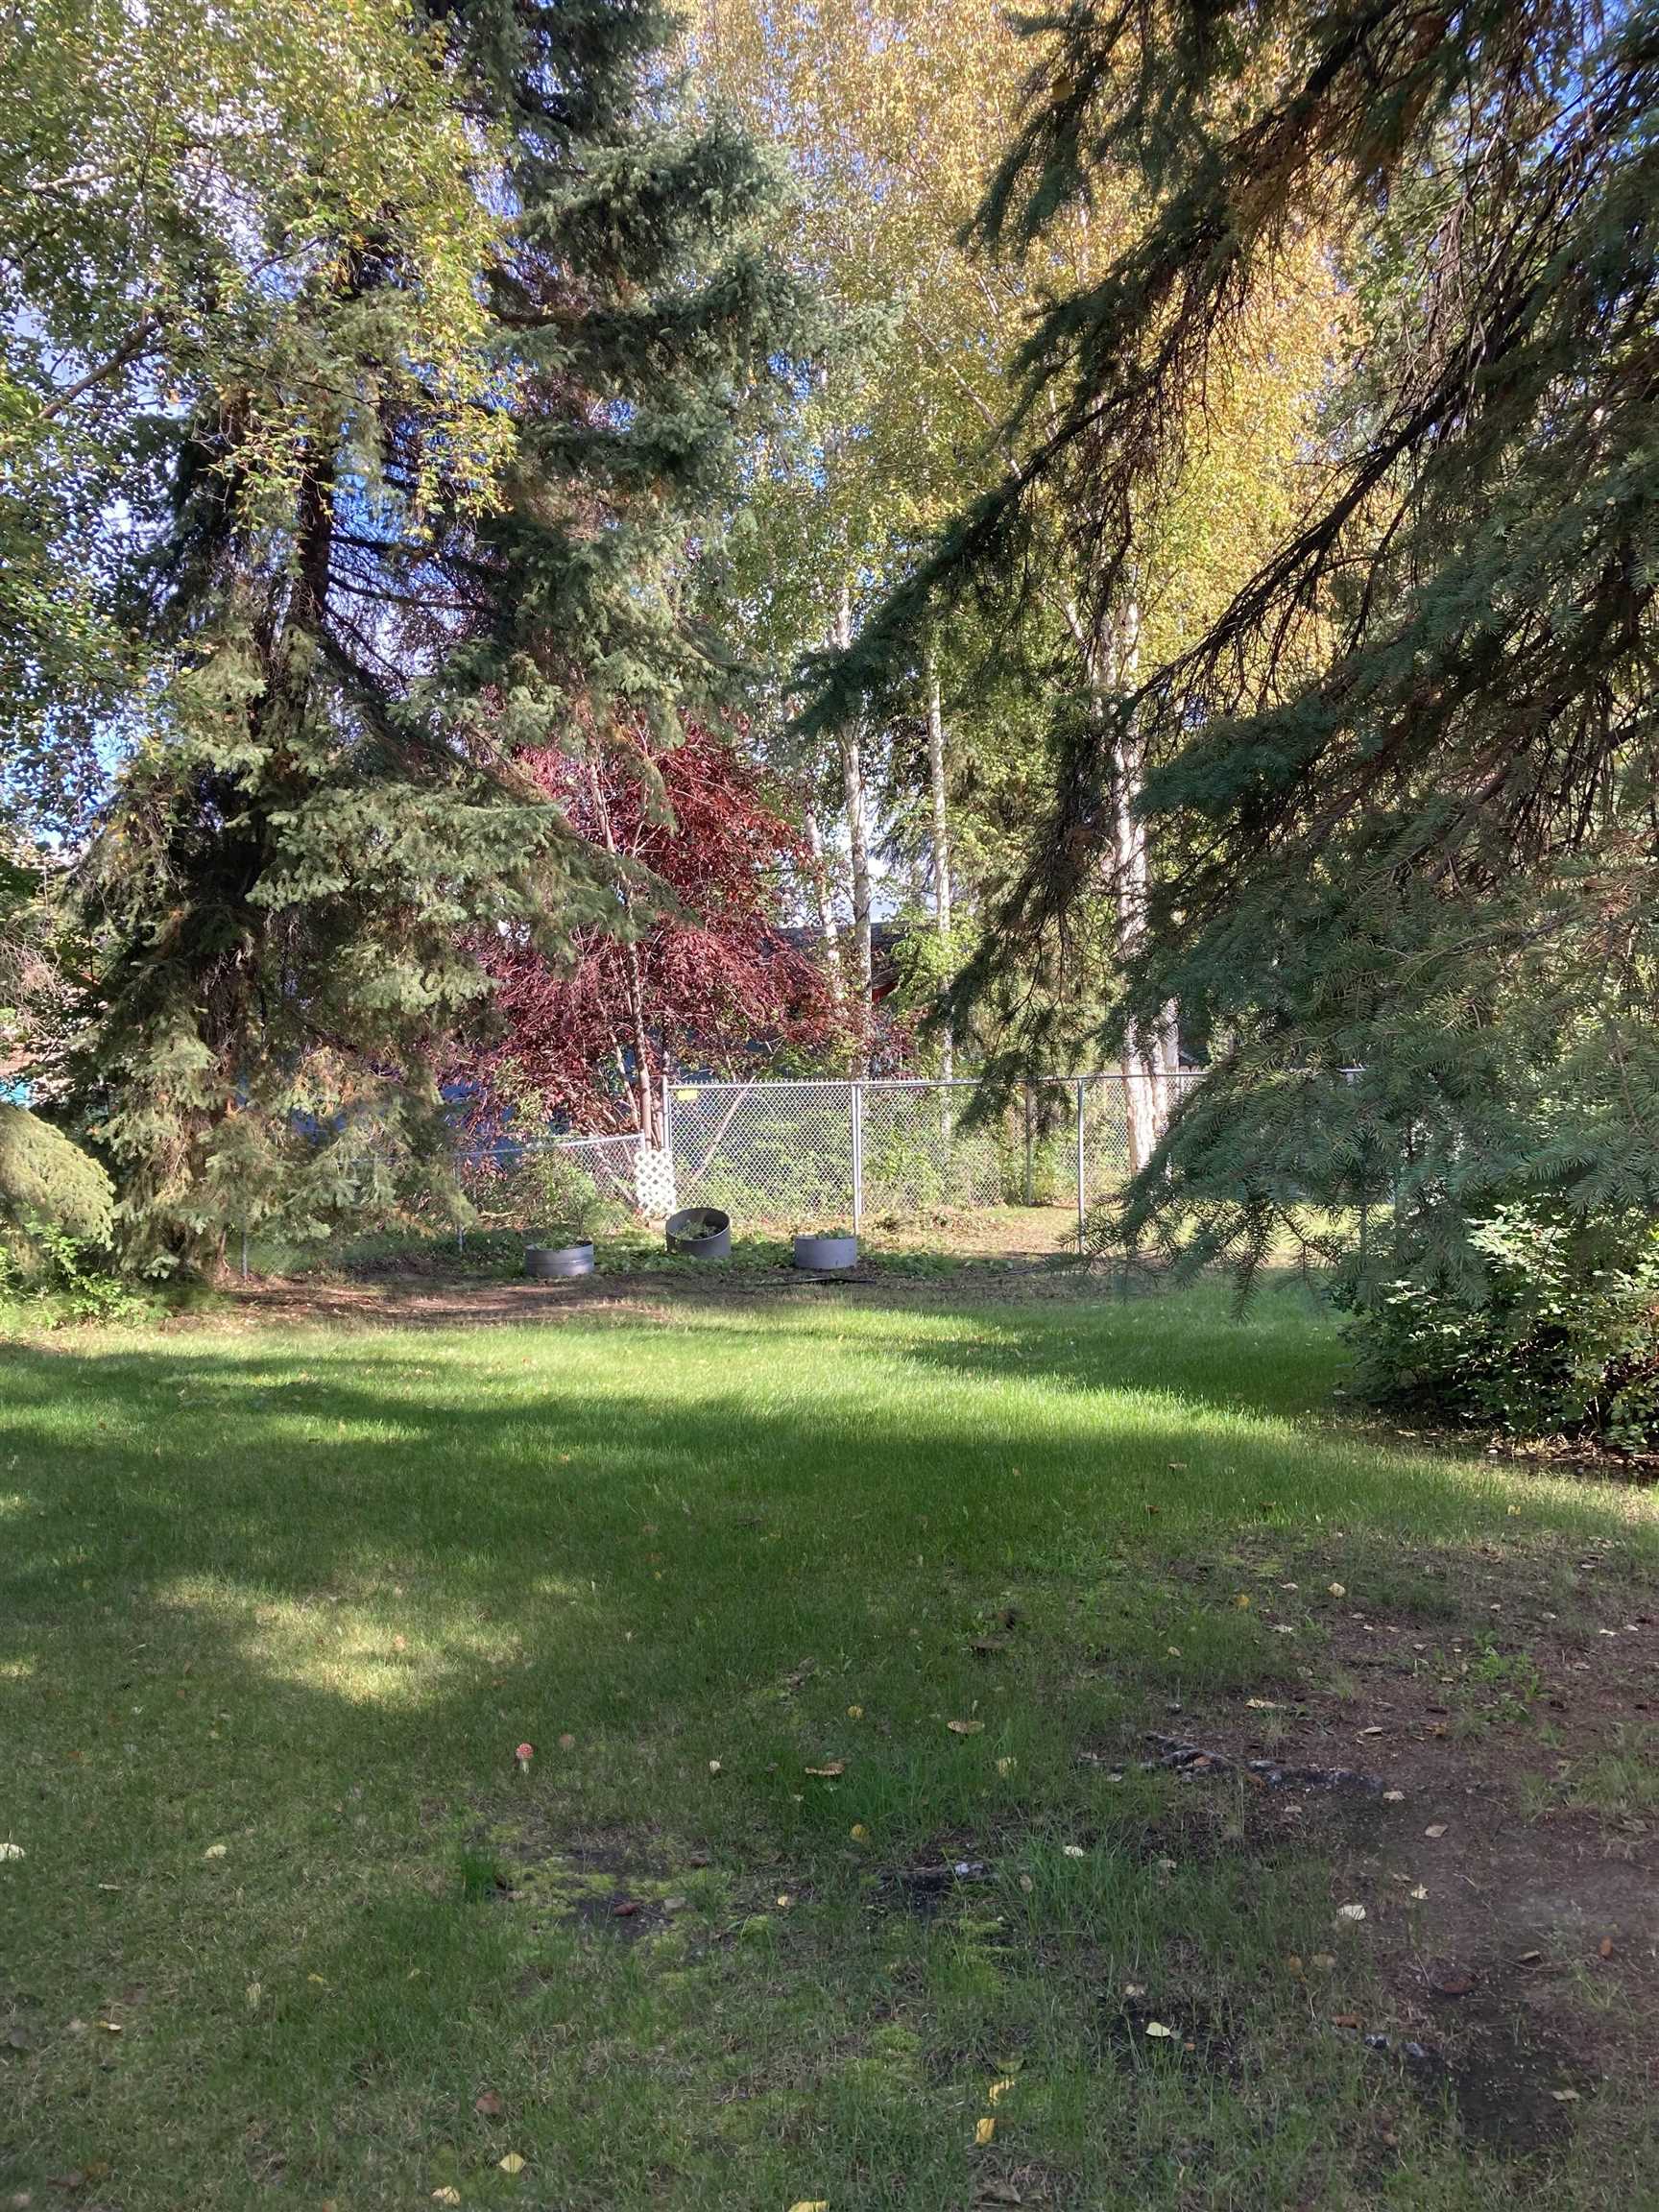
Shaded backyard lawn beneath mature trees, with a chain-link fence and planters.
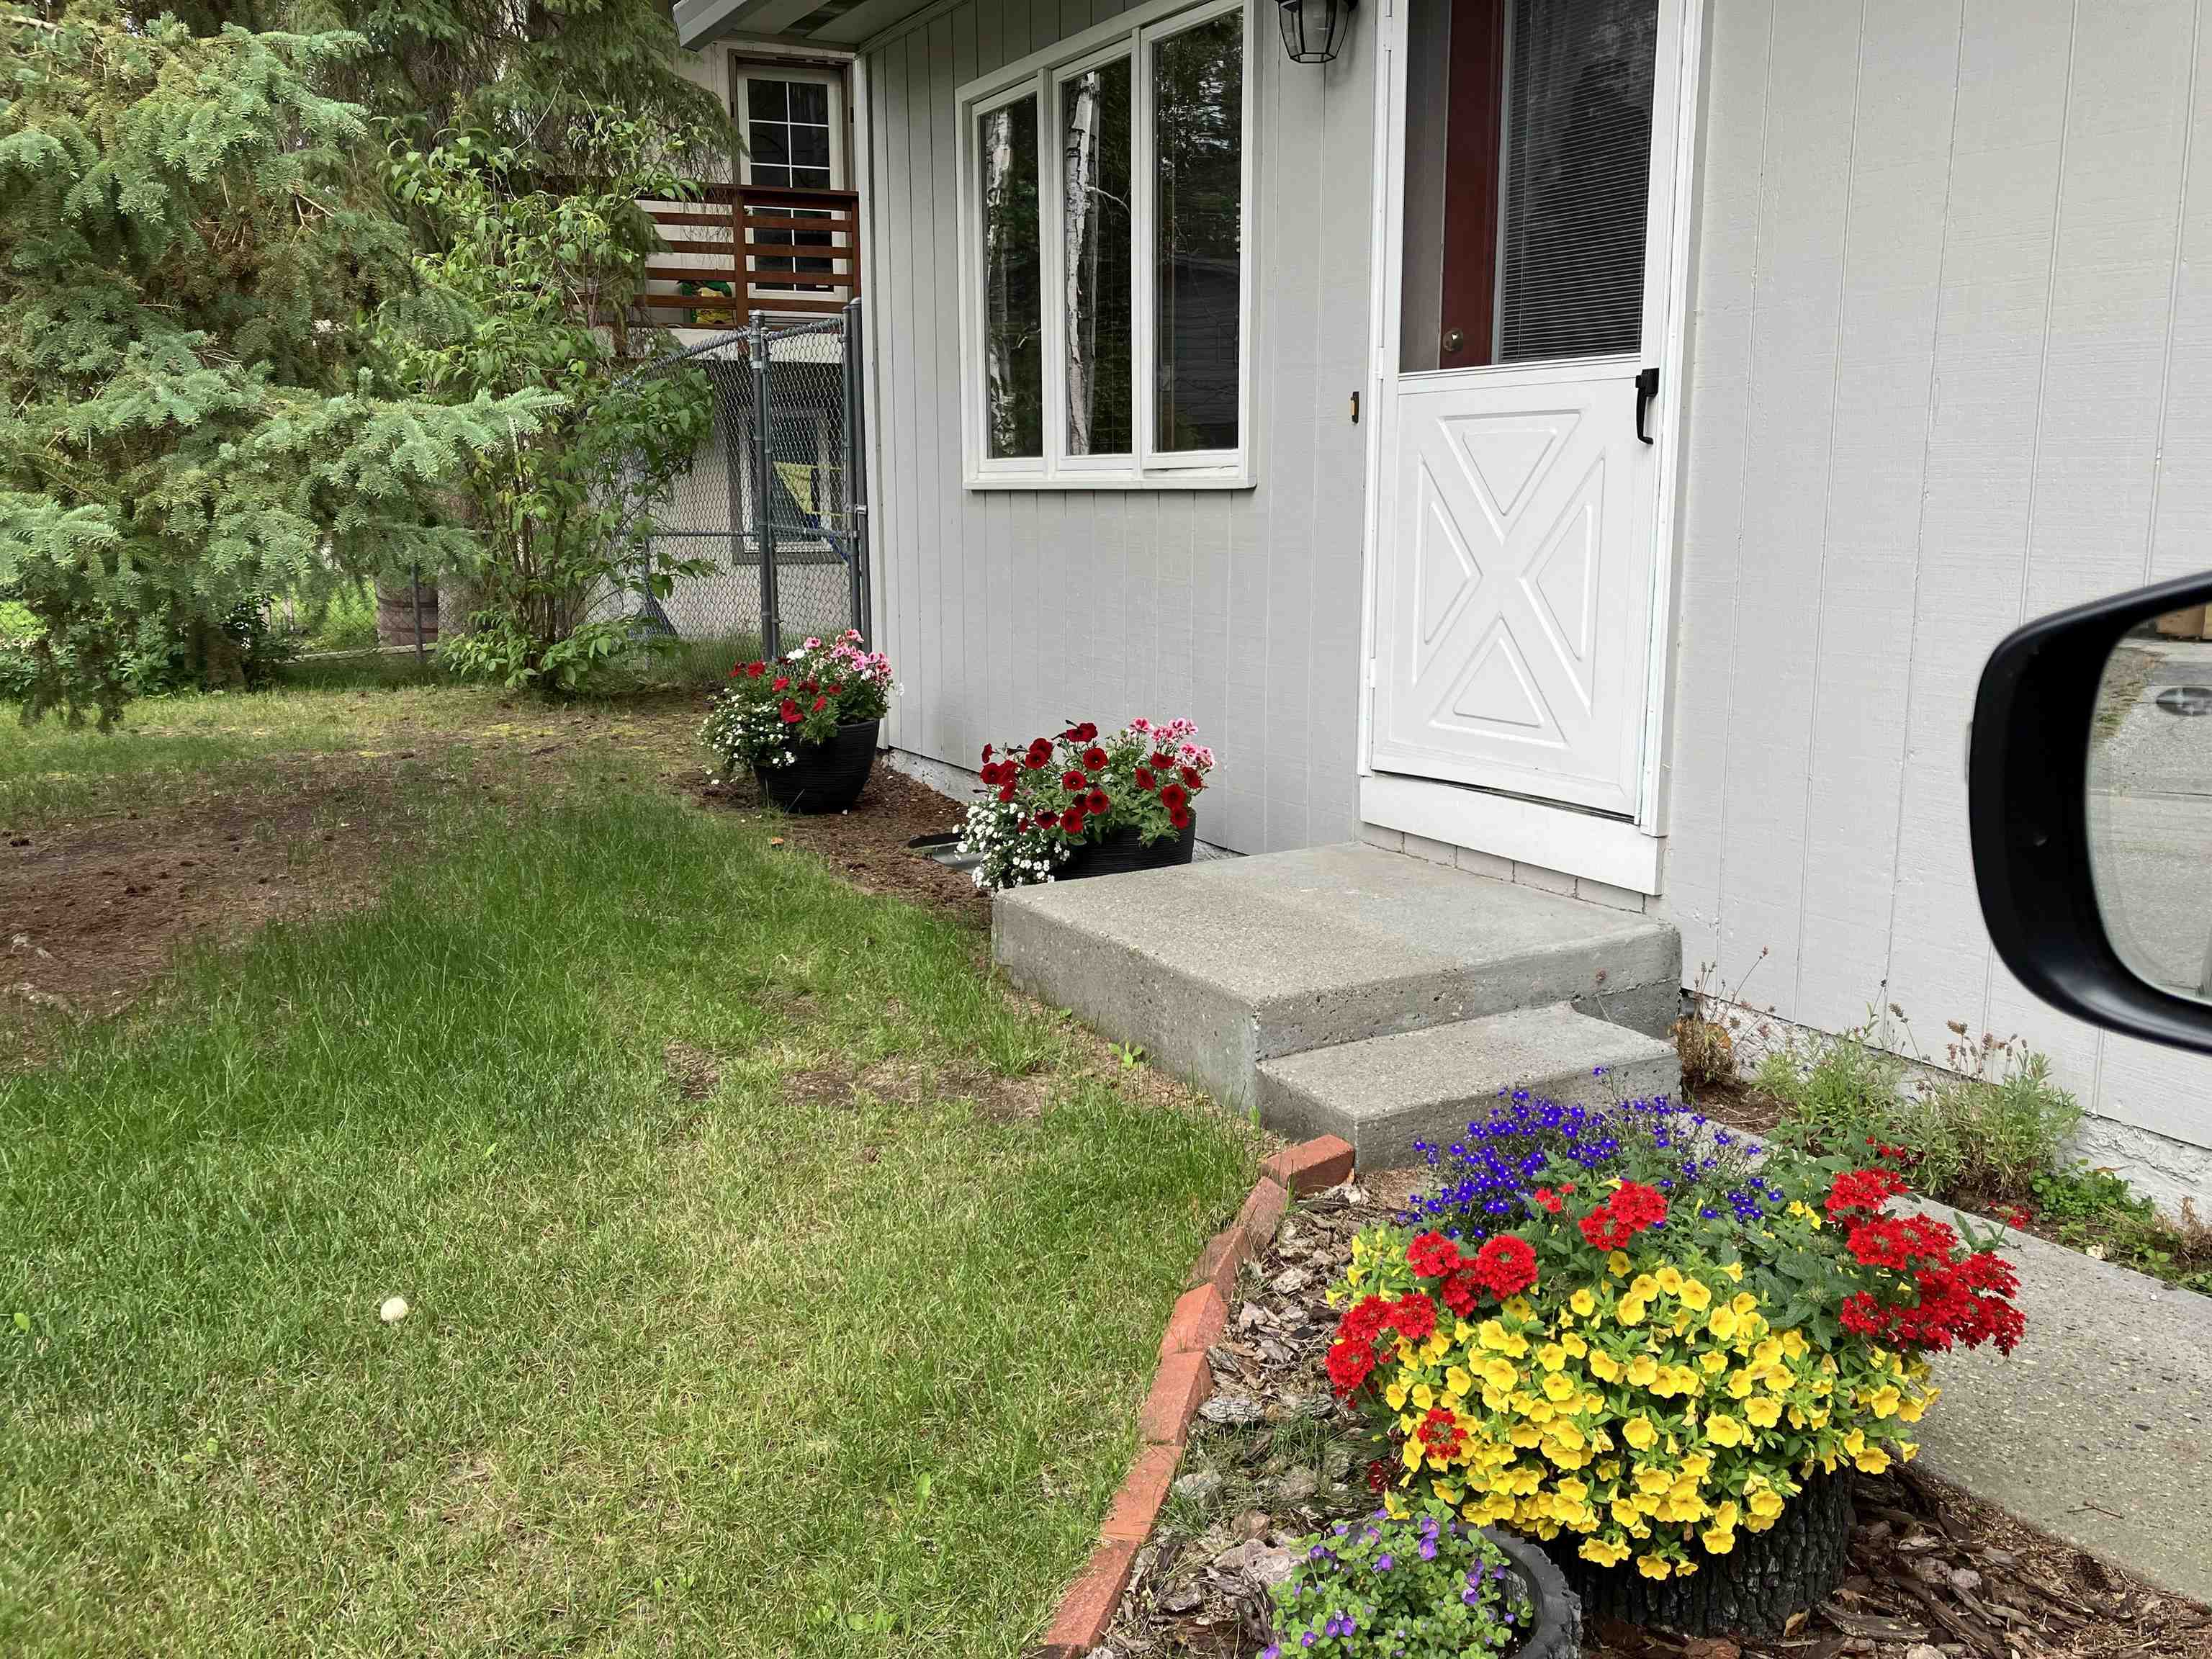
Home entrance with white door, concrete steps, colorful flower planters, and a tree-lined lawn.
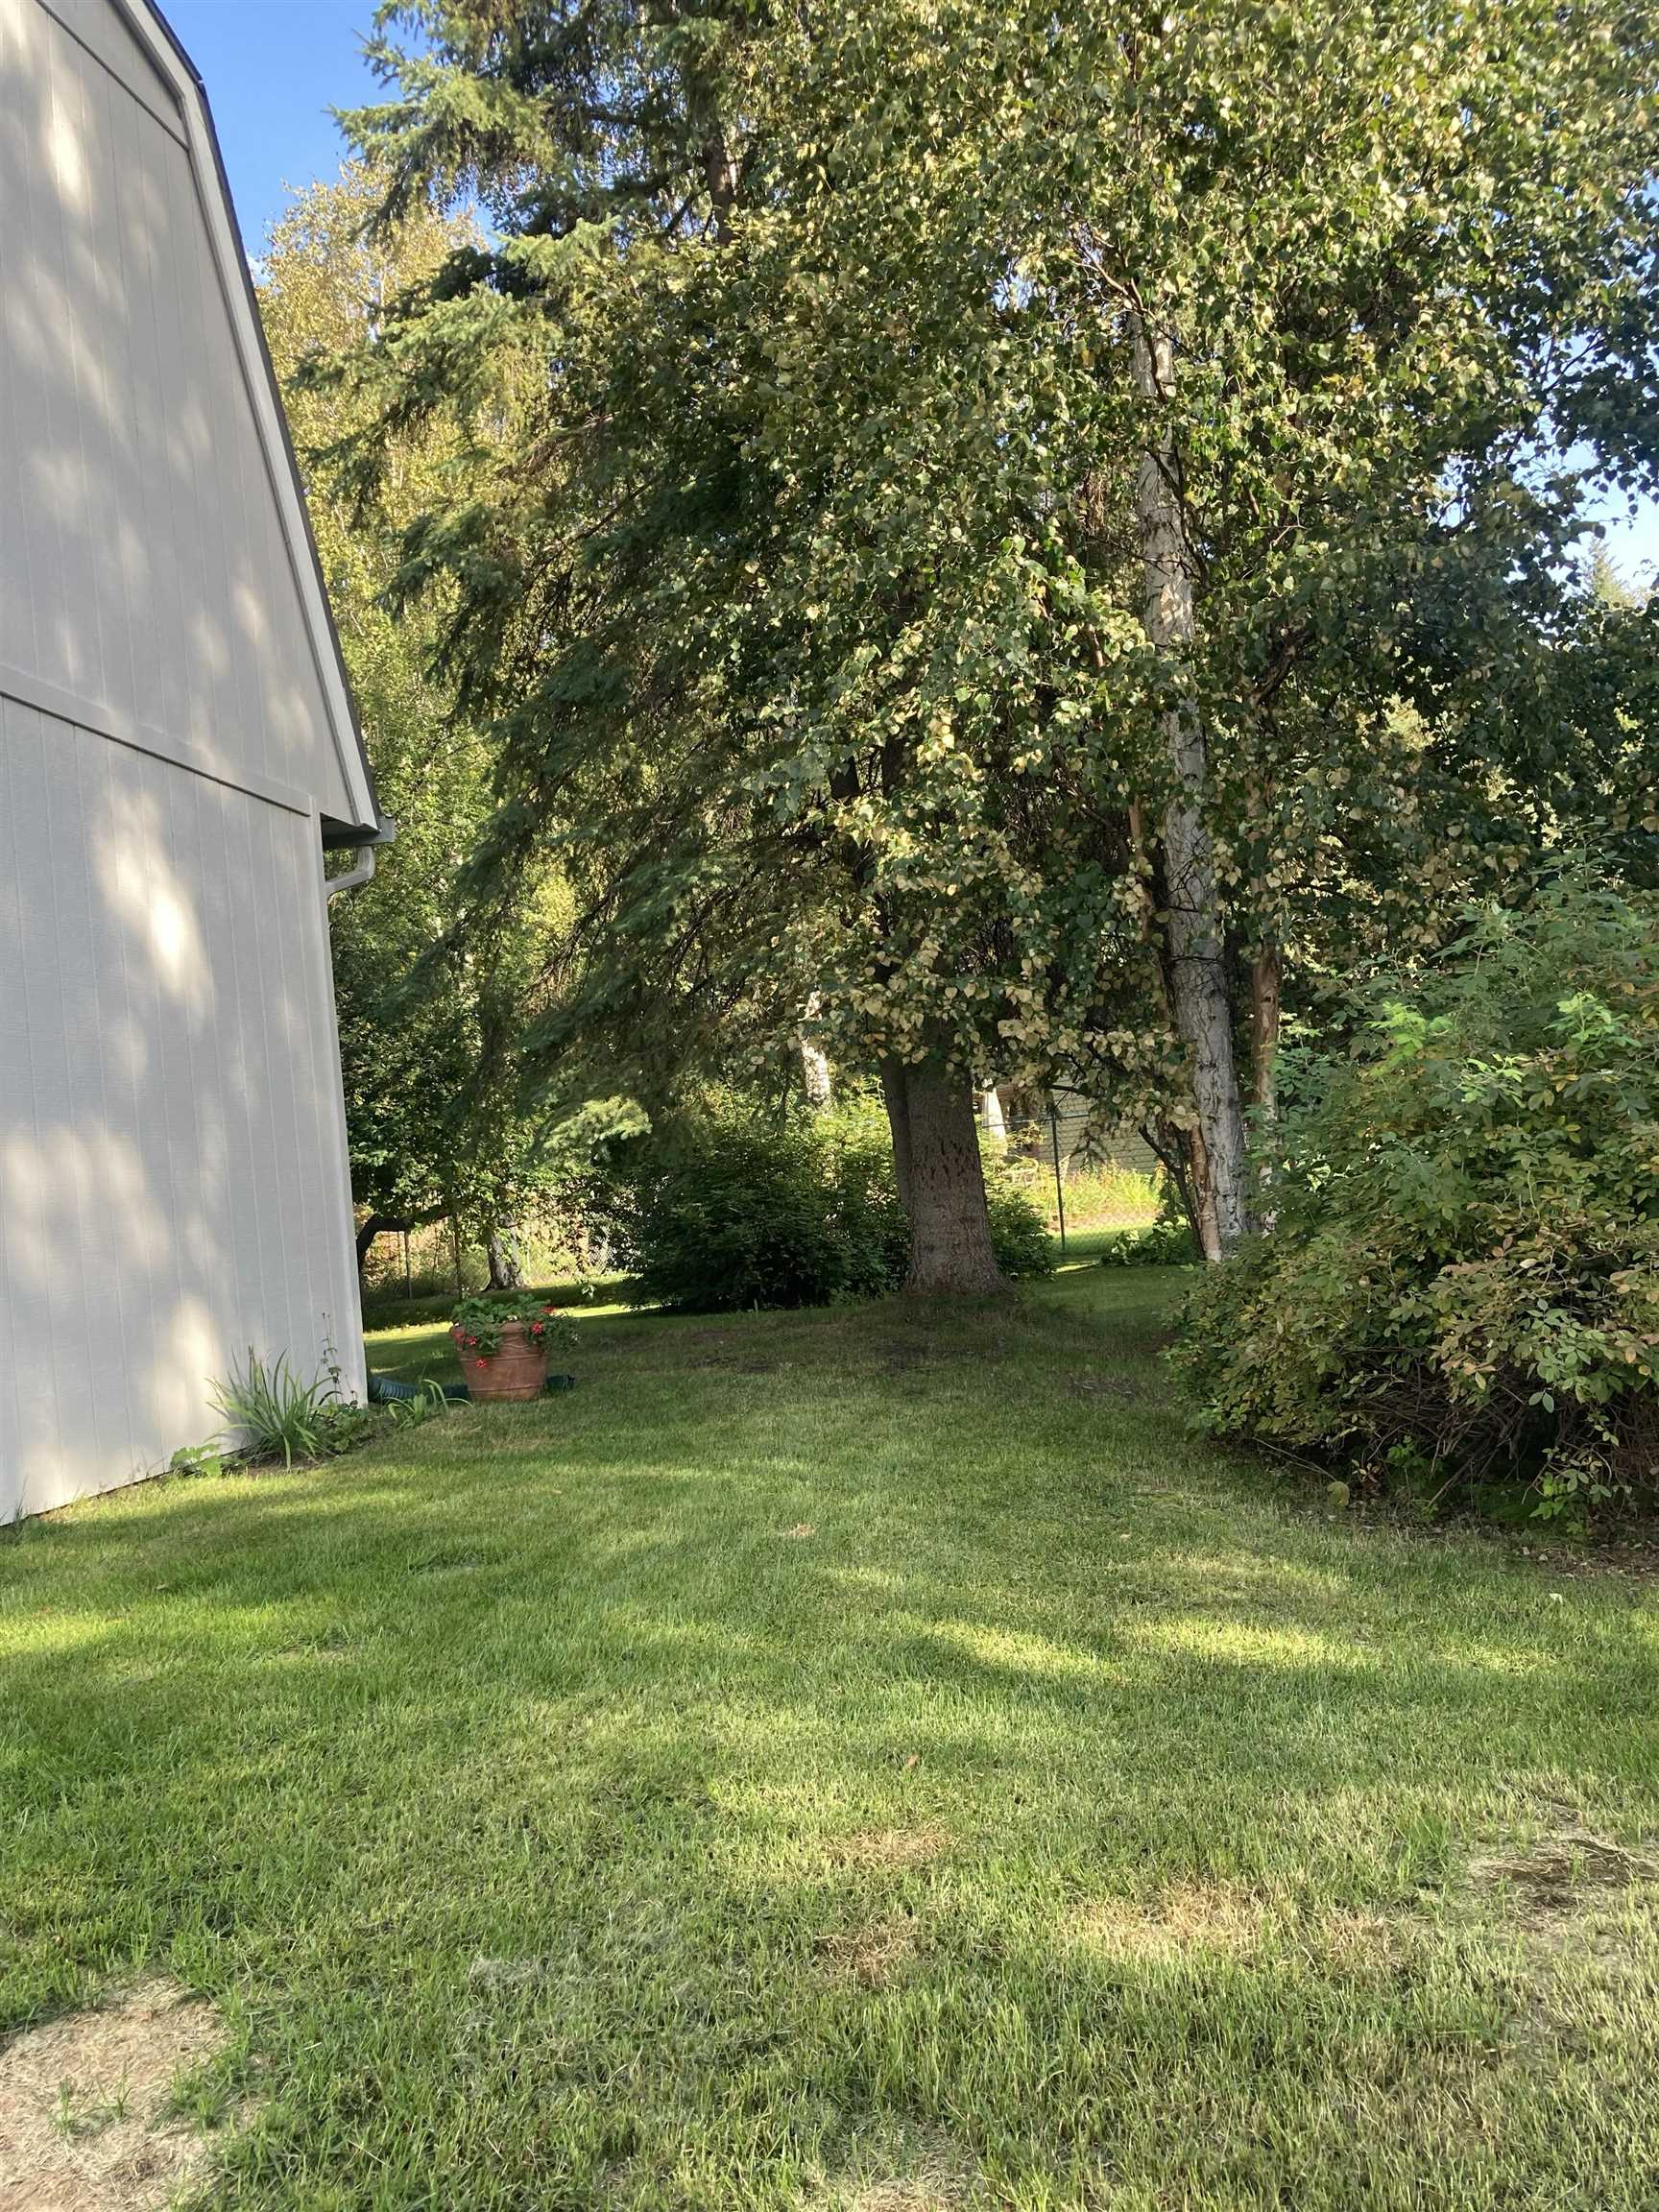
Shaded side yard with a green lawn, mature trees, and a flower planter beside the house.
SEE ALL PHOTOS
White two-story house with a steep gray shingle roof and bright red garage door, viewed from above.
Entryway with a curtained front door, warm wood floors, patterned rugs, and an oval mirror.
Living room with a gray sectional, patterned pillows, built-in shelves, and an adjoining kitchen.
Living room with a gray sectional, patterned rug, and large windows with wooden blinds.
Living room with a gray sectional, hardwood floors, and a large window with blinds.
Living room with a gray sofa, built-in bookshelf, patterned rug, and wood floors.
Furnished living room with gray sectional sofas, hardwood floors, and large windows with blinds.
Dining area and kitchen with a dark wood table, oak cabinets, and hardwood floors.
Dining room with a dark wood table, chandelier, hardwood floors, and a large window overlooking trees.
Dining room with a wooden table, floral centerpiece, hardwood floors, and adjoining living room.
Kitchen with wood cabinets, stainless steel appliances, and a peninsula counter with two bar stools.
Kitchen with a wood-cabinet island and bar stools, stainless steel appliances, and large windows overlooking trees.
Kitchen with oak cabinets, a peninsula counter, and a sink beneath a window.
Kitchen and dining area with a wood island, matching cabinets, and a window overlooking trees.
Kitchen with honey-toned wood cabinets, electric range, and large stainless steel refrigerator.
Kitchen and dining area with a wood-front island, hardwood floors, and a chandelier.
Kitchen with honey-toned wood cabinets, stainless appliances, and a sink beneath a window.
Entryway with carpeted stairs, a patterned rug, and a large oval wood-framed mirror.
Bedroom with mint-green walls, a double bed, and a gray sofa beside curtained windows.
Bedroom with mint-green walls, a patterned quilt, an upholstered chair, and a television.
Bedroom with turquoise walls, patterned quilt, wooden dresser, and open bathroom doorway.
Walk-in closet with clothes on hanging rails and folded items on shelves.
Bathroom with teal double-sink vanity, wide mirror, and window with blinds.
Bathroom with a teal double-sink vanity and large mirror, opening onto a living room.
Bathroom with a white shower curtain, tan patterned floor, and wooden door.
Laundry room with side-by-side white washer and dryer beneath a shelf of cleaning supplies.
Carpeted home gym with exercise equipment, a wooden dresser, and a wide window.
Bedroom with a recumbent exercise bike, large wooden closet, and matching dresser.
Home office with a wooden roll-top desk beside a large curtained window.
Carpeted room with wooden sliding closet doors, a rocking chair, and an open doorway.
Vacant room with wood-look flooring, a prominent exposed beam, and two small windows.
Vacant room with wood-look flooring, sliding closet doors, and an exposed ceiling beam.
Empty room with wood-look flooring, an exposed wooden ceiling beam, and high windows.
Garage with a closed overhead door, concrete floor, storage cabinets, and a small window.
Garage with a concrete floor, wooden side door, and storage cabinets and shelves.
Utility workshop with L-shaped wooden workbenches, open shelving, and paint cans stored underneath.
Boiler and water heater with exposed copper piping and valves in a utility area.
White Fairbanks home with a steep gambrel roof, red garage door, and tree-lined driveway.
White two-story house with a bright red garage door, framed by mature trees.
White two-story home with a steep shingled roof and bright red garage door.
Gray gambrel-roof outbuilding with a red door, small window, and fenced walkway.
Rear of a gray-sided house with a steep shingled roof, chimney, and tree-lined grassy yard.
Floor plan showing a recreation room, staircase, windows, and adjoining spaces.
Floor plan showing a living room, dining area, kitchen, hall, staircase, and attached garage.
Upper-level floor plan with a primary bedroom, two bedrooms, bathroom, laundry, walk-in closet, and stairs.
Three-level floor plan showing living spaces, a garage, bedrooms, and a recreation room.
Shaded backyard lawn beneath mature trees, with a chain-link fence and planters.
Home entrance with white door, concrete steps, colorful flower planters, and a tree-lined lawn.
Shaded side yard with a green lawn, mature trees, and a flower planter beside the house.
Sold

85 STEELHEAD DRIVE

85 STEELHEAD DRIVE, Fairbanks, AK 99709

Seller to confirm showings through Brokerbay

3
beds

1
bath

1,832 Sq.Ft. LIVING AREA

7,840.8 Sq.Ft. lot

Ginger Orem smiling in glasses and a black turtleneck.

Ginger Orem

Features & Amenities

Interior

  • total bedrooms3
  • Total bathroom1
  • full bathroom1
  • Laundry room 2 x 6
  • APPLIANCES Range/Oven, Dishwasher, Refrigerator, Garage Door Opener
  • other interior Features Walk In Closets, Smoke Detectors, Luxury Vinyl Planking

Area & Lot

  • Status Sold
  • Date Sold July 24, 2026
  • Living Area1,832 Sq.Ft.
  • Total Area1,832 Sq.Ft.
  • Lot Area7,840.8 Sq.Ft.
  • MLS® ID160213
  • TypeResidential
  • YEAR BUILT1983
  • NeighborhoodFairbanks
  • Architecture Styles2 Story
  • Elementary SchoolSee report
  • Middle SchoolSee report
  • High SchoolWest Valley

Exterior

  • Garage Space1.0
  • water SourcePublic
  • roofShingle
  • HEAT TYPEHot Water Baseboard
  • sewerPublic
  • SubstructurePoured Concrete
  • Disability FeaturesPaved, Maintained
  • other exterior FeaturesFence, Lawn, Natural, Internet Available, Paved Driveway

Financial

  • Price Upon Request
  • Zoning West Valley
View Virtual Tour

Fairbanks

Explore

Let's Work Together

While I am very proud of these achievements, my greatest honor is when my clients refer their family and friends to me for their real estate needs. I work hard and thank God every day for giving me the gifts and talents needed to successfully represent my clients in the field of real estate. I am confident you will not regret choosing my team and me to represent you with your real estate needs. I'd love to put my knowledge and experience to work for you today.

Follow Me on Instagram