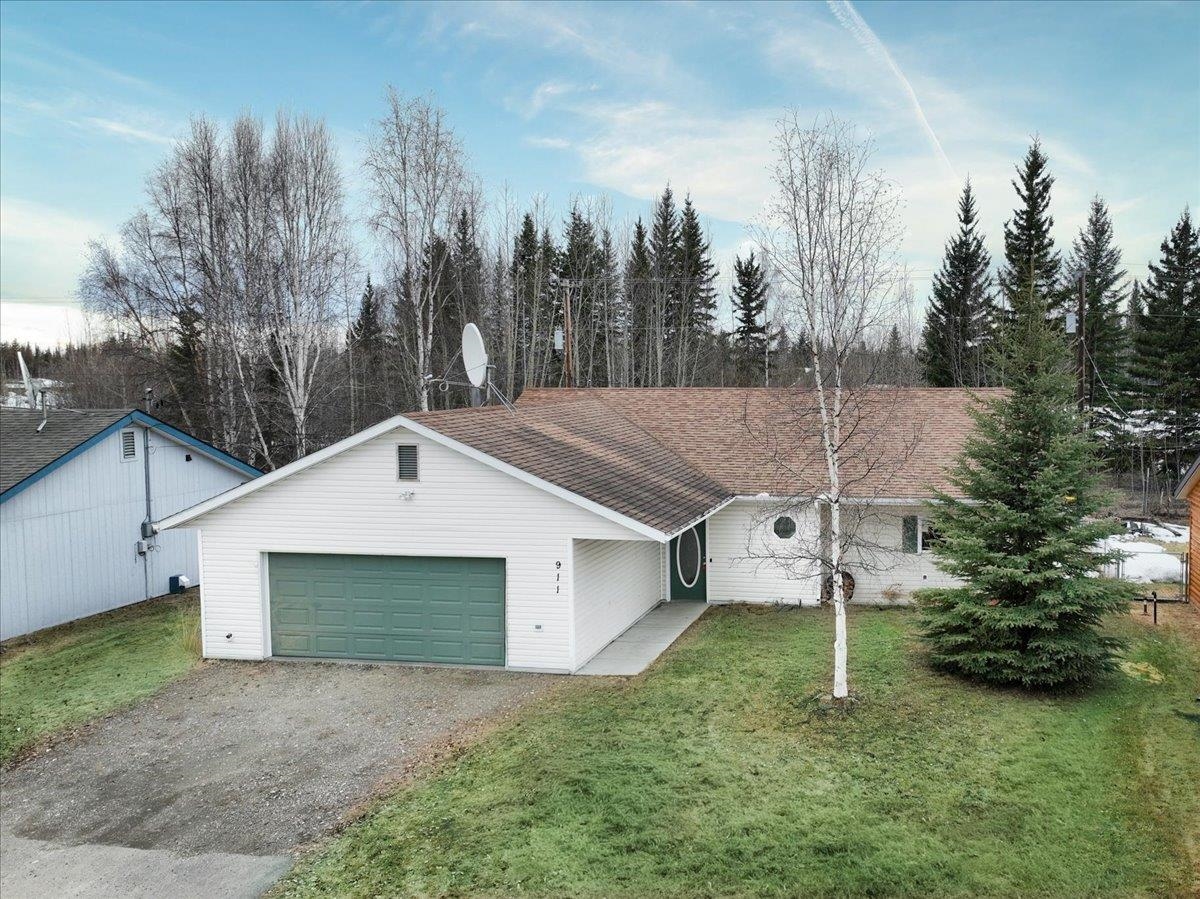
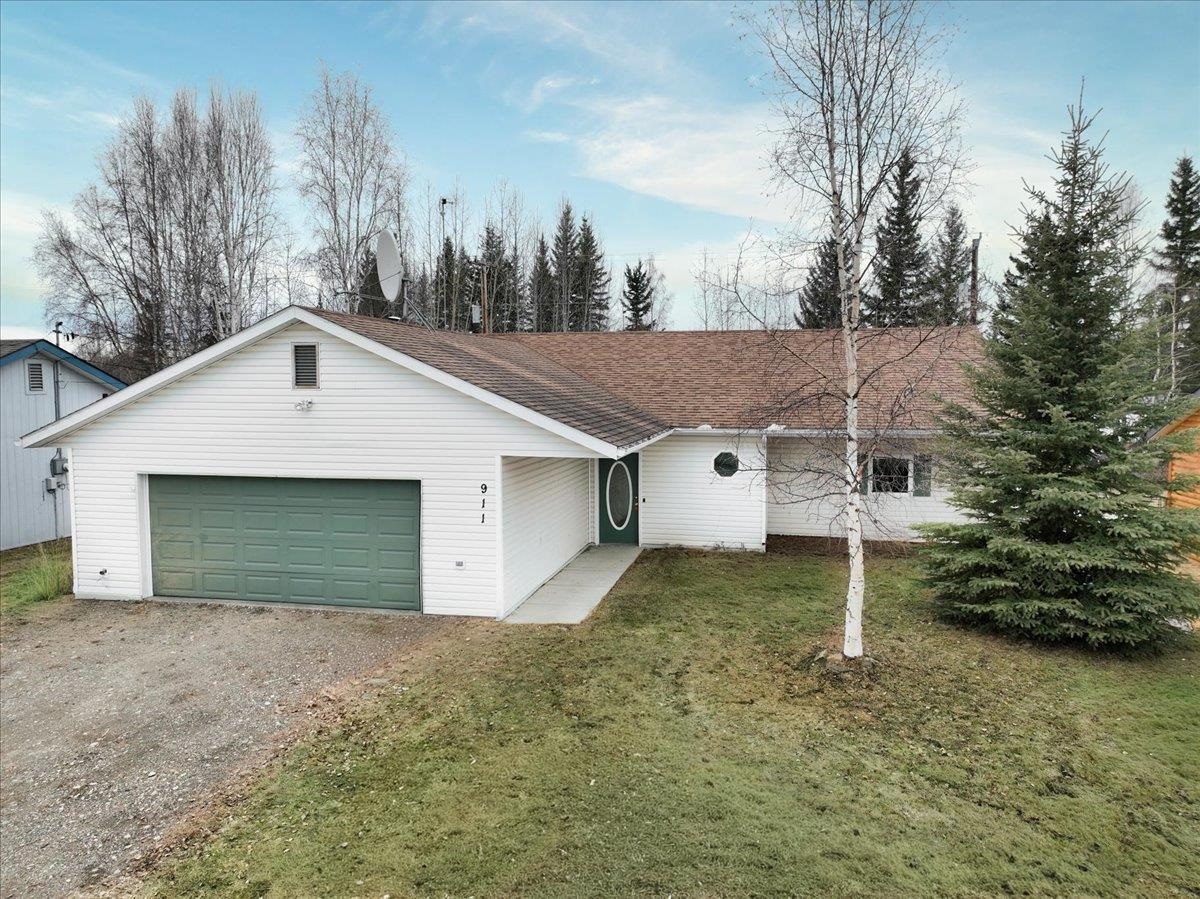
White single-story house with a green garage door, gravel driveway, and surrounding birch and evergreen trees.
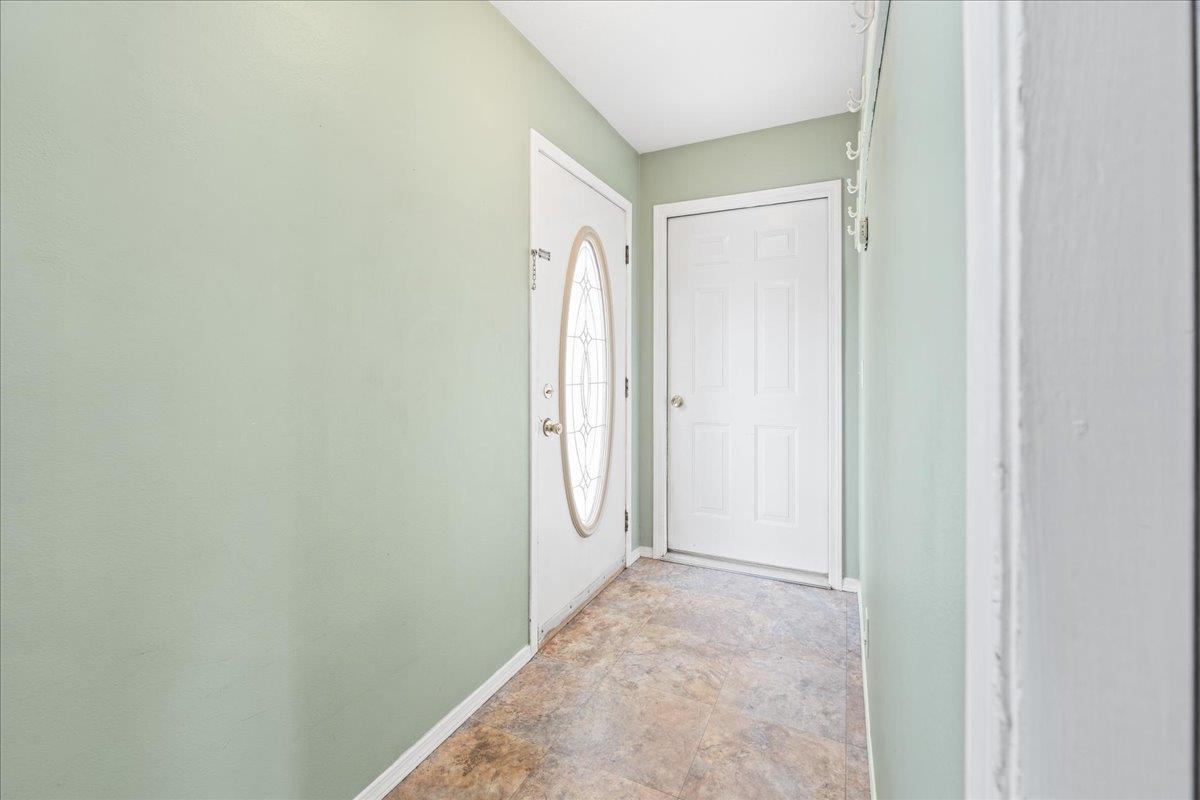
Entry hall with pale green walls, mottled tile flooring, and a white oval-glass front door.
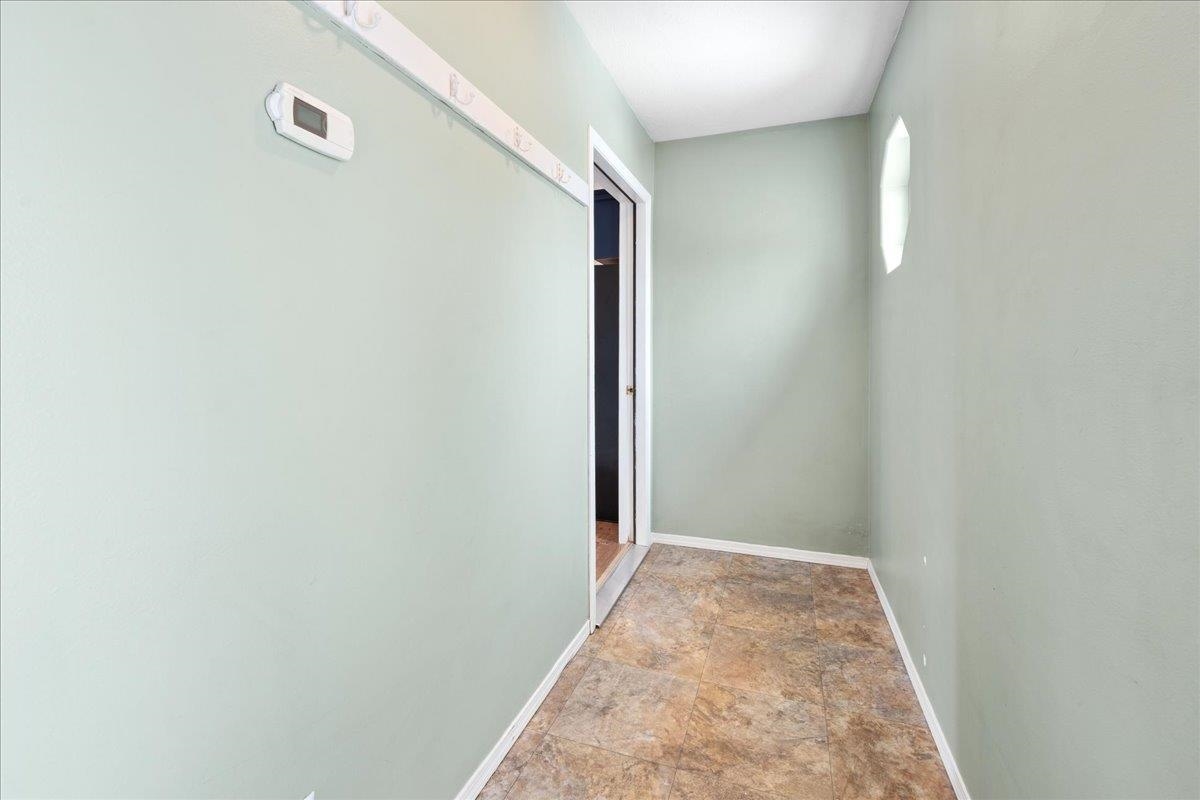
Narrow hallway with pale green walls, mottled tile flooring, and an open doorway.
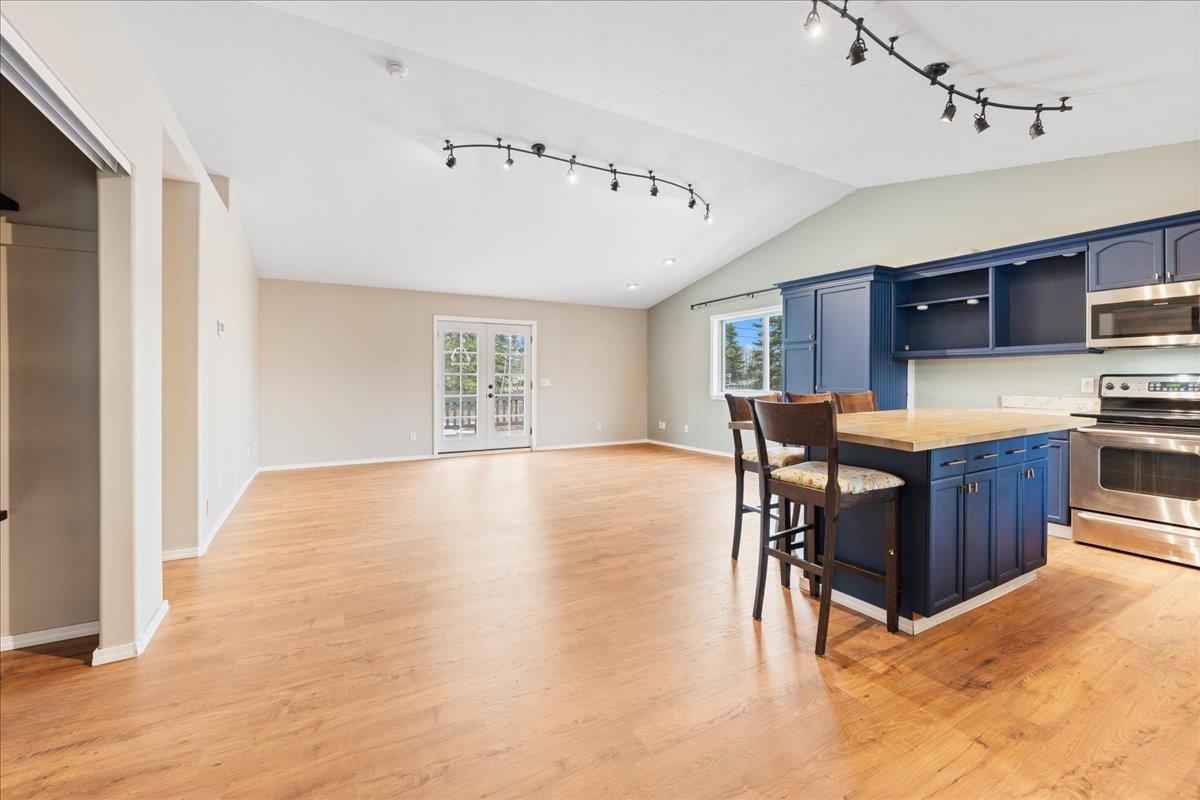
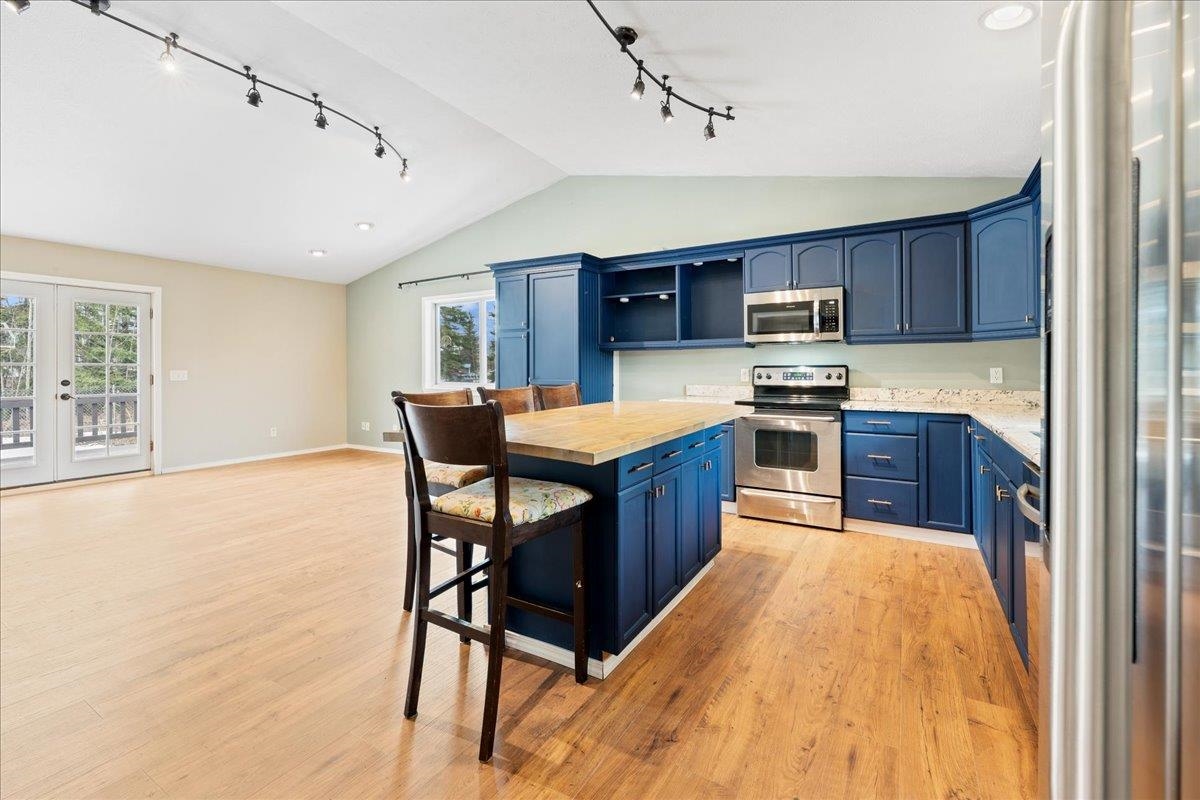
Open kitchen with blue cabinetry, a wood-topped island, and French doors to a deck.
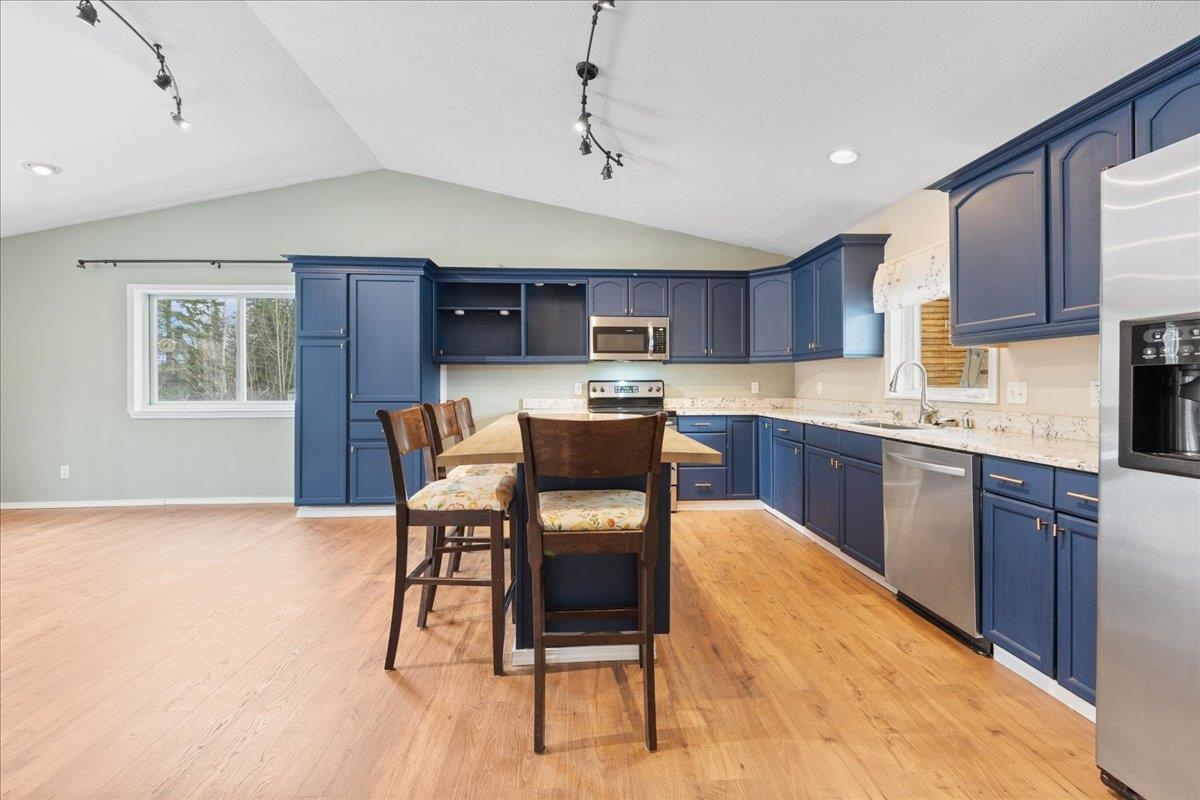
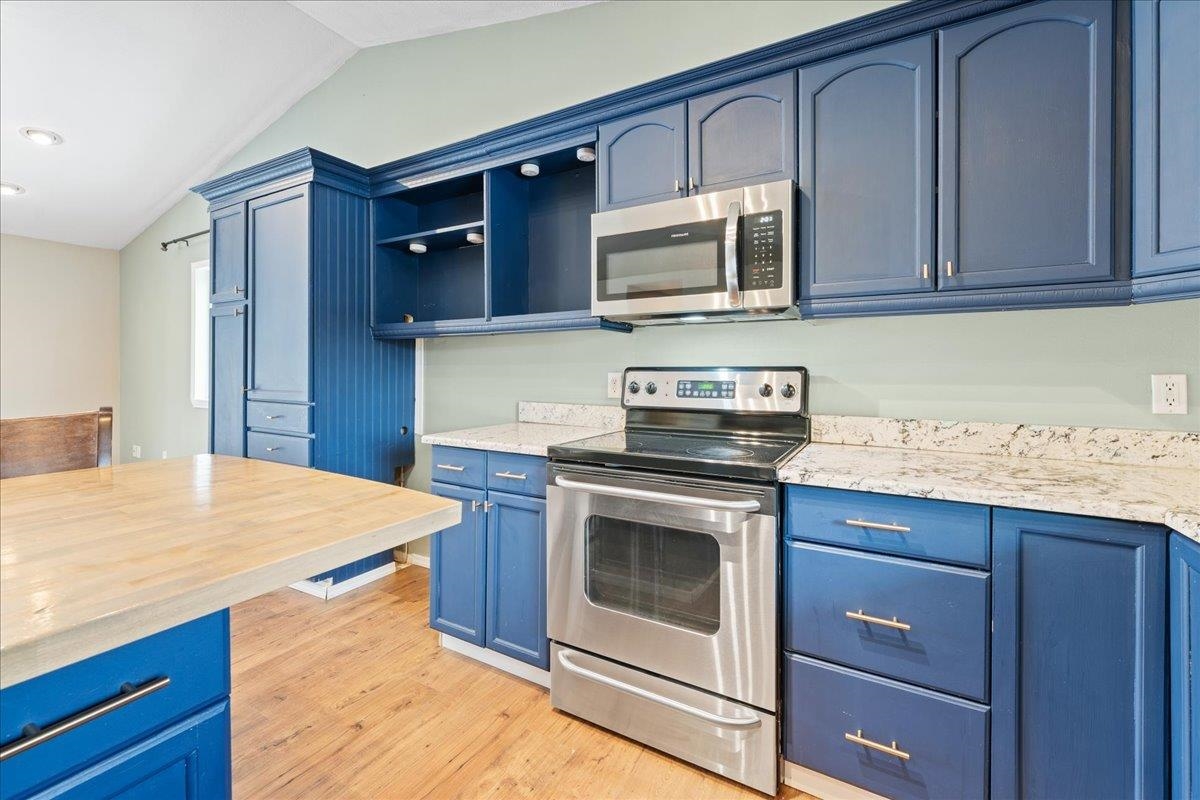
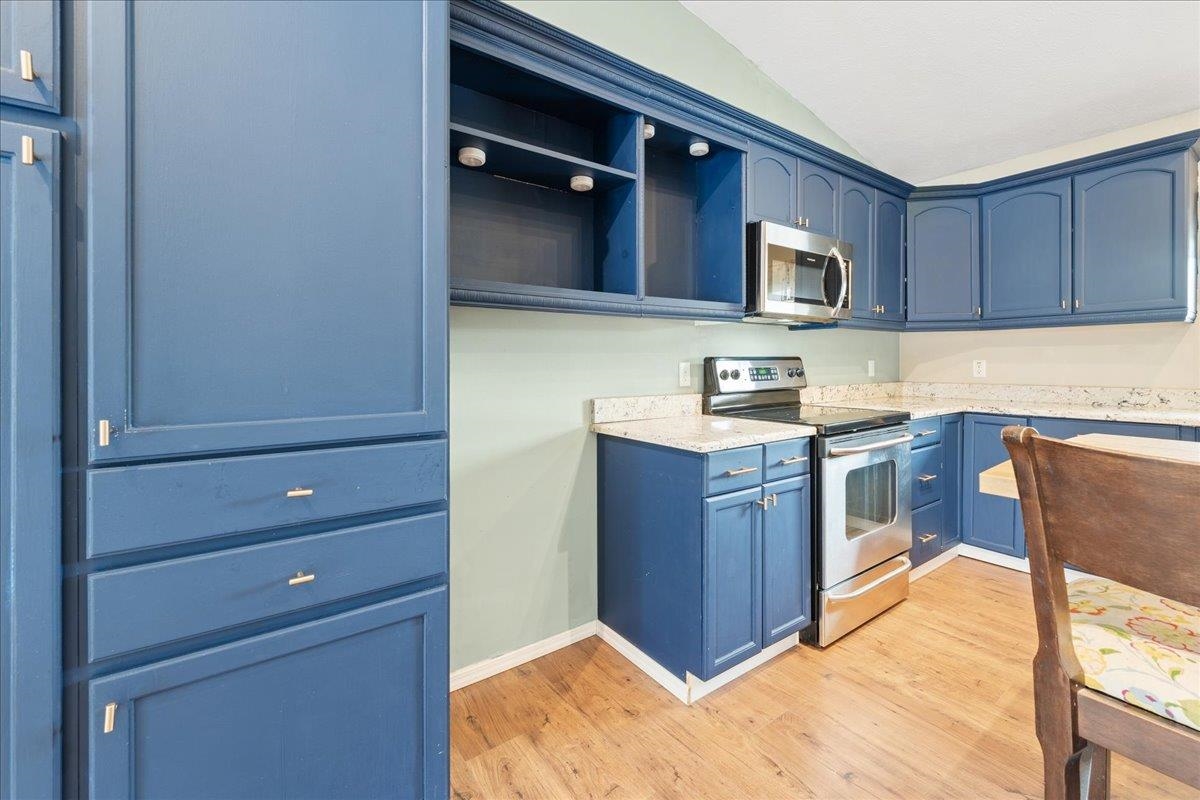
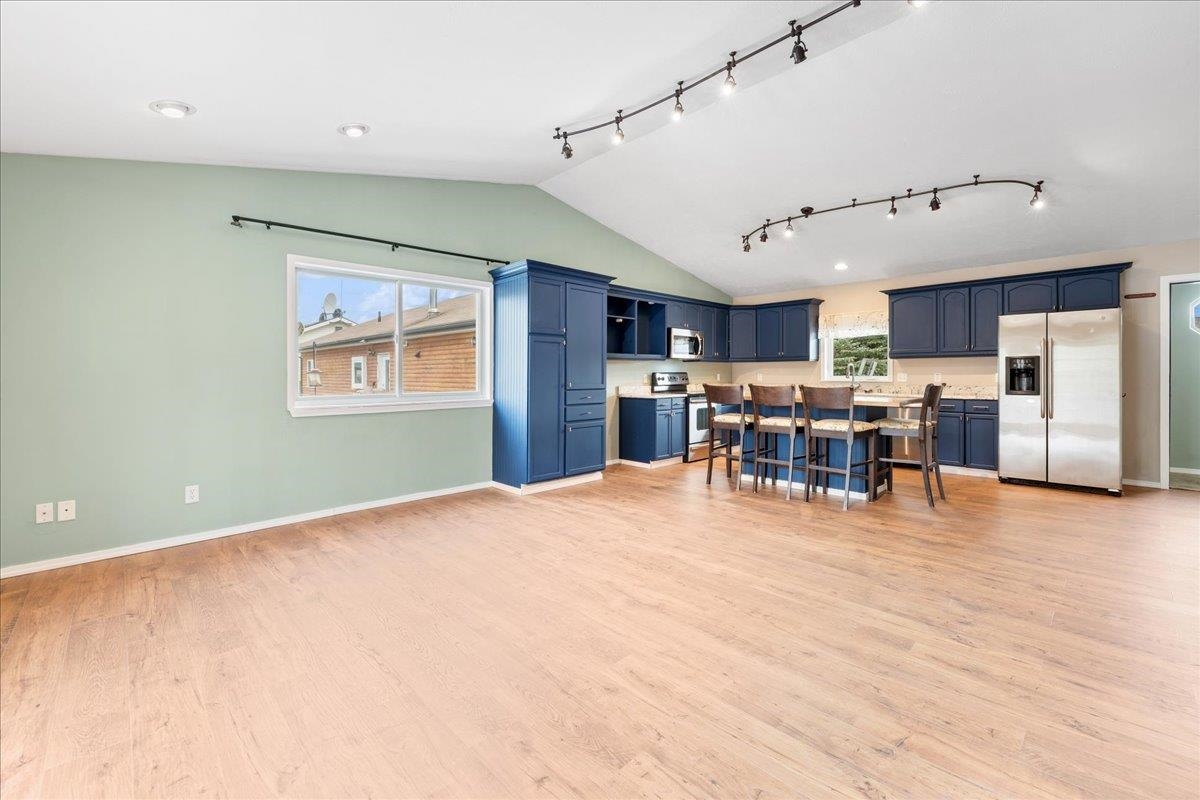
Kitchen with dark blue cabinets, stainless steel appliances, and a wood-floored dining area.
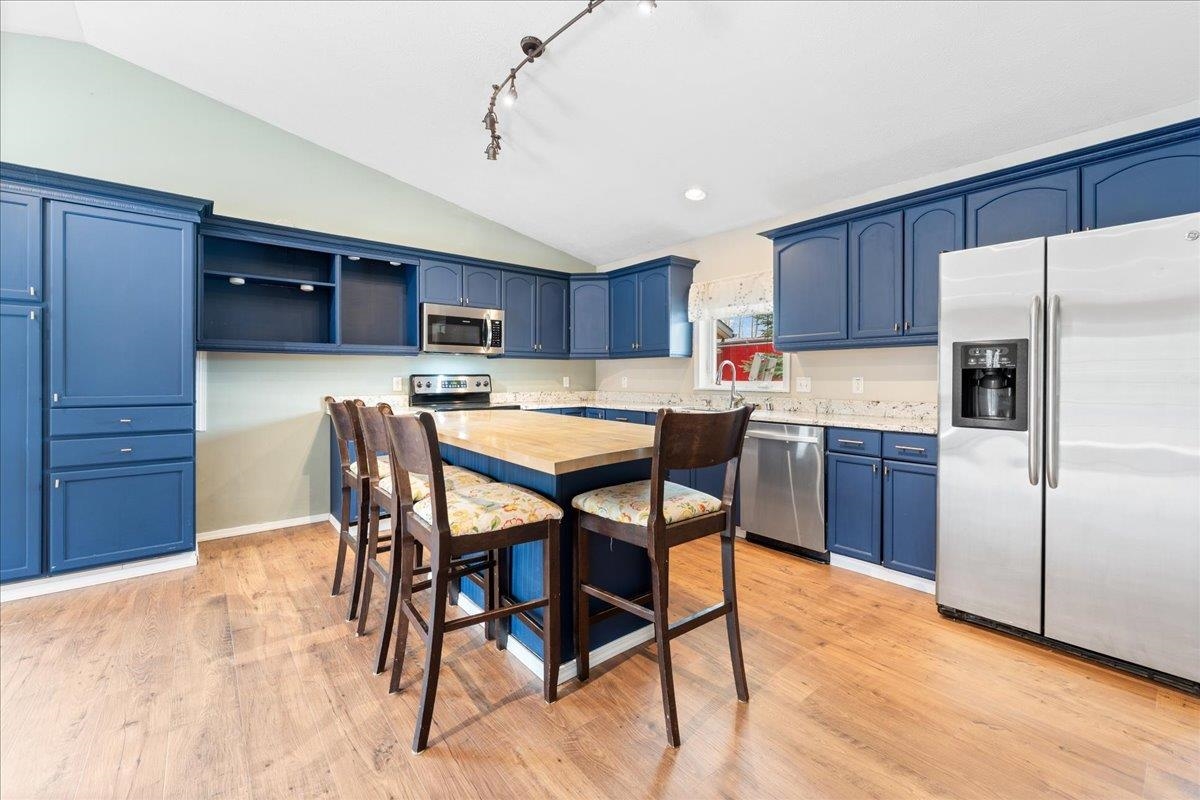
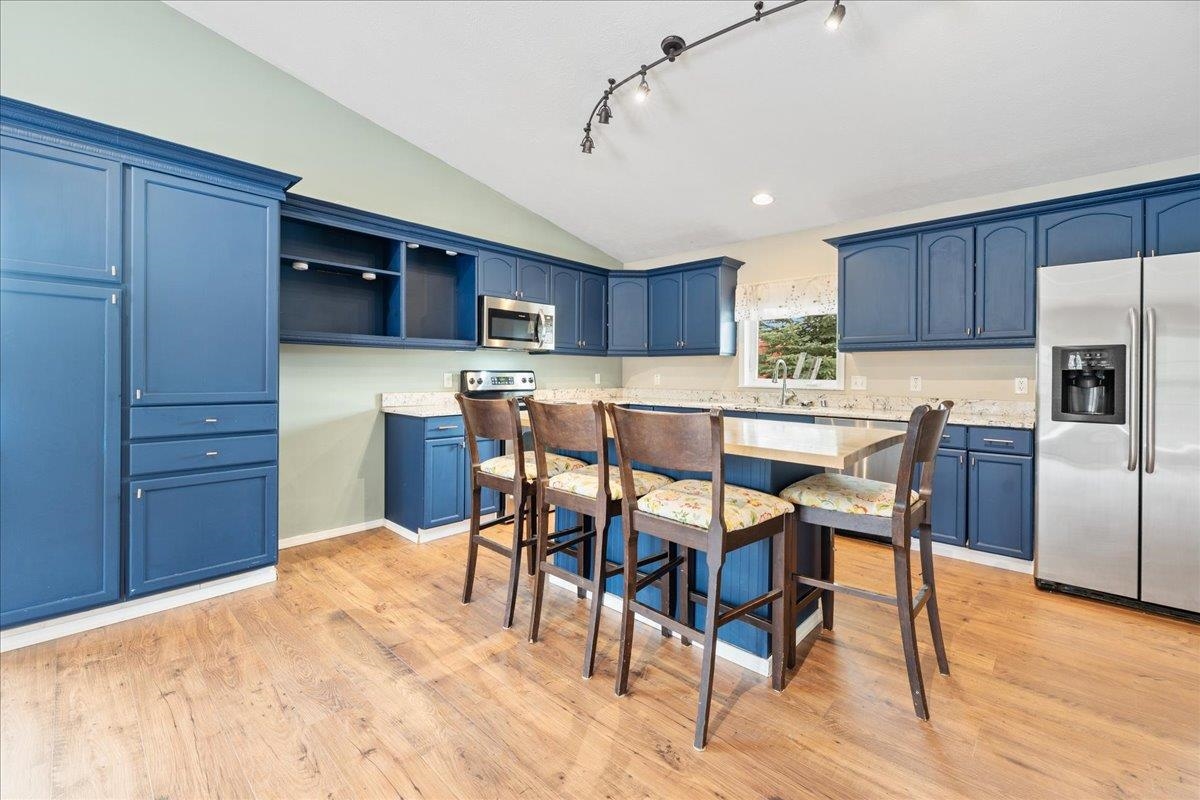
Kitchen with blue cabinets, a wood-topped island, bar stools, and stainless steel appliances.
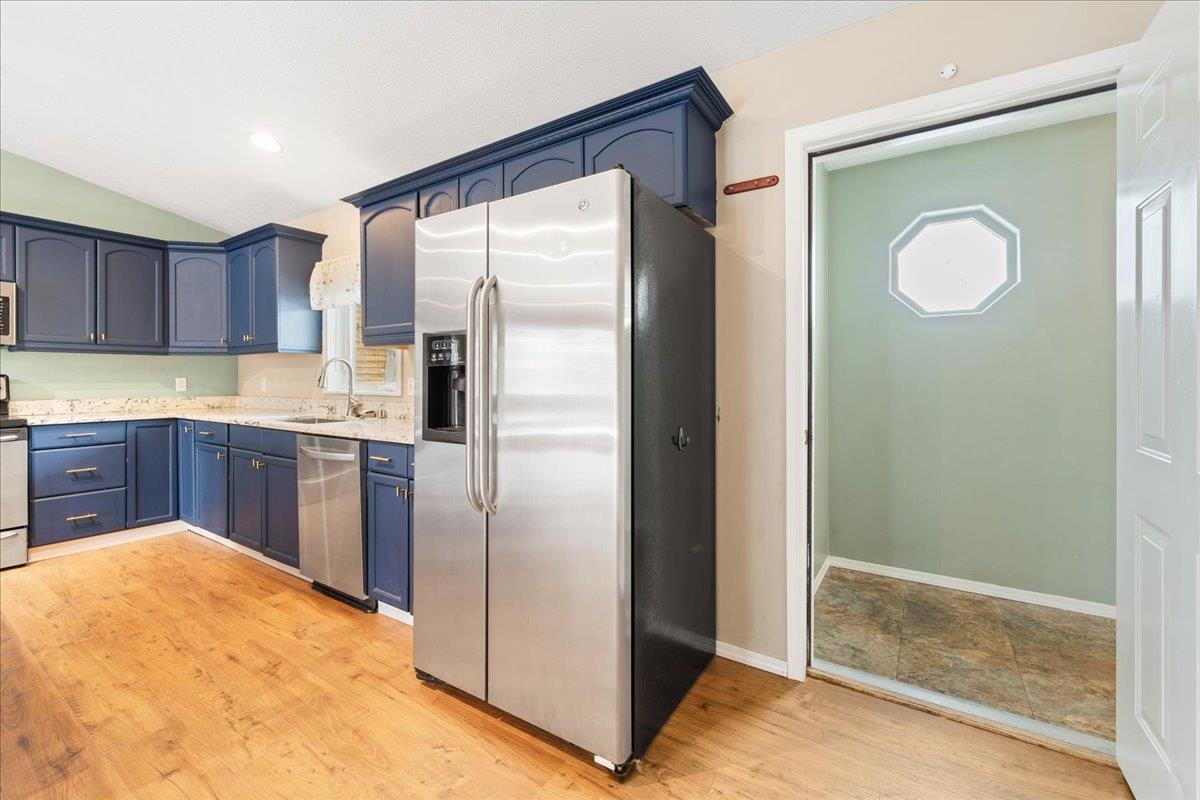
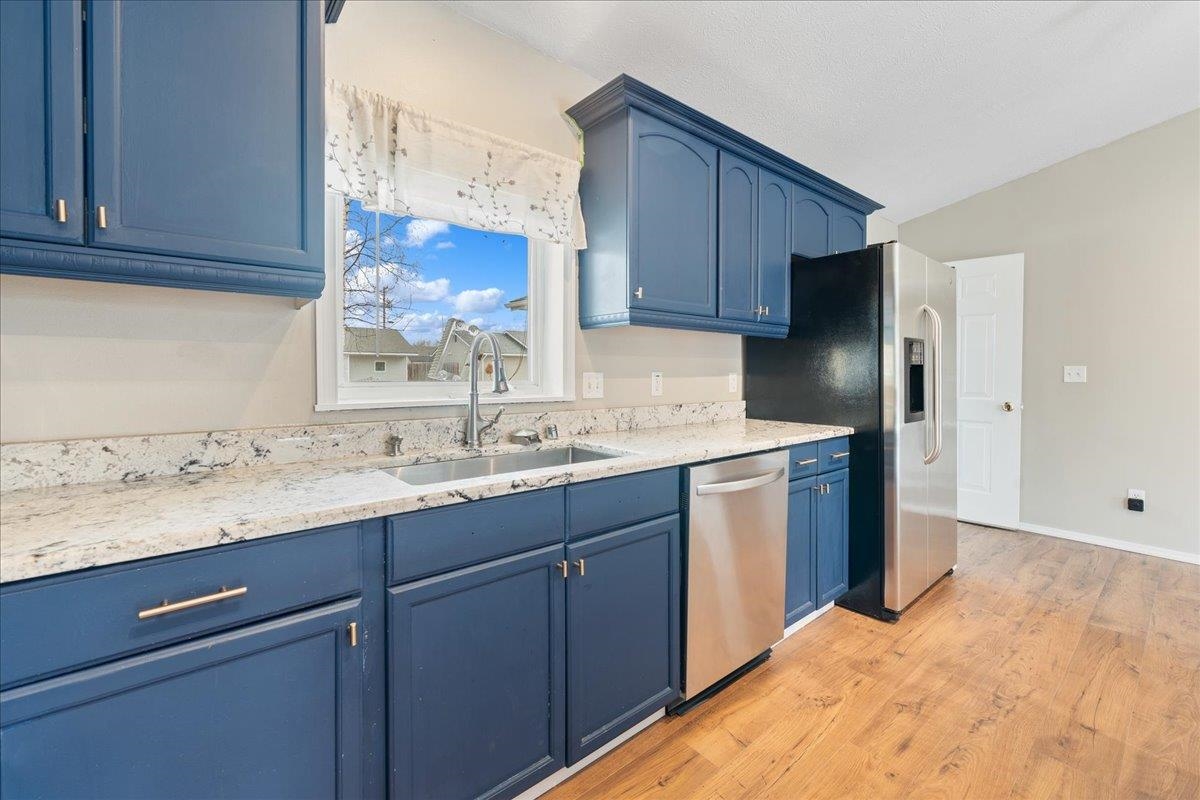
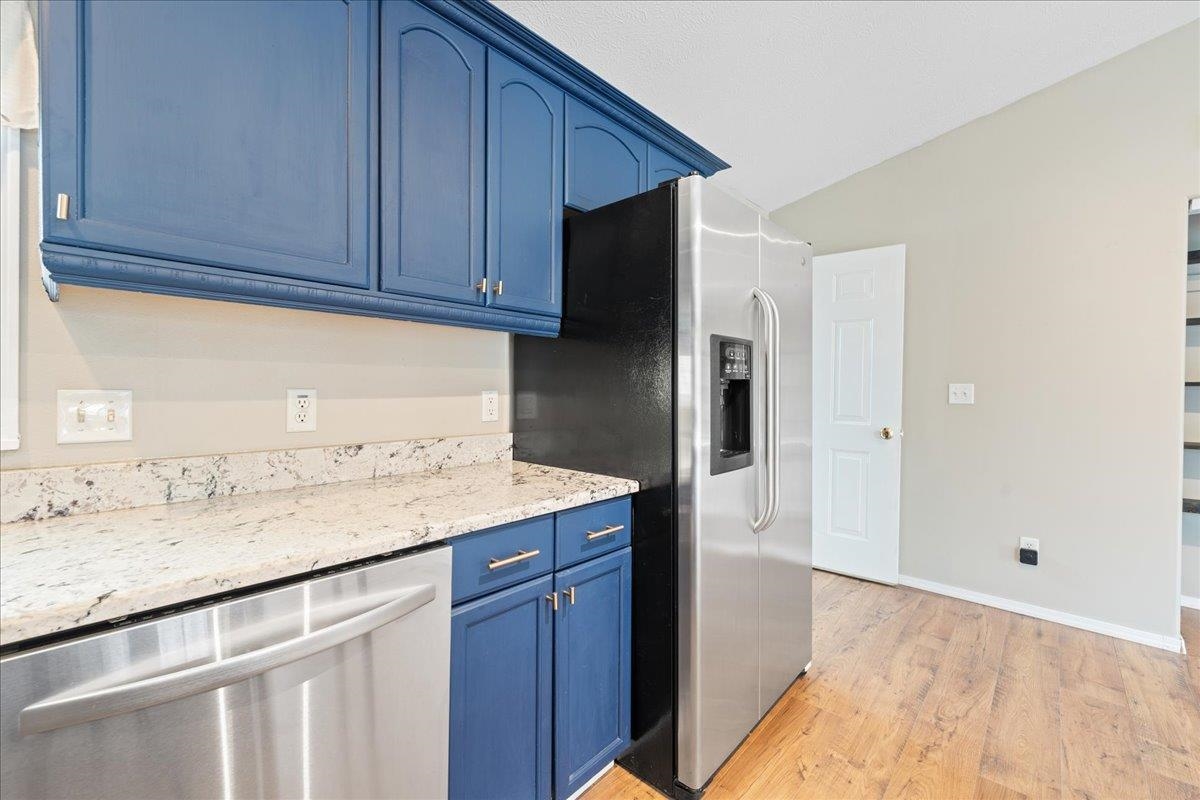
Kitchen with navy cabinets, a large stainless steel refrigerator, and warm wood flooring.
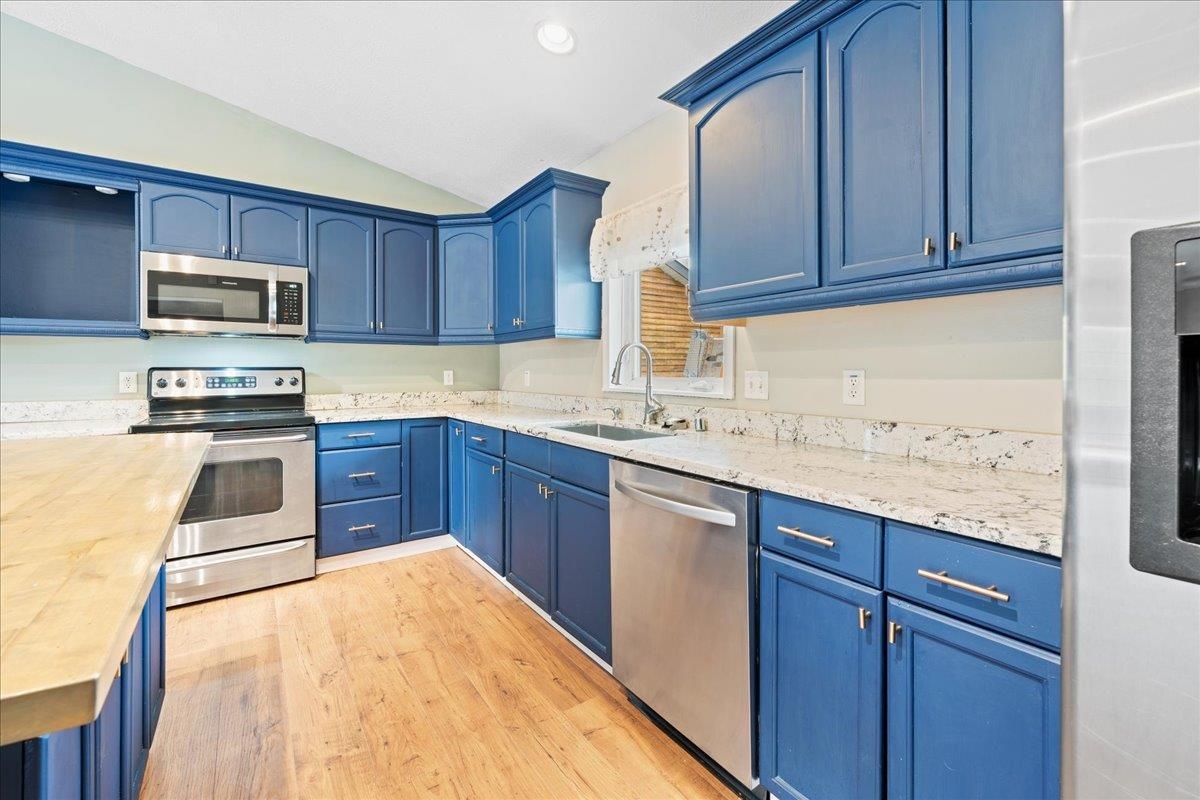
Kitchen with blue cabinets, stone counters, stainless appliances, and a wood-topped peninsula.
Open kitchen with deep blue cabinets, a large island, stainless steel appliances, and warm wood floors.
Kitchen with deep blue cabinets, stainless steel appliances, and a butcher-block island.
Kitchen with deep blue cabinets, light stone counters, stainless steel appliances, and wood flooring.
Kitchen with blue cabinets, a stone countertop, and stainless steel appliances.
Kitchen with blue cabinets, a central island with bar stools, and stainless steel appliances.
Kitchen with blue cabinetry, pale stone counters, and a stainless steel range.
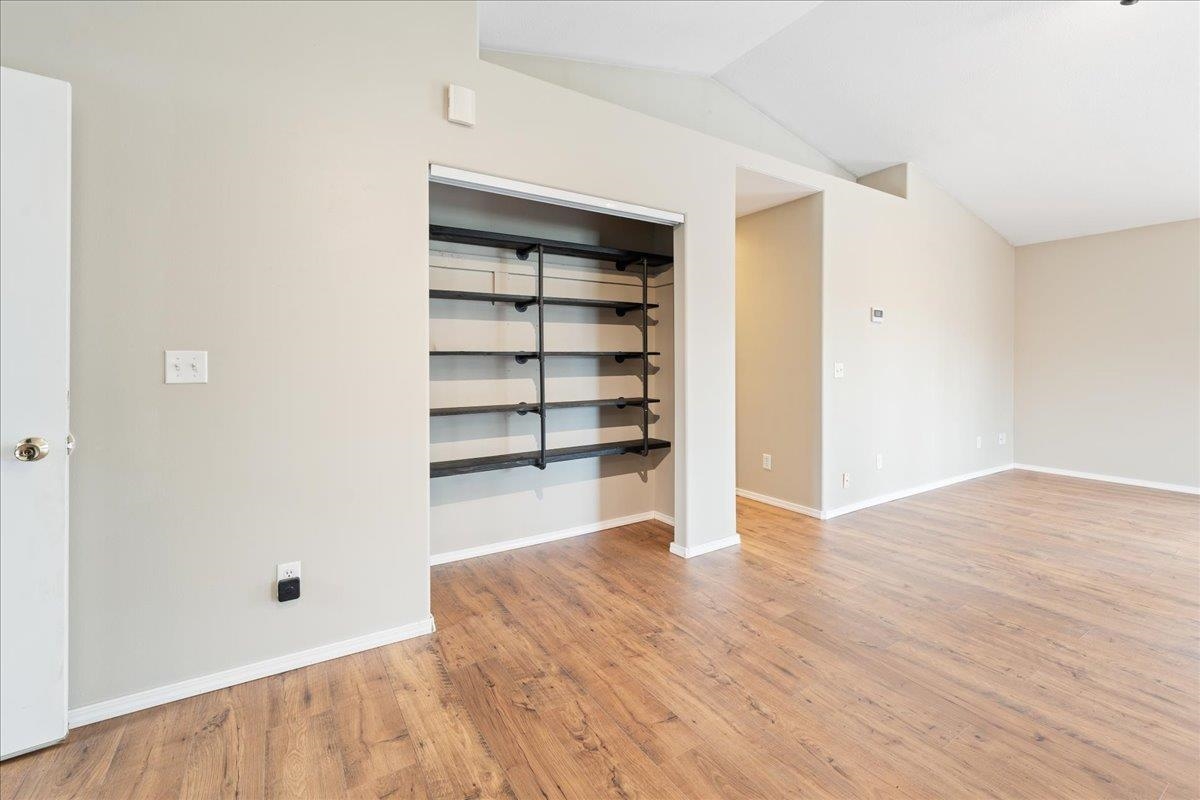
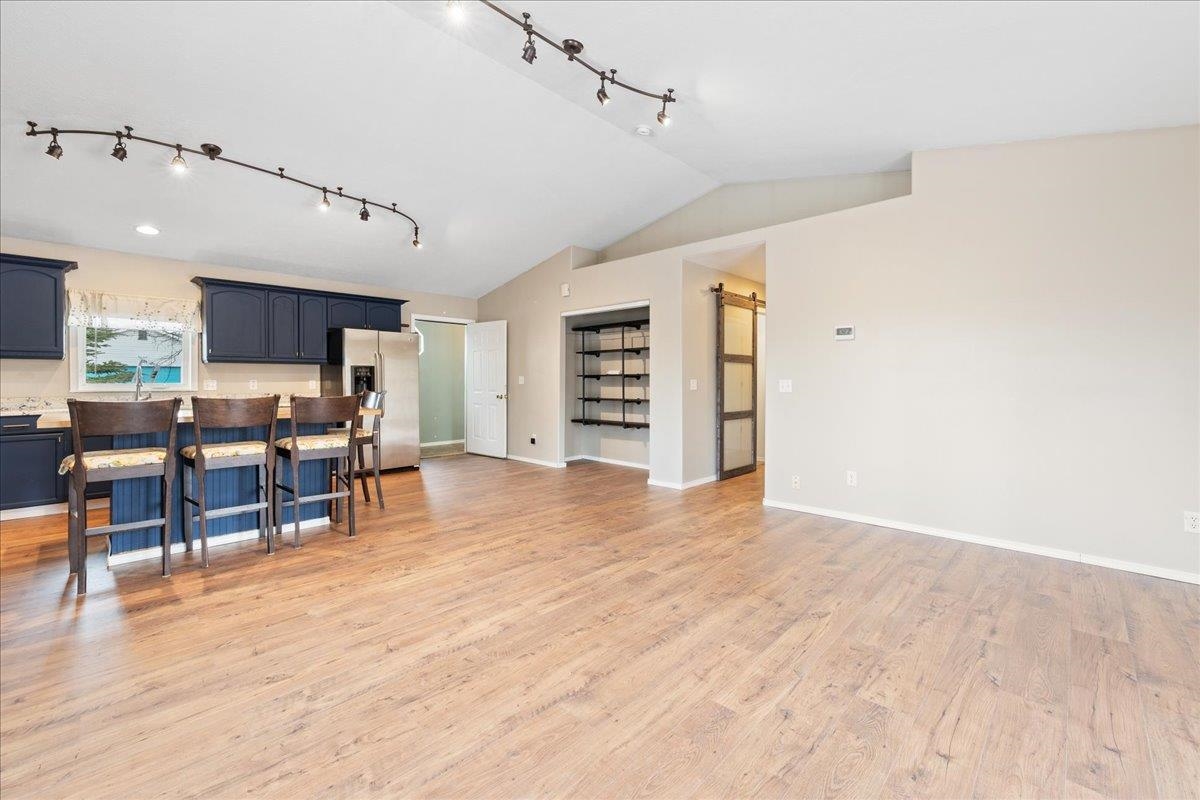
Empty room with wood-look floors and built-in black shelving in a recessed alcove.
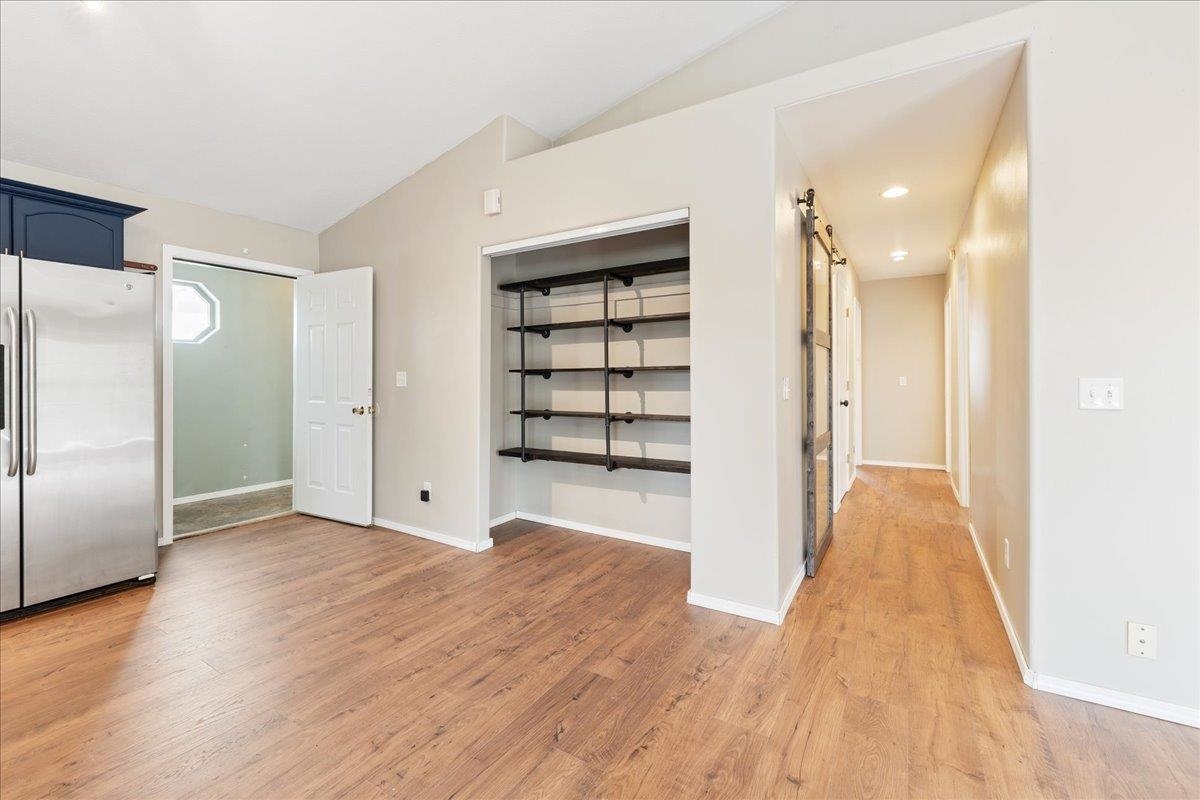
Kitchen area with a stainless steel refrigerator, open shelving, and wood-look floors beside a hallway.
Open kitchen with dark blue cabinets, stainless steel appliances, and a dining table.
Open kitchen and dining area with dark blue cabinets, breakfast bar, and vaulted ceiling.
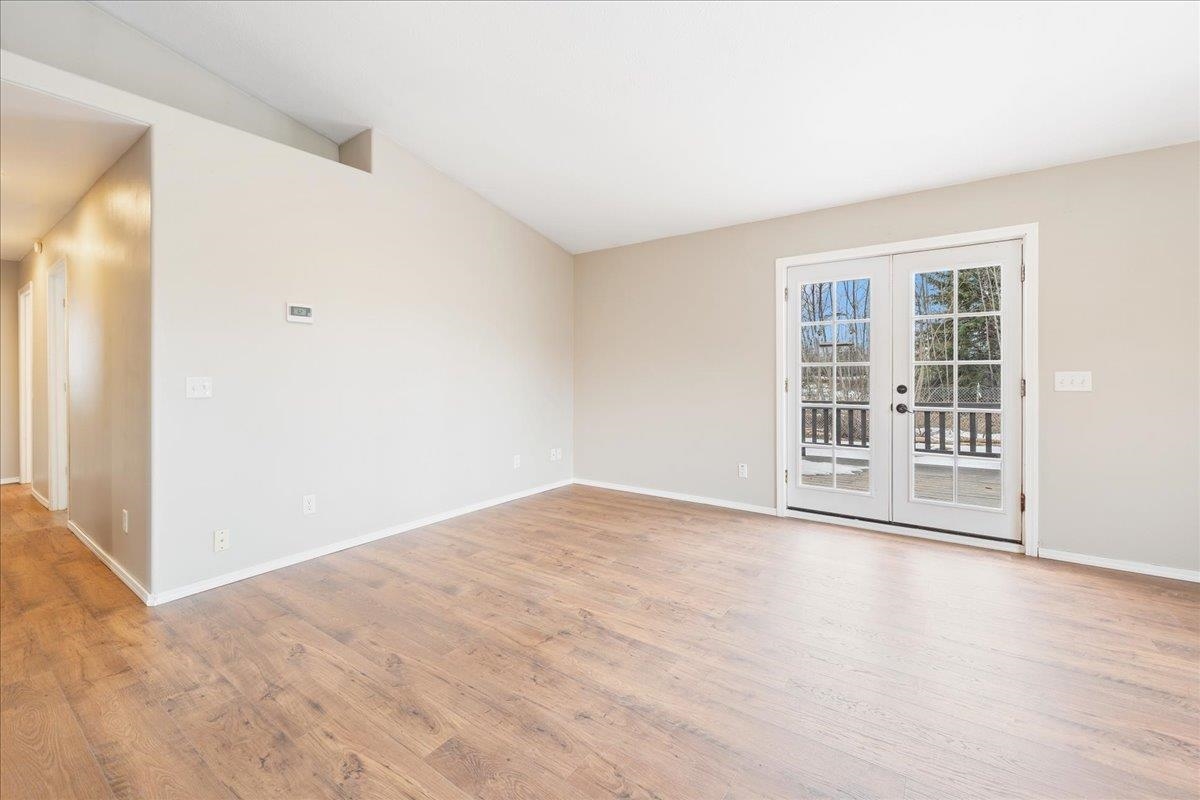
Empty living room with wood floors, vaulted ceiling and French doors to a deck.
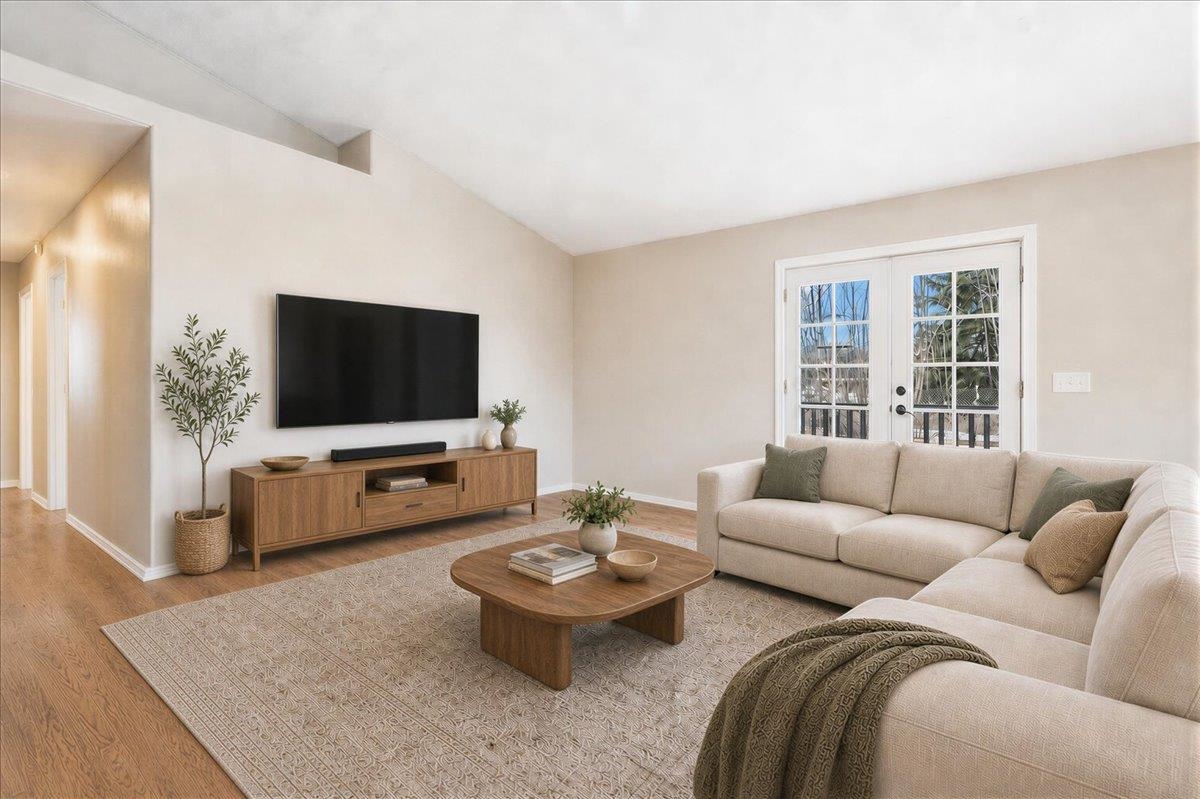
Furnished living room with a cream sectional, wooden coffee table, and French doors overlooking bare trees.
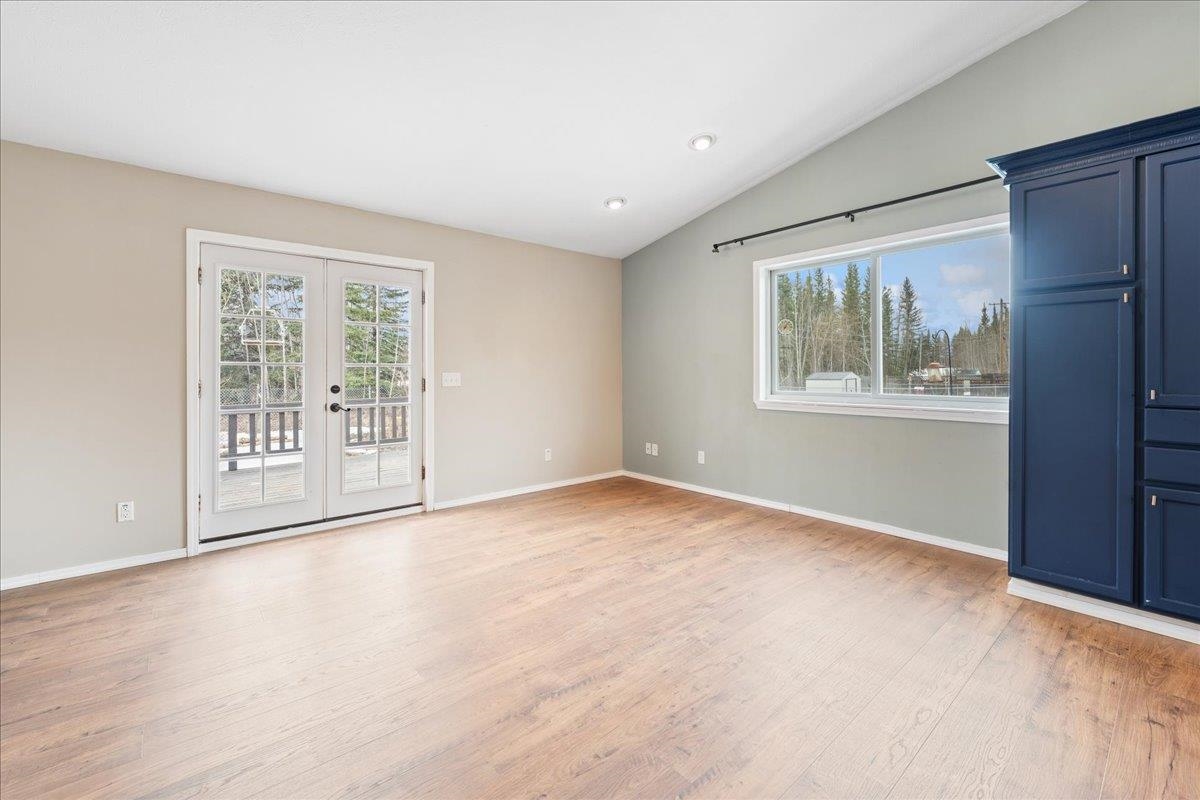
Vacant room with wood flooring, French doors to a deck, a wide window, and dark blue cabinetry.
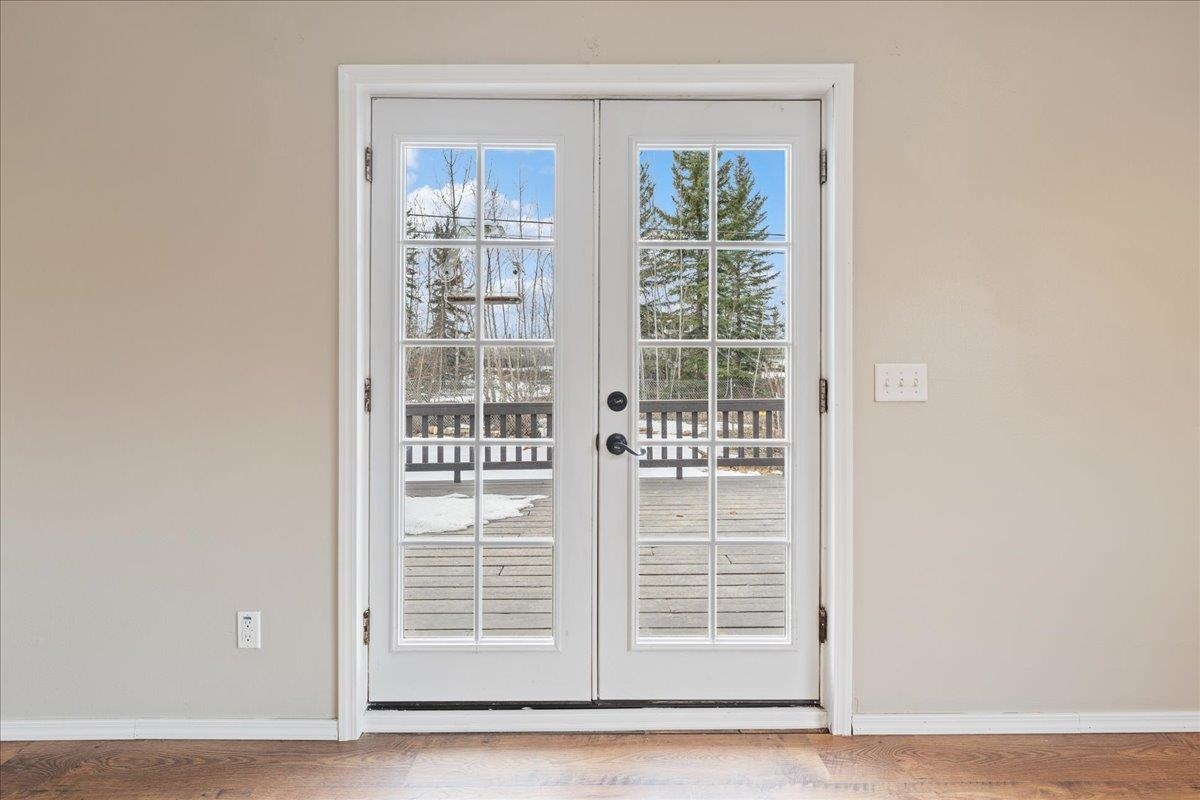
White glass-paneled double doors overlook a wooden deck with patches of snow.
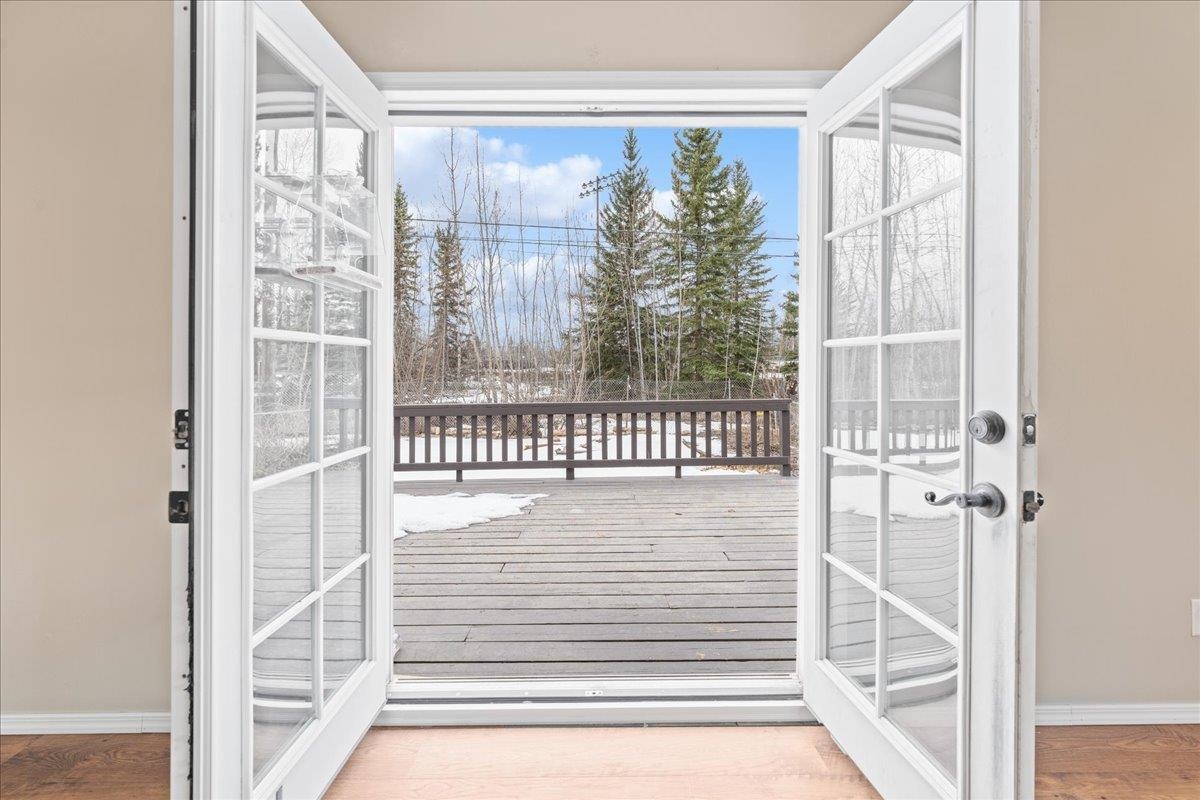
Open French doors frame a snow-dusted wooden deck and evergreen trees.
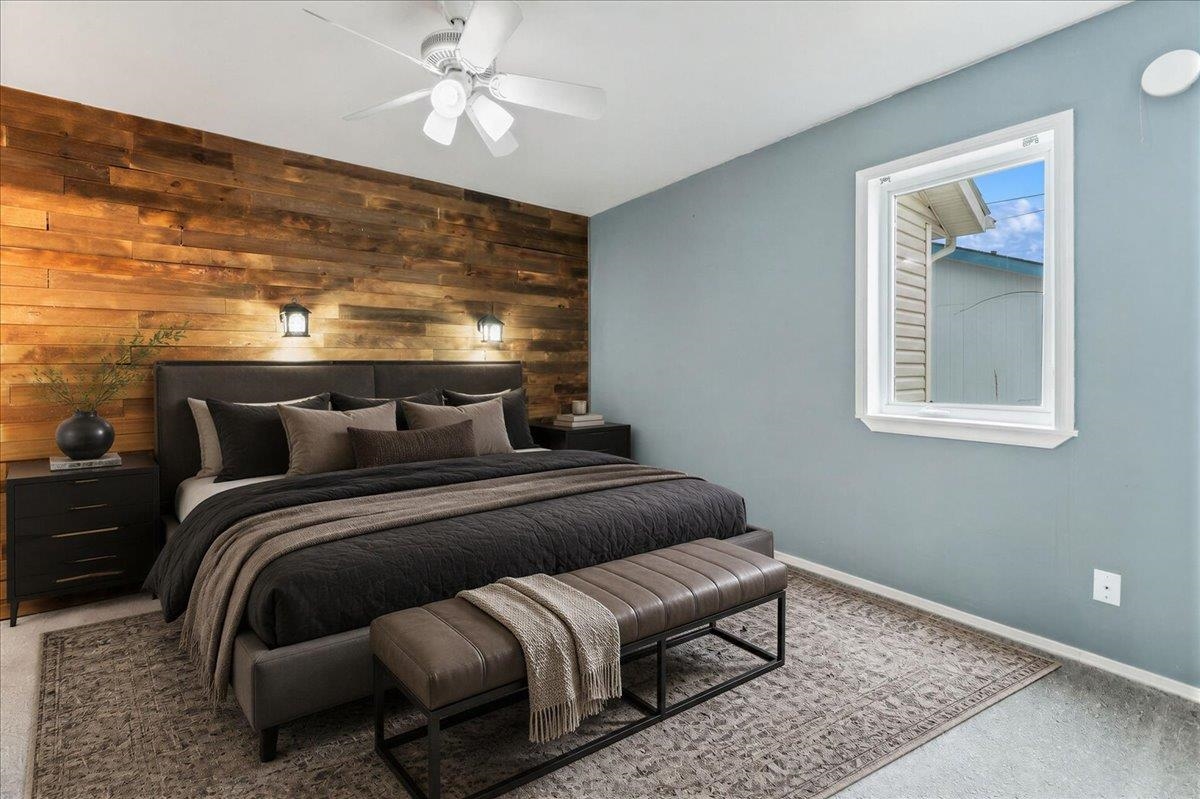
Bedroom with a reclaimed-wood accent wall, dark bed, and leather bench.
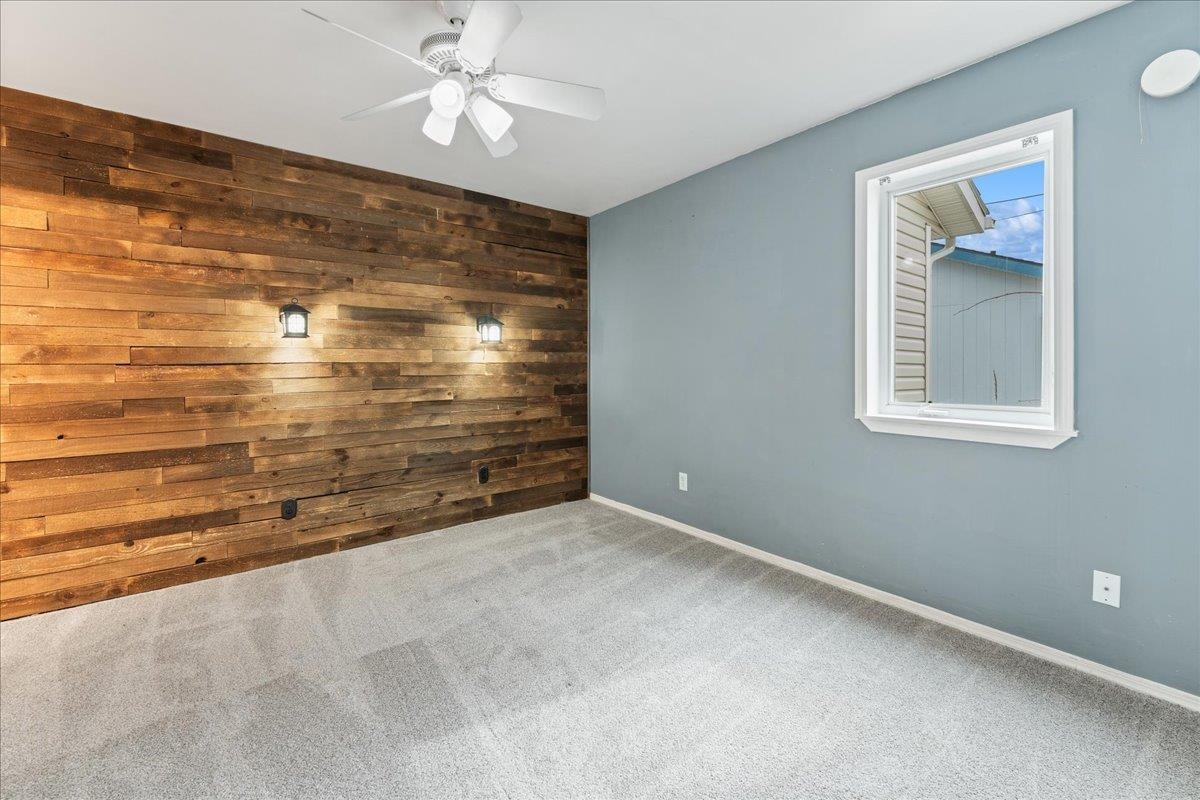
Empty bedroom with a rustic wood-plank accent wall, two wall lights, and a window.
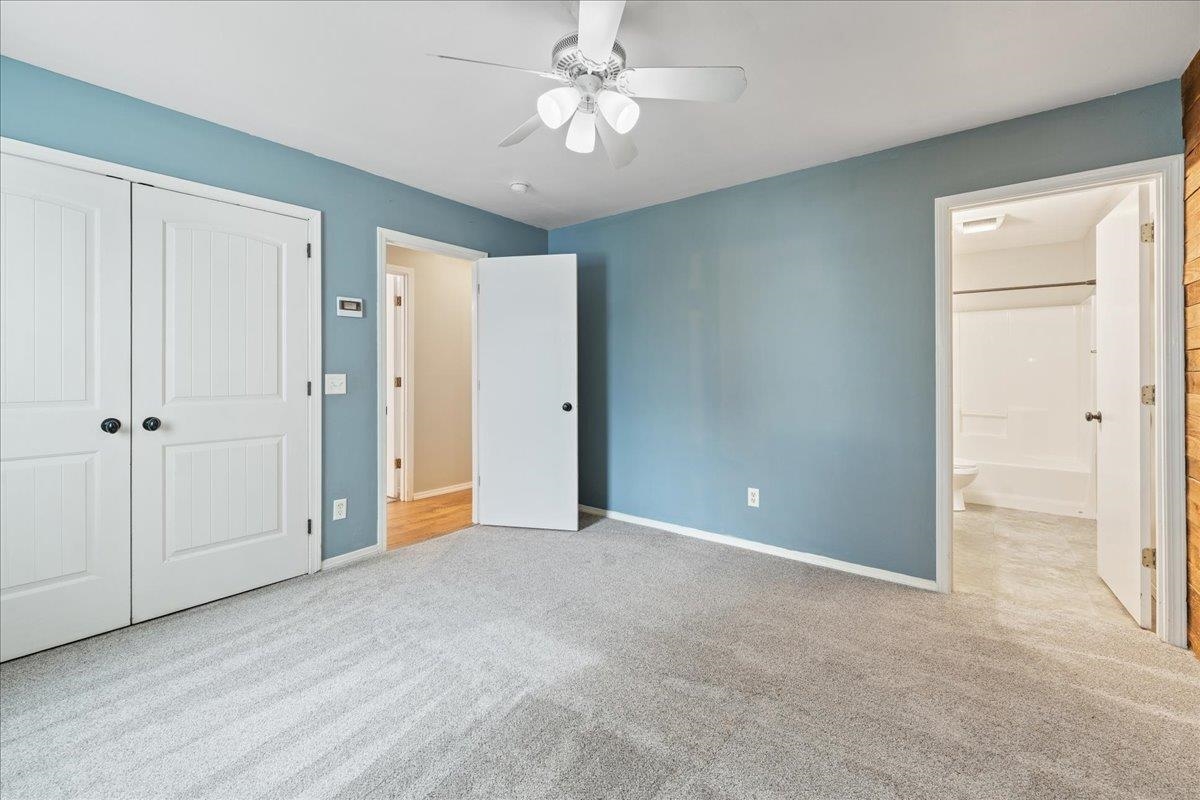
Empty bedroom with blue walls, gray carpet, white closet doors, and an adjoining bathroom.
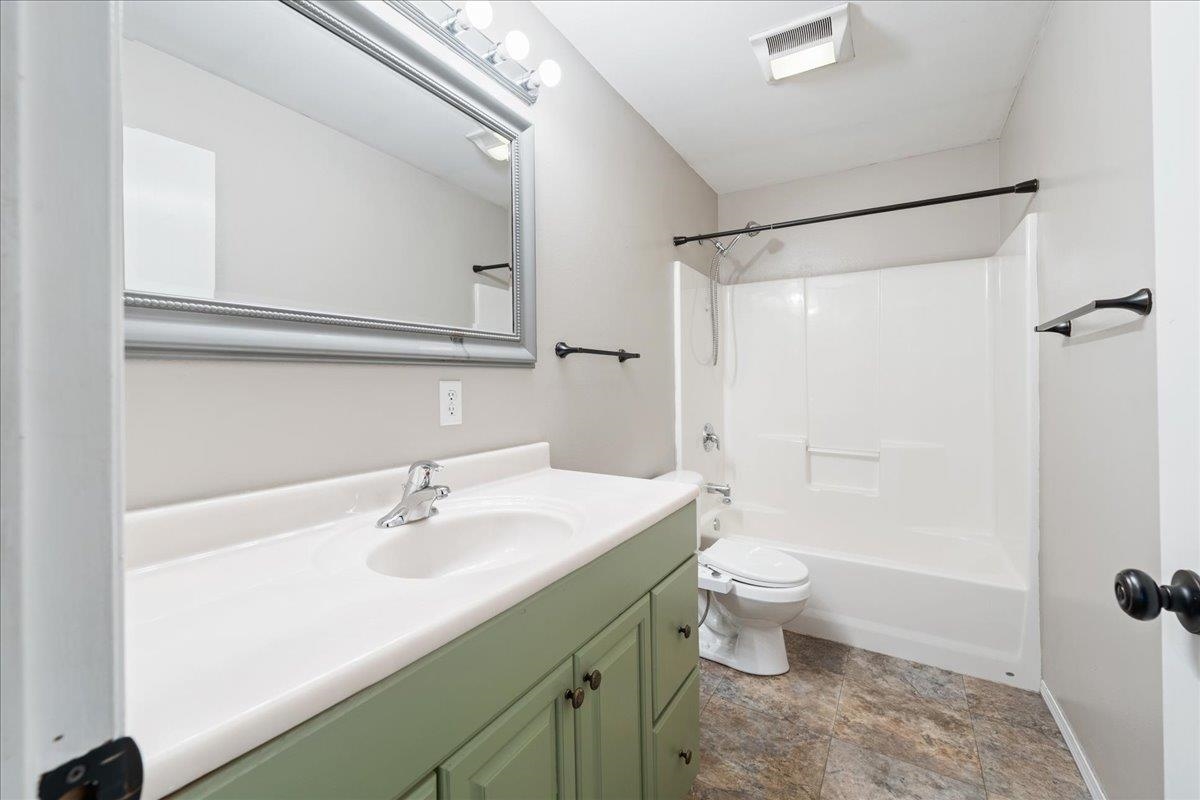
Bathroom with sage-green vanity, large mirror, toilet, and white tub-shower surround.
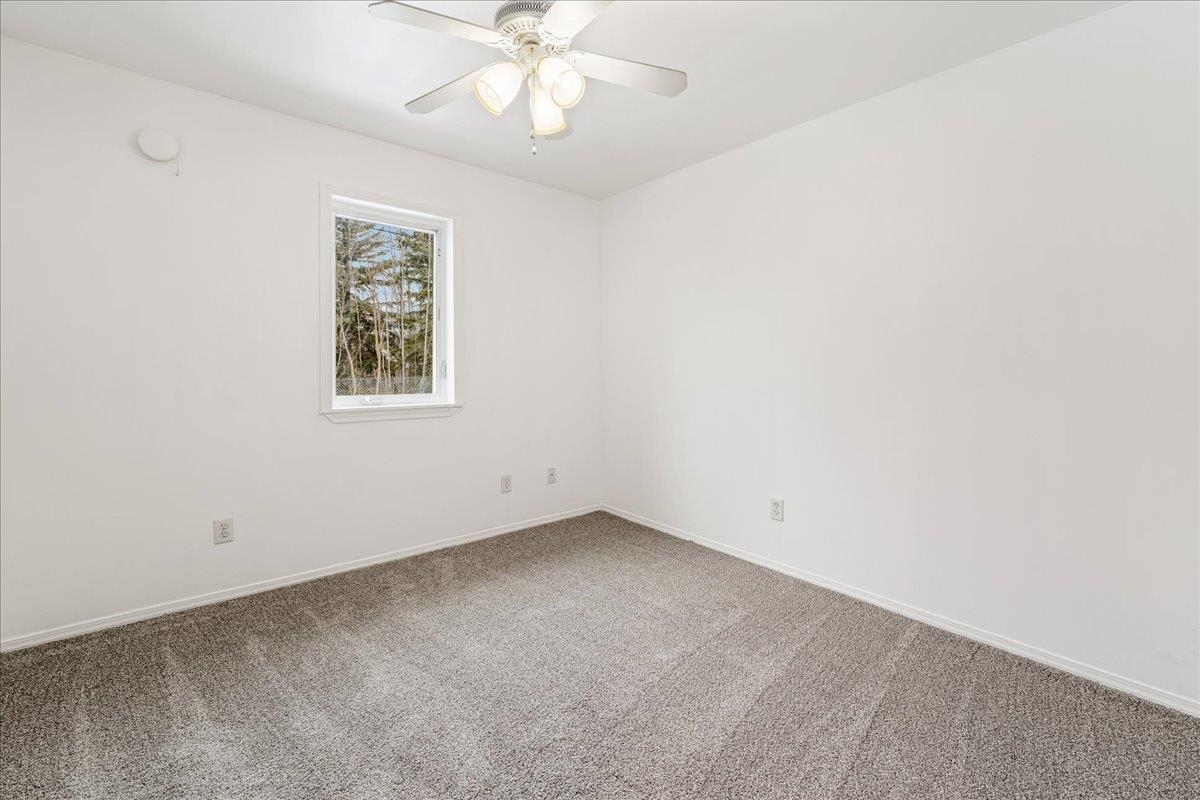
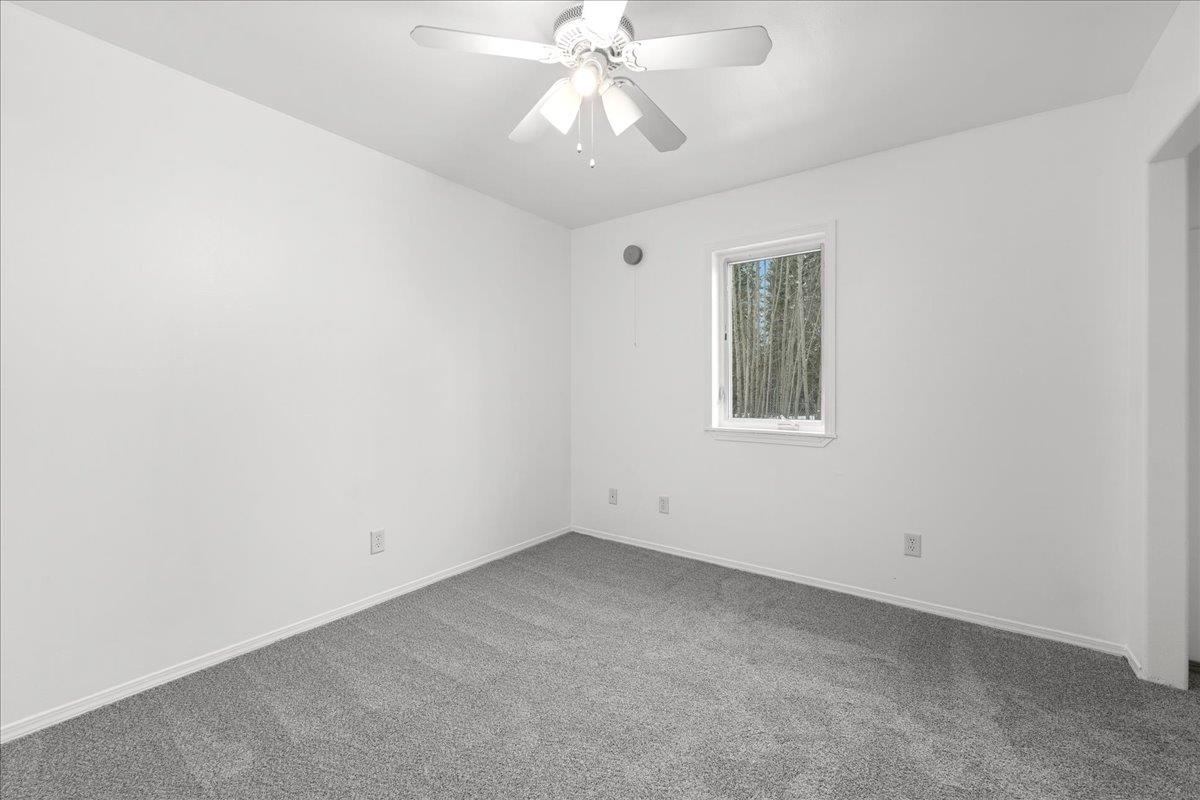
Empty carpeted bedroom with a window overlooking trees and a ceiling fan with lights.
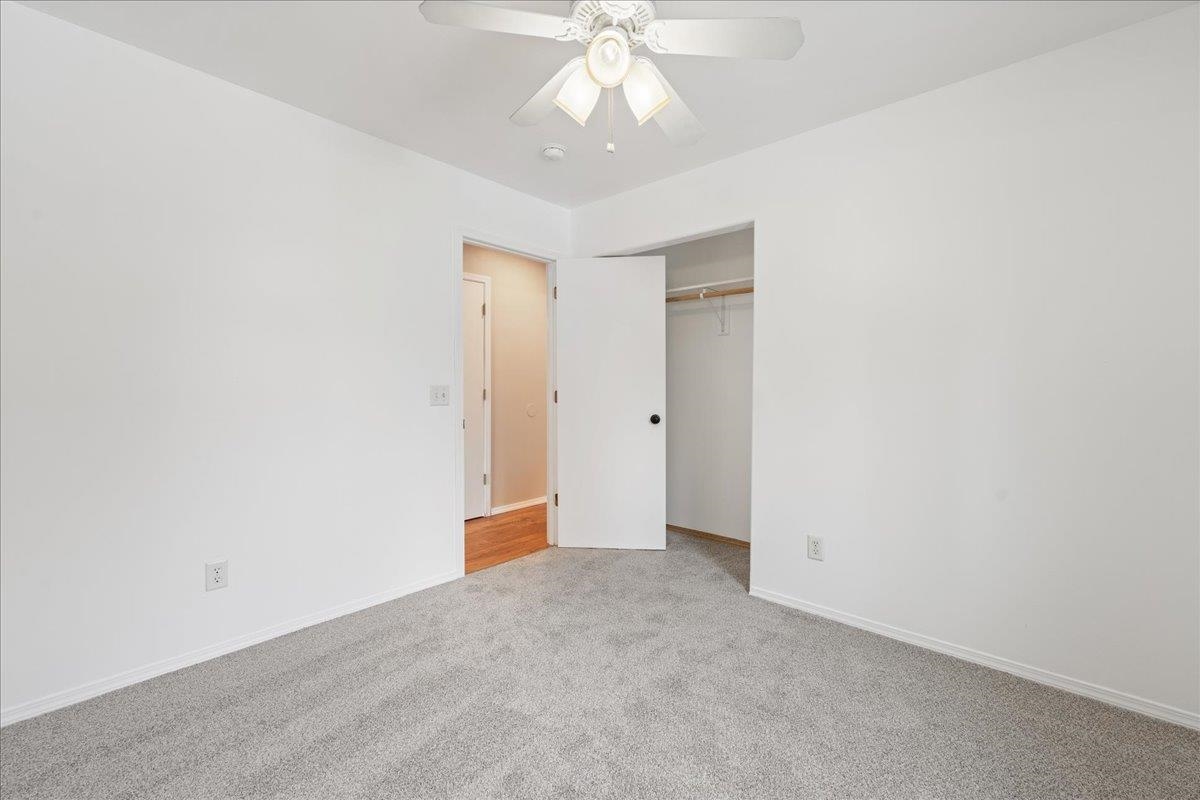
Empty bedroom with gray carpet, ceiling fan, and open closet.
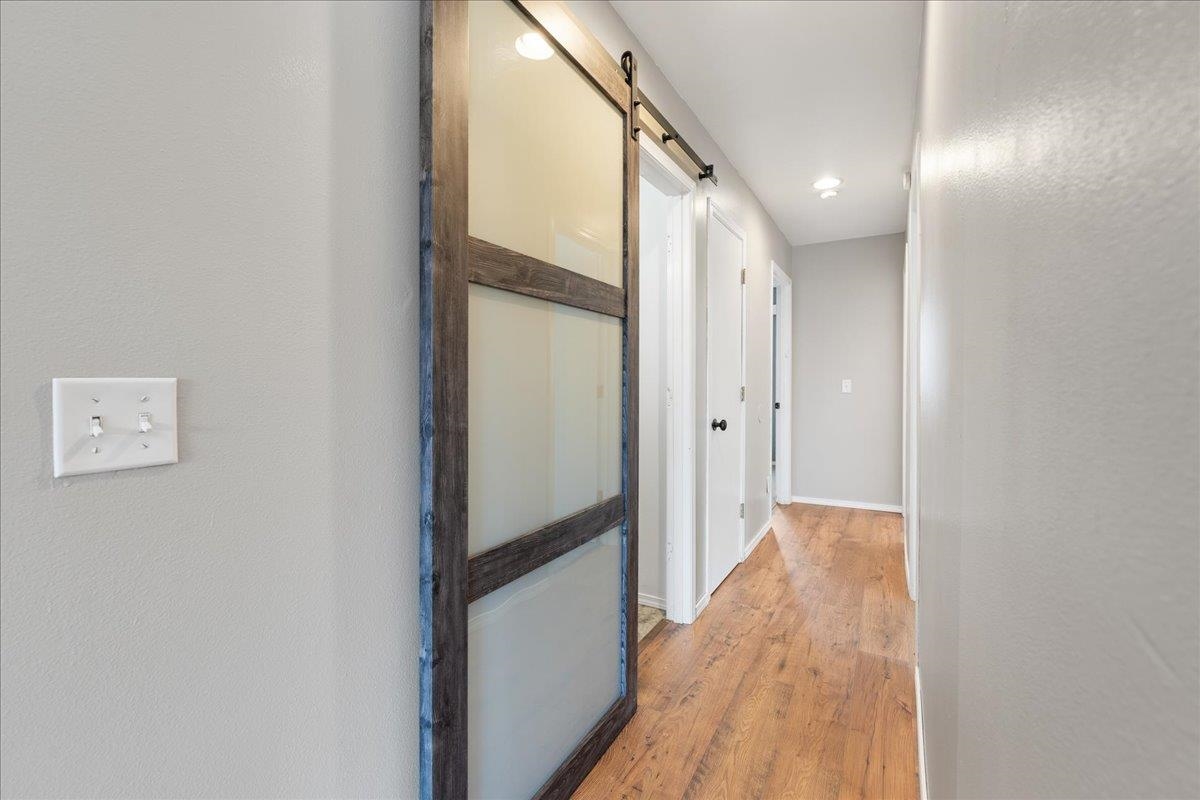
Hallway with wood floors and a dark-framed frosted-glass sliding barn door.
Empty bedroom with gray carpet, a ceiling fan, and a window overlooking trees.
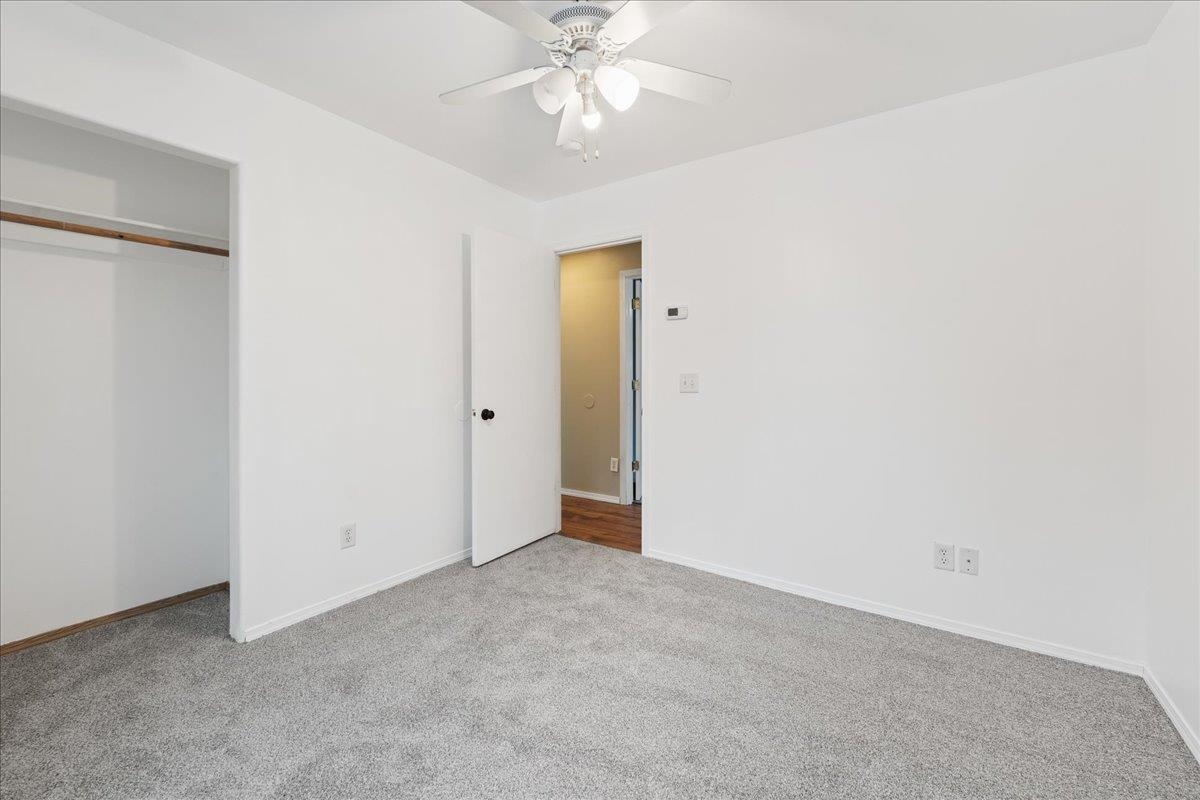
Empty bedroom with gray carpet, an open closet, and a ceiling fan with lights.
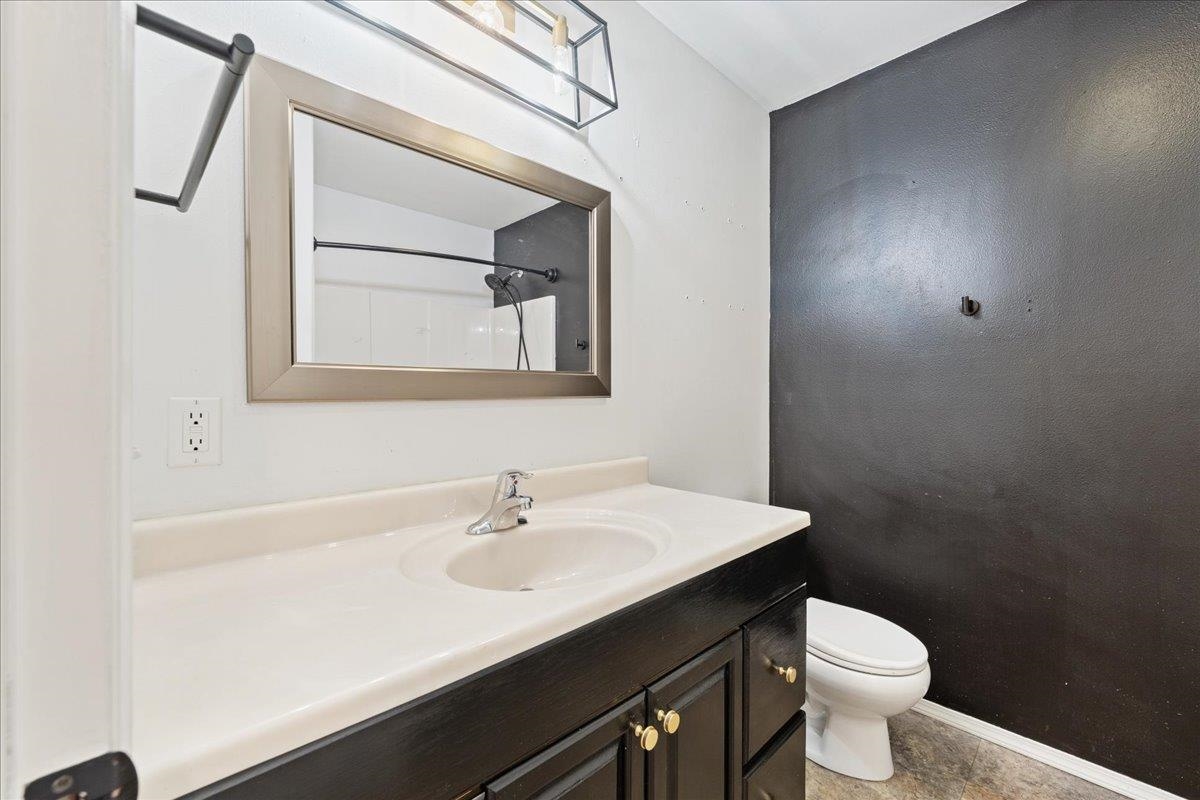
Bathroom with a dark wood vanity, white sink, large mirror, and charcoal accent wall.
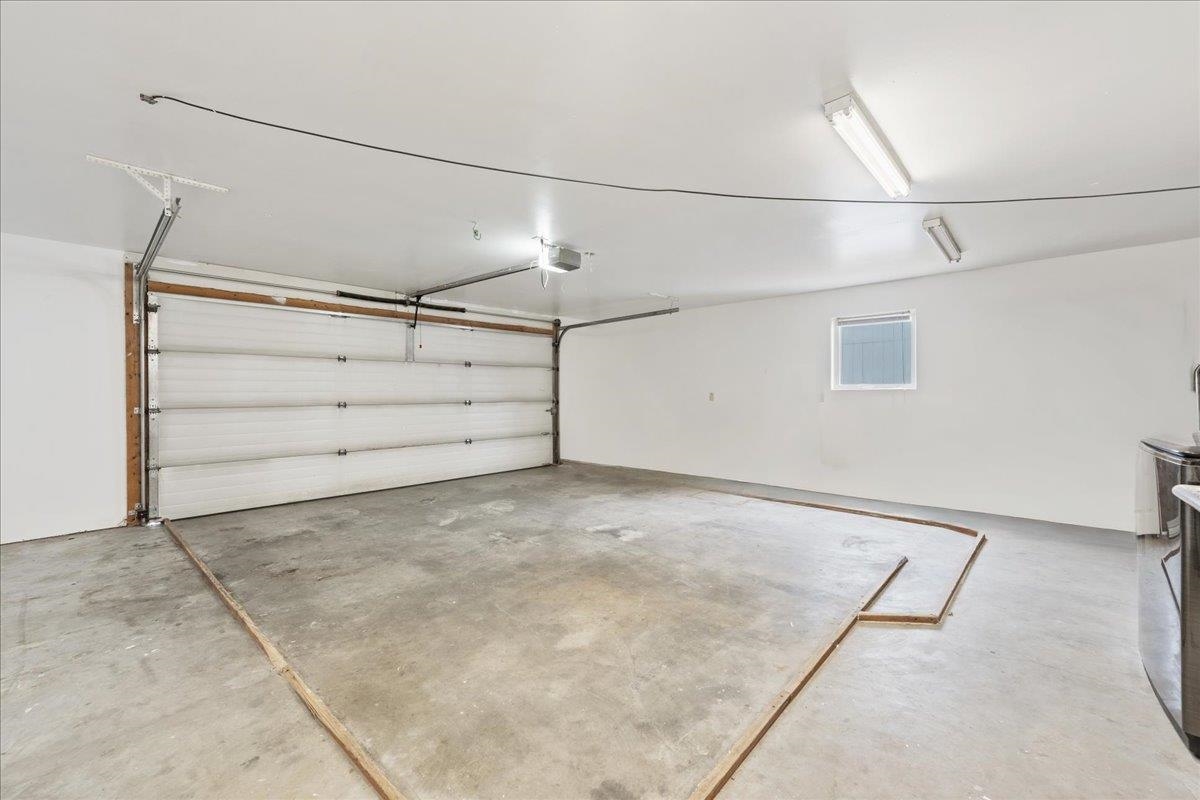
Vacant garage with a wide sectional door, concrete floor, fluorescent lights, and a small window.
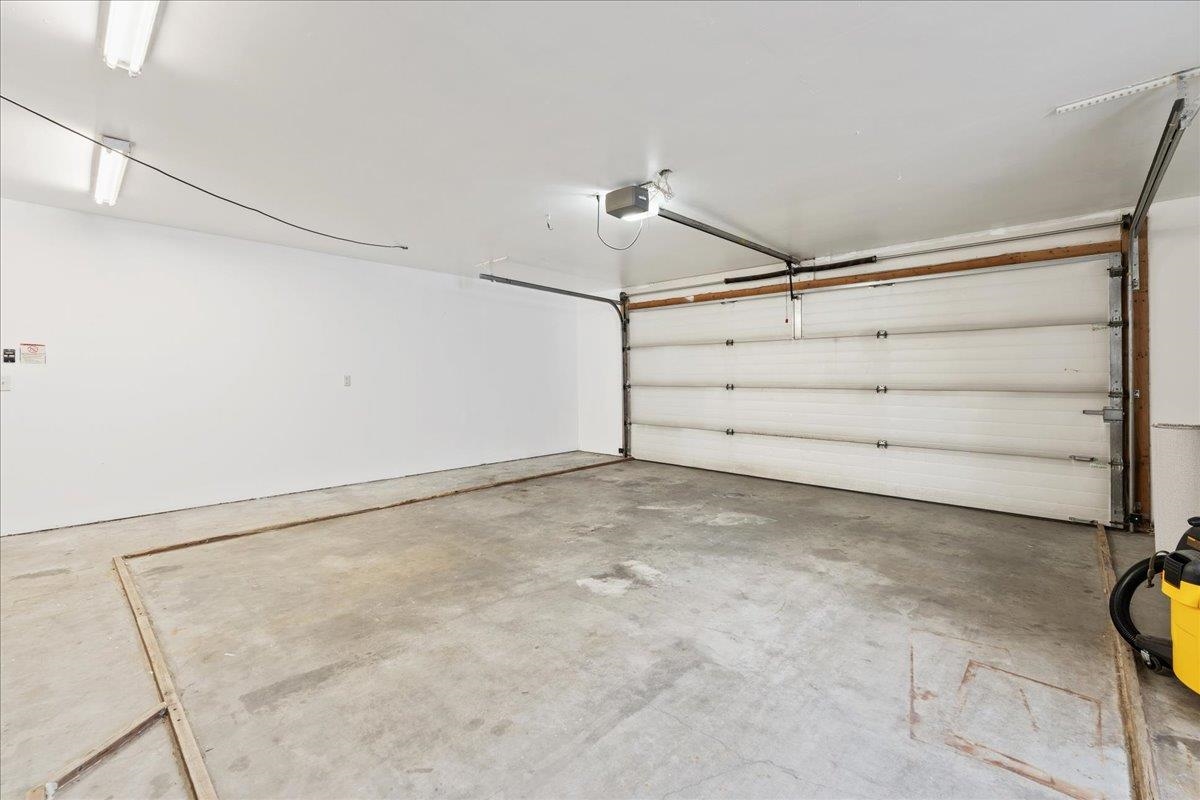
Empty garage with a wide concrete floor and closed white overhead door.
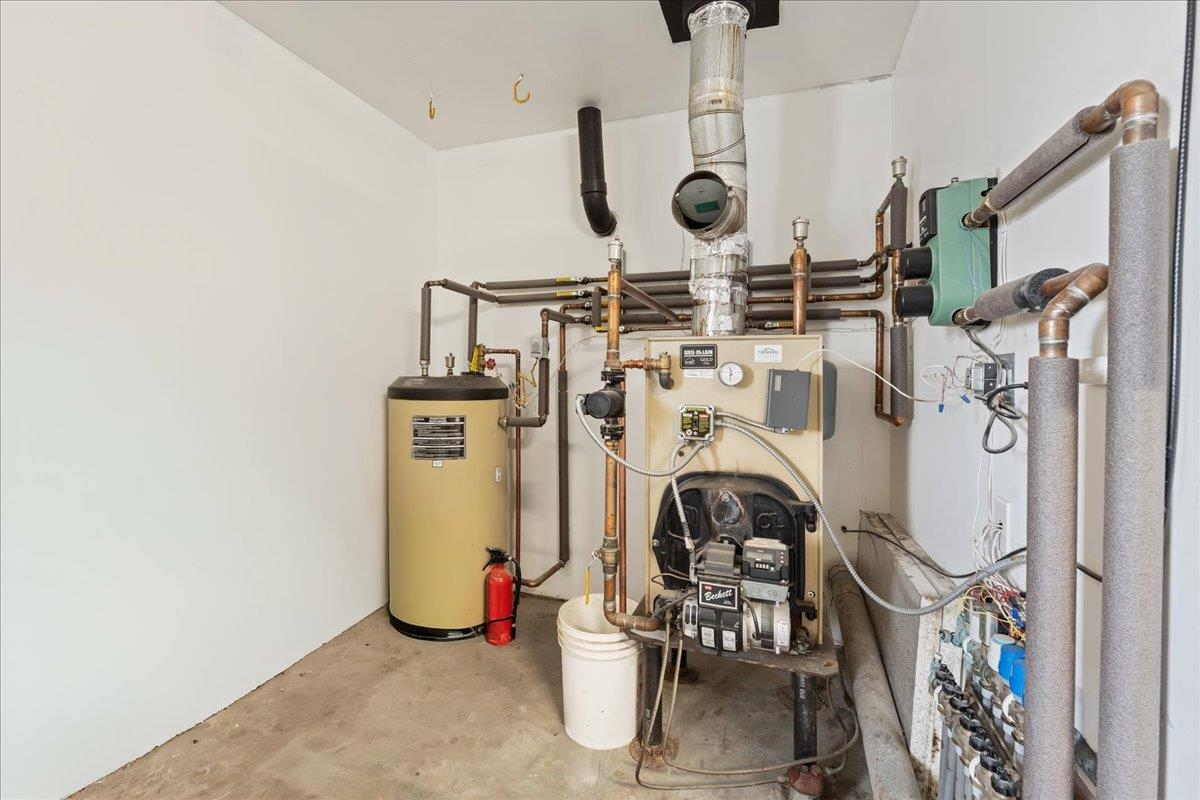
Utility room with a boiler, hot water tank, and exposed heating pipes.
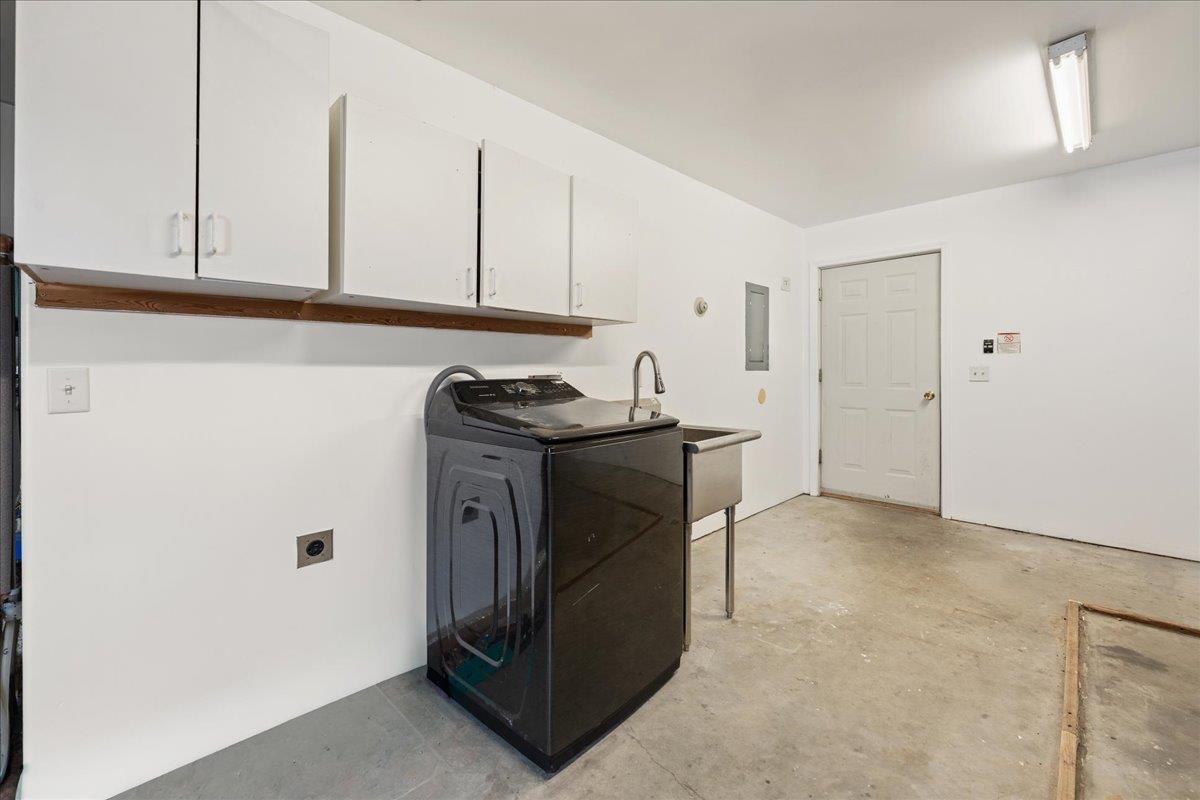
Laundry room with overhead cabinets, a dark washer, and a utility sink.
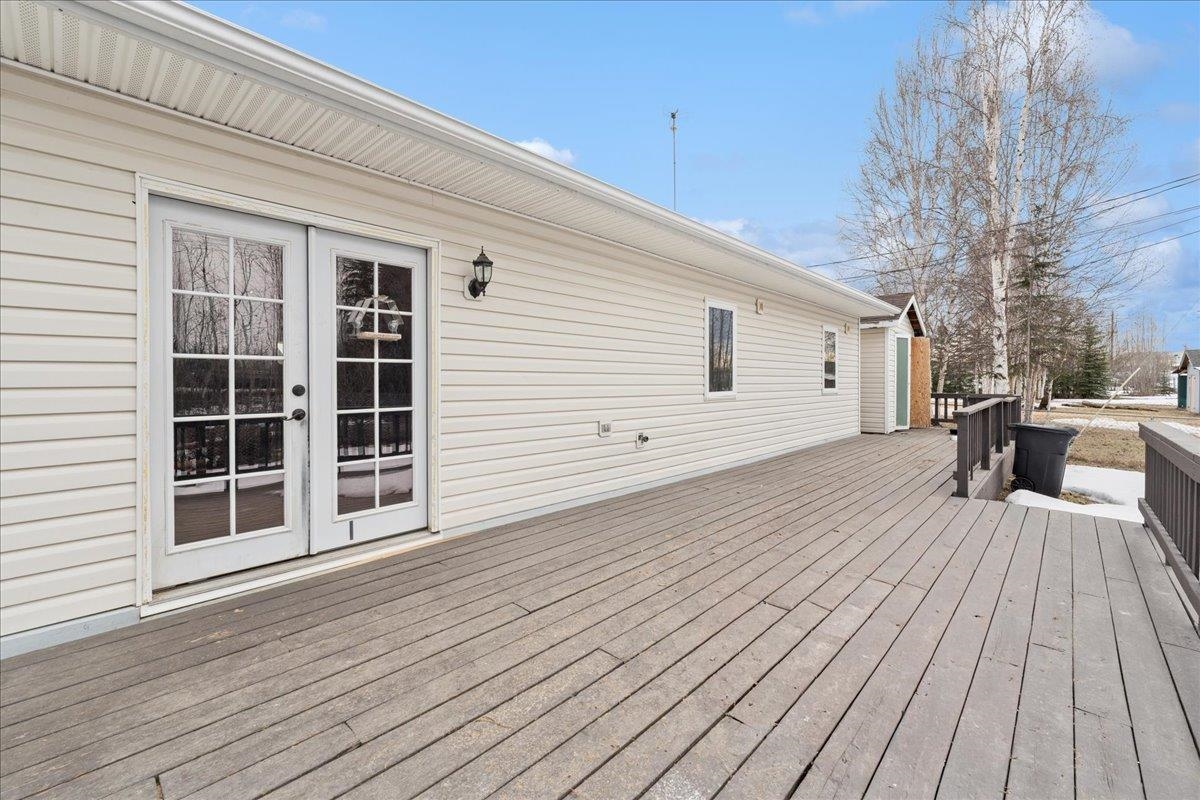
House exterior with a long wooden deck, glass double doors, and dark railings.
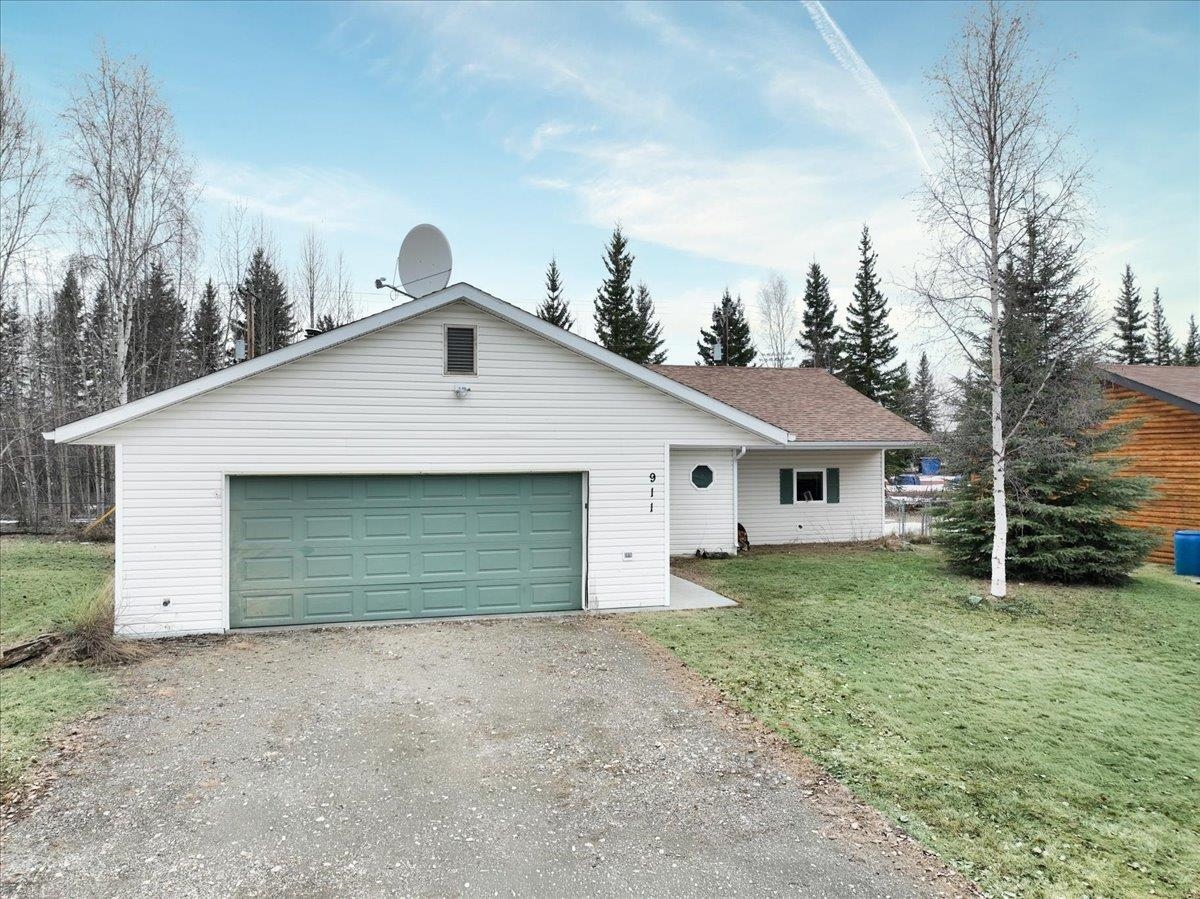
White single-story house with a muted-green double garage door and gravel driveway.
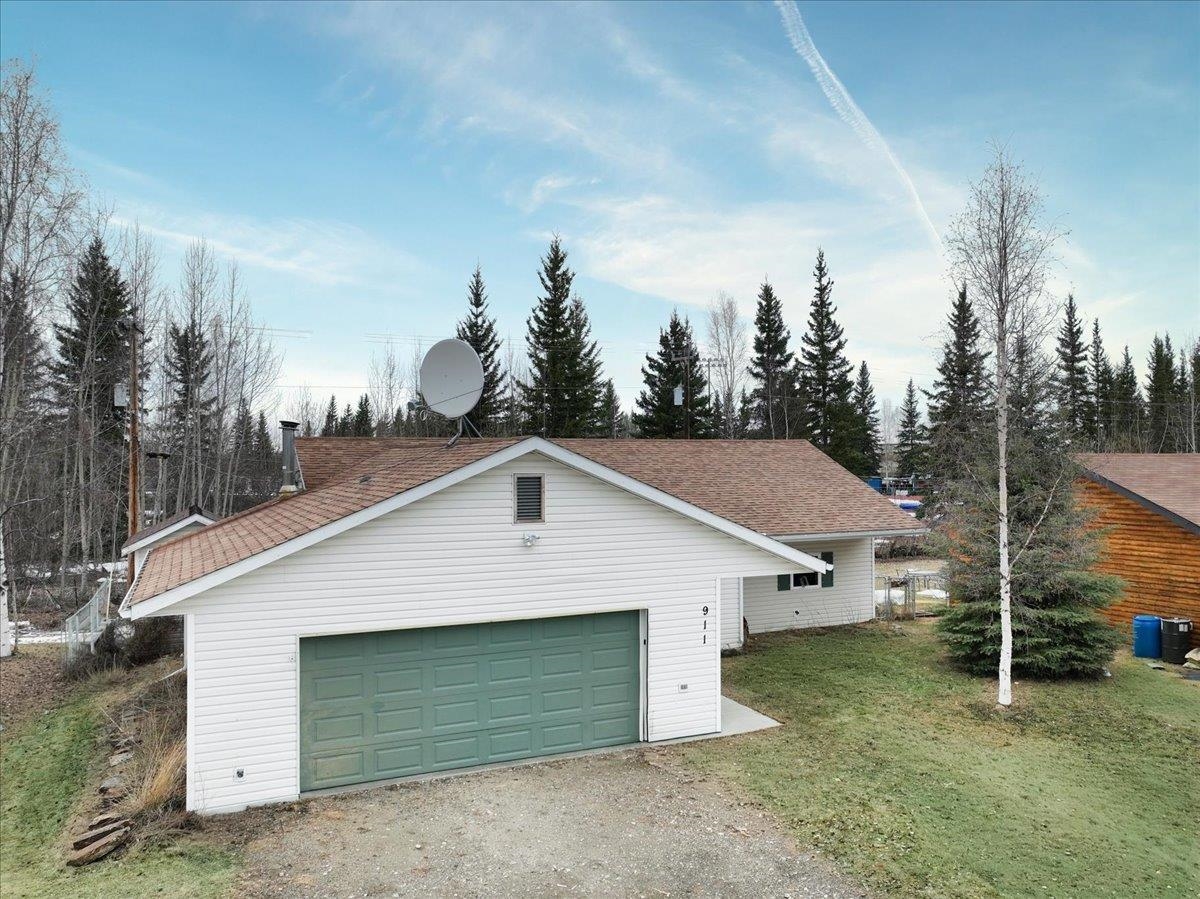
White house with a green double garage door, brown shingle roof, and satellite dish.
White single-story house with a green garage door, gravel driveway, and evergreens.
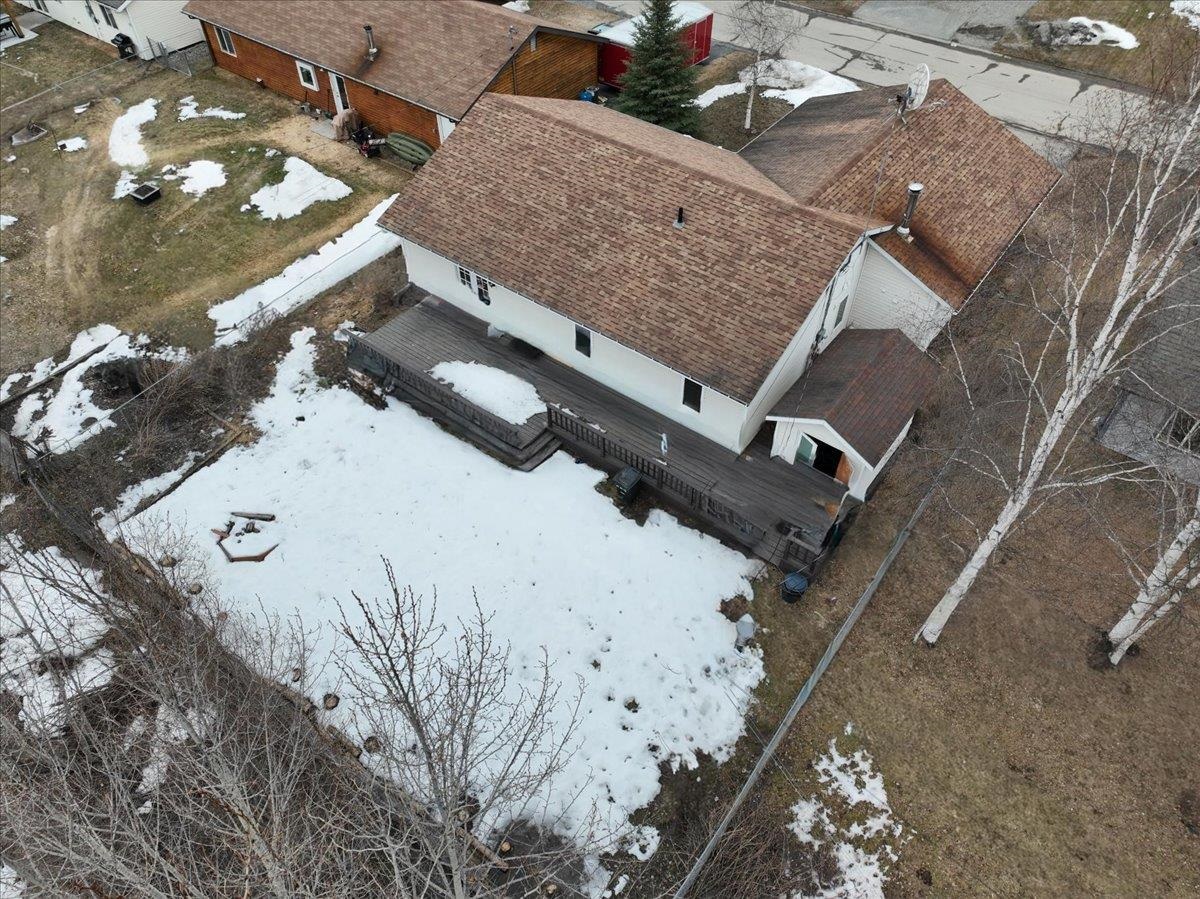
Aerial view of a white house and long wooden deck beside a snow-covered backyard.
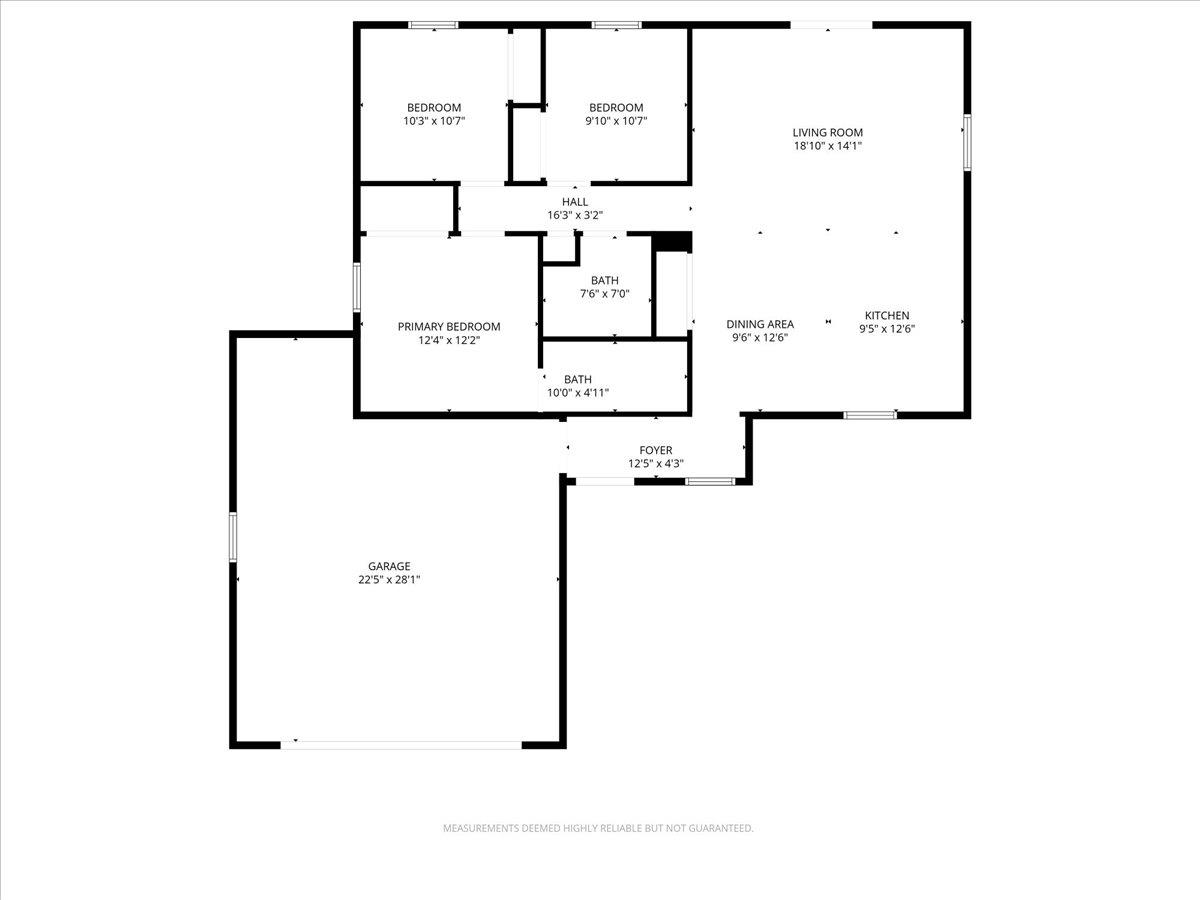
Floor plan showing three bedrooms, two bathrooms, living and dining areas, kitchen, foyer, and garage.
SEE ALL PHOTOS
White single-story house with a green garage door, gravel driveway, and surrounding birch and evergreen trees.
Entry hall with pale green walls, mottled tile flooring, and a white oval-glass front door.
Narrow hallway with pale green walls, mottled tile flooring, and an open doorway.
Open kitchen with blue cabinetry, a wood-topped island, and French doors to a deck.
Kitchen with dark blue cabinets, stainless steel appliances, and a wood-floored dining area.
Kitchen with blue cabinets, a wood-topped island, bar stools, and stainless steel appliances.
Kitchen with navy cabinets, a large stainless steel refrigerator, and warm wood flooring.
Kitchen with blue cabinets, stone counters, stainless appliances, and a wood-topped peninsula.
Open kitchen with deep blue cabinets, a large island, stainless steel appliances, and warm wood floors.
Kitchen with deep blue cabinets, stainless steel appliances, and a butcher-block island.
Kitchen with deep blue cabinets, light stone counters, stainless steel appliances, and wood flooring.
Kitchen with blue cabinets, a stone countertop, and stainless steel appliances.
Kitchen with blue cabinets, a central island with bar stools, and stainless steel appliances.
Kitchen with blue cabinetry, pale stone counters, and a stainless steel range.
Empty room with wood-look floors and built-in black shelving in a recessed alcove.
Kitchen area with a stainless steel refrigerator, open shelving, and wood-look floors beside a hallway.
Open kitchen with dark blue cabinets, stainless steel appliances, and a dining table.
Open kitchen and dining area with dark blue cabinets, breakfast bar, and vaulted ceiling.
Empty living room with wood floors, vaulted ceiling and French doors to a deck.
Furnished living room with a cream sectional, wooden coffee table, and French doors overlooking bare trees.
Vacant room with wood flooring, French doors to a deck, a wide window, and dark blue cabinetry.
White glass-paneled double doors overlook a wooden deck with patches of snow.
Open French doors frame a snow-dusted wooden deck and evergreen trees.
Bedroom with a reclaimed-wood accent wall, dark bed, and leather bench.
Empty bedroom with a rustic wood-plank accent wall, two wall lights, and a window.
Empty bedroom with blue walls, gray carpet, white closet doors, and an adjoining bathroom.
Bathroom with sage-green vanity, large mirror, toilet, and white tub-shower surround.
Empty carpeted bedroom with a window overlooking trees and a ceiling fan with lights.
Empty bedroom with gray carpet, ceiling fan, and open closet.
Hallway with wood floors and a dark-framed frosted-glass sliding barn door.
Empty bedroom with gray carpet, a ceiling fan, and a window overlooking trees.
Empty bedroom with gray carpet, an open closet, and a ceiling fan with lights.
Bathroom with a dark wood vanity, white sink, large mirror, and charcoal accent wall.
Vacant garage with a wide sectional door, concrete floor, fluorescent lights, and a small window.
Empty garage with a wide concrete floor and closed white overhead door.
Utility room with a boiler, hot water tank, and exposed heating pipes.
Laundry room with overhead cabinets, a dark washer, and a utility sink.
House exterior with a long wooden deck, glass double doors, and dark railings.
White single-story house with a muted-green double garage door and gravel driveway.
White house with a green double garage door, brown shingle roof, and satellite dish.
White single-story house with a green garage door, gravel driveway, and evergreens.
Aerial view of a white house and long wooden deck beside a snow-covered backyard.
Floor plan showing three bedrooms, two bathrooms, living and dining areas, kitchen, foyer, and garage.
Sold

911 SHELLINGER STREET

911 SHELLINGER STREET, North Pole, AK 99705

go and show

3
beds

2
baths

7,840.8 Sq.Ft. lot

Ginger Orem smiling in glasses and a black turtleneck.

Ginger Orem

Features & Amenities

Interior

  • total bedrooms3
  • Total bathrooms2
  • full bathrooms2
  • Laundry room 2 x 6
  • APPLIANCES Range/Oven, Dishwasher, Microwave, Refrigerator, Ceiling Fan, Garage Door Opener
  • other interior Features Vaulted Ceiling, Smoke Detectors, Passive Air Exchange

Area & Lot

  • Status Sold
  • Date Sold June 15, 2026
  • Lot Area7,840.8 Sq.Ft.
  • MLS® ID159988
  • TypeResidential
  • YEAR BUILT2004
  • NeighborhoodNorth Pole
  • Architecture StylesRanch
  • View DescriptionNone
  • Elementary SchoolSee report
  • Middle SchoolSee report
  • High SchoolN. Pole High

Exterior

  • Garage Space2.0
  • water SourcePublic
  • roofShingle
  • HEAT TYPERadiant Floor
  • sewerPublic
  • SubstructurePoured Concrete
  • Disability FeaturesPaved, Maintained
  • other exterior FeaturesDeck/Patio, Fence, Shed, Lawn, Internet Available

Financial

  • Price Upon Request
  • Zoning N. Pole High
View Virtual Tour

North Pole

Explore

Let's Work Together

While I am very proud of these achievements, my greatest honor is when my clients refer their family and friends to me for their real estate needs. I work hard and thank God every day for giving me the gifts and talents needed to successfully represent my clients in the field of real estate. I am confident you will not regret choosing my team and me to represent you with your real estate needs. I'd love to put my knowledge and experience to work for you today.

Follow Me on Instagram